
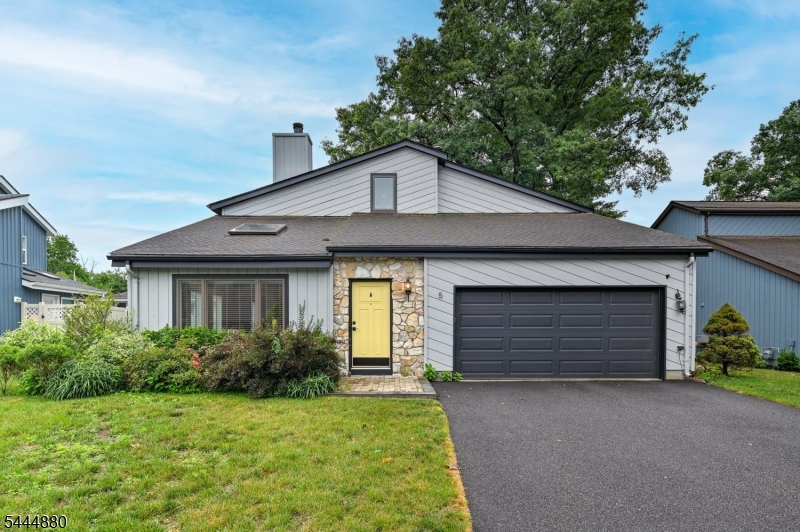
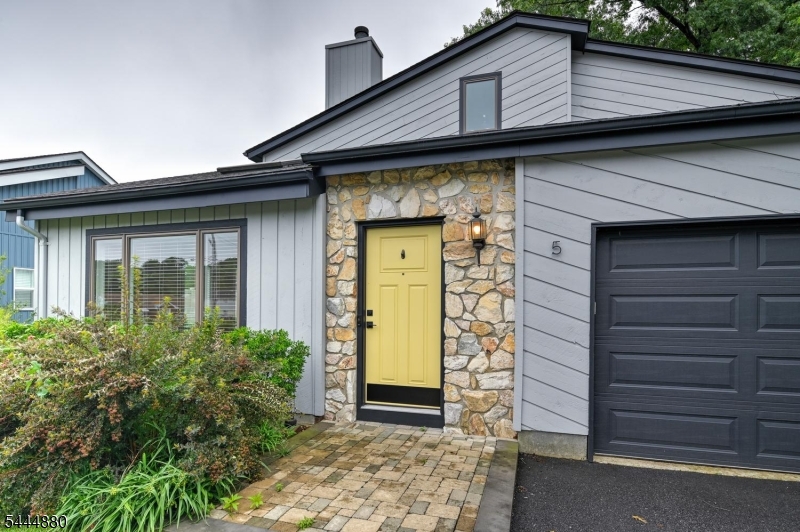
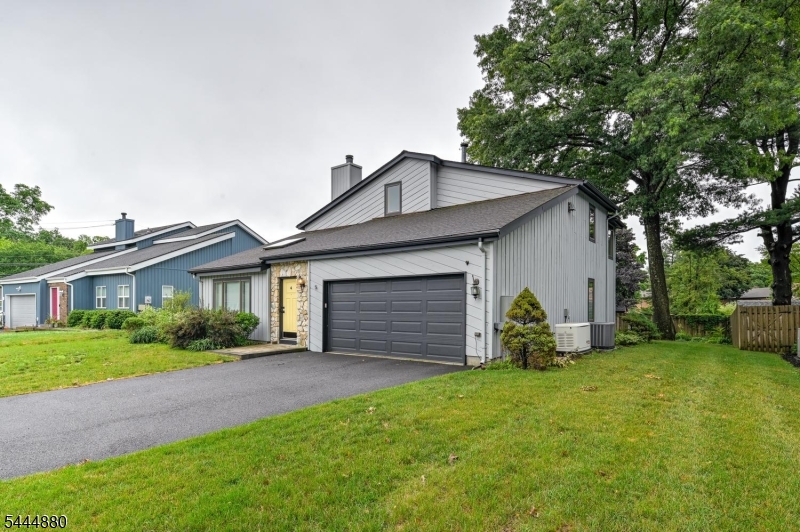
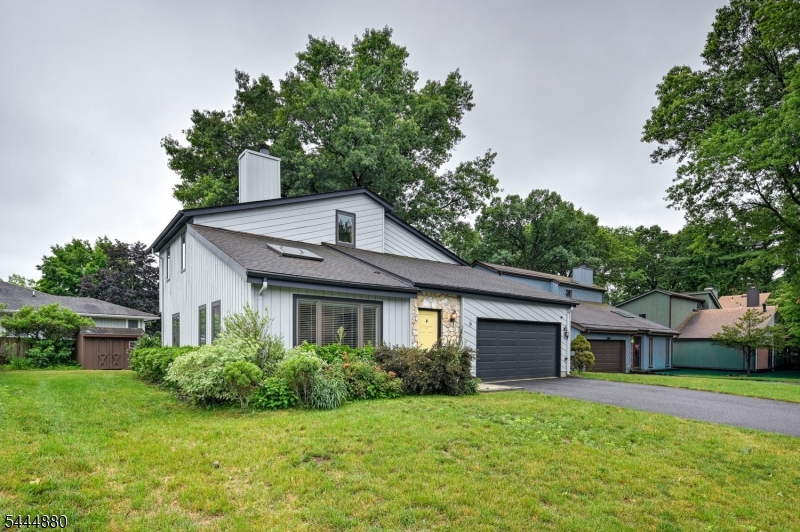
5 Stonebridge Ct | Denville Twp.

$715,000 | 3 Beds | 3 Baths (2 Full, 1 Half) | 1,997 Sq. Ft.

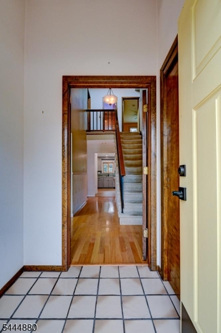
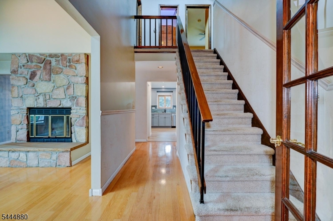
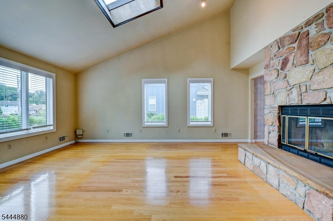
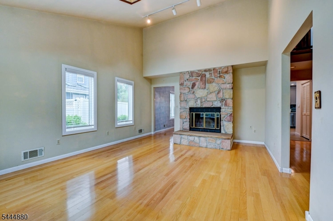
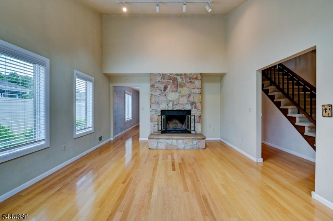
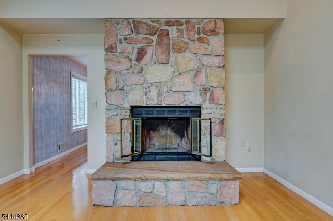
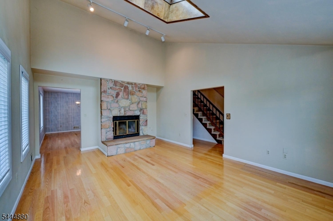
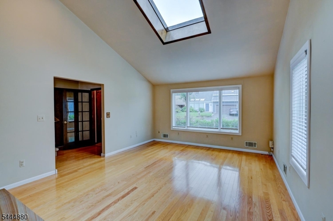
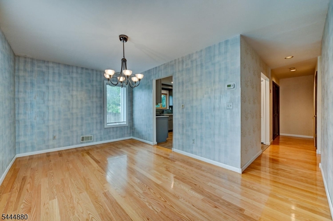
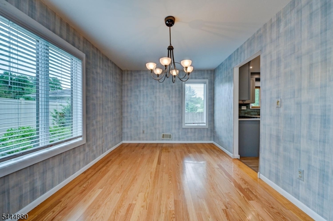
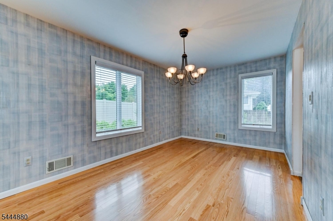
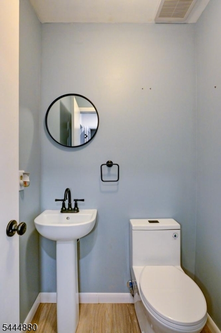
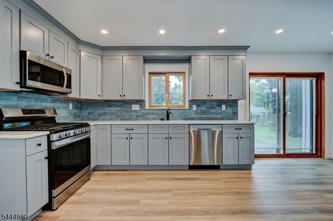
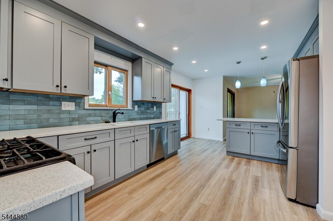
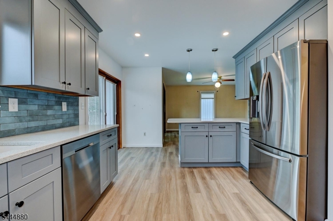
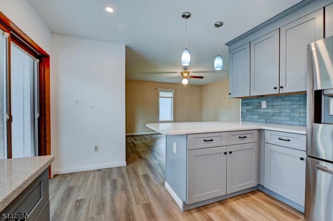
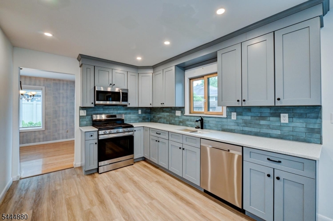
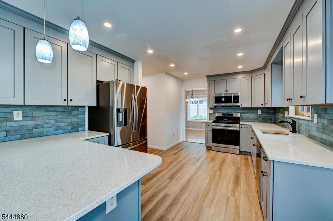
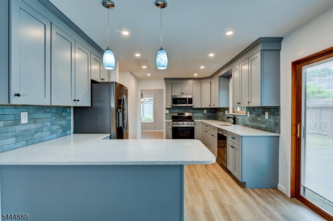
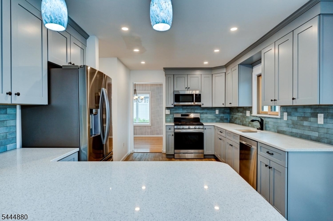
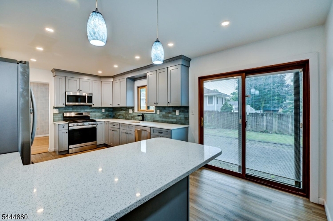
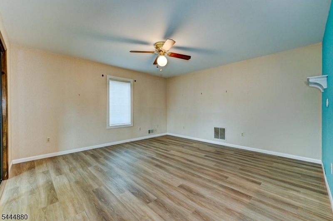
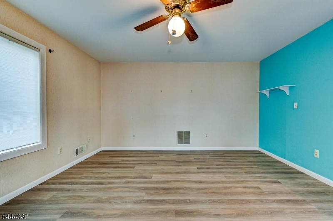
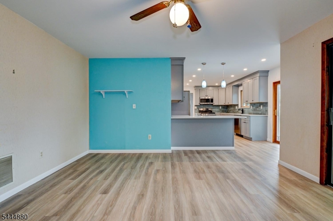
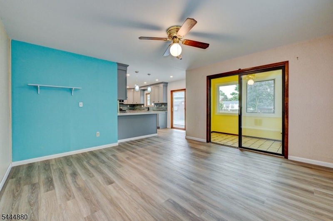
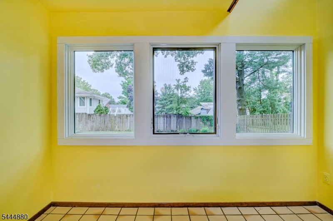
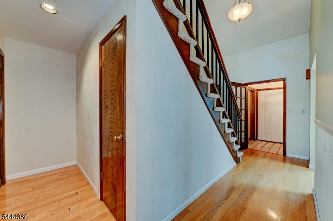
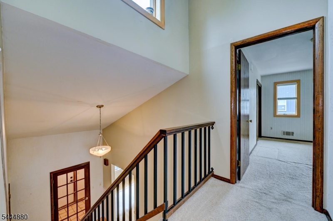
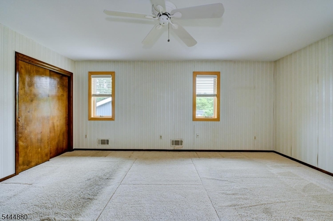
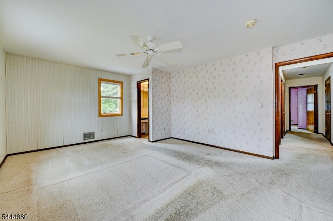
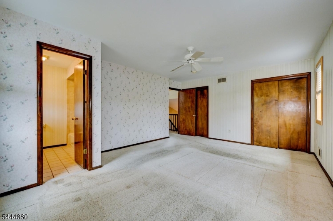
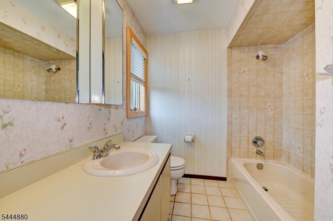
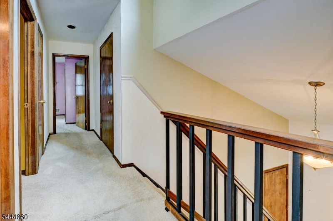
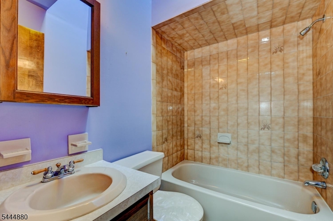
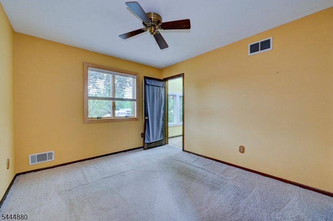
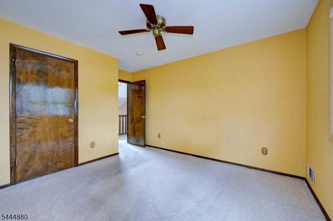
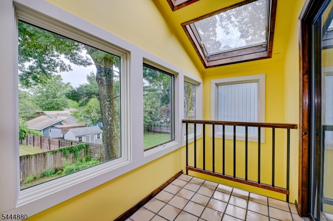
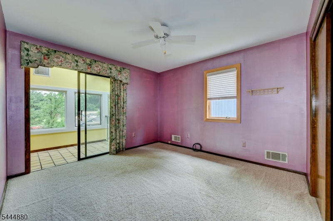
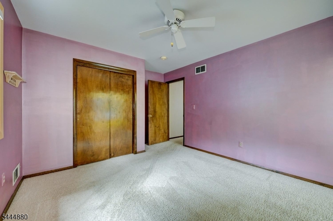
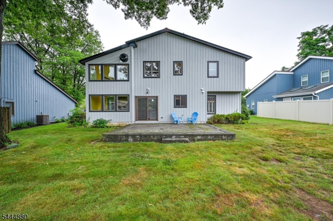
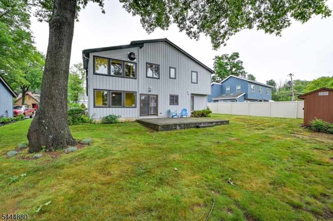
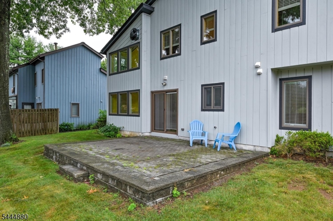
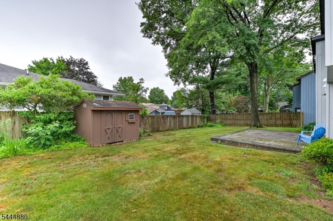
The property is screaming "All I Need Is A Little Love!" Welcome to this 3 bed, 2.5 bath contemporary home in the heart of Denville. The show stopper of the first floor is the recently renovated kitchen with gorgeous soft close cabinets, quartz countertops and stainless steel appliances. Off of the kitchen is a family room or flex space for additional dining or office space if desired. The living and dining rooms are nice sized and both have lovely light colored hardwood, complimenting the natural light coming from all of the windows and skylight in the living room. Spend cozy winter nights in front of the stone fireplace or enjoy larger gatherings in the ample sized dining room. Off of the kitchen, walk out to the backyard to enjoy more entertaining space or just some quiet time with loved ones. Upstairs you'll find 3 bedrooms including the primary with en-suite bath. Connecting the other two bedrooms, enjoy a fun loft area overlooking the backyard. A commuter's dream, this property is close to Route 80, schools, Gardner Field and Downtown Denville for plenty of shopping and restaurants. For years, this home has been lovingly lived in and is now ready for new owners to make it their own. Come and see 5 Stonebridge Court today. GSMLS 4039159

Directions to property: Morris Ave. to Savage Road to right on Stonebridge Court to # 5 on left.

MLS Listing ID: 
GSMLS 4039159
Listing Status
Status of the Listing.
Listing Status: 
Active
Listing Status (Local): 
Active
Listing Status Accepting Offers: 
1
Community Information
Elementary: 
Lakeview
Middle: 
ValleyView
High: 
MorrisKnol
Building Details
Details about the building on a property.
Architectural Style: 
Contemporary
Year Built: 
1984
New Construction: 
0
Living Area: 
1,997
Fireplaces: 
Yes
Construction
Roof: 
Asphalt Shingle
Exterior: 
Composition Siding
Exterior Features: 
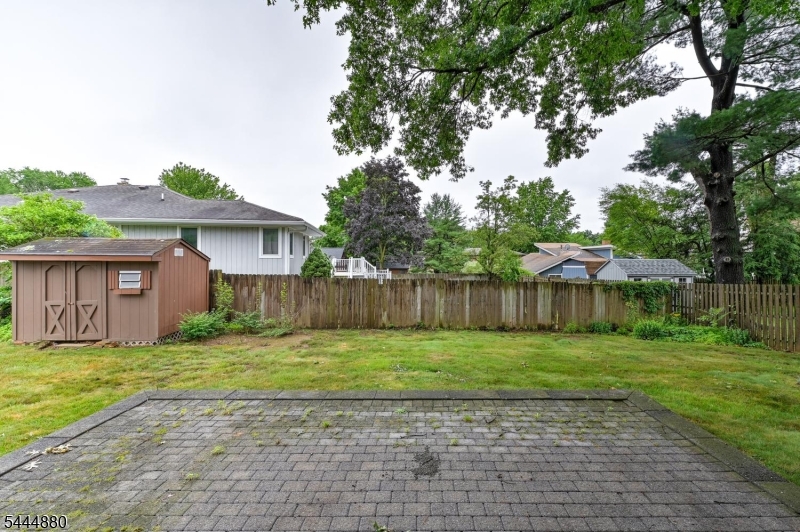
Patio, Storage Shed
DisabilityFeatures: 
No
Energy Information: 
Electric, Gas-Natural
Porch: 
No
Deck: 
No
Room Details
Details about the rooms in the building.
Total Rooms: 
7
Total Bedrooms: 
3
Total Bathrooms: 
3
Total Full-Bathrooms: 
2
Total Half-Bathrooms: 
1
Master Bedroom 
Dimensions: 
18x13 
Level: 
Second
Second Bedroom 
Dimensions: 
14x10 
Level: 
Second
Third Bedroom 
Dimensions: 
14x11 
Level: 
Second
Dining Room 
Dimensions: 
16x10 
Level: 
First
Family Room 
Dimensions: 
14x14 
Level: 
First
Kitchen 
Dimensions: 
19x10 
Level: 
First
Living Room 
Dimensions: 
14x9 
Level: 
First
Utilities
Information about utilities available on the property.
Heating System: 
Forced Hot Air
Heating System Fuel: 
Gas-Natural
Cooling System: 
Central Air
Water Heating System: 
Gas
Water Source: 
Public Water
Sewer: 
Public Sewer
Lot/Land Details
Details about the lots and land features included on the property.
Acres: 
0.19
Lot Size (Dimensions): 
.190 AC
Waterfront: 
0
Lot Features
Driveway: 
2 Car Width
Parking Type: 
2 Car Width
Total Parking Spaces: 
2
Garage: 
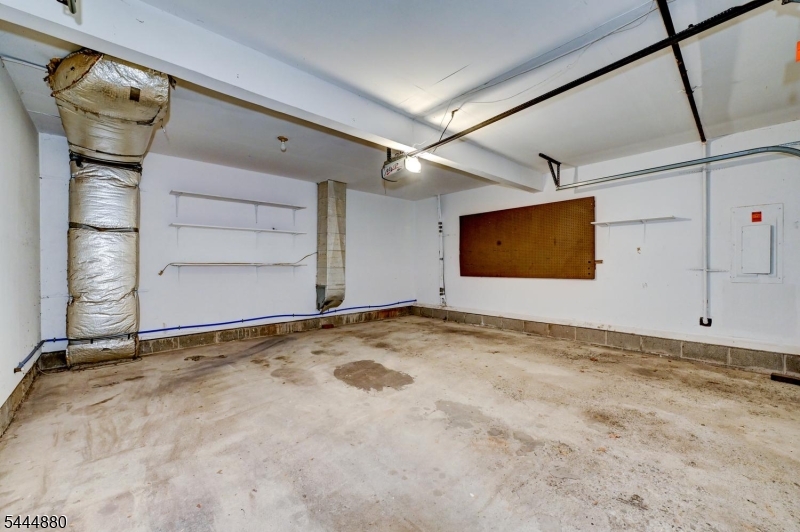
Attached Garage
Pool: 
No
Fence: 
No
Public Record
Parcel Number: 
2308-60701-0000-00036-0000-
Lot Number: 
36
Annual Tax: 
$10,020.00
Listing Dates
Dates involved in the transaction.
Listing Entry Date/Time: 
7/8/2026
Contract Details
Details about the listing contract.
Possession: 
At Close
Listing Participants
Participants (agents, offices, etc.) in the transaction.
Listing Office Name: 
HARFORD REAL ESTATE