
318 Franklin Rd | Denville Twp.

$2,495,000 | 6 Beds | 8 Baths (6 Full, 2 Half)

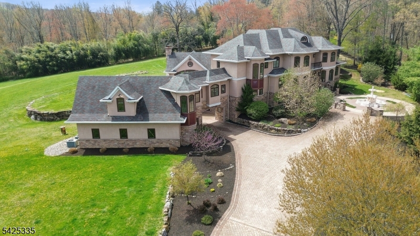
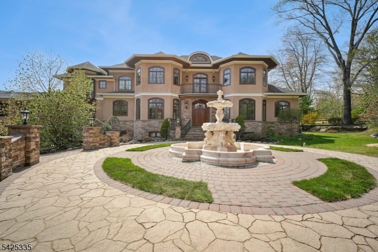
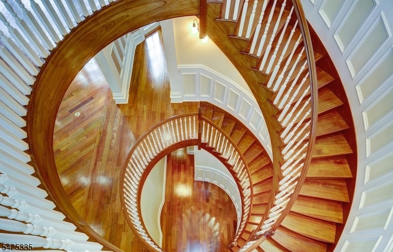
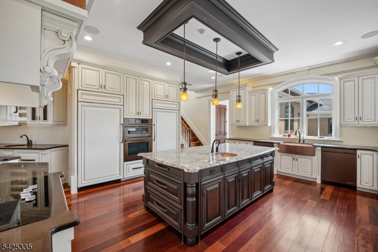
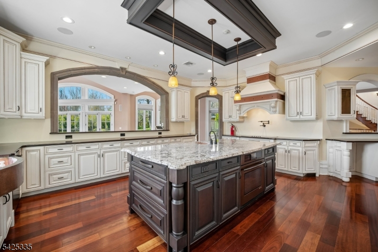
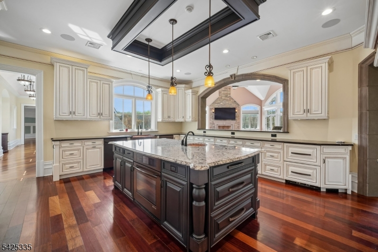
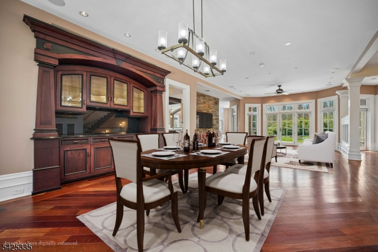
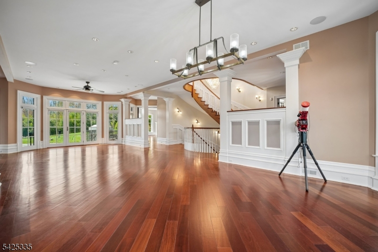
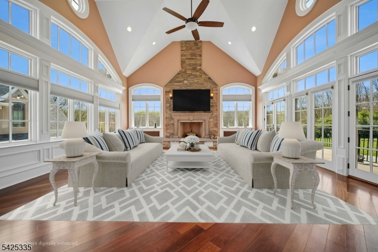
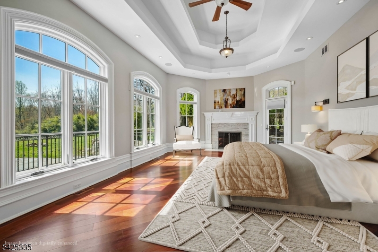
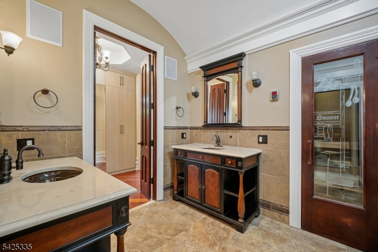
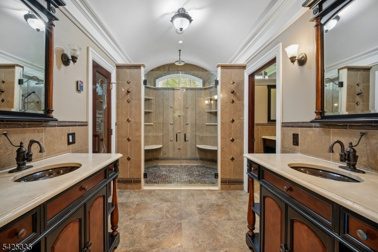
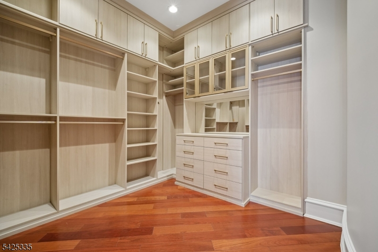
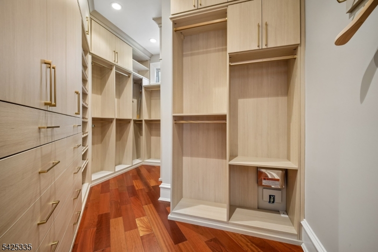
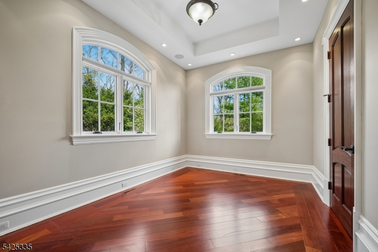
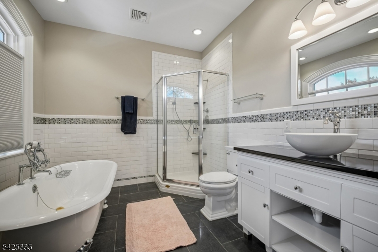
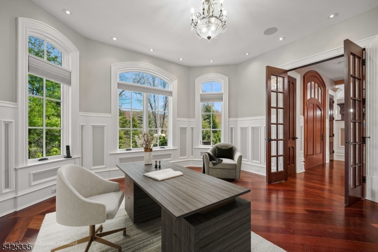
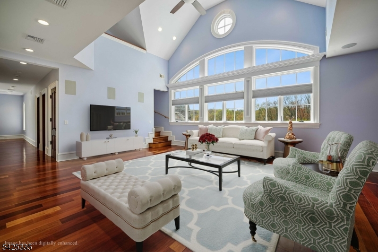
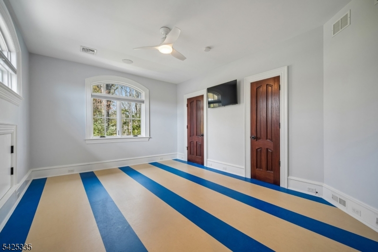
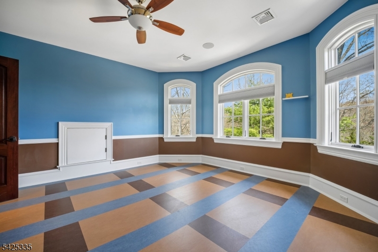
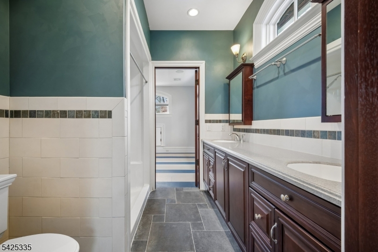
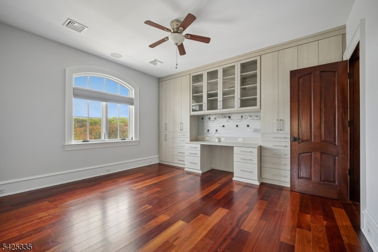
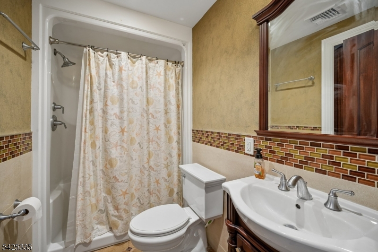
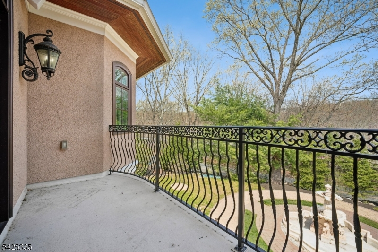
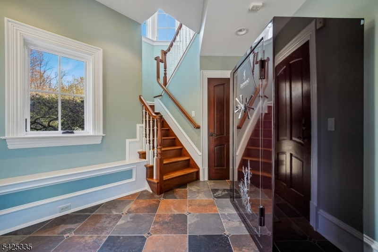
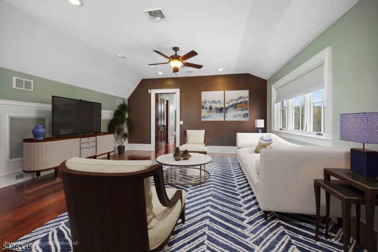
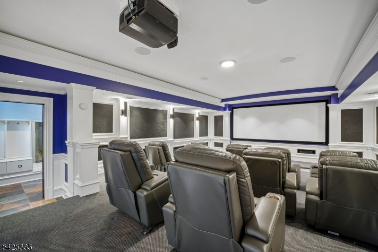
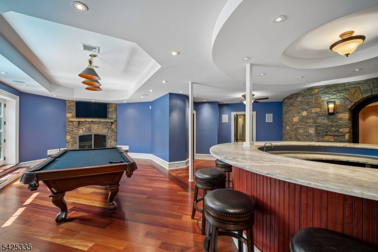
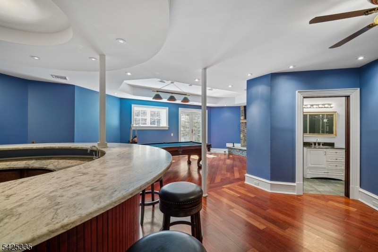
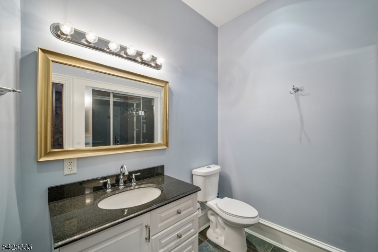
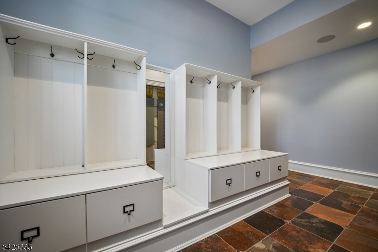
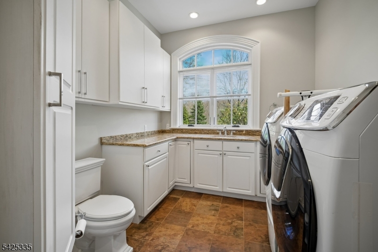
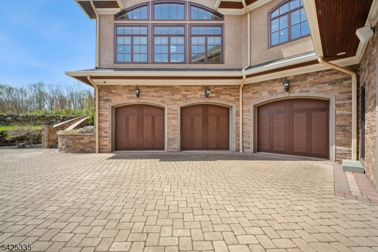
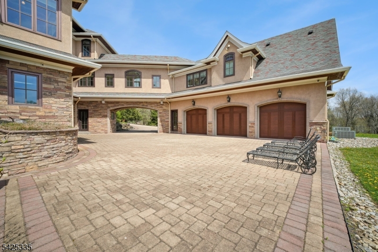
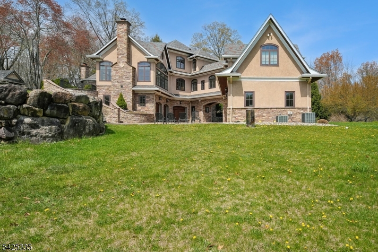
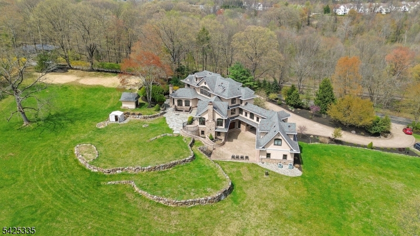
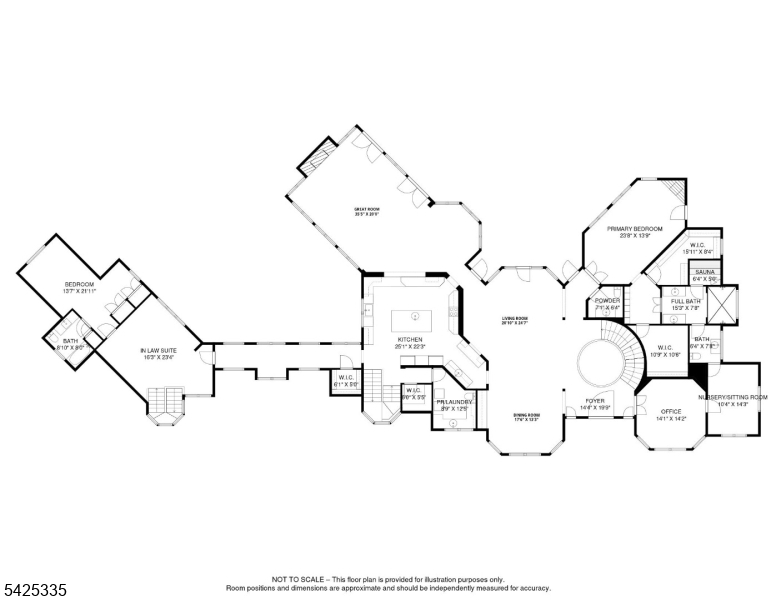
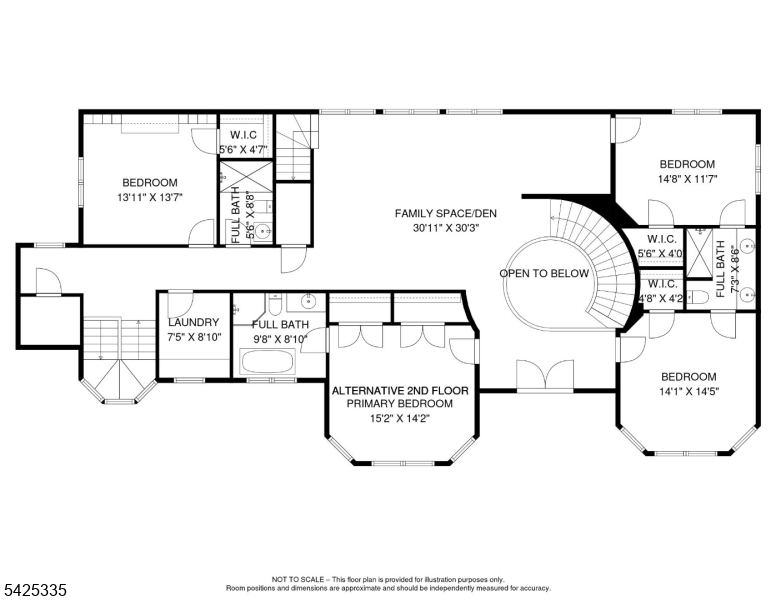
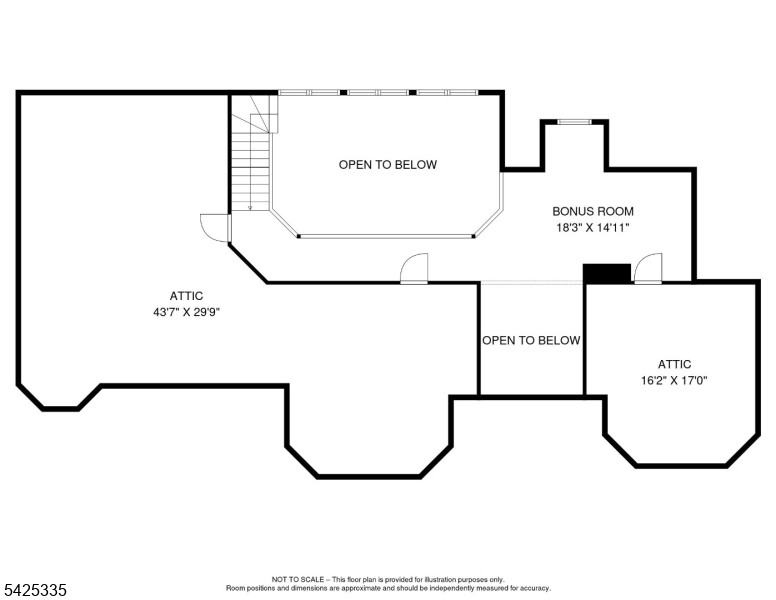
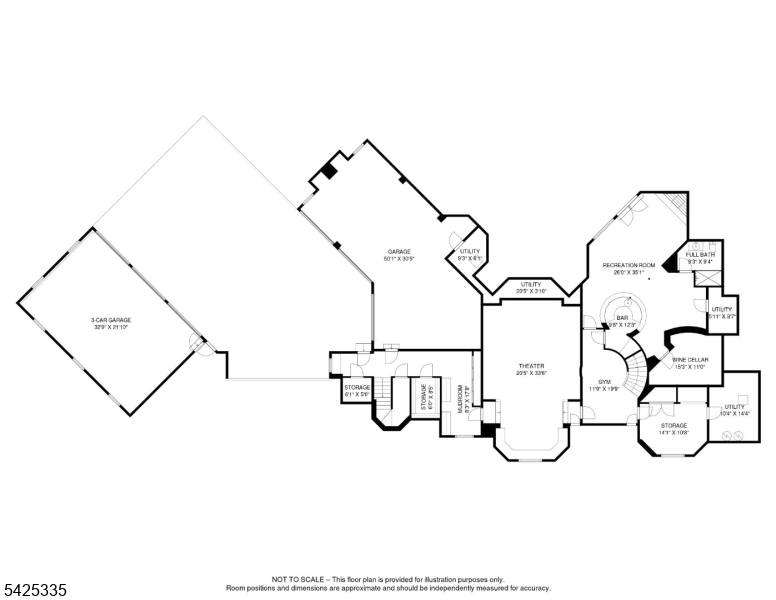
STUNNING CUSTOM ESTATE situated on 6.7 acres w/ a private serenity pond. This magnificent home blends grand-scale w/ private, multi-level living areas. A dramatic, light-filled open floor plan is anchored by a 3-story grand staircase and gleaming Brazilian cherry HW floors. The chef's kitchen features custom cabinetry, Sub-Zero refrigerator and freezer, a large prep island, butler's pantry, and three statement copper sinks. Elite JennAir appliances: induction stovetop, 2 convection ovens, 2 D/W, 2 D/W drawers, and 2 cooling drawers. The formal dining room, living room and great room access an expansive bluestone patio.The main-floor primary wing is a resort-style sanctuary. Cozy fireplace, private patio, sitting room, dual dressing rooms and California Closets. A Spa shower, sauna and dual vanities. The main floor has an office with private views. A private hallway leads to a complete, self-contained attached apartment. The second floor offers a Jack-and-Jill suite with a full bath, an en-suite bedroom, a 4th BR connects to the hall bath, The 2nd floor has a 2nd large living room. The 3rd floor loft includes a Murphy bed for flex space or guest quarters.The walkout lower level is an entertainer's paradise. A massive recreation room w/ fireplace, circular wet bar, full bath, and a tiered private cinema that seats 10+. Car enthusiasts will appreciate the dual garages w/ 6 parking spaces. Great schools, NYC trains, voted "Most Friendy Suburb" by Realtor.com. GSMLS 4040330

Directions to property: Route 46 or Route 10 to Franklin Road

MLS Listing ID: 
GSMLS 4040330
Listing Status
Status of the Listing.
Listing Status: 
Active
Listing Status (Local): 
Active
Listing Status Accepting Offers: 
1
Building Details
Details about the building on a property.
Architectural Style: 
Custom Home
Year Built: 
2011
New Construction: 
0
Basement: 
Finished, Full, Walkout
Interior: 
Bar-Wet, Blinds, Carbon Monoxide Detector, High Ceilings, Intercom, Security System, Smoke Detector, Stereo System, Walk-In Closet
Fireplaces: 
Yes
Construction
Roof: 
Asphalt Shingle
Exterior: 
Stone, Stucco
Exterior Features: 
Open Porch(es), Patio, Storage Shed, Thermal Windows/Doors
DisabilityFeatures: 
No
Energy Information: 
Gas-Propane, See Remarks
Porch: 
No
Deck: 
No
Room Details
Details about the rooms in the building.
Total Rooms: 
18
Total Bedrooms: 
6
Total Bathrooms: 
8
Total Full-Bathrooms: 
6
Total Half-Bathrooms: 
2
Master Bedroom 
Dimensions: 
24x14 
Level: 
First
Second Bedroom 
Dimensions: 
15x14 
Level: 
Second
Third Bedroom 
Dimensions: 
15x12 
Level: 
Second
Fourth Bedroom 
Dimensions: 
14x14 
Level: 
Second
Dining Room 
Dimensions: 
18x13 
Level: 
First
Family Room 
Dimensions: 
35x20 
Level: 
First
Kitchen 
Dimensions: 
25x22 
Level: 
First
Living Room 
Dimensions: 
20x24 
Level: 
First
Other One 
Dimensions: 
14x13 
Level: 
Second
Other Two 
Dimensions: 
30x30 
Level: 
Second
Other Three 
Dimensions: 
8x8 
Level: 
Second
Other Four 
Dimensions: 
9x13 
Level: 
First
In-Law Suite 
Master Bathroom 
Level: 
First
Utilities
Information about utilities available on the property.
Heating System: 
Forced Hot Air, Multi-Zone, Radiant - Hot Water
Heating System Fuel: 
Gas-Propane Leased
Cooling System: 
Central Air, Multi-Zone Cooling
Water Source: 
Public Water
Sewer: 
Public Sewer
Lot/Land Details
Details about the lots and land features included on the property.
Acres: 
6.79
Lot Size (Dimensions): 
6.790 AC
Waterfront: 
0
Water Body Category: 
Pond
Lot Features
Driveway: 
2 Car Width, Additional Parking, Driveway-Exclusive, Paver Block
Parking Type: 
2 Car Width, Additional Parking, Driveway-Exclusive, Paver Block
Total Parking Spaces: 
0
Garage: 
Attached Garage, Finished Garage, Garage Door Opener, Oversize Garage
Pool: 
No
Fence: 
No
Public Record
Parcel Number: 
2308-30101-0000-00001-0000-
Lot Number: 
1
Annual Tax: 
$41,508.00
Property Zoning: 
Residential
Listing Dates
Dates involved in the transaction.
Listing Entry Date/Time: 
7/13/2026
Contract Details
Details about the listing contract.
Possession: 
immediate
Listing Participants
Participants (agents, offices, etc.) in the transaction.
Listing Office Name: 
COLDWELL BANKER REALTY