
28 Long View Trl | Denville Twp.

$4,000 | 3 Beds | 4 Baths (3 Full, 1 Half)

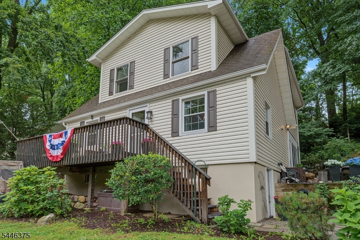
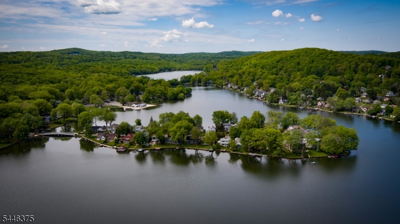
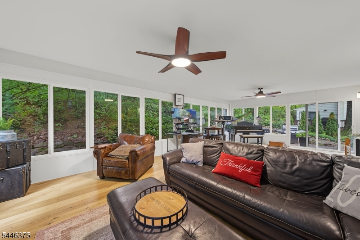
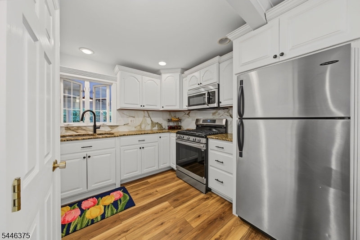
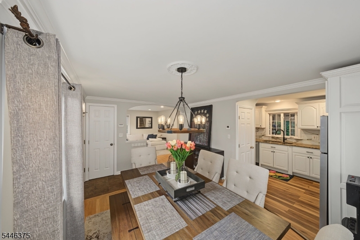
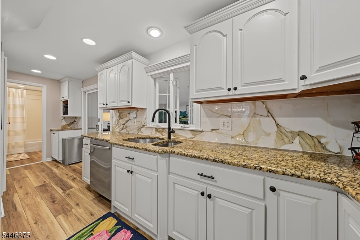
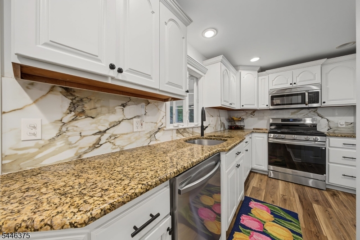
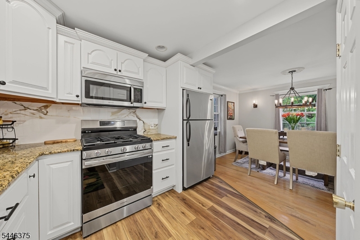
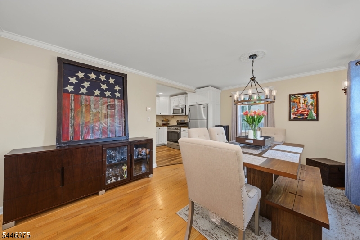
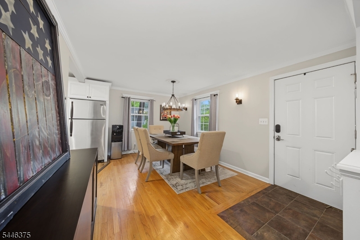
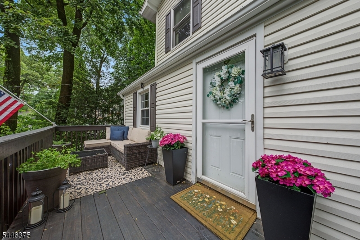
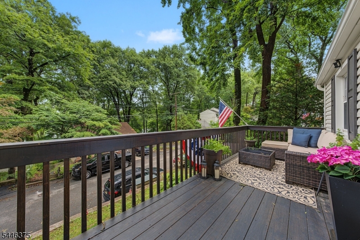
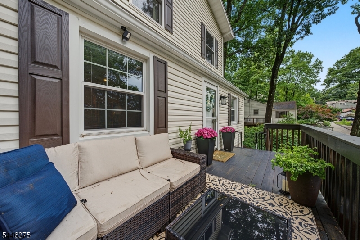
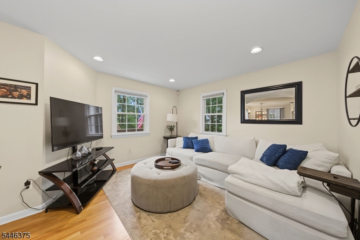
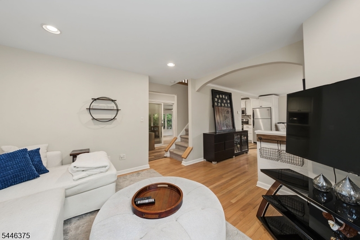
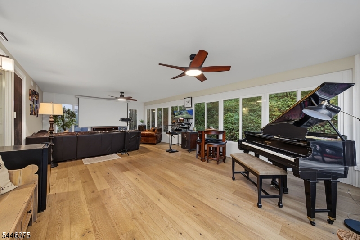
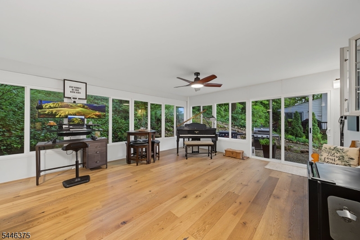
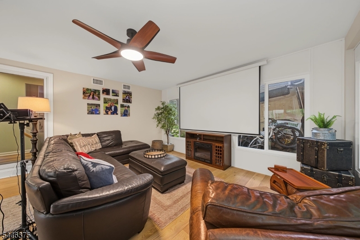
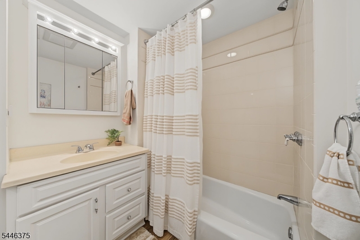
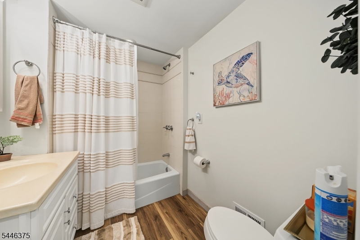
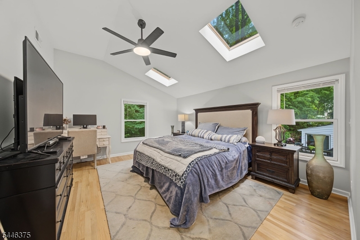
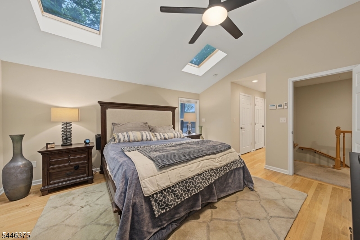
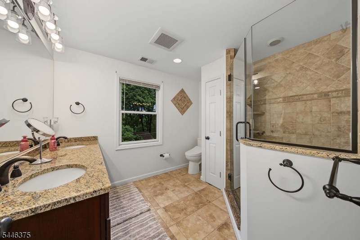
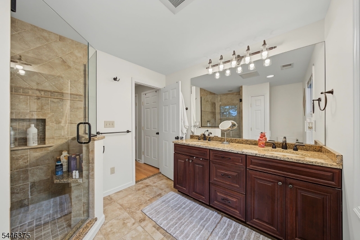
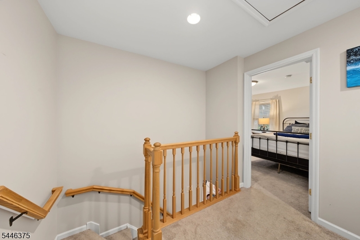
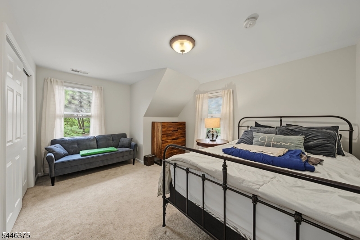
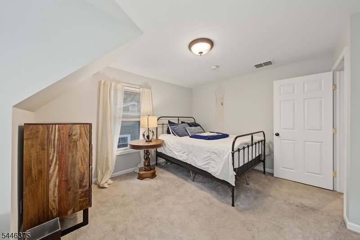
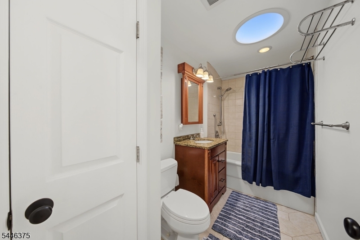
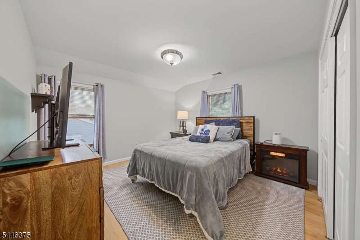
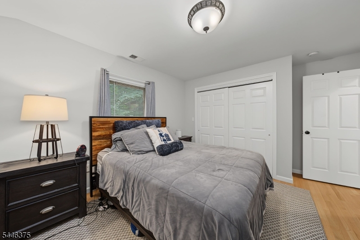
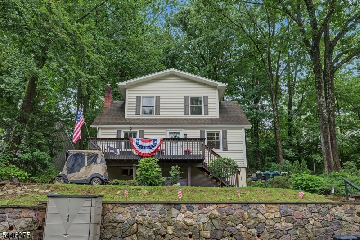
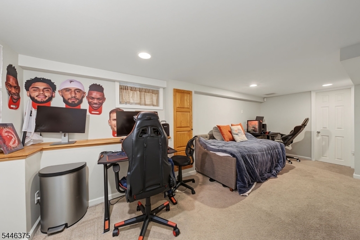
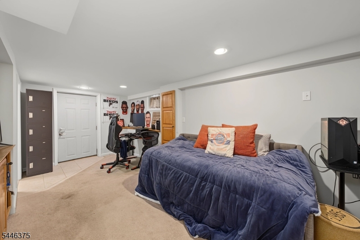
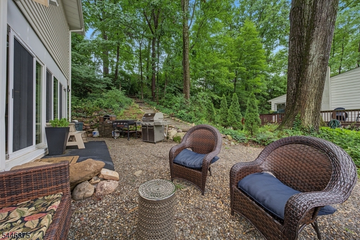
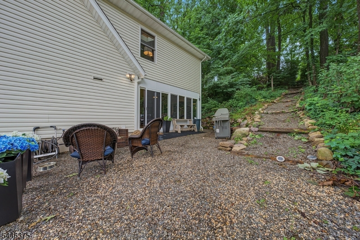
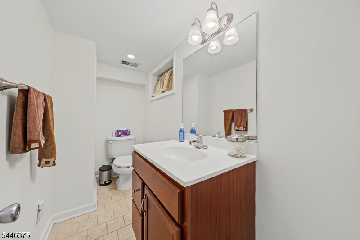
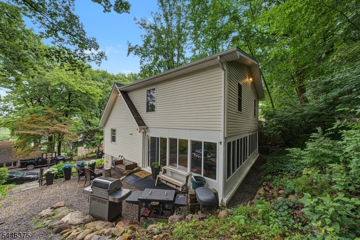
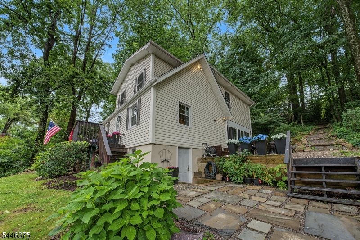
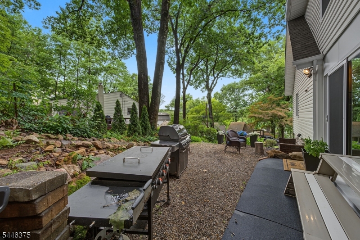
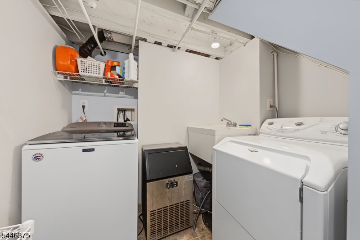
Charming Rental in Desirable Indian Lake " Denville!Welcome to this beautifully updated 3-bedroom, 3.5-bath home for rent in the highly sought-after Indian Lake community. Filled with natural light, this inviting home features skylights, a sun-drenched family room with walls of windows, and an open, flowing layout that seamlessly connects the updated kitchen, dining room, and living room perfect for everyday living and entertaining. Step outside onto the front deck to enjoy seasonal lake views while sipping your morning coffee or relaxing with a good book. The spacious primary suite offers two large closets and a beautifully updated private bath, creating the perfect retreat. The walkout lower level provides additional living space with a game room, laundry room, utility room, and convenient powder room. As a member of Indian Lake, you'll enjoy access to three private beaches, a clubhouse, kayaking, motor boating, fishing, swimming, and a variety of year-round recreational activities. Ideally located just minutes from shopping, restaurants, vibrant Downtown Denville, major highways, and NJ Transit rail service, this home offers the perfect blend of comfort, convenience, and lake community living.Landlord will pay mandatory upkeep fees. Social Membership optional. GSMLS 4040337

Directions to property: East Shore Rd. to Highland Trail To Longview Tr. W #28

MLS Listing ID: 
GSMLS 4040337
Listing Status
Status of the Listing.
Listing Status: 
Active
Listing Status (Local): 
Active
Listing Status Accepting Offers: 
1
Community Information
Elementary: 
Lakeview
Middle: 
ValleyView
High: 
MorrisKnol
Subdivision: 
Indian Lake
Building Details
Details about the building on a property.
Architectural Style: 
2 Stories
Year Built: 
1940
New Construction: 
0
Basement: 
Finished-Partially, Walkout
Interior: 
Carbon Monoxide Detector, Skylight, Smoke Detector
Fireplaces: 
No
Construction
Exterior Features: 
Deck, Storm Door(s), Storm Window(s)
DisabilityFeatures: 
No
Energy Information: 
Electric, Gas-Natural
Porch: 
No
Deck: 
Yes
Room Details
Details about the rooms in the building.
Total Rooms: 
9
Total Bedrooms: 
3
Total Bathrooms: 
4
Total Full-Bathrooms: 
3
Total Half-Bathrooms: 
1
Master Bedroom 
Dimensions: 
15x13 
Level: 
Second
Second Bedroom 
Dimensions: 
15x11 
Level: 
Second
Third Bedroom 
Dimensions: 
14x11 
Level: 
Second
Dining Room 
Dimensions: 
10x15 
Level: 
First
Family Room 
Dimensions: 
27x15 
Level: 
First
Kitchen 
Dimensions: 
10x7 
Level: 
First
Living Room 
Dimensions: 
13x12 
Level: 
First
Other One 
Dimensions: 
19x9 
Other Two 
Dimensions: 
10x7 
Utilities
Information about utilities available on the property.
Heating System: 
1 Unit, Forced Hot Air, Multi-Zone
Heating System Fuel: 
Gas-Natural
Cooling System: 
1 Unit, Central Air, Multi-Zone Cooling
Water Heating System: 
Gas
Water Source: 
Public Water
Sewer: 
Public Available
Lot/Land Details
Details about the lots and land features included on the property.
Acres: 
0.12
View: 
Water View
Waterfront: 
0
Lot Features
Driveway: 
1 Car Width, On-Street Parking
Parking Type: 
1 Car Width, On-Street Parking
Total Parking Spaces: 
4
Pool: 
No
Fence: 
No
Public Record
Parcel Number: 
2308-40811-0000-00513-0000-
Property Zoning: 
R-4
Listing Dates
Dates involved in the transaction.
Listing Entry Date/Time: 
7/13/2026
Contract Details
Details about the listing contract.
Inclusions: 
Taxes
Possession: 
8/1/26
Listing Participants
Participants (agents, offices, etc.) in the transaction.
Listing Office Name: 
WEICHERT REALTORS