
92 Mackenzie Ln | Denville Twp.

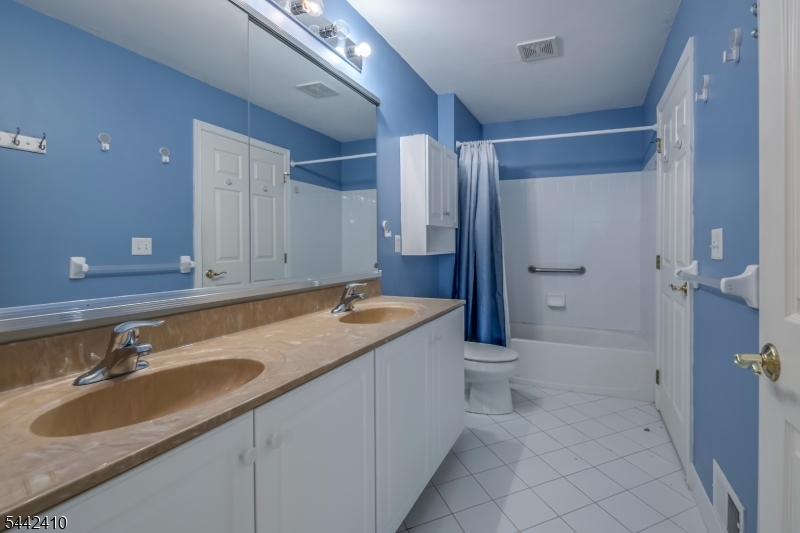
$800,000 | 3 Beds | 3 Baths (2 Full, 1 Half) | 3,066 Sq. Ft.

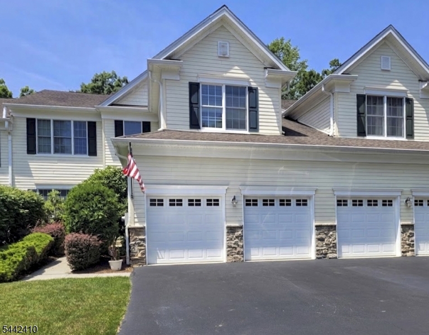
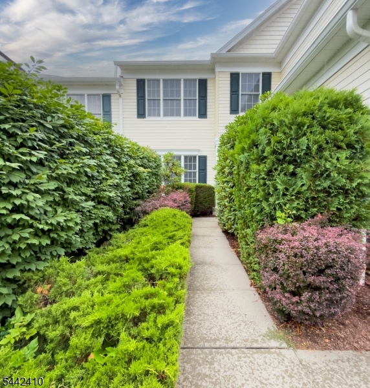
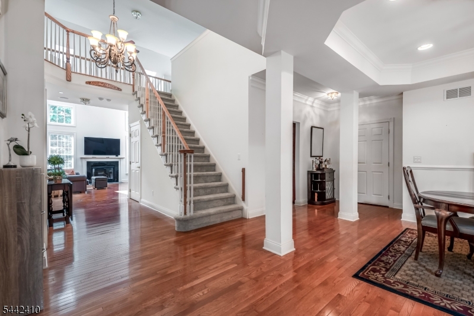
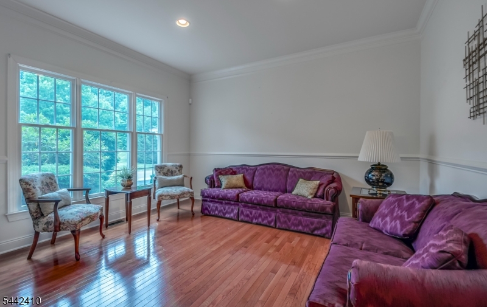
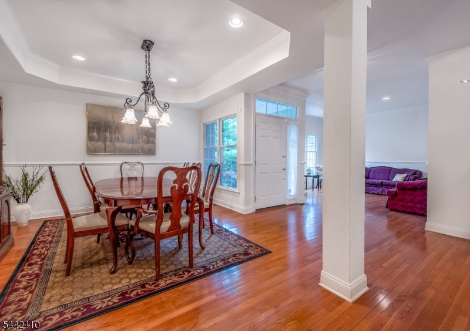
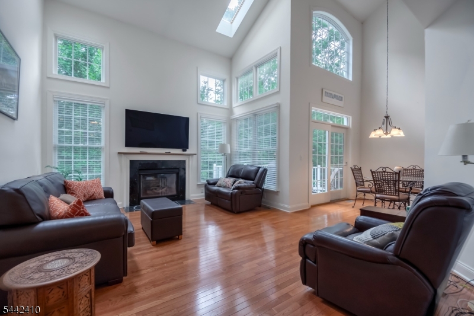
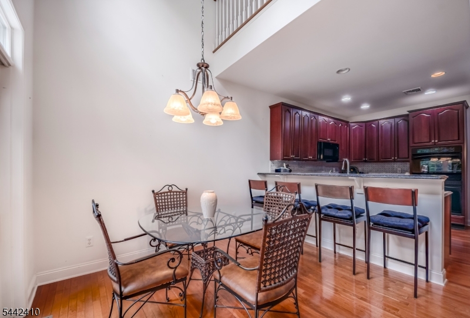
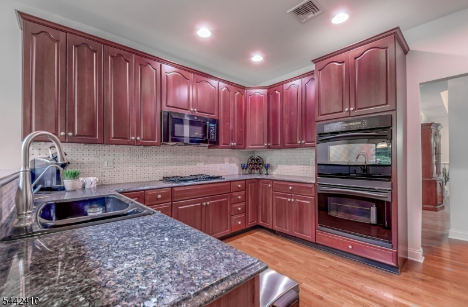
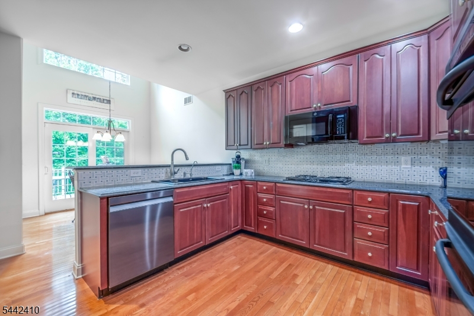
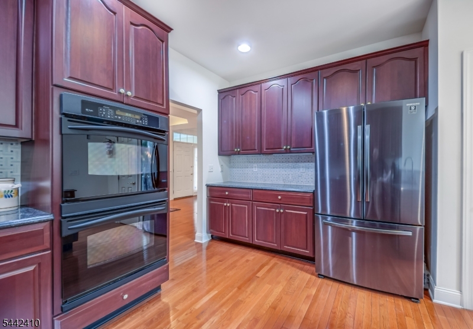
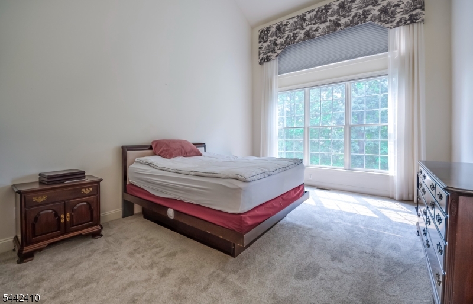
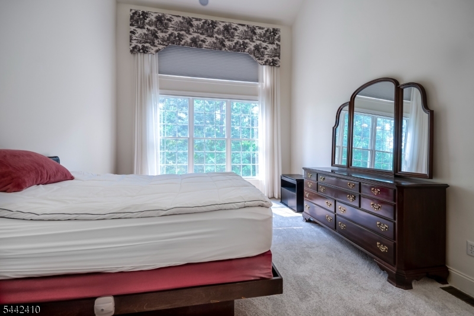
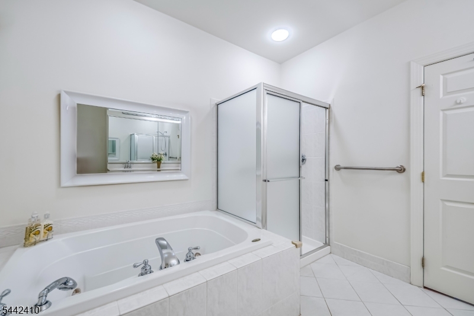
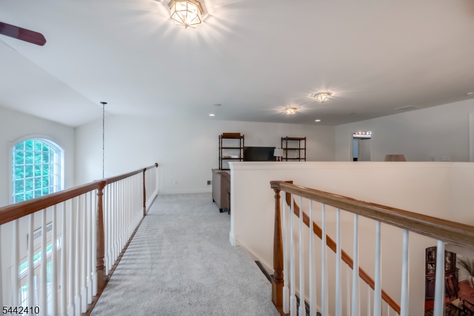
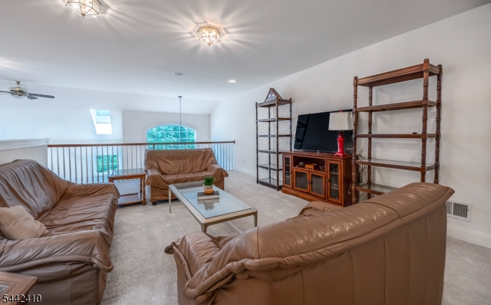
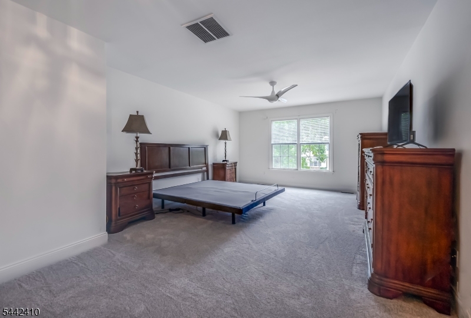
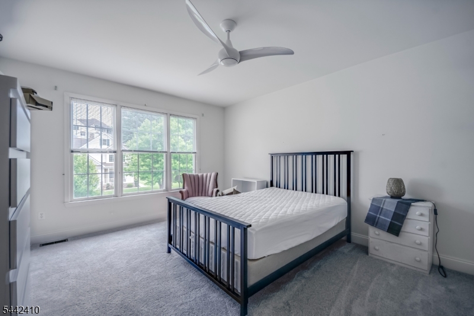
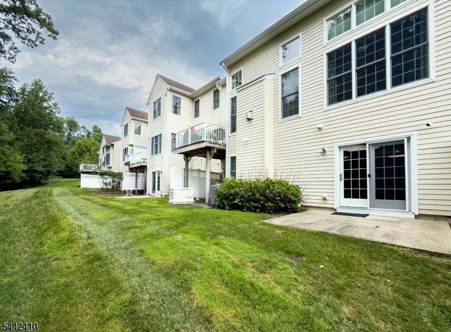
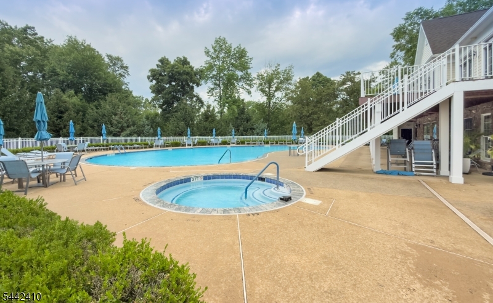
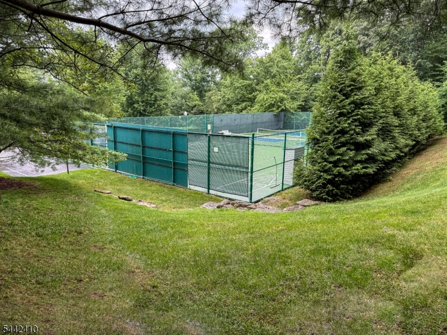
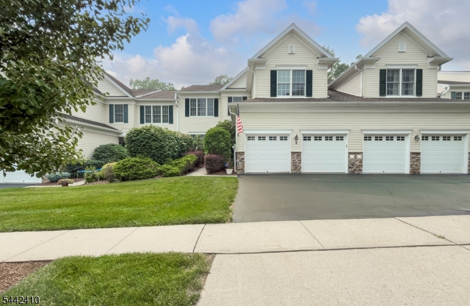
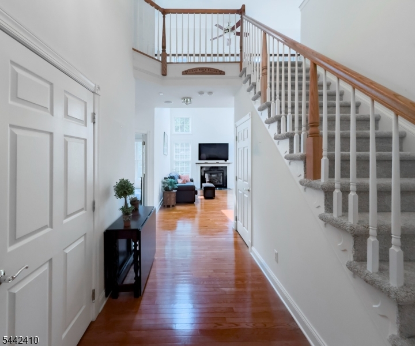
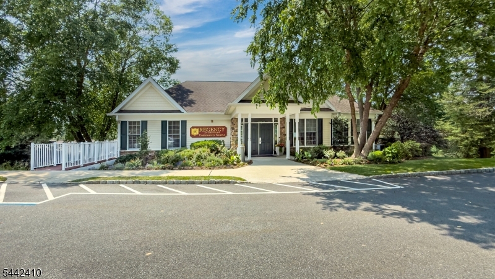
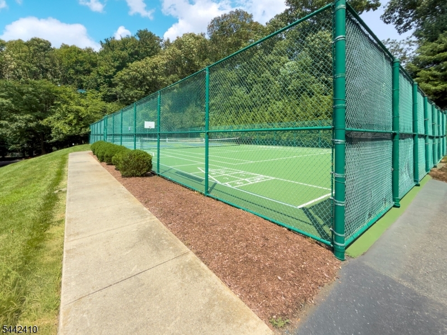
Active adult living at its finest! Prestigious community in sought-after Denville, the hub of Morris County. This unit is one of the few in the community with dual master suites - one upstairs and one on the main level. Unit also includes a 3rd bedroom, an additional office space and a spacious loft. Main floor features an open concept kitchen with a connecting deck, perfect for outdoor dining. Beautiful hard wood floors throughout the living space with new carpeting in bedrooms and loft. Community offers a club house with activities and a communal pool / tennis and pickleball courts. Better hurry!! GSMLS 4040435

Directions to property: Rt. 10 to Franklin Rd.. Right onto Hogan Dr. to right onto MacKenzie Ln. South

MLS Listing ID: 
GSMLS 4040435
Listing Status
Status of the Listing.
Listing Status: 
Active
Listing Status (Local): 
Active
Listing Status Accepting Offers: 
1
Community Information
High: 
MorrisKnol
Subdivision: 
Regency
Association Fee: 
$475
Building Details
Details about the building on a property.
Architectural Style: 
Townhouse-Interior
Year Built: 
2005
New Construction: 
0
Living Area: 
3,066
Basement: 
Full, Unfinished, Walkout
Interior: 
Carbon Monoxide Detector, Cathedral Ceiling, Fire Extinguisher, Smoke Detector
Fireplaces: 
Yes
Construction
Roof: 
Asphalt Shingle
Exterior: 
Composition Siding
Exterior Features: 
Deck, Underground Lawn Sprinkler
Energy Information: 
All Underground, Electric, Gas-Natural
Porch: 
No
Deck: 
Yes
Room Details
Details about the rooms in the building.
Total Rooms: 
8
Total Bedrooms: 
3
Total Bathrooms: 
3
Total Full-Bathrooms: 
2
Total Half-Bathrooms: 
1
Master Bedroom 
Dimensions: 
17x13 
Level: 
First
Second Bedroom 
Dimensions: 
23x13 
Level: 
Second
Third Bedroom 
Dimensions: 
15x12 
Level: 
Second
Dining Room 
Dimensions: 
14x12 
Level: 
First
Family Room 
Dimensions: 
17x14 
Level: 
First
Kitchen 
Dimensions: 
15x14 
Level: 
First
Living Room 
Dimensions: 
13x12 
Level: 
First
Den 
Dimensions: 
13x12 
Level: 
Second
Other One 
Dimensions: 
10x9 
Level: 
First
Master Bathroom 
Level: 
First
Utilities
Information about utilities available on the property.
Heating System: 
Forced Hot Air
Heating System Fuel: 
Gas-Natural
Cooling System: 
Central Air
Water Heating System: 
Gas
Water Source: 
Public Water
Sewer: 
Public Sewer
Lot/Land Details
Details about the lots and land features included on the property.
Acres: 
0.0
Lot Size (Dimensions): 
0.00
Waterfront: 
0
Lot Features
Driveway: 
2 Car Width
Parking Type: 
2 Car Width
Total Parking Spaces: 
0
Garage: 
Attached Garage
Pool: 
Yes
Fence: 
No
Public Record
Parcel Number: 
2308-40001-0001-00011-0001-C0304
Lot Number: 
11.01
Annual Tax: 
$15,453.00
Listing Dates
Dates involved in the transaction.
Listing Entry Date/Time: 
7/14/2026
Contract Details
Details about the listing contract.
Exclusions: 
None
Possession: 
P.O.T.
Listing Participants
Participants (agents, offices, etc.) in the transaction.
Listing Office Name: 
COMPASS NEW JERSEY, LLC