
| Denville Twp.

$540,600 | 4 Beds | 3 Baths (2 Full, 1 Half) | 2,408 Sq. Ft.

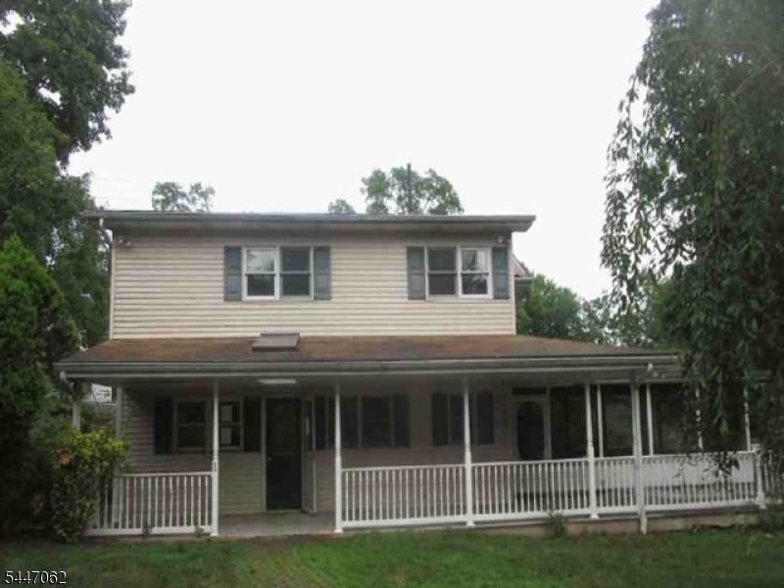
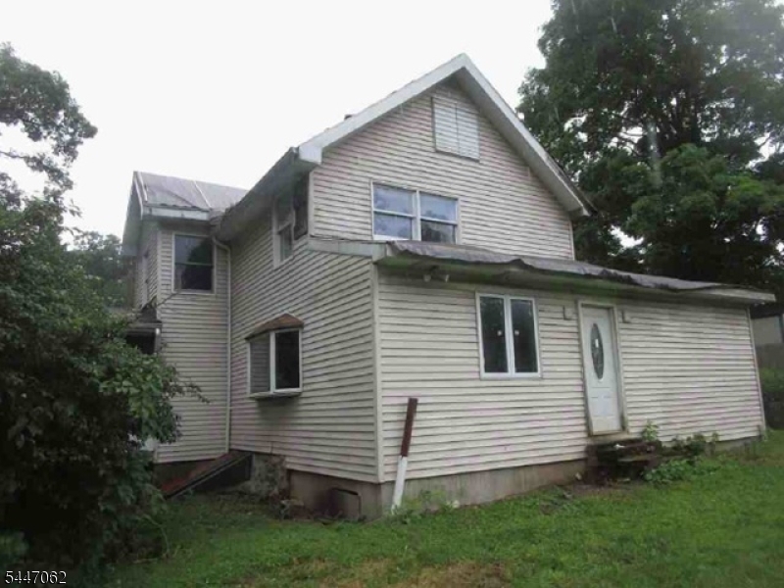
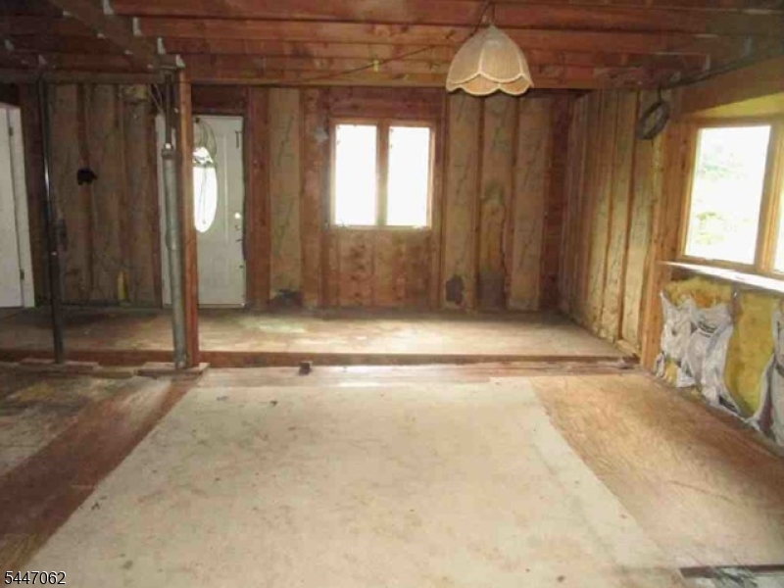
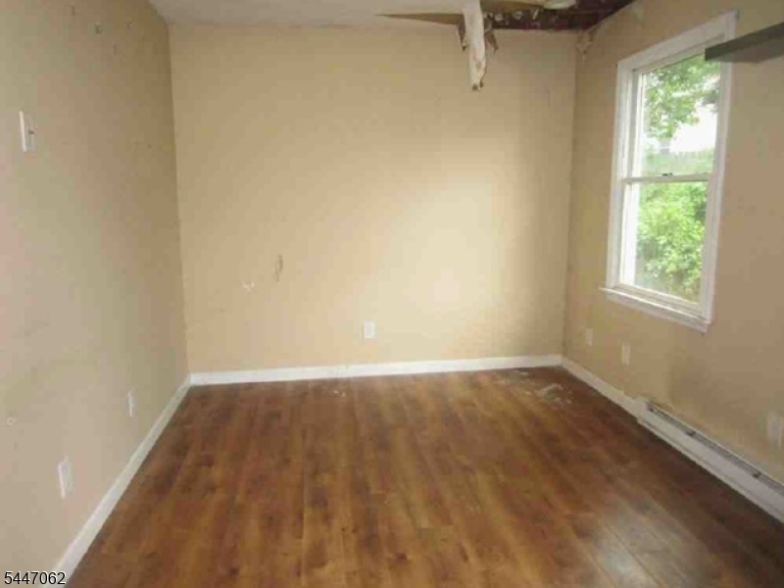
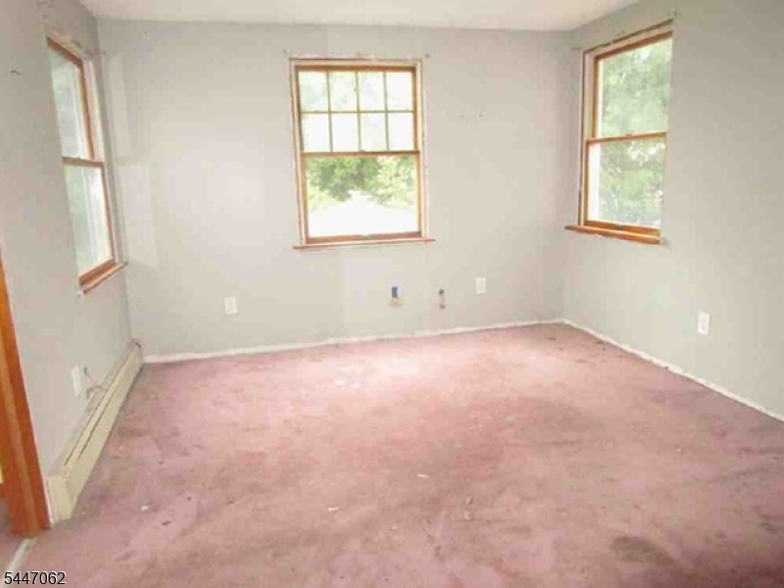
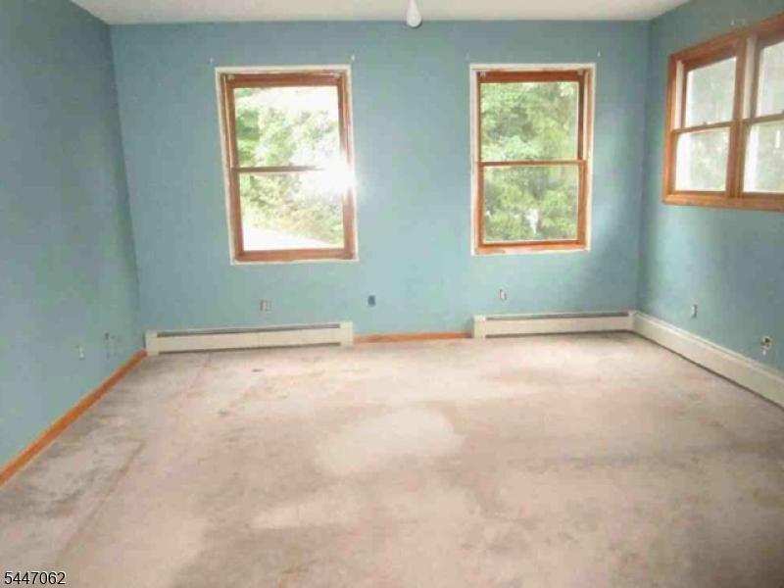
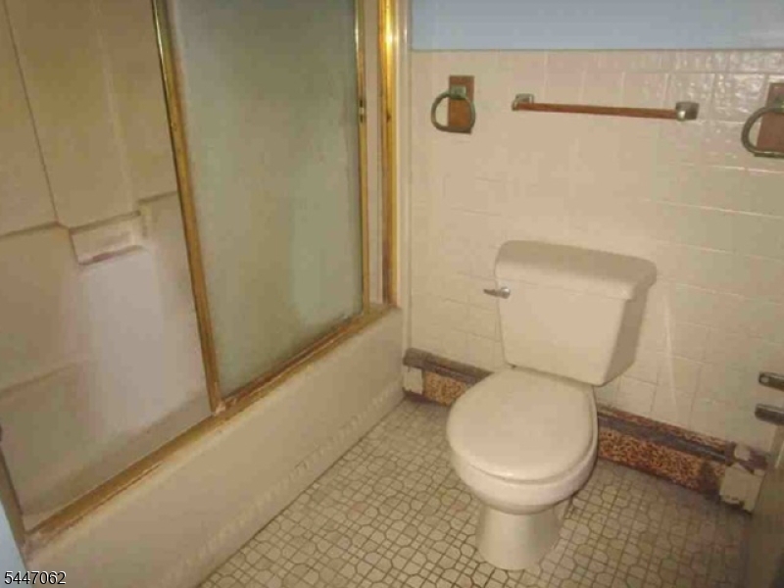
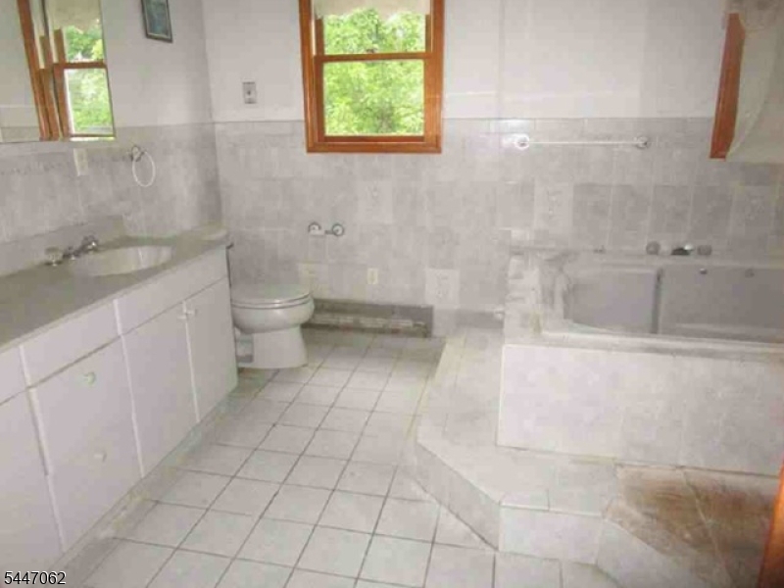
Colonial-style single-family residence offering approximately 2,408 square feet of living space with 4 bedrooms, 2 full bathrooms, and 1 half bathroom. Situated on an approximately 15,115-square-foot lot, this two-story home features a traditional floor plan with multiple living areas and a partial unfinished basement providing additional storage and utility space.The property includes a detached garage, screened porch, expansive deck, public water and sewer service, and natural gas heating. The generous lot provides outdoor space for recreation, landscaping, or future improvements subject to municipal requirements. Located in Denville, the property benefits from convenient access to major transportation routes, shopping, dining, parks, schools, rail service, and other everyday amenities. The surrounding neighborhood consists primarily of residential housing with stable demand and strong regional accessibility. GSMLS 4040971

Directions to property: From head toward Broad St, Turn right onto Franklin Rd, Turn right onto Forest Trail, Turn right on

MLS Listing ID: 
GSMLS 4040971
Listing Status
Status of the Listing.
Listing Status: 
Active
Listing Status (Local): 
Active
Listing Status Accepting Offers: 
1
Building Details
Details about the building on a property.
Architectural Style: 
Colonial
Year Built: 
1940
New Construction: 
0
Living Area: 
2,408
Basement: 
Partial, Unfinished
Fireplaces: 
No
Construction
Roof: 
See Remarks
Exterior: 
See Remarks
Energy Information: 
Electric, Gas-Natural
Porch: 
No
Deck: 
No
Room Details
Details about the rooms in the building.
Total Rooms: 
8
Total Bedrooms: 
4
Total Bathrooms: 
3
Total Full-Bathrooms: 
2
Total Half-Bathrooms: 
1
Master Bedroom 
Dimensions: 
12x11 
Level: 
First
Second Bedroom 
Dimensions: 
11x11 
Level: 
First
Third Bedroom 
Dimensions: 
10x11 
Level: 
Second
Fourth Bedroom 
Dimensions: 
11x12 
Level: 
Second
Kitchen 
Dimensions: 
10x10 
Level: 
First
Living Room 
Dimensions: 
13x12 
Level: 
First
Utilities
Information about utilities available on the property.
Heating System: 
Baseboard - Hotwater, See Remarks
Heating System Fuel: 
Gas-Natural
Cooling System: 
See Remarks
Water Source: 
Public Water
Sewer: 
Public Sewer
Lot/Land Details
Details about the lots and land features included on the property.
Acres: 
0.35
Lot Size (Dimensions): 
15115
Waterfront: 
0
Lot Features
Driveway: 
See Remarks
Parking Type: 
See Remarks
Total Parking Spaces: 
1
Garage: 
Detached Garage
Pool: 
No
Fence: 
No
Public Record
Annual Tax: 
$11,139.00
Property Zoning: 
Residential
Listing Dates
Dates involved in the transaction.
Listing Entry Date/Time: 
7/15/2026
Contract Details
Details about the listing contract.
Possession: 
At Closing
Listing Participants
Participants (agents, offices, etc.) in the transaction.
Listing Office Name: 
REALHOME SERVICES & SOLUTIONS INC