
45 Magnolia Ave | Denville Twp.

$799,000 | 4 Beds | 2 Baths (2 Full)

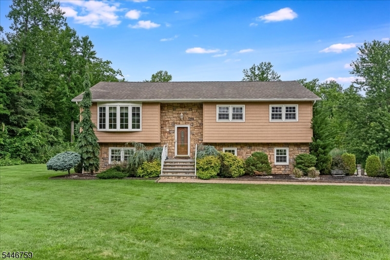
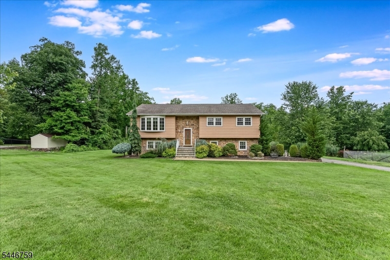
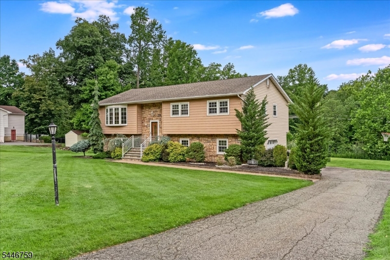
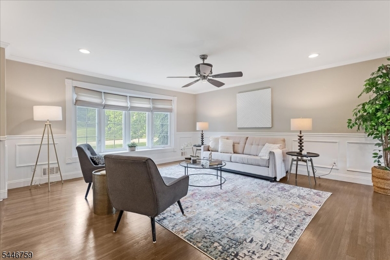
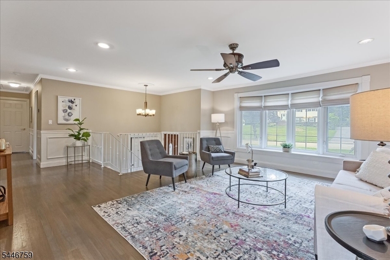
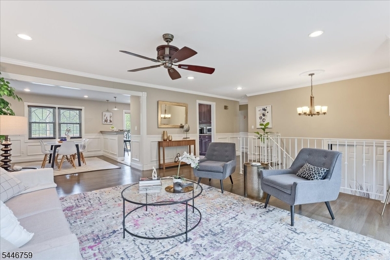
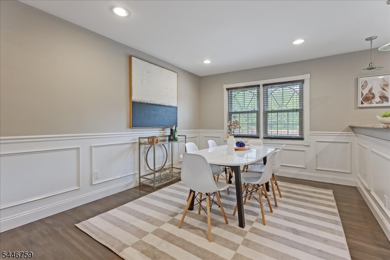
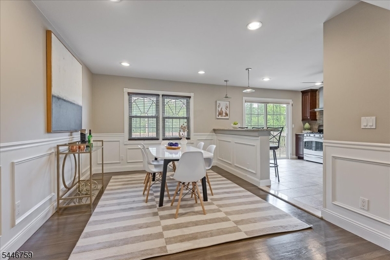
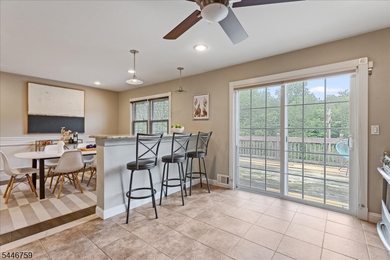
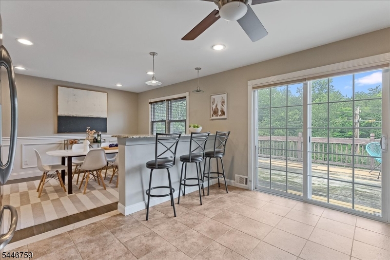
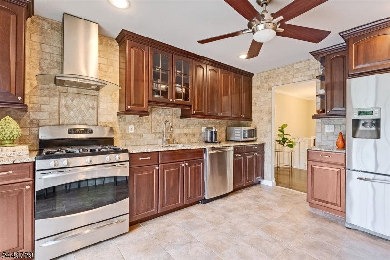
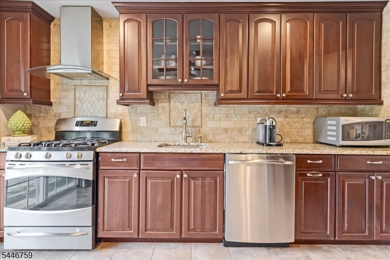
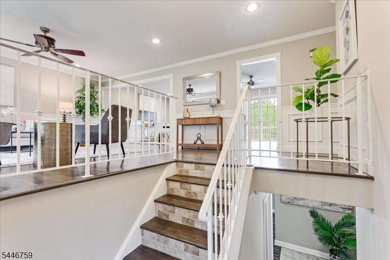
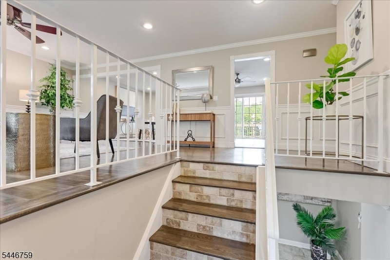
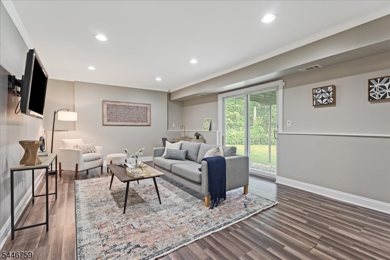
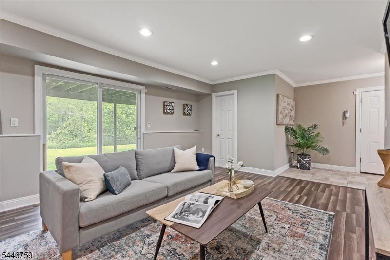
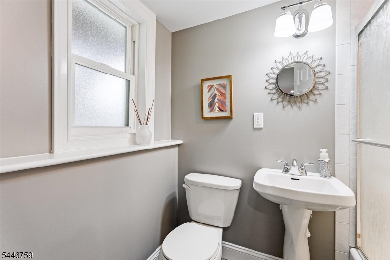
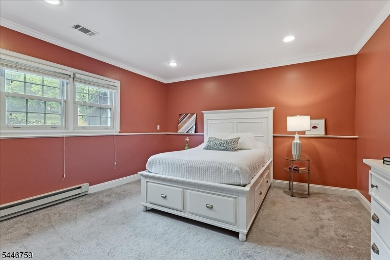
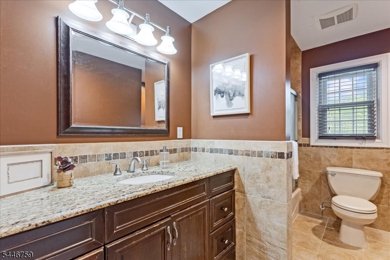
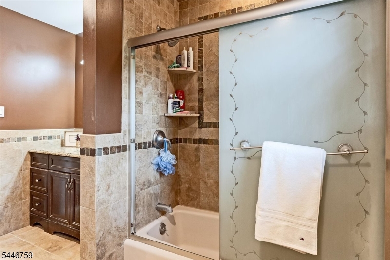
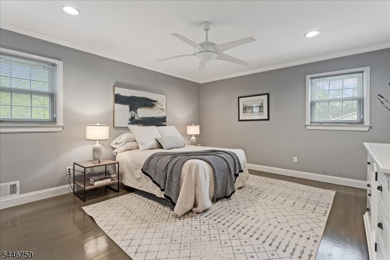
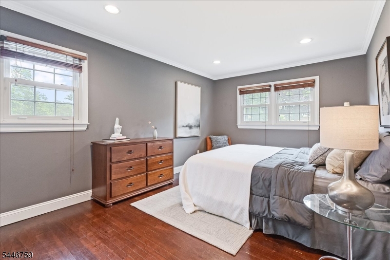
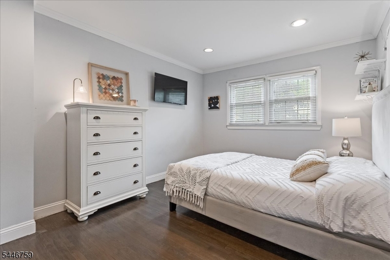
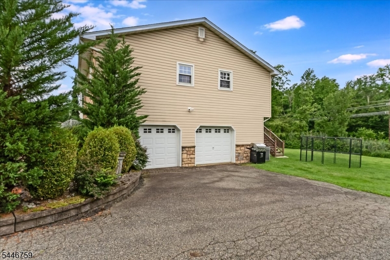
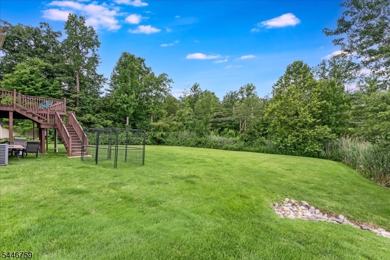
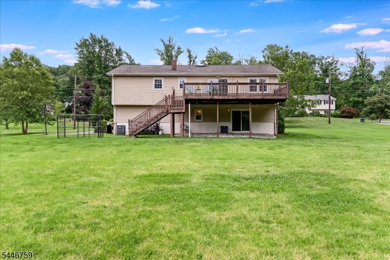
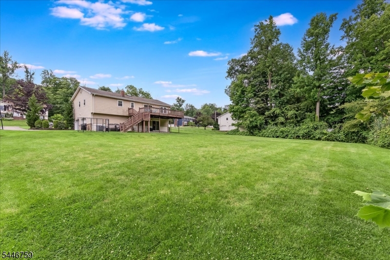
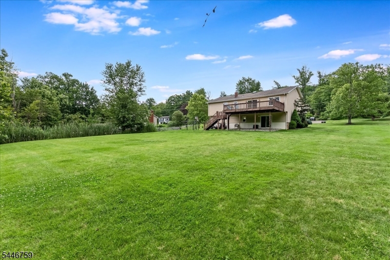
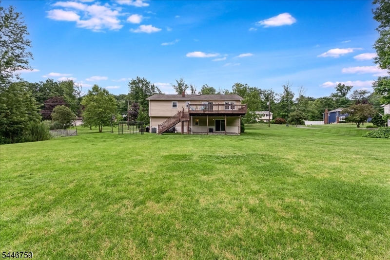
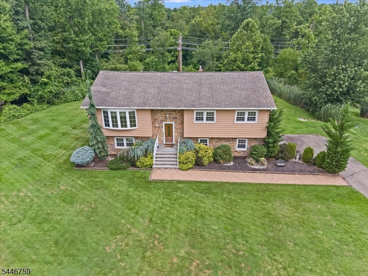
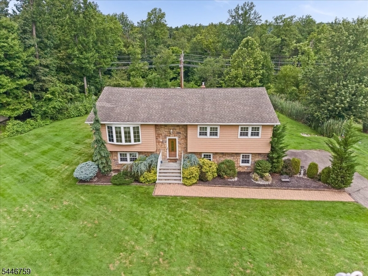
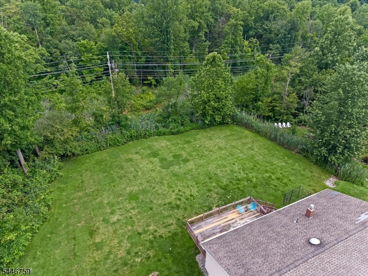
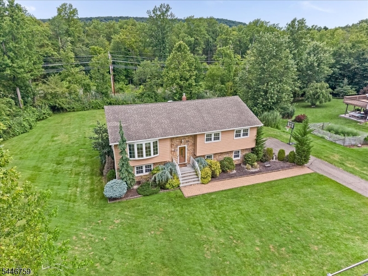
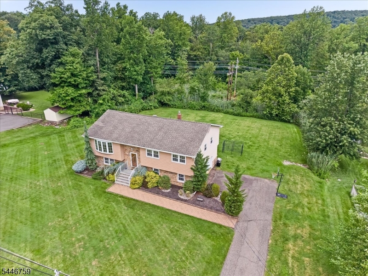
Welcome to this inviting bi-level home in the heart of Denville, one of Morris County's most desirable communities. Ideally situated just minutes from vibrant downtown Denville and the conveniences of Route 10, this home offers the perfect balance of neighborhood charm and commuter-friendly accessibility.Inside, you'll find a bright and functional layout with spacious living areas, generously sized bedrooms, and plenty of natural light. The flexible floor plan provides room for everyday living, entertaining, or creating a dedicated home office or recreation space. Large property for entertaining.Enjoy easy access to Denville's charming downtown, known for its locally owned shops, restaurants, cafes, and year-round community events. With major highways, shopping, parks, and recreation all nearby, this location makes daily errands and commuting a breeze while still offering the warmth and character of a welcoming suburban community.Whether you're looking for your first home, room to grow, or a convenient Morris County location, this well-located bi-level presents an exceptional opportunity to enjoy all that Denville has to offer. Deck is being conveyed in as is condition GSMLS 4041099

Directions to property: Route 10 and Route 46 to Franklin Road or Cooper Road then to Magnolia

MLS Listing ID: 
GSMLS 4041099
Listing Status
Status of the Listing.
Listing Status: 
Active
Listing Status (Local): 
Active
Listing Status Accepting Offers: 
1
Community Information
Elementary: 
Lakeview
Middle: 
ValleyView
High: 
MorrisKnol
Building Details
Details about the building on a property.
Architectural Style: 
Bi-Level
Year Built: 
1968
New Construction: 
0
Basement: 
Walkout
Interior: 
Blinds, Carbon Monoxide Detector, Smoke Detector
Fireplaces: 
No
Construction
Roof: 
Asphalt Shingle
Exterior: 
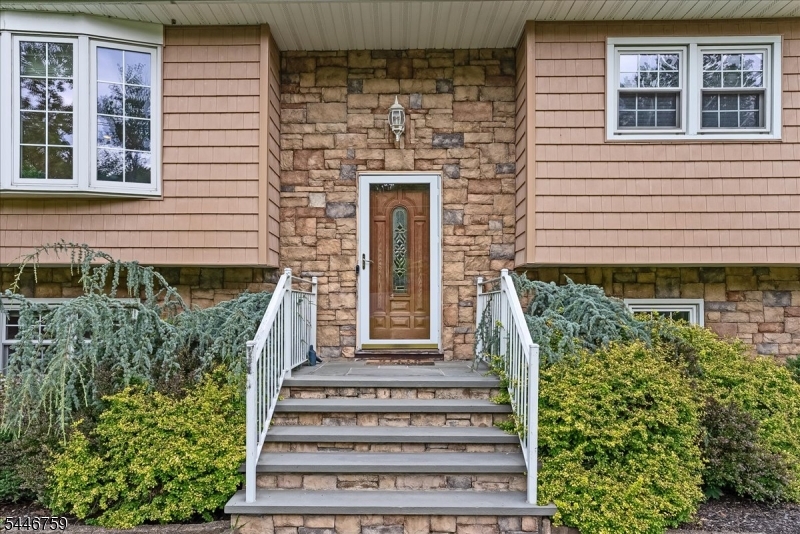
Stone, Vinyl Siding
Exterior Features: 
Deck
Energy Information: 
Gas-Natural
Porch: 
No
Deck: 
Yes
Room Details
Details about the rooms in the building.
Total Rooms: 
8
Total Bedrooms: 
4
Total Bathrooms: 
2
Total Full-Bathrooms: 
2
Total Half-Bathrooms: 
0
Utilities
Information about utilities available on the property.
Heating System: 
1 Unit
Heating System Fuel: 
Gas-Natural
Cooling System: 
1 Unit, Central Air
Water Heating System: 
Gas
Water Source: 
Public Water
Sewer: 
Public Sewer
Lot/Land Details
Details about the lots and land features included on the property.
Acres: 
0.69
Lot Size (Dimensions): 
.689 AC
Waterfront: 
0
Lot Features
Driveway: 
1 Car Width, Blacktop
Parking Type: 
1 Car Width, Blacktop
Total Parking Spaces: 
0
Garage: 
Built-In Garage
Fence: 
No
Public Record
Parcel Number: 
2308-30301-0000-00012-0000-
Lot Number: 
12
Annual Tax: 
$12,257.00
Listing Dates
Dates involved in the transaction.
Listing Entry Date/Time: 
7/16/2026
Contract Details
Details about the listing contract.
Exclusions: 
None Known
Possession: 
immediate
Listing Participants
Participants (agents, offices, etc.) in the transaction.
Listing Office Name: 
WEST OF HUDSON REAL ESTATE