
19 Savage Rd A7, 7 | Denville Twp.

$285,000 | 1 Beds | 1 Baths (1 Full)

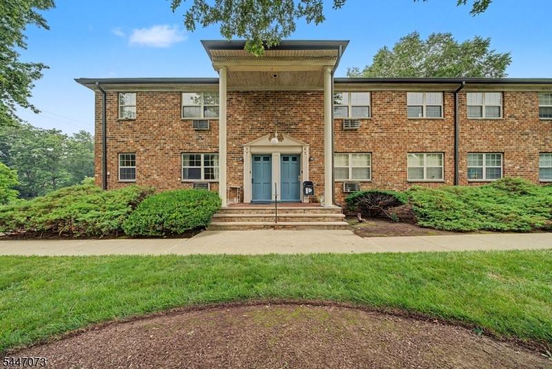
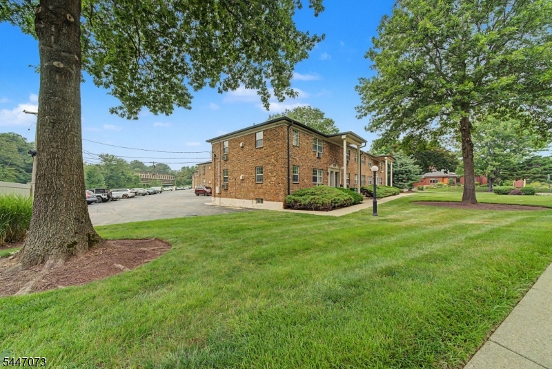
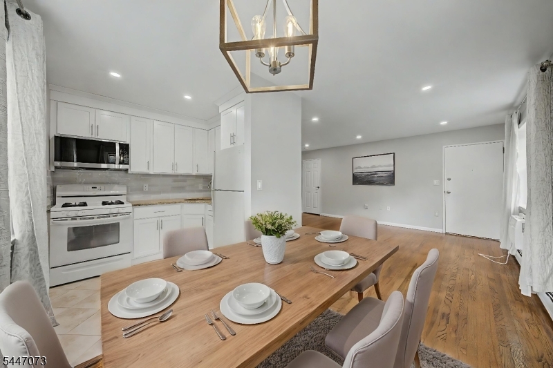
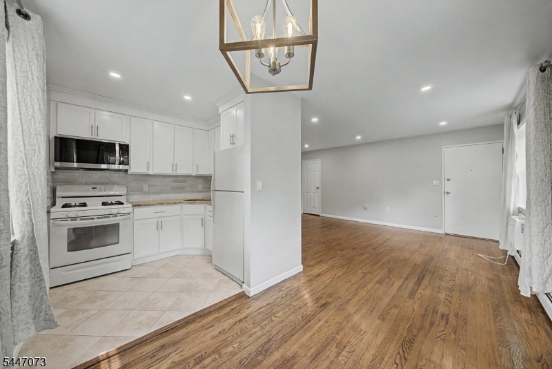
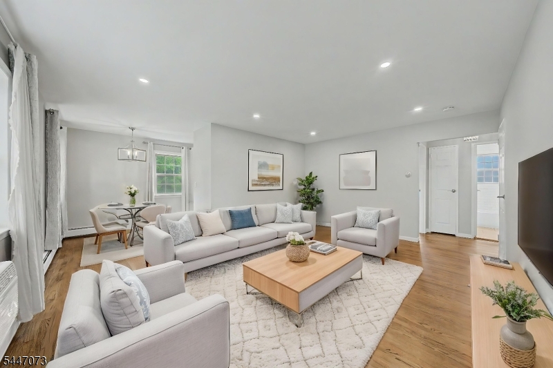
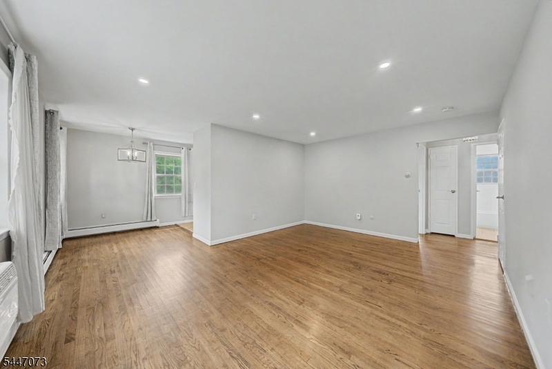
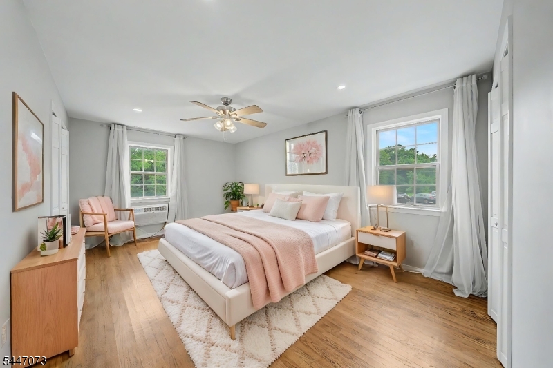
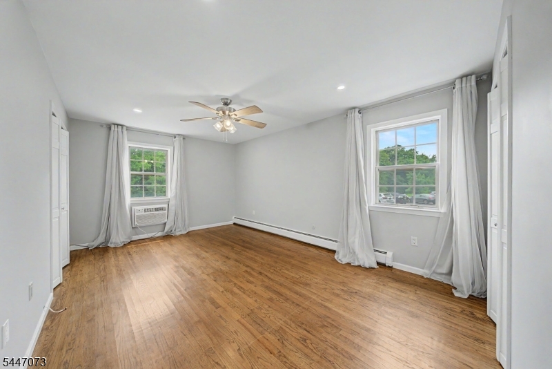
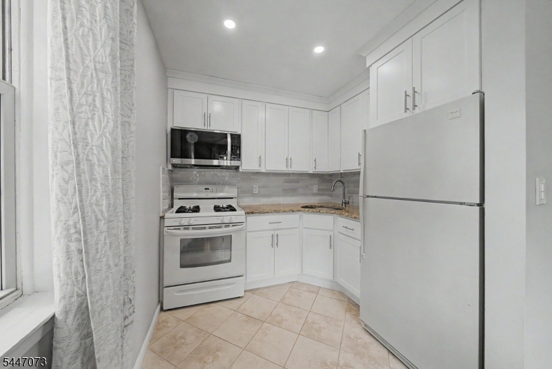
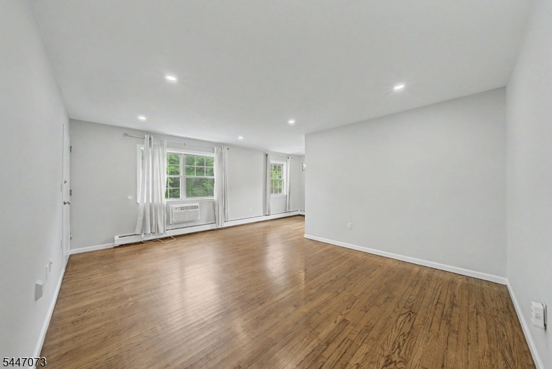
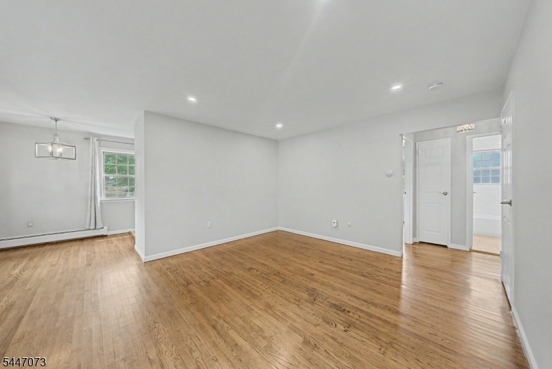
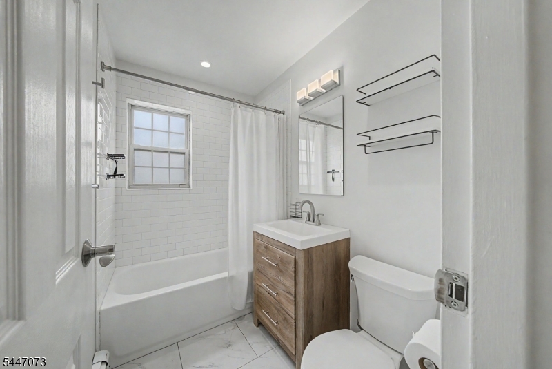
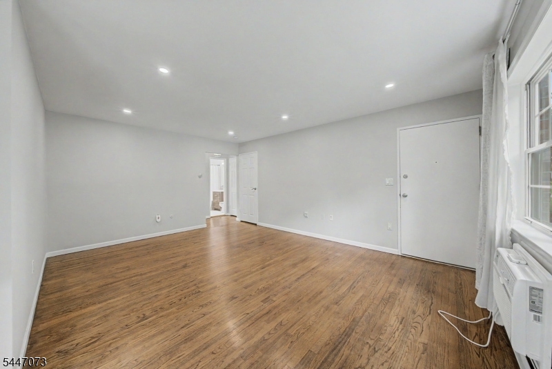
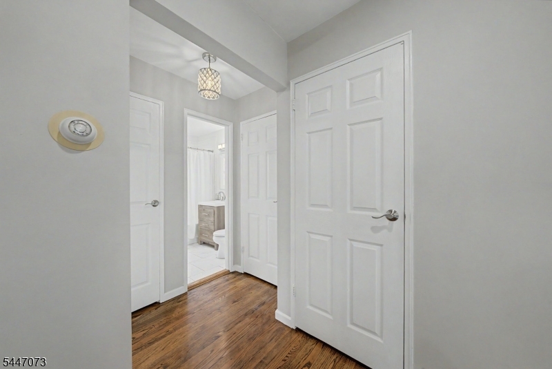
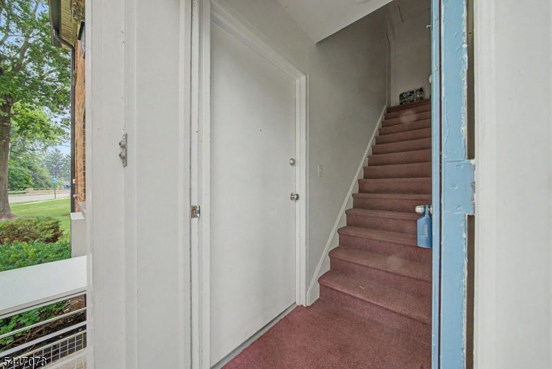
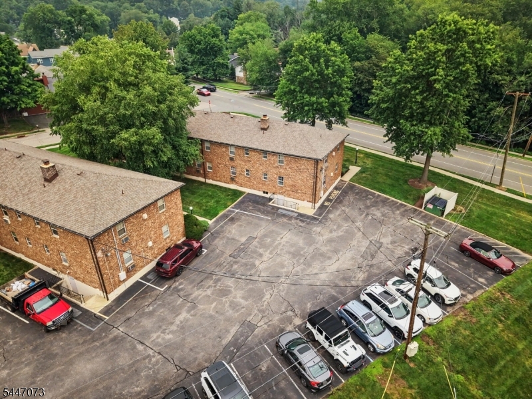
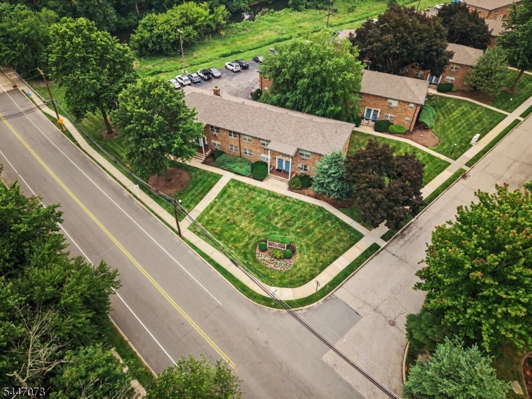
Welcome to this beautifully updated first-floor unit where classic brick architecture meets a fresh, modern interior. Step inside to find rich hardwood floors flowing through a sun-filled living room and adjoining dining area, both finished with recessed lighting and crisp neutral paint. The updated galley kitchen delivers granite counters, white shaker cabinetry, a stylish tiled backsplash, stainless microwave, gas range, and easy-care tile flooring. The spacious primary bedroom offers dual windows, a ceiling fan, and generous closet space, while the remodeled full bath features a subway-tiled tub surround, marble-look tile flooring, a modern vanity, and contemporary lighting. Additional highlights include baseboard hot water heat, a private entry setting, and an unbeatable Denville Township location just off Route 46 with quick access to shopping, dining, transportation, and major highways. A polished, low-maintenance offering with nothing left to do but unpack. GSMLS 4041629

Directions to property: Rt 46 to Savage Rd

MLS Listing ID: 
GSMLS 4041629
Listing Status
Status of the Listing.
Listing Status: 
Active
Listing Status (Local): 
Active
Listing Status Accepting Offers: 
1
Community Information
Subdivision: 
Valley Stream Condom
Association Fee: 
$384
Building Details
Details about the building on a property.
Architectural Style: 
Townhouse-Interior
Year Built: 
1986
New Construction: 
0
Interior: 
Carbon Monoxide Detector, Smoke Detector
Fireplaces: 
No
Construction
Roof: 
Asphalt Shingle
Exterior: 
Brick
Exterior Features: 
Curbs, Sidewalk
DisabilityFeatures: 
No
Energy Information: 
Electric, Gas-Natural
Porch: 
No
Deck: 
No
Room Details
Details about the rooms in the building.
Total Rooms: 
3
Total Bedrooms: 
1
Total Bathrooms: 
1
Total Full-Bathrooms: 
1
Total Half-Bathrooms: 
0
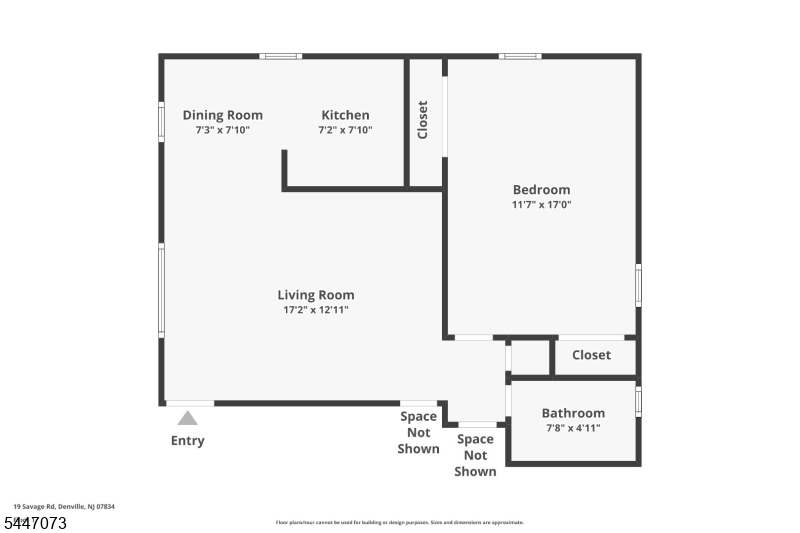
Master Bedroom 
Dimensions: 
17x11 
Level: 
First
Dining Room 
Dimensions: 
7x7 
Level: 
First
Kitchen 
Dimensions: 
7x6 
Level: 
First
Living Room 
Dimensions: 
17x14 
Level: 
First
Other One 
Dimensions: 
7x5 
Level: 
First
Utilities
Information about utilities available on the property.
Heating System: 
1 Unit, Baseboard - Hotwater
Heating System Fuel: 
Gas-Natural
Cooling System: 
Wall A/C Unit(s)
Water Heating System: 
From Furnace
Water Source: 
Association, Public Water
Sewer: 
Association, Public Sewer
Lot/Land Details
Details about the lots and land features included on the property.
Acres: 
0.09
Lot Size (Dimensions): 
0.09 AC
Waterfront: 
0
Lot Features
Driveway: 
Blacktop, Off-Street Parking, Parking Lot-Shared
Parking Type: 
Blacktop, Off-Street Parking, Parking Lot-Shared
Total Parking Spaces: 
0
Garage: 
None
Pool: 
No
Fence: 
No
Public Record
Parcel Number: 
2308-60701-0000-00027-0006-
Lot Number: 
27.06
Annual Tax: 
$4,601.00
Listing Dates
Dates involved in the transaction.
Listing Entry Date/Time: 
7/18/2026
Contract Details
Details about the listing contract.
Possession: 
Immediately
Listing Participants
Participants (agents, offices, etc.) in the transaction.
Listing Office Name: 
RE/MAX SELECT