
11 Rosewood Ln | Denville Twp.

$950,000 | 3 Beds | 3 Baths (3 Full) | 3,979 Sq. Ft.

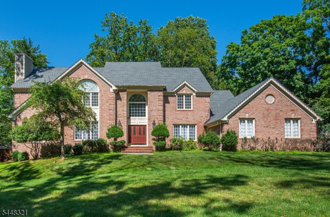
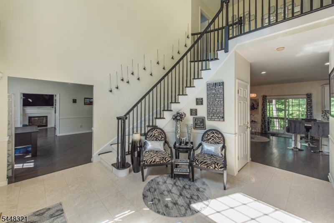
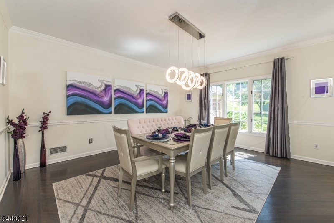
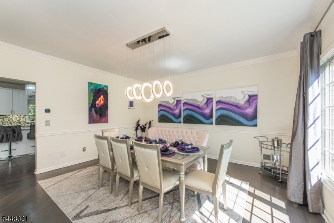
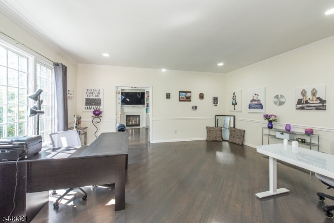
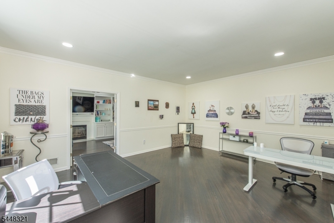
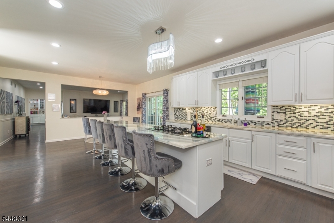
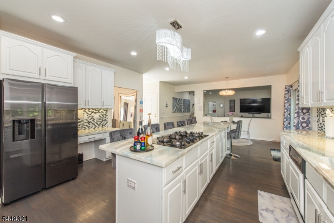
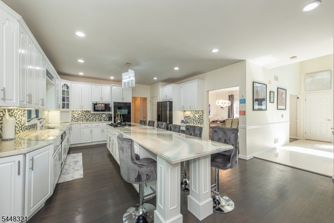
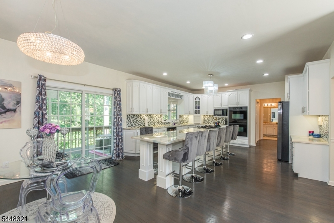
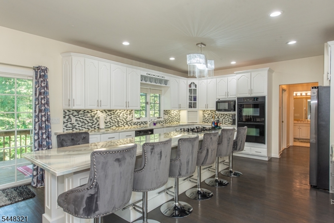
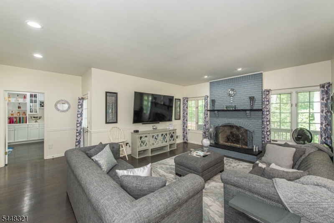
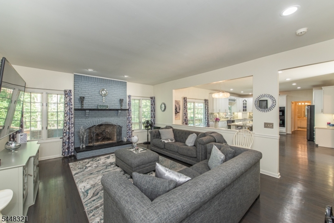
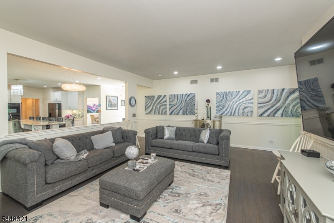
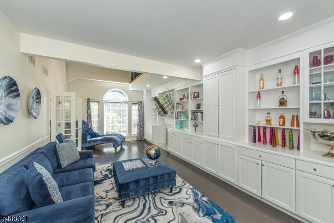
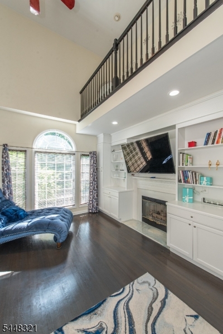
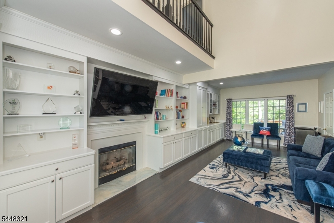
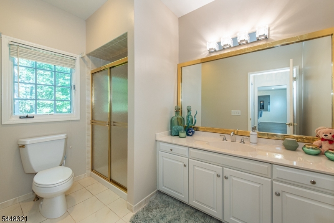
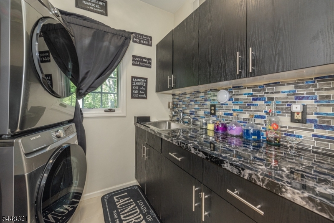
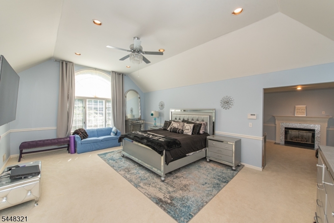
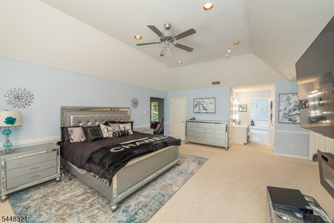
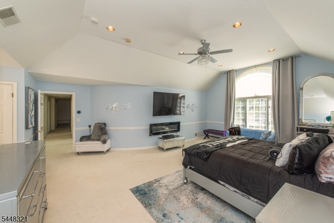
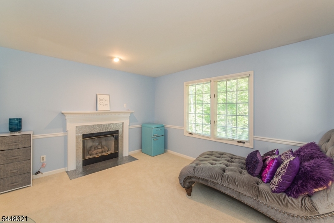
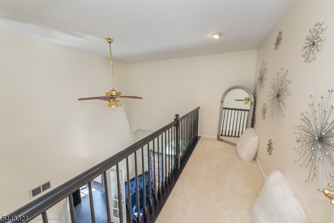
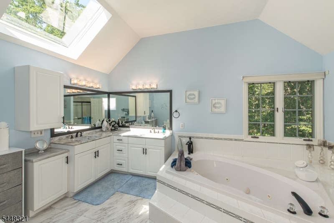
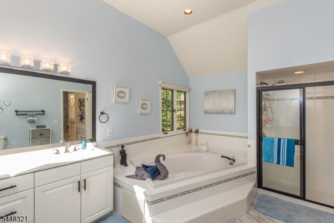
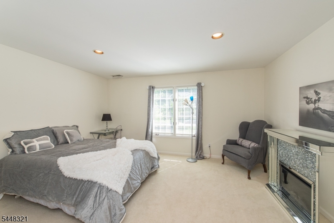
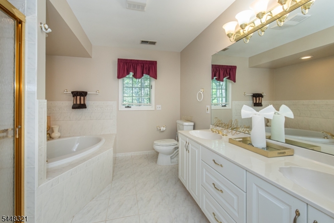
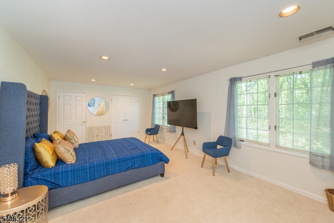
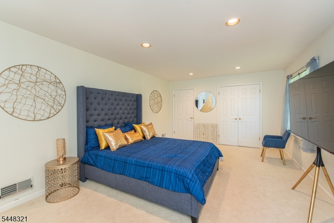
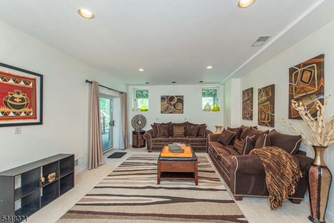
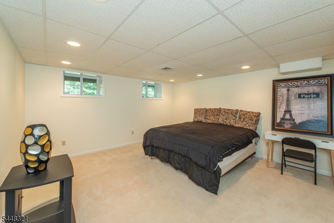
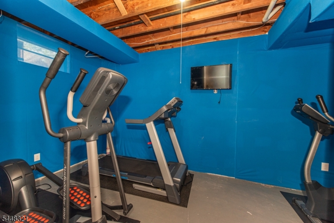
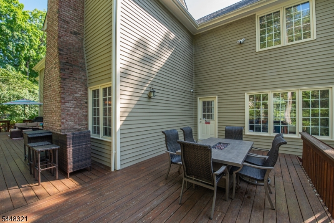
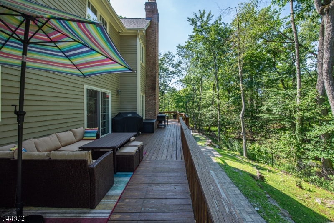
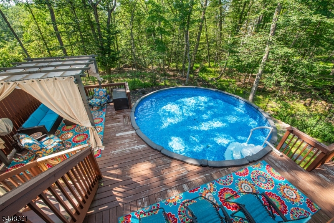
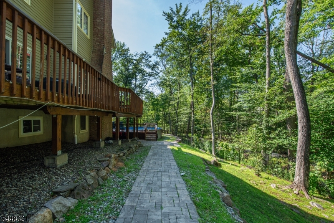
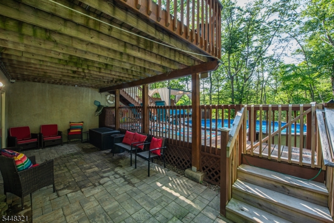
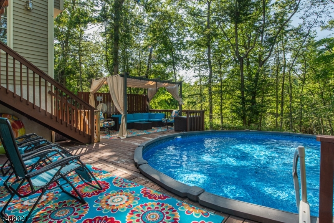
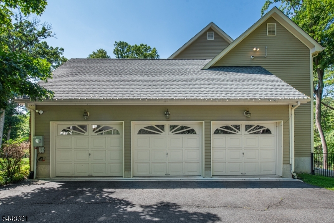
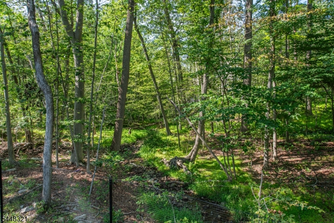
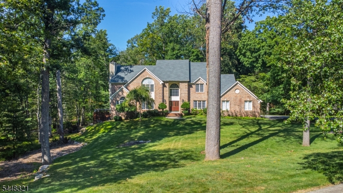
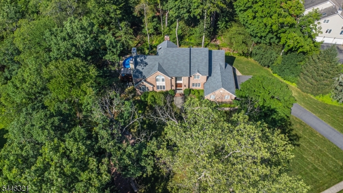
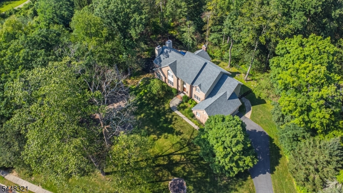
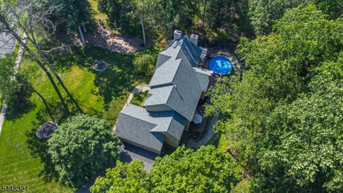
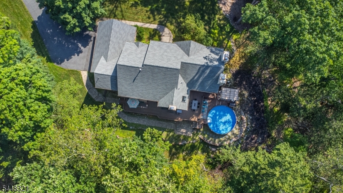
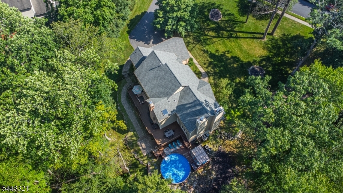
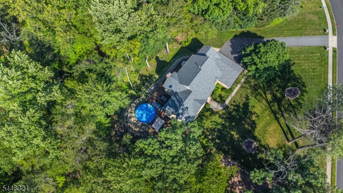
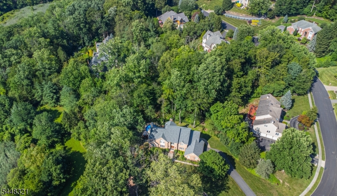
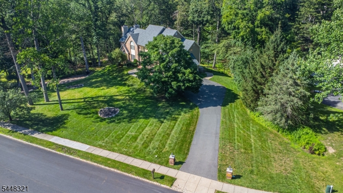
This stunning colonial is set on nearly 2 acres at the end of a quiet cul-de-sac! The first floor features a welcoming 2 story foyer with curved staircase, formal living and dining rooms, modern kitchen with epoxy counters and large center island, family room with fireplace, den / library with built in shelving, fireplace, bar, and high ceiling. A laundry room, pantry, and full bath complete the 1st floor. The second floor features a primary suite with cathedral ceiling, sitting room, balcony overlooking the den, walk in closet, and bath with jetted tub and shower. A walk in cedar closet, main bath with soaking tub and stall shower, and two additional bedrooms complete the second floor. The walk out lower level features an office with closet, rec room with slider to the patio, work out room with closet, and a large unfinished storage area. Additional features include a 3 car garage, electric car charger, two tier deck, and heated pool, all set on a private & serene wooded lot! Bedroom 3 is large enough to split into 2 bedrooms, or can easily accomodate 2 beds. GSMLS 4042299

Directions to property: Casterline to Stearns to Rosewood

MLS Listing ID: 
GSMLS 4042299
Listing Status
Status of the Listing.
Listing Status: 
Active
Listing Status (Local): 
Active
Listing Status Accepting Offers: 
1
Building Details
Details about the building on a property.
Architectural Style: 
Colonial
Year Built: 
1995
New Construction: 
0
Living Area: 
3,979
Basement: 
Finished-Partially, Full, Walkout
Interior: 
Bar-Wet, Cathedral Ceiling, Cedar Closets, High Ceilings, Security System, Skylight, Walk-In Closet
Fireplaces: 
Yes
Construction
Roof: 
Asphalt Shingle
Exterior: 
Brick, Vinyl Siding
Exterior Features: 
Curbs, Deck, Metal Fence, Patio, Thermal Windows/Doors, Underground Lawn Sprinkler
Energy Information: 
Electric, Gas-Natural
Porch: 
No
Deck: 
Yes
Room Details
Details about the rooms in the building.
Total Rooms: 
16
Total Bedrooms: 
3
Total Bathrooms: 
3
Total Full-Bathrooms: 
3
Total Half-Bathrooms: 
0
Master Bedroom 
Dimensions: 
17x22 
Level: 
Second
Second Bedroom 
Dimensions: 
13x15 
Level: 
Second
Third Bedroom 
Dimensions: 
13x23 
Level: 
Second
Dining Room 
Dimensions: 
14x16 
Level: 
First
Family Room 
Dimensions: 
16x20 
Level: 
First
Kitchen 
Dimensions: 
16x26 
Level: 
First
Living Room 
Dimensions: 
16x18 
Level: 
First
Den 
Dimensions: 
13x26 
Level: 
First
Other One 
Dimensions: 
14x15 
Level: 
Ground
Other Two 
Dimensions: 
14x20 
Level: 
Ground
Other Three 
Dimensions: 
12x15 
Level: 
First
Other Four 
Dimensions: 
6x8 
Level: 
First
Master Bathroom 
Level: 
Second
Utilities
Information about utilities available on the property.
Heating System: 
2 Units, Forced Hot Air
Heating System Fuel: 
Gas-Natural
Cooling System: 
2 Units, Central Air
Water Heating System: 
Gas
Water Source: 
Public Water
Sewer: 
Public Sewer
Lot/Land Details
Details about the lots and land features included on the property.
Acres: 
1.83
Lot Size (Dimensions): 
1.830 AC
Waterfront: 
0
Water Body Category: 
Stream
Lot Features
Driveway: 
2 Car Width, Blacktop
Parking Type: 
2 Car Width, Blacktop
Total Parking Spaces: 
10
Garage: 
Built-In Garage, Garage Door Opener
Pool: 
Yes
Fence: 
No
Public Record
Parcel Number: 
2308-11301-0000-00015-0000-
Lot Number: 
15
Annual Tax: 
$19,523.00
Listing Dates
Dates involved in the transaction.
Listing Entry Date/Time: 
7/22/2026
Contract Details
Details about the listing contract.
Possession: 
POT
Listing Participants
Participants (agents, offices, etc.) in the transaction.
Listing Office Name: 
REALTY EXECUTIVES PLATINUM