
208 Riverside Dr | Denville Twp.

$600,000 | 4 Beds | 2 Baths (2 Full)

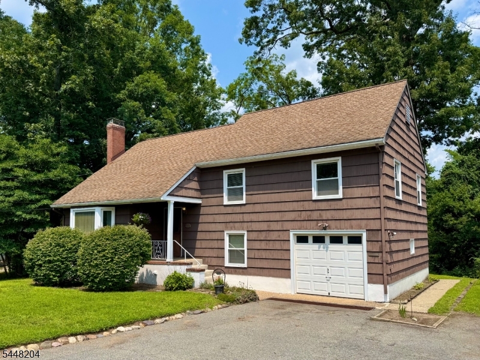
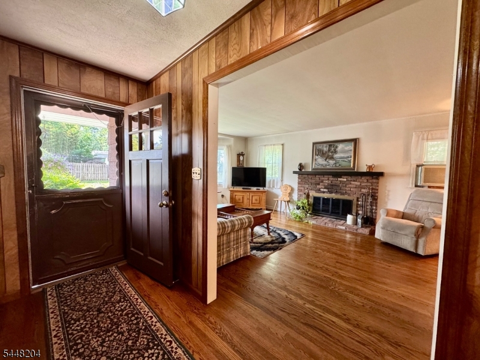
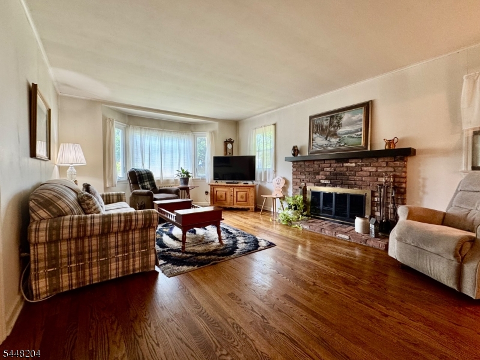
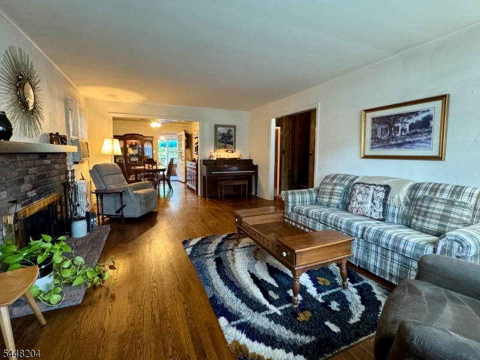
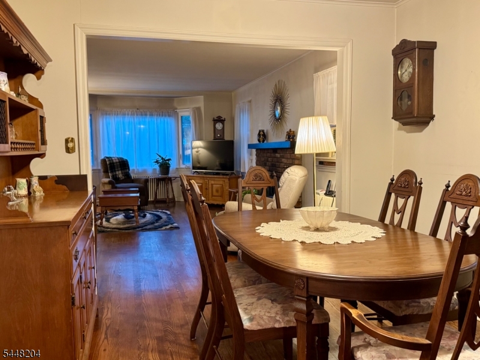
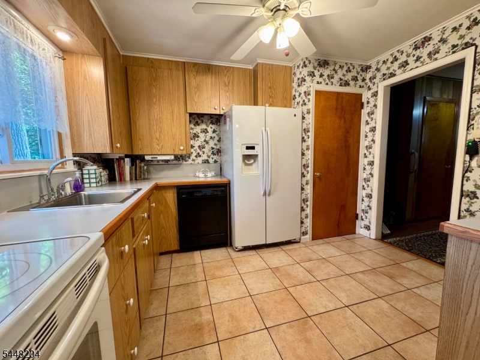
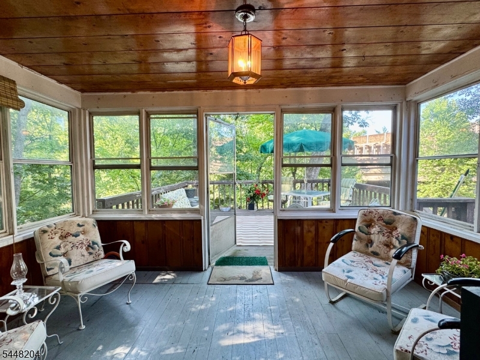
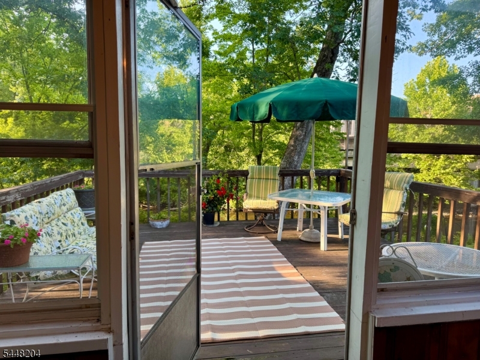
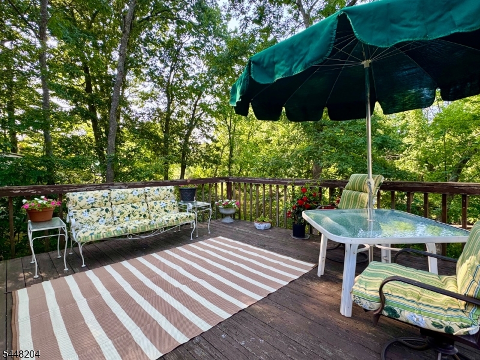
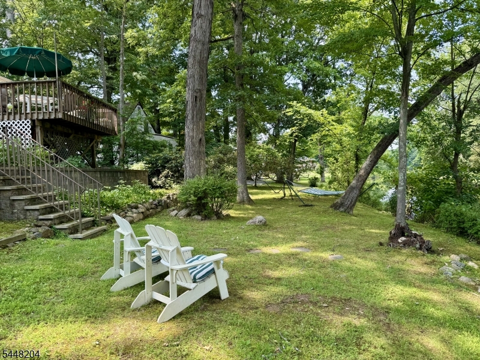
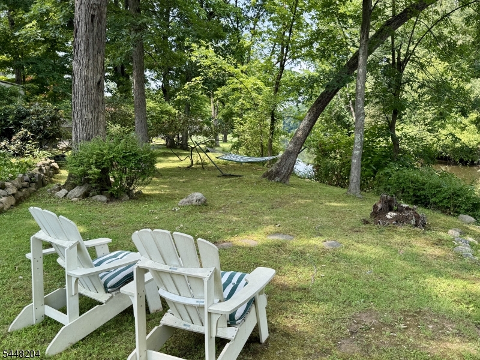
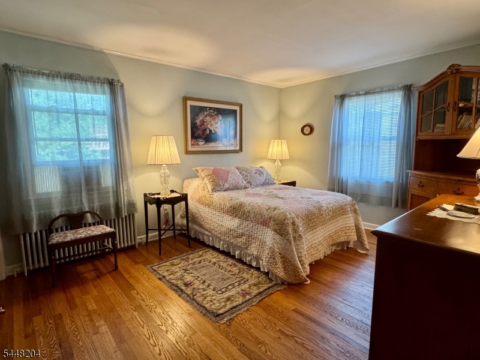
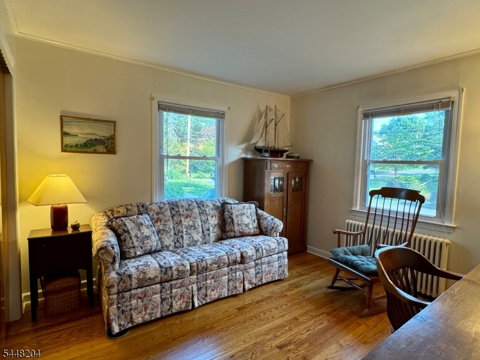
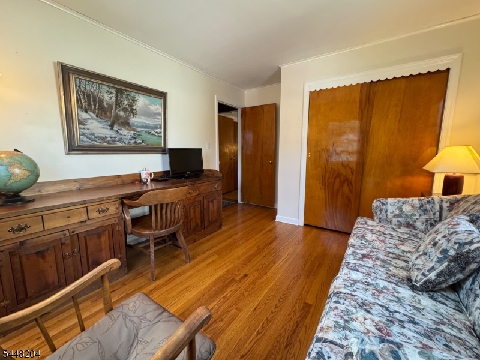
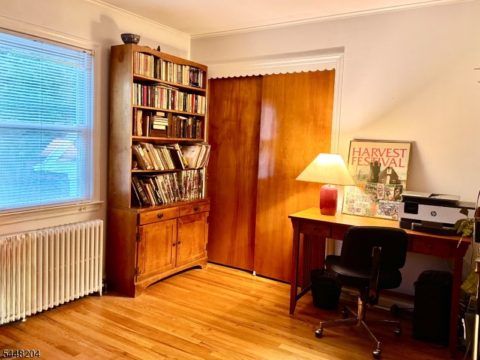
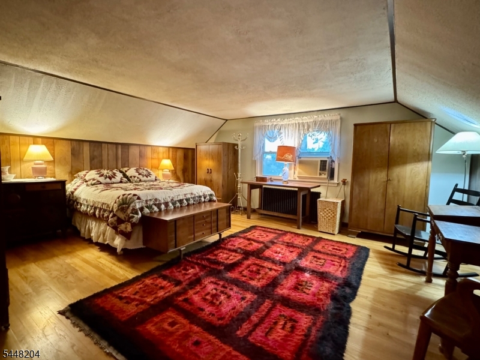
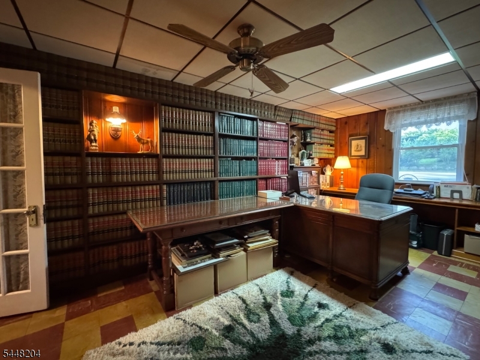
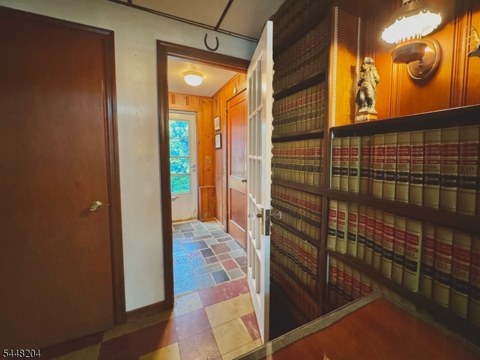
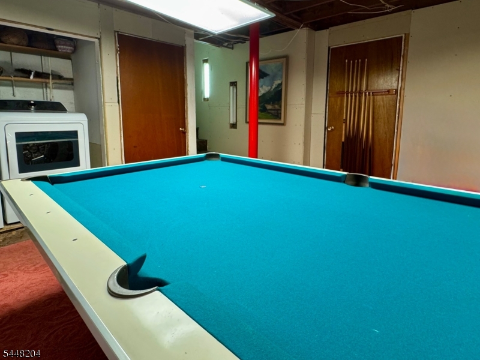
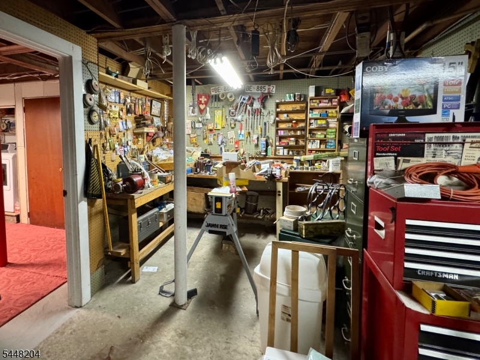
Welcoming 4 Bedroom/2 Bath home is deceptively spacious, with 5 levels of living space plus a walk-up attic. Beautiful HW floors throughout first 3 levels. The first floor offers Foyer, Living Room with wood burning fireplace and bay window, Kitchen, Formal Dining Room, 3 Season Room and Deck with serene river views. Second Floor offers 3 bedrooms plus main Bath. Third floor offers large 4th bedroom. Walk-up steps to roomy vaulted attic with whole house fan. Ground Level hosts cozy wood paneled den with built in bookshelves. This level has its own Full Bath, as well as private entry with bluestone mudroom plus garage entry. One more level down, Basement provides Rec Room (w/ Billiard Table), Full Workshop and Storage Room. Delightful neighborhood close to Gardiner Field, blue ribbon Riverview Elementary School, and all that downtown Denville has to offer! GSMLS 4042429

Directions to property: Route 80 to Route 46 to Crestview Rd to Riverside Drive West

MLS Listing ID: 
GSMLS 4042429
Listing Status
Status of the Listing.
Listing Status: 
Active
Listing Status (Local): 
Active
Listing Status Accepting Offers: 
1
Community Information
Elementary: 
Riverview
Middle: 
ValleyView
High: 
MorrisKnol
Building Details
Details about the building on a property.
Architectural Style: 
Split Level
Year Built: 
1956
New Construction: 
0
Basement: 
Finished-Partially, Full
Fireplaces: 
Yes
Construction
Roof: 
Asphalt Shingle
Exterior: 
Wood Shingle
Energy Information: 
Electric, Gas-Natural
Porch: 
No
Deck: 
No
Room Details
Details about the rooms in the building.
Total Rooms: 
11
Total Bedrooms: 
4
Total Bathrooms: 
2
Total Full-Bathrooms: 
2
Total Half-Bathrooms: 
0
Master Bedroom 
Dimensions: 
14x12 
Level: 
Second
Second Bedroom 
Dimensions: 
14x11 
Level: 
Second
Third Bedroom 
Dimensions: 
12x10 
Level: 
Second
Fourth Bedroom 
Dimensions: 
19x18 
Level: 
Third
Dining Room 
Dimensions: 
12x11 
Level: 
First
Kitchen 
Dimensions: 
11x8 
Level: 
First
Living Room 
Dimensions: 
20x14 
Level: 
First
Den 
Dimensions: 
18x12 
Level: 
Ground
Other One 
Dimensions: 
13x10 
Level: 
First
Other Two 
Dimensions: 
20x15 
Level: 
Basement
Other Three 
Dimensions: 
20x15 
Level: 
Basement
Other Four 
Dimensions: 
7x4 
Level: 
Ground
Utilities
Information about utilities available on the property.
Heating System: 
Radiators - Hot Water
Heating System Fuel: 
Gas-Natural
Cooling System: 
Window A/C(s)
Water Source: 
Public Water
Sewer: 
Public Sewer
Lot/Land Details
Details about the lots and land features included on the property.
Acres: 
0.22
Lot Size (Dimensions): 
.219 AC
View: 
Water View
Waterfront: 
1
Lot Features
Driveway: 
2 Car Width, Blacktop
Parking Type: 
2 Car Width, Blacktop
Total Parking Spaces: 
4
Garage: 
Built-In Garage, Oversize Garage
Fence: 
No
Public Record
Parcel Number: 
2308-41303-0000-00025-0000-
Lot Number: 
25
Annual Tax: 
$9,005.00
Listing Dates
Dates involved in the transaction.
Listing Entry Date/Time: 
7/22/2026
Contract Details
Details about the listing contract.
Possession: 
P.O.T.
Listing Participants
Participants (agents, offices, etc.) in the transaction.
Listing Office Name: 
RE/MAX NEIGHBORHOOD PROPERTIES