
15 VALLEY ROAD | Denville Twp.

$650,000 | 3 Beds | 2 Baths (2 Full) | 1,366 Sq. Ft.

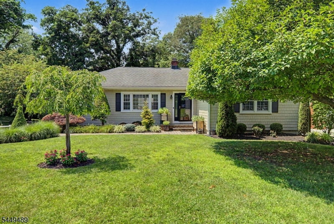
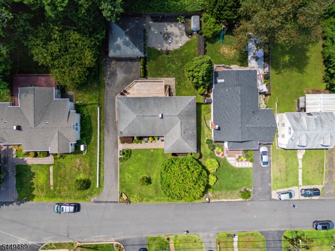
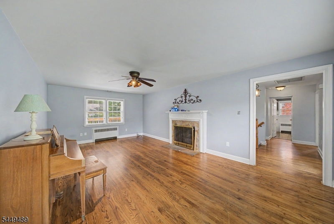
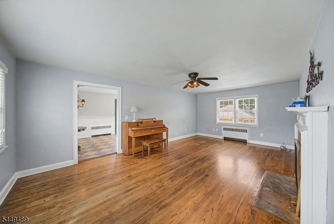
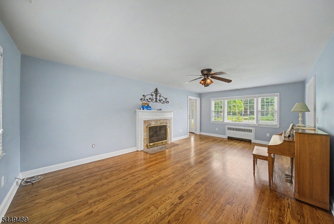
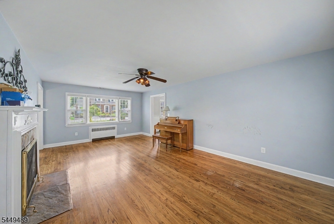
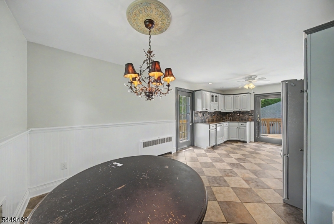
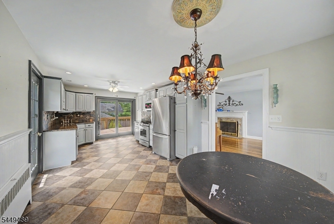
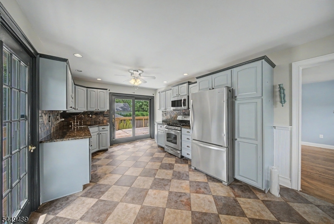
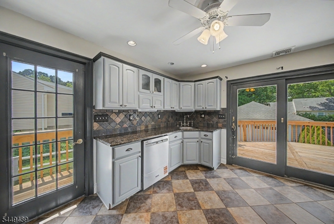
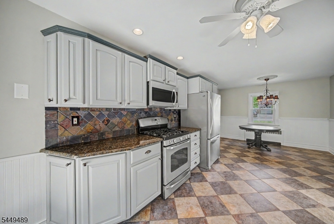
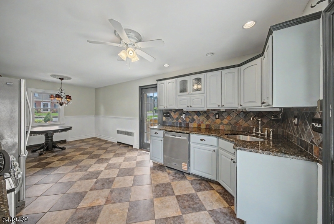
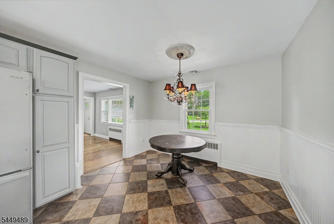
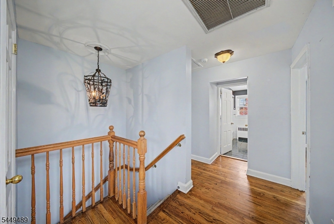
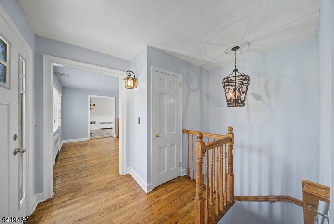
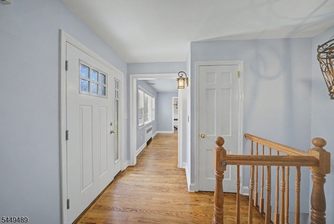
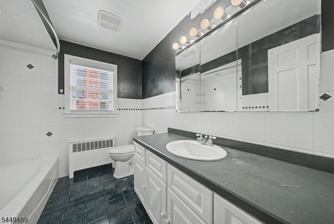
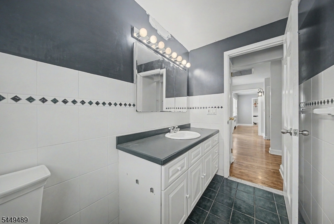
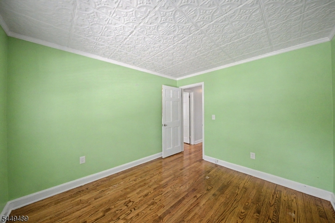
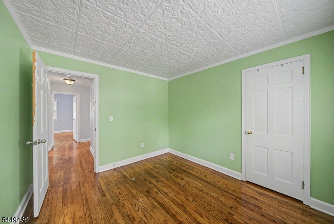
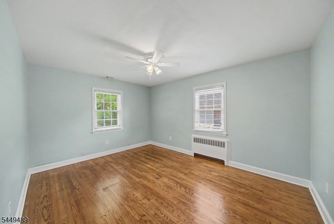
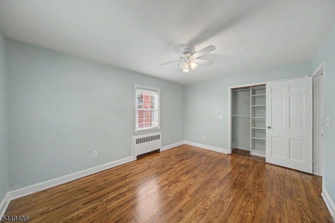
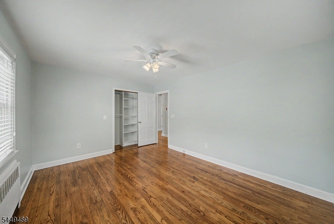
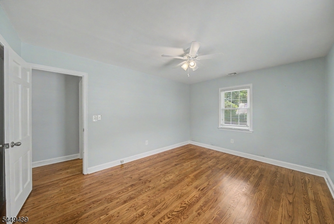
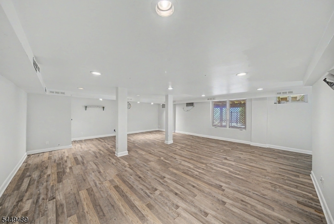
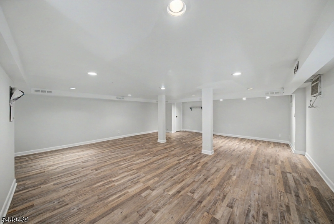
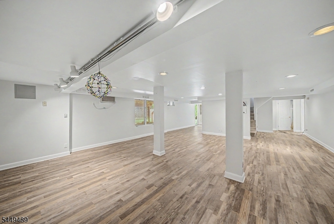
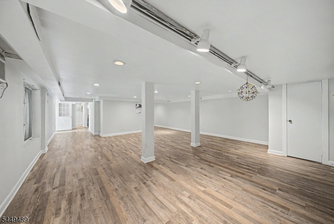
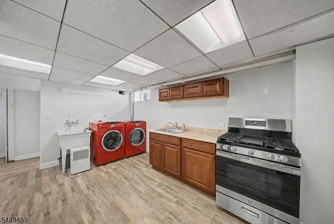
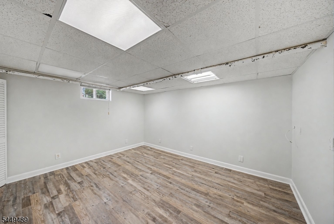
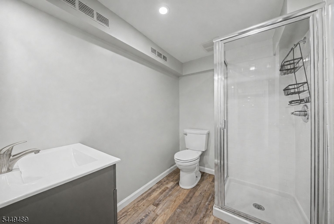
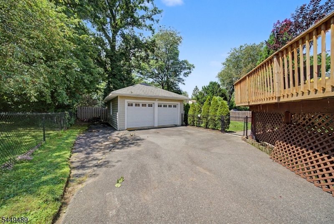
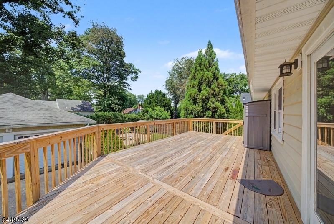
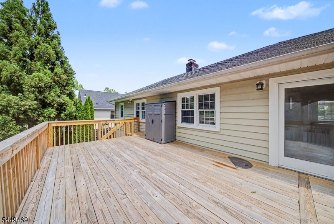
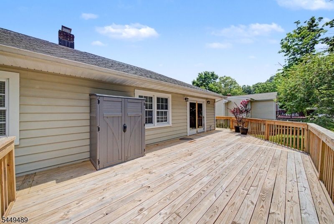
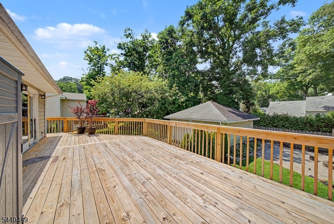
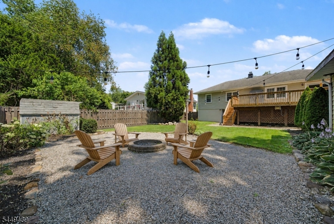
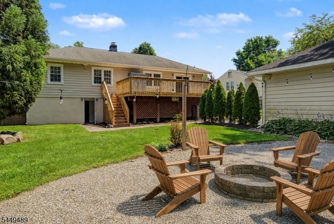
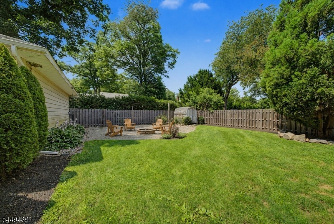
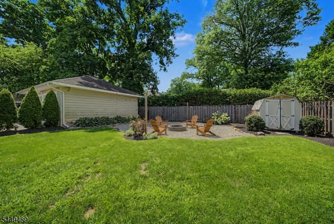
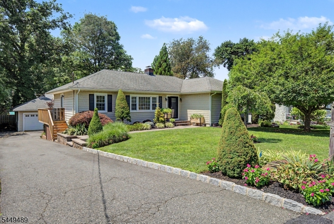
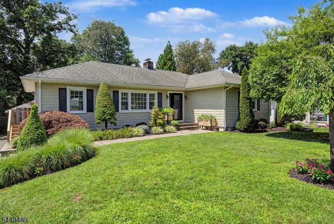
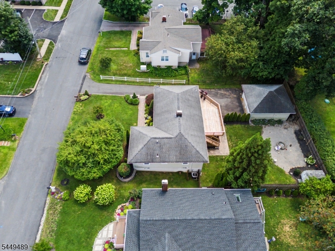
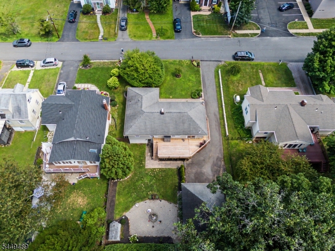
Welcome to 15 Valley Road, a charming 3 bedroom, 2 full-bath ranch offering tons of curb appeal in a convenient Denville location! Step inside to a bright and inviting layout featuring an updated kitchen with new and newer stainless steel appliances. The full, finished walkout basement expands the homes living space with a spacious family room, full bathroom, laundry area, kitchenette and a separate room ideal for a home office, guest space or hobby room. Outside enjoy a large deck overlooking the private backyard, complete with privacy fencing between neighboring properties. A detached two car garage provides plenty of parking and additional storage. Located close to Denvilles vibrant downtown, local shops, restaurants, parks and community events, this home offers the perfect combination of small town charm and everyday convenience. Commuters will appreciate easy access to major highways, as well as nearby NJ Transit train and bus service with direct transportation into Manhattan. A wonderful opportunity to enjoy everything the Denville community has to offer! GSMLS 4043173

Directions to property: Rt 46 to Valley Road

MLS Listing ID: 
GSMLS 4043173
Listing Status
Status of the Listing.
Listing Status: 
Active
Listing Status (Local): 
Active
Listing Status Accepting Offers: 
1
Community Information
Elementary: 
Riverview
Middle: 
ValleyView
High: 
MorrisKnol
Building Details
Details about the building on a property.
Architectural Style: 
Ranch
Year Built: 
1950
New Construction: 
0
Living Area: 
1,366
Basement: 
Finished, Full, Walkout
Interior: 
Blinds, Carbon Monoxide Detector, Cedar Closets, Smoke Detector
Fireplaces: 
Yes
Construction
Roof: 
Asphalt Shingle
Exterior: 
Vinyl Siding
Exterior Features: 
Deck, Patio, Thermal Windows/Doors
DisabilityFeatures: 
No
Energy Information: 
Electric, Gas-Natural
Porch: 
No
Deck: 
Yes
Room Details
Details about the rooms in the building.
Total Rooms: 
7
Total Bedrooms: 
3
Total Bathrooms: 
2
Total Full-Bathrooms: 
2
Total Half-Bathrooms: 
0
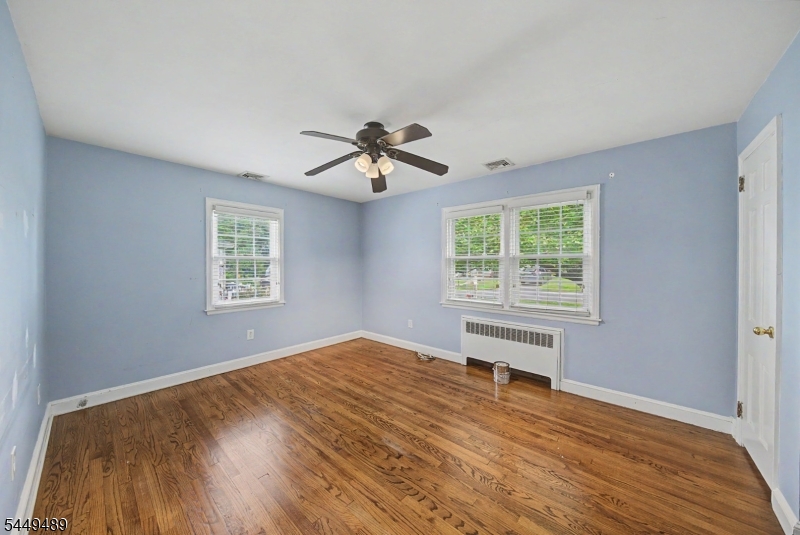
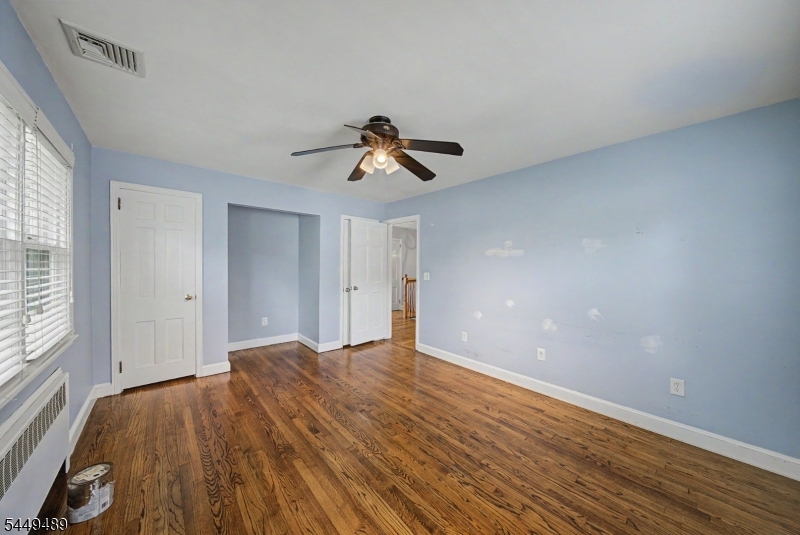
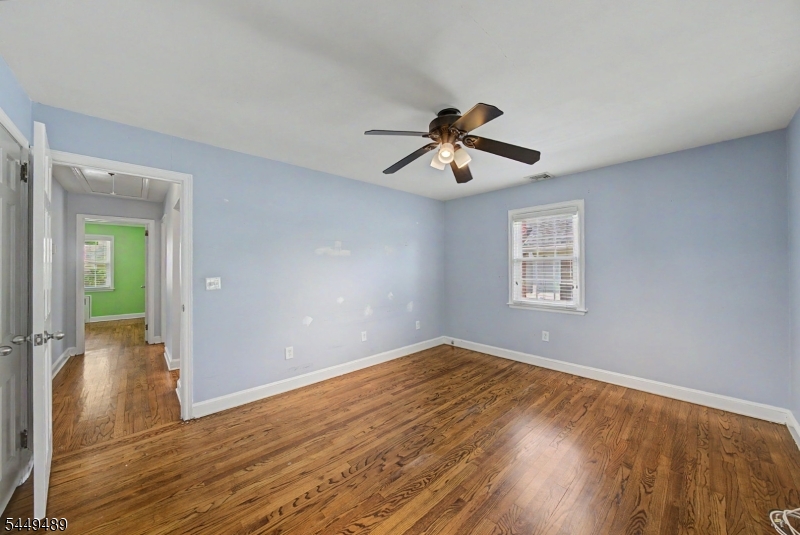
Master Bedroom 
Dimensions: 
17x11 
Level: 
First
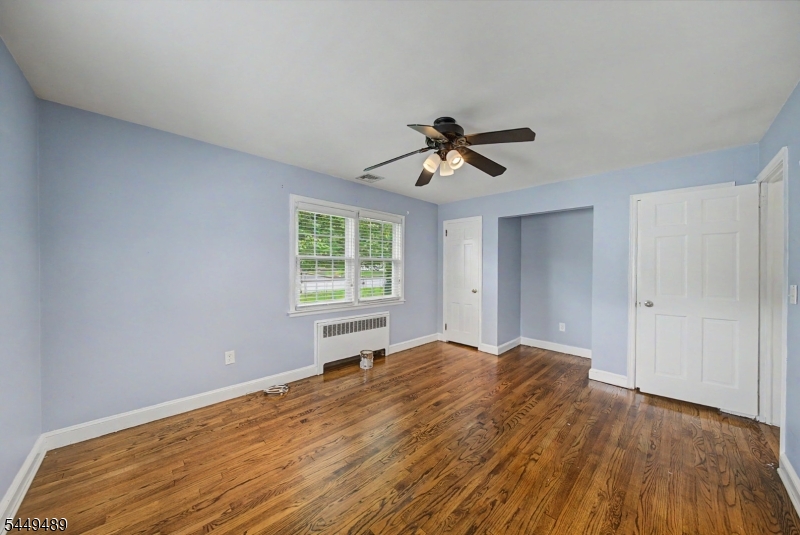
Second Bedroom 
Dimensions: 
14x11 
Level: 
First
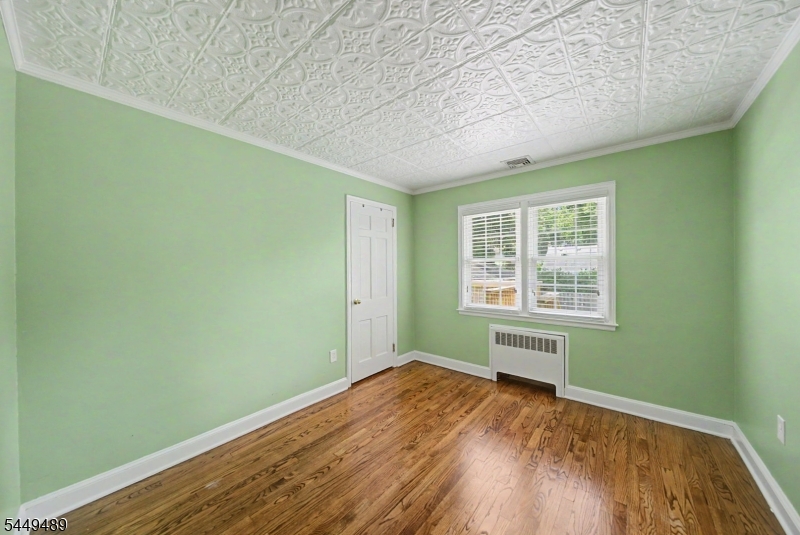
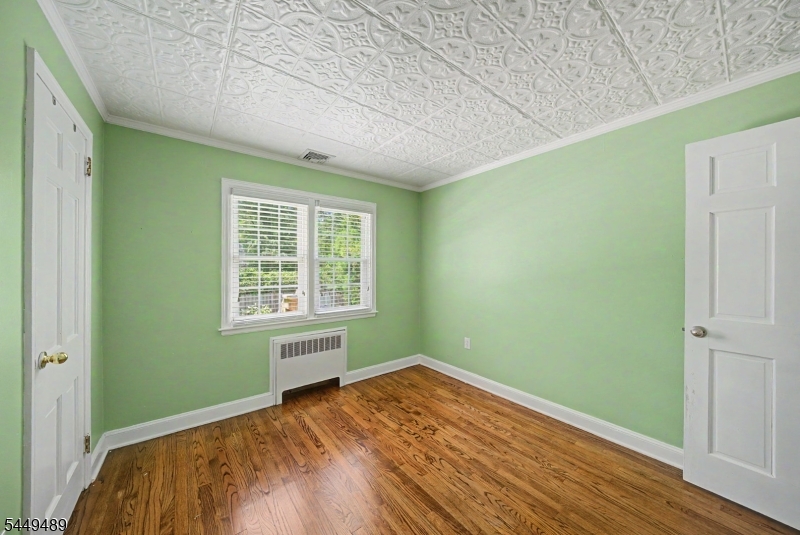
Third Bedroom 
Dimensions: 
11x10 
Level: 
First
Family Room 
Dimensions: 
38x21 
Level: 
Basement
Kitchen 
Dimensions: 
22x11 
Level: 
First
Living Room 
Dimensions: 
22x13 
Level: 
First
Other One 
Dimensions: 
13x12 
Level: 
Basement
Other Two 
Dimensions: 
16x10 
Level: 
Basement
In-Law Suite 
Utilities
Information about utilities available on the property.
Heating System: 
1 Unit, Baseboard - Hotwater
Heating System Fuel: 
Gas-Natural
Cooling System: 
Central Air, Wall A/C Unit(s)
Water Heating System: 
Gas
Water Source: 
Public Water
Sewer: 
Public Sewer
Lot/Land Details
Details about the lots and land features included on the property.
Acres: 
0.21
Lot Size (Dimensions): 
.215 AC
Waterfront: 
0
Lot Features
Driveway: 
1 Car Width, Blacktop, Driveway-Exclusive, Off-Street Parking
Parking Type: 
1 Car Width, Blacktop, Driveway-Exclusive, Off-Street Parking
Total Parking Spaces: 
2
Garage: 
Detached Garage, Garage Parking
Pool: 
No
Fence: 
No
Public Record
Parcel Number: 
2308-41308-0000-00011-0000-
Lot Number: 
11
Annual Tax: 
$9,638.00
Property Zoning: 
R-1
Listing Dates
Dates involved in the transaction.
Listing Entry Date/Time: 
7/27/2026
Contract Details
Details about the listing contract.
Possession: 
At Closing
Listing Participants
Participants (agents, offices, etc.) in the transaction.
Listing Office Name: 
KELLER WILLIAMS METROPOLITAN