
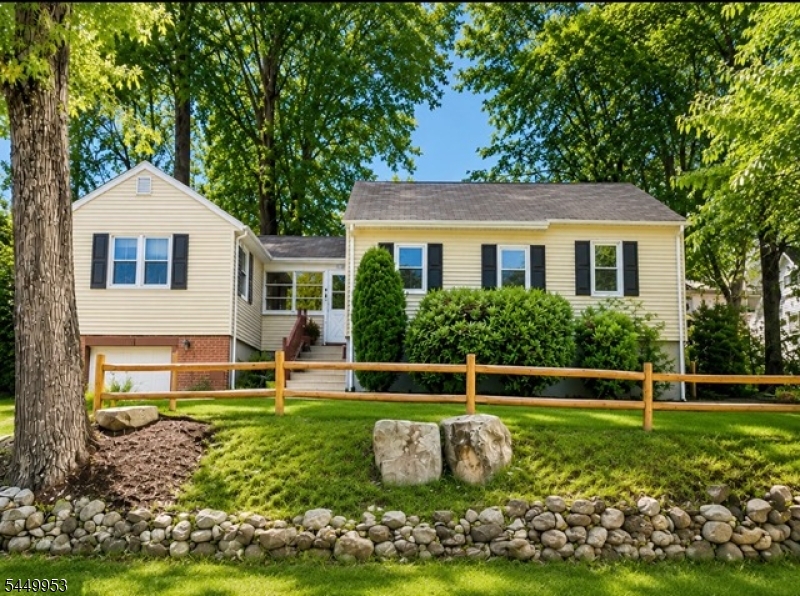
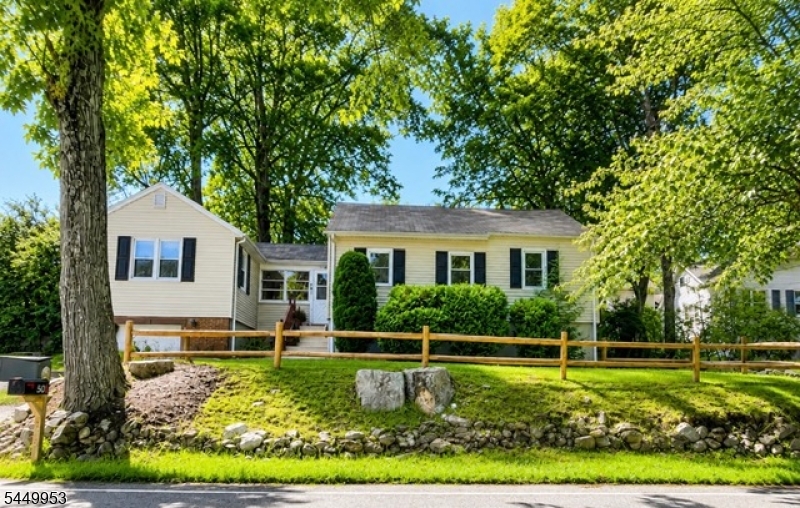
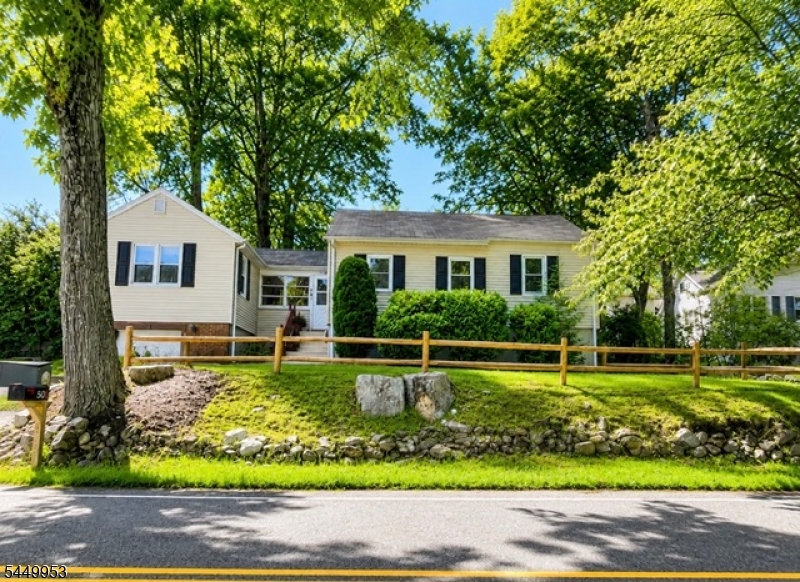
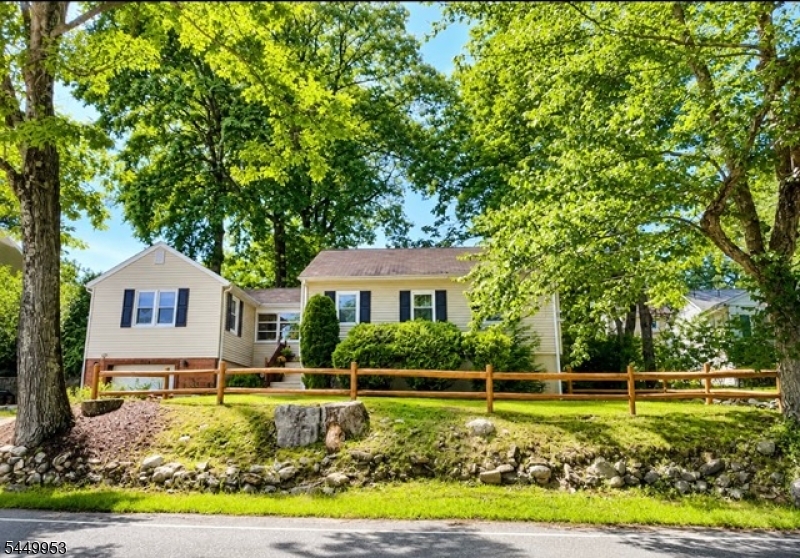
501 Diamond Spring Rd | Denville Twp.

$539,000 | 3 Beds | 2 Baths (2 Full)

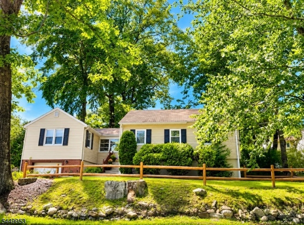
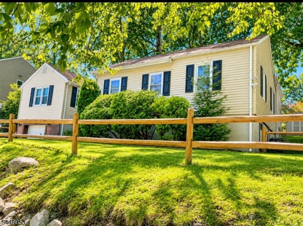
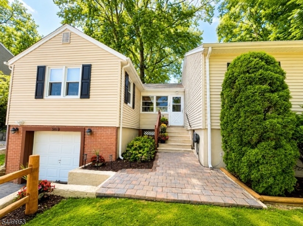
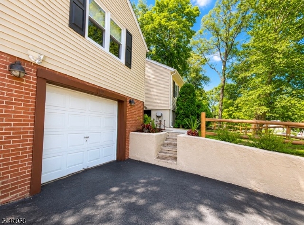
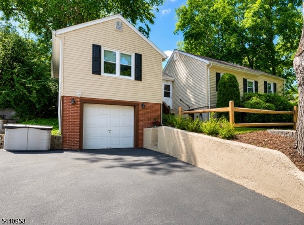
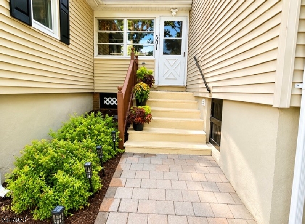
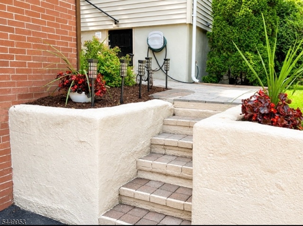
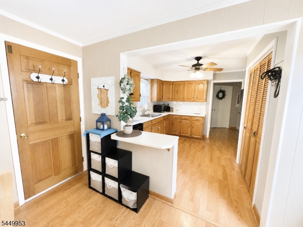
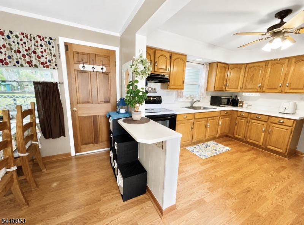
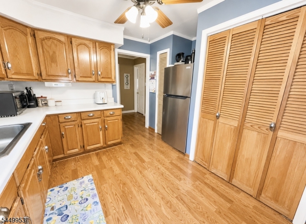
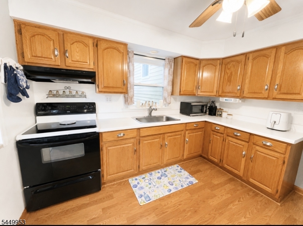
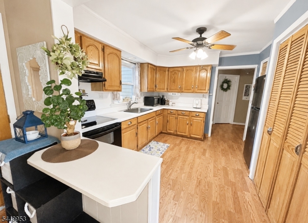
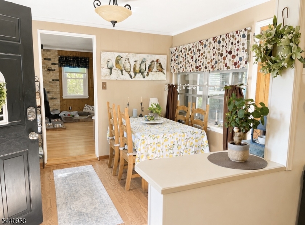
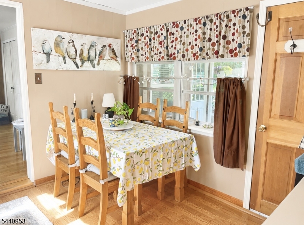
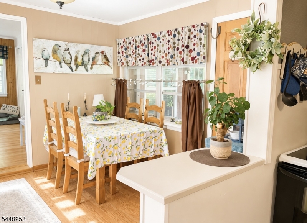
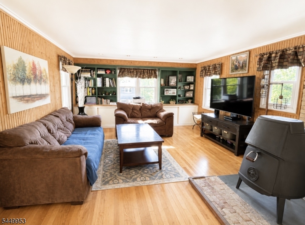
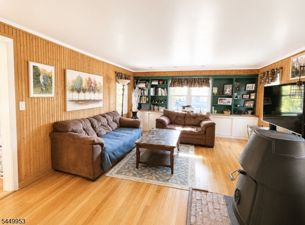
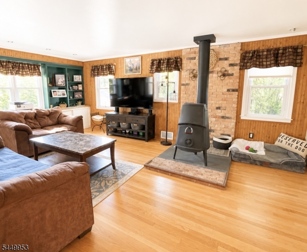
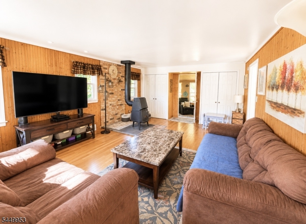
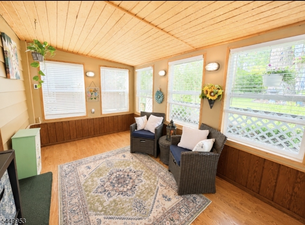
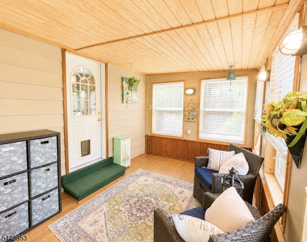
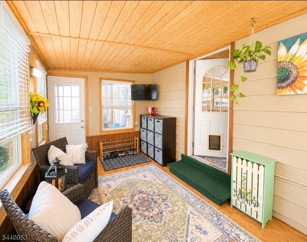
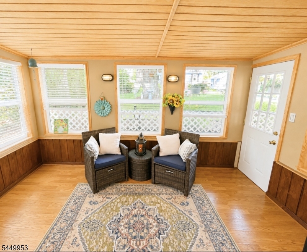
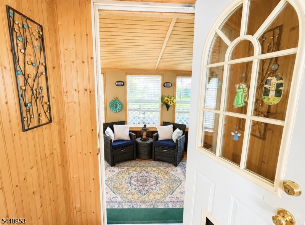
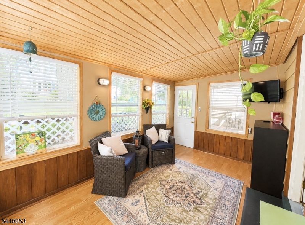
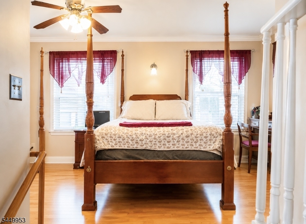
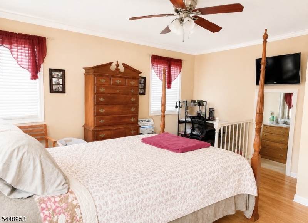
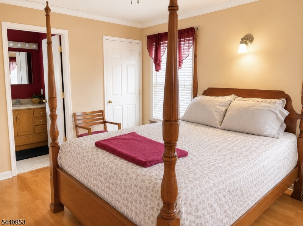
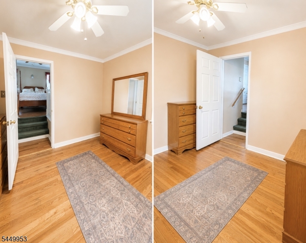
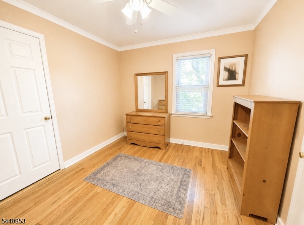
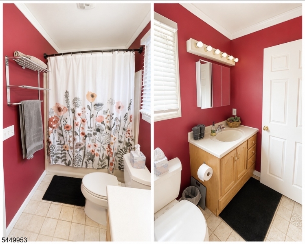
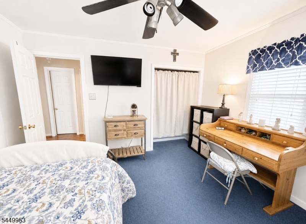
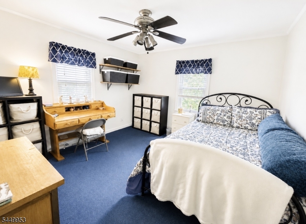
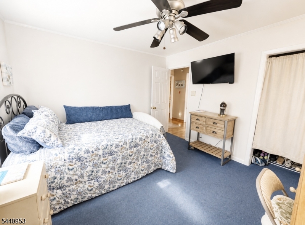
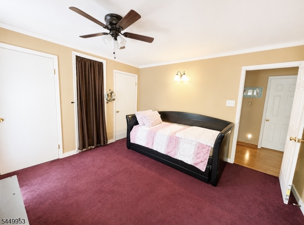
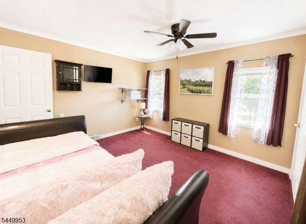
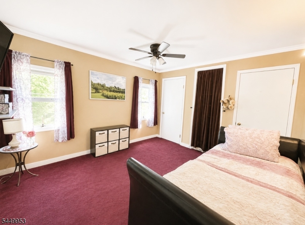
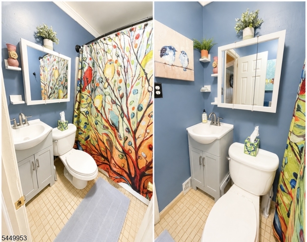
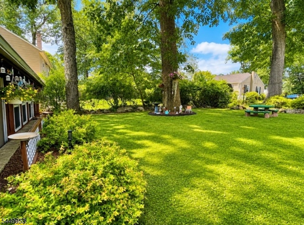
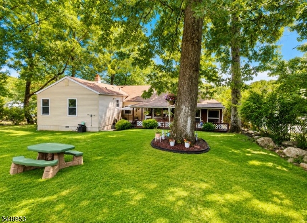
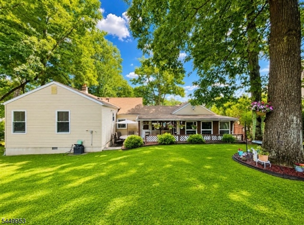
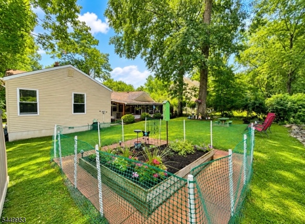
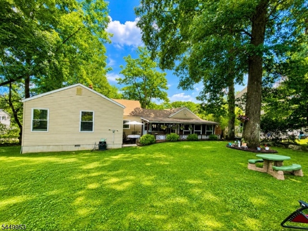
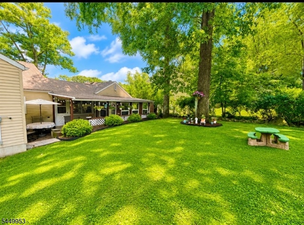
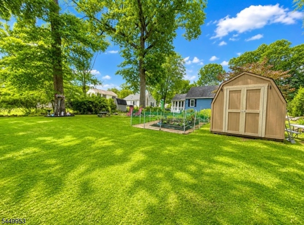
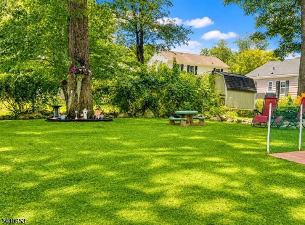
Deceptively larger than it appears, this beautifully maintained 3-bedroom ranch offers spacious living, plenty of storage, and a thoughtfully designed layout. The inviting living room features gleaming hardwood floors, a cozy wood-burning stove, custom built-in shelving, 2 large closets & direct access to the 3-season room w/walls of windows overlooking the expansive backyard. Step outside to enjoy the covered patio, level yard, designated garden area, and storage shed.The kitchen includes a convenient laundry area, breakfast bar, and separate dining space. The spacious primary suite offers exceptional flexibility with a bonus room ideal for a home office or sitting room, complete with its own closet. The primary bedroom also features a walk-in closet plus an additional closet for ample storage and full bath. Two additional bedrooms are generously sized and filled with natural light. An attached one-car garage w/built-in storage easily accommodates an SUV.Located in highly desirable Denville, enjoy top-rated schools, a vibrant downtown with boutique shopping & restaurants, and an easy commute to New York City via nearby trains and major highways. Optional membership to the Rock Ridge Lake community offers access to the beach, clubhouse, Boating, fishing, swimming, sports courts & year-round activities. A rare opportunity to enjoy refined living, direct access to nature, and the charm and convenience of one of Morris County's most sought-after communities. GSMLS 4043559

Directions to property: Center of Town-then right on Diamond Spring Rd

MLS Listing ID: 
GSMLS 4043559
Listing Status
Status of the Listing.
Listing Status: 
Active
Listing Status (Local): 
Coming Soon
Listing Status Accepting Offers: 
0
Community Information
Elementary: 
Riverview
Middle: 
ValleyView
High: 
MorrisKnol
Subdivision: 
ROCK RIDGE
Building Details
Details about the building on a property.
Architectural Style: 
Ranch
Year Built: 
1949
New Construction: 
0
Basement: 
Crawl Space
Interior: 
Carbon Monoxide Detector, Fire Extinguisher, Smoke Detector, Walk-In Closet
Fireplaces: 
Yes
Construction
Roof: 
Asphalt Shingle
Exterior: 
Vinyl Siding
Exterior Features: 
Patio, Storage Shed, Thermal Windows/Doors, Wood Fence
Energy Information: 
Electric
Porch: 
No
Deck: 
No
Room Details
Details about the rooms in the building.
Total Rooms: 
8
Total Bedrooms: 
3
Total Bathrooms: 
2
Total Full-Bathrooms: 
2
Total Half-Bathrooms: 
0
Second Bedroom 
Dimensions: 
13x11 
Level: 
First
Third Bedroom 
Dimensions: 
11x11 
Level: 
First
Dining Room 
Dimensions: 
10x10 
Level: 
First
Kitchen 
Dimensions: 
12x9 
Level: 
First
Living Room 
Dimensions: 
22x14 
Level: 
First
Other Three 
Dimensions: 
10x10 
Level: 
First
Master Bathroom 
Level: 
Second
Utilities
Information about utilities available on the property.
Heating System: 
1 Unit, Forced Hot Air
Heating System Fuel: 
Oil Tank Above Ground - Inside
Cooling System: 
1 Unit, Central Air
Water Source: 
Public Water
Sewer: 
Public Sewer
Lot/Land Details
Details about the lots and land features included on the property.
Acres: 
0.17
Lot Size (Dimensions): 
.172 AC
Waterfront: 
0
Lot Features
Driveway: 
2 Car Width, Blacktop
Parking Type: 
2 Car Width, Blacktop
Total Parking Spaces: 
2
Garage: 
Attached Garage
Fence: 
Yes
Public Record
Parcel Number: 
2308-60606-0000-00010-0000-
Lot Number: 
10
Annual Tax: 
$7,335.00
Listing Dates
Dates involved in the transaction.
Listing Entry Date/Time: 
7/29/2026
Contract Details
Details about the listing contract.
Possession: 
AT CLOSING
Listing Participants
Participants (agents, offices, etc.) in the transaction.
Listing Office Name: 
RE/MAX TOWN & VALLEY II