
67 Ford Rd | Denville Twp.

$410,000 | 3 Beds | 1 Baths (1 Full)

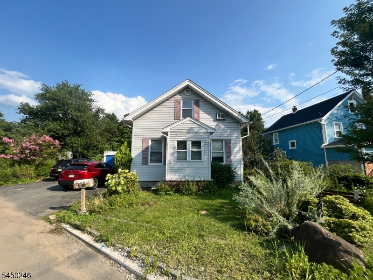
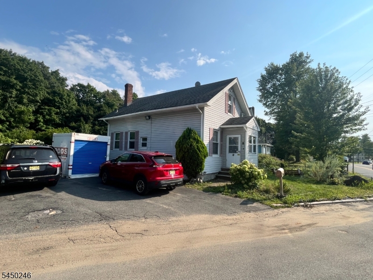
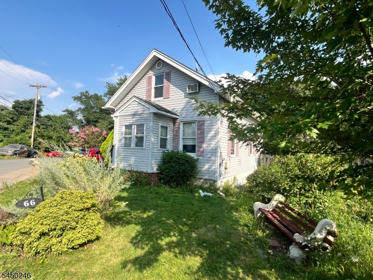
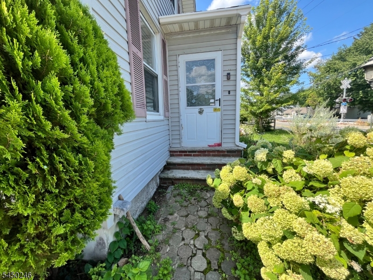
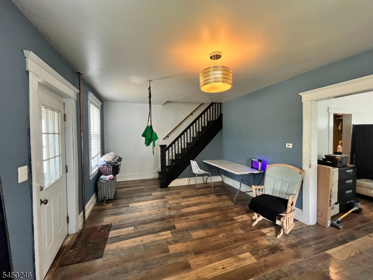
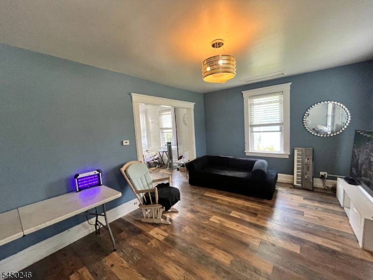
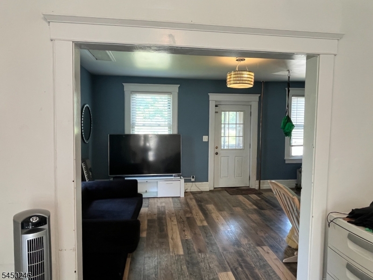
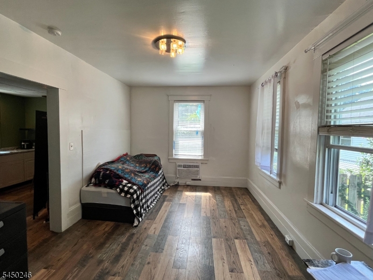
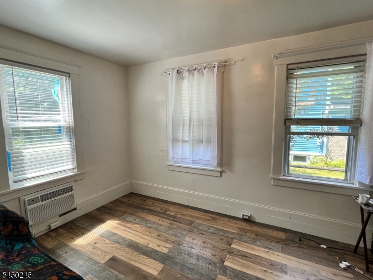
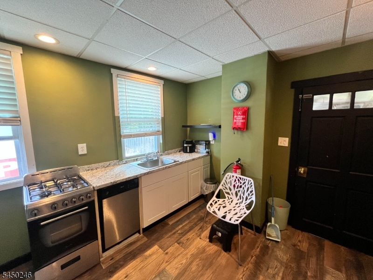
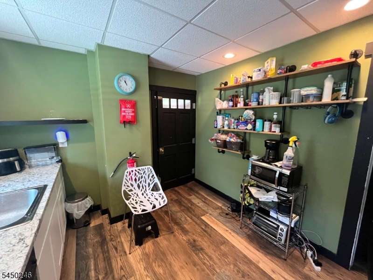
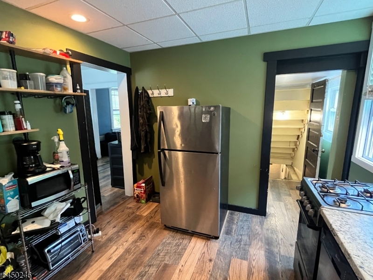
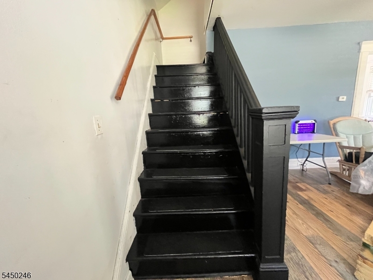
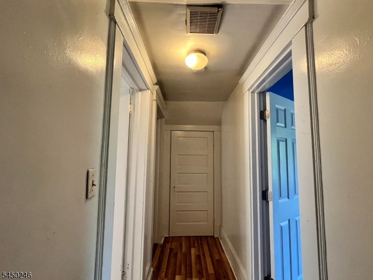
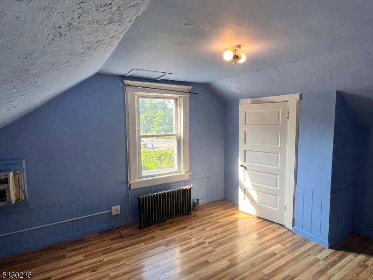
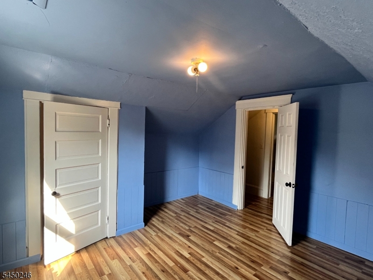
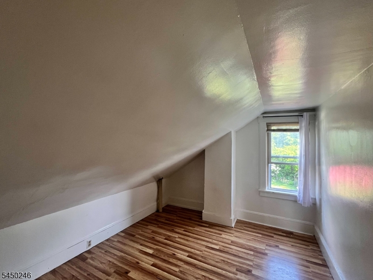
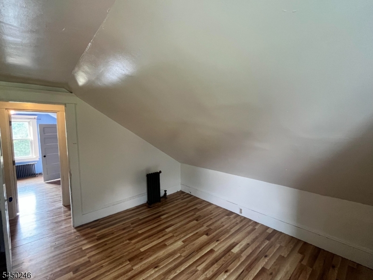
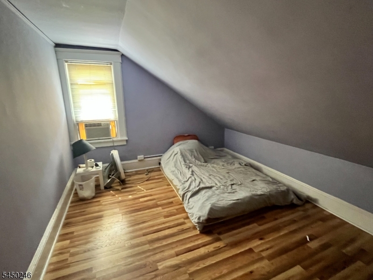
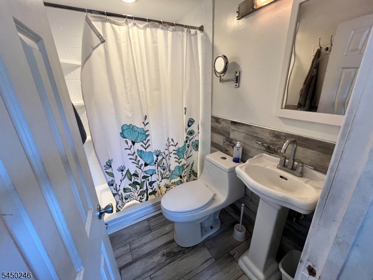
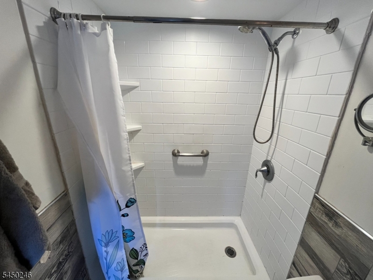
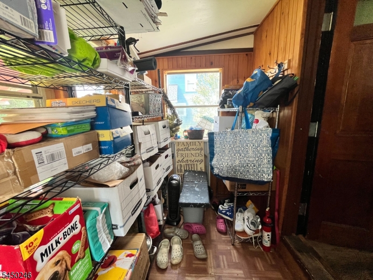
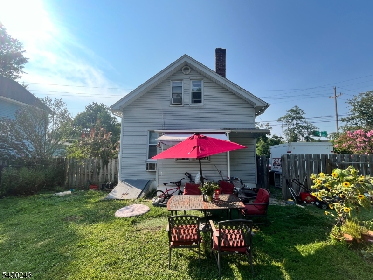
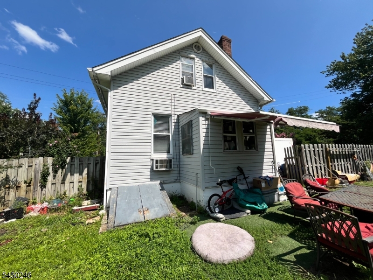
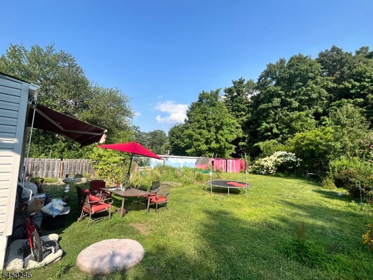
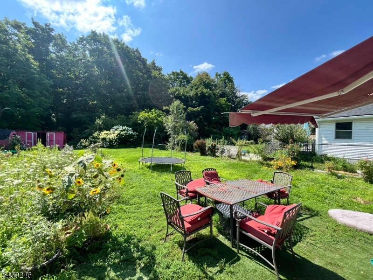
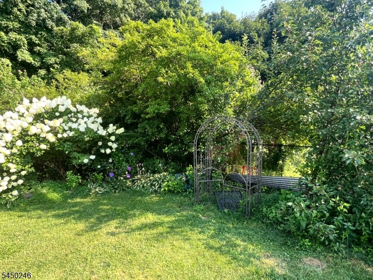
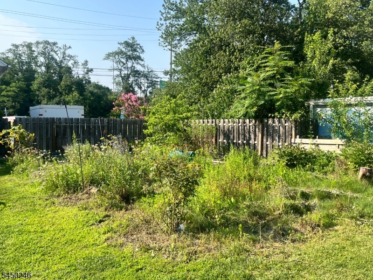
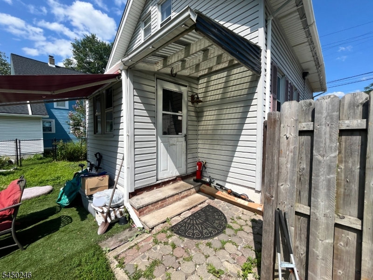
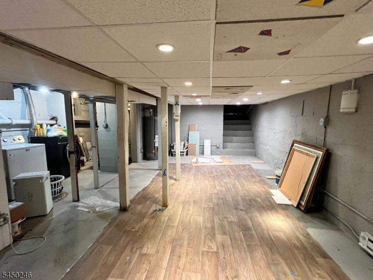
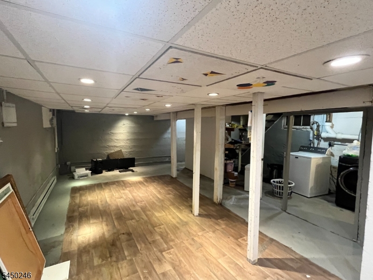
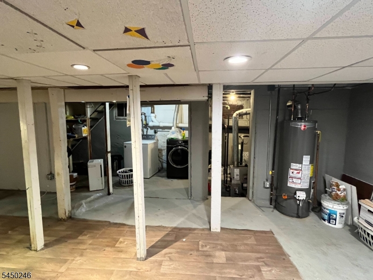
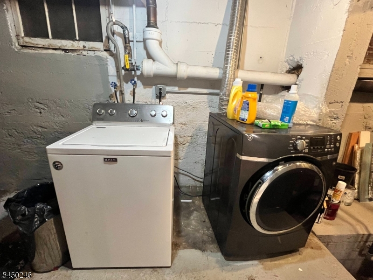
Charm meets comfort in this freshly refreshed Denville home. Step inside to a warm, flowing first floor featuring a kitchen with brand new cabinets and sink, a spacious living room, a formal dining area, a full bath, a handy mudroom, and a bright sunroom. Upstairs, three bedrooms await under charming pitched ceilings that bring a cottage-like feel to each room, with a closet in the master. The full unfinished basement equipped with a washer and dryer adds room to grow whether it be for storage, a workshop, or future finished space, the choice is yours.Outside is where this home truly shines. Out front, a spacious driveway providing ample parking. A level, fully fenced backyard offers a private retreat complete with its own garden, a storage shed, and a picturesque metal arch pergola, making it truly ideal for the entertainer or the gardener. Flowers and bushes wrap the yard for added privacy, creating a lush, peaceful atmosphere.Recent updates include a new water heater, smoke detectors, siding repairs, and structural touch-ups throughout, offering peace of mind alongside the charm.Set on a level corner lot with public water and natural gas. A wonderful opportunity to build equity in a home full of character or a turnkey find for the savvy investor. GSMLS 4043780

Directions to property: Hibernia Ave, Left on Union St, Left on Stickle Ave, Left on Elm St, Right on Hibernia Ave, Corner o

MLS Listing ID: 
GSMLS 4043780
Listing Status
Status of the Listing.
Listing Status: 
Active
Listing Status (Local): 
Active
Listing Status Accepting Offers: 
1
Community Information
Middle: 
ValleyView
High: 
MorrisKnol
Building Details
Details about the building on a property.
Architectural Style: 
Colonial
Year Built: 
1930
New Construction: 
0
Basement: 
Bilco-Style Door, Full, Unfinished, Walkout
Interior: 
Blinds, Carbon Monoxide Detector, Fire Extinguisher
Fireplaces: 
No
Construction
Roof: 
Asphalt Shingle
Exterior: 
Vinyl Siding
Exterior Features: 
Privacy Fence, Storage Shed, Storm Door(s), Wood Fence
DisabilityFeatures: 
No
Energy Information: 
All Underground
Porch: 
No
Deck: 
No
Room Details
Details about the rooms in the building.
Total Rooms: 
6
Total Bedrooms: 
3
Total Bathrooms: 
1
Total Full-Bathrooms: 
1
Total Half-Bathrooms: 
0
Master Bedroom 
Dimensions: 
13x17 
Level: 
Second
Second Bedroom 
Dimensions: 
10x12 
Level: 
Second
Third Bedroom 
Dimensions: 
10x12 
Level: 
Second
Dining Room 
Dimensions: 
17x11 
Level: 
First
Kitchen 
Dimensions: 
17x10 
Level: 
First
Living Room 
Dimensions: 
12x21 
Level: 
First
Master Bathroom 
Level: 
Second
Utilities
Information about utilities available on the property.
Heating System: 
Auxiliary Electric Heat, Radiators - Steam
Heating System Fuel: 
Electric, Gas-Natural
Cooling System: 
Window A/C(s)
Water Heating System: 
Gas
Water Source: 
Public Water
Sewer: 
Septic
Lot/Land Details
Details about the lots and land features included on the property.
Acres: 
0.2
Lot Size (Dimensions): 
.198 AC
Waterfront: 
0
Lot Features
Driveway: 
2 Car Width, Blacktop
Parking Type: 
2 Car Width, Blacktop
Total Parking Spaces: 
2
Garage: 
None
Pool: 
No
Fence: 
Yes
Public Record
Parcel Number: 
2308-62002-0000-00006-0000-
Lot Number: 
6
Annual Tax: 
$4,816.00
Listing Dates
Dates involved in the transaction.
Listing Entry Date/Time: 
7/29/2026
Contract Details
Details about the listing contract.
Possession: 
Negotiable
Listing Participants
Participants (agents, offices, etc.) in the transaction.
Listing Office Name: 
COLDWELL BANKER REALTY