
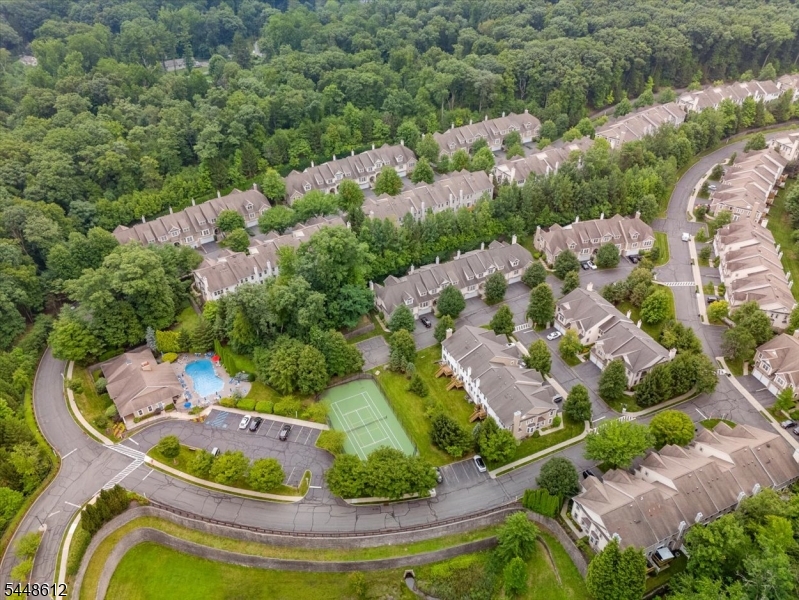
80 Henning Ter | Denville Twp.

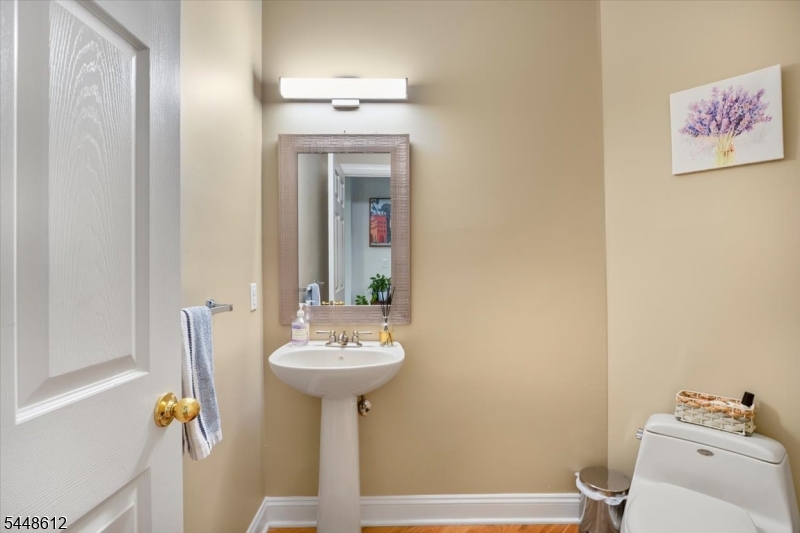
$4,700 | 3 Beds | 3 Baths (2 Full, 1 Half)

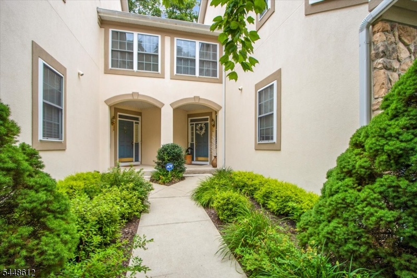
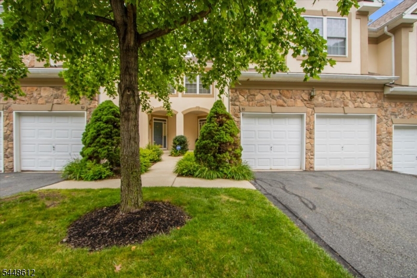
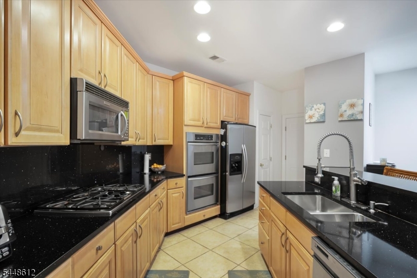
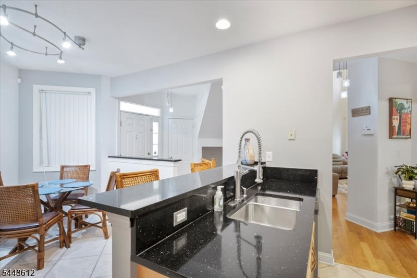
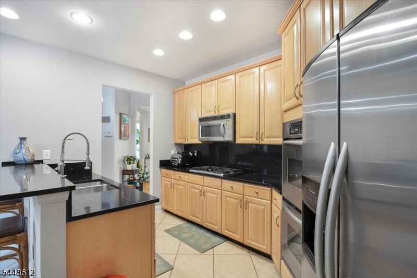
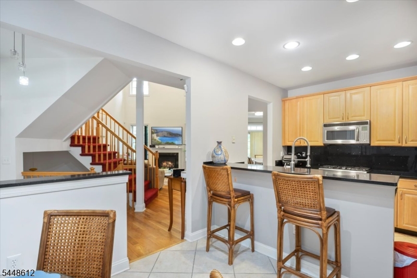
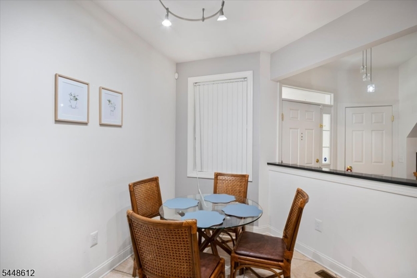
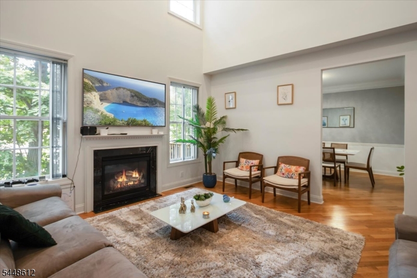
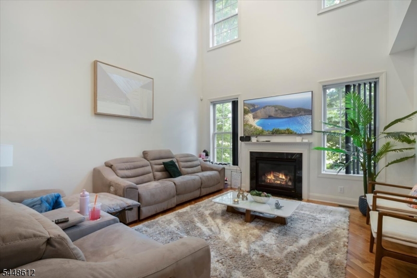
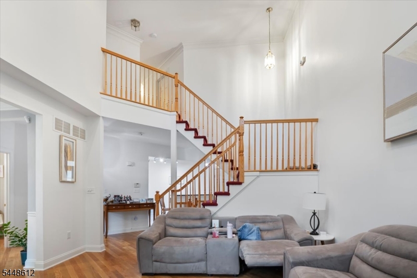
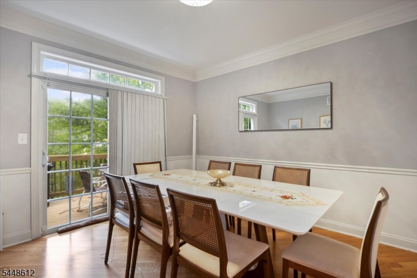
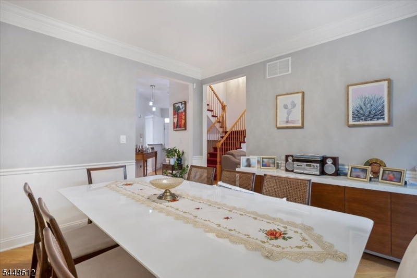
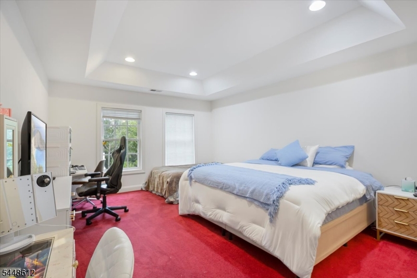
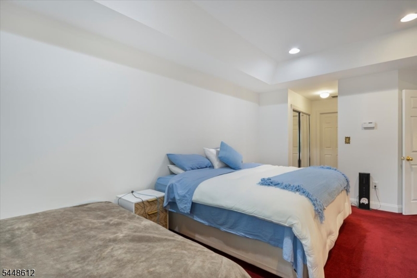
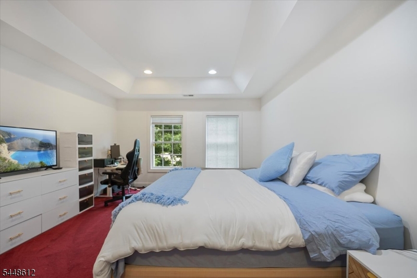
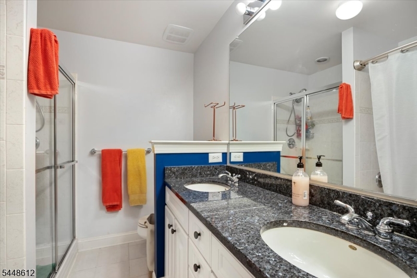
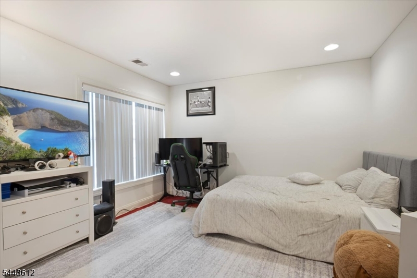
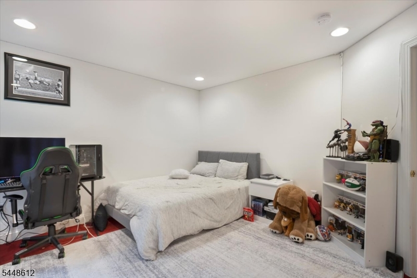
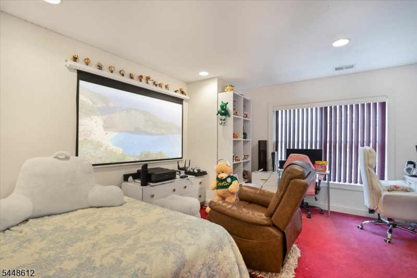
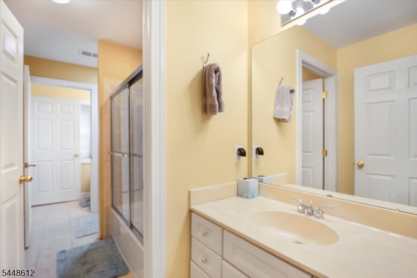
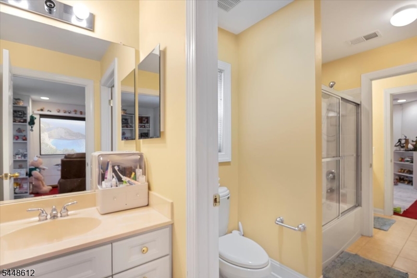
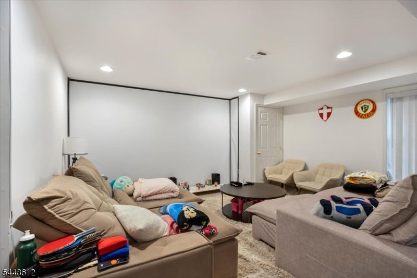
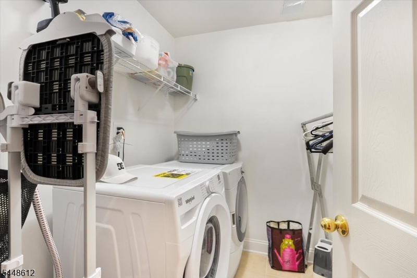
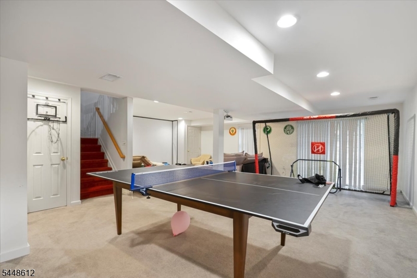
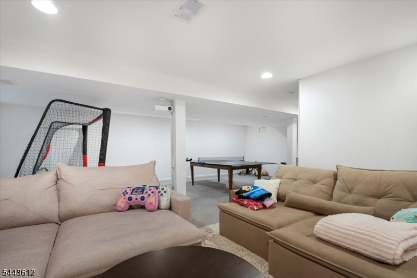
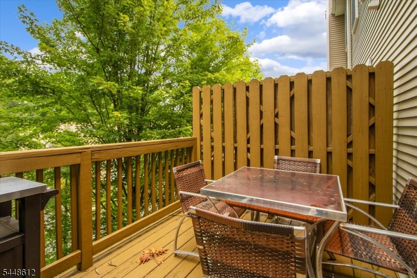
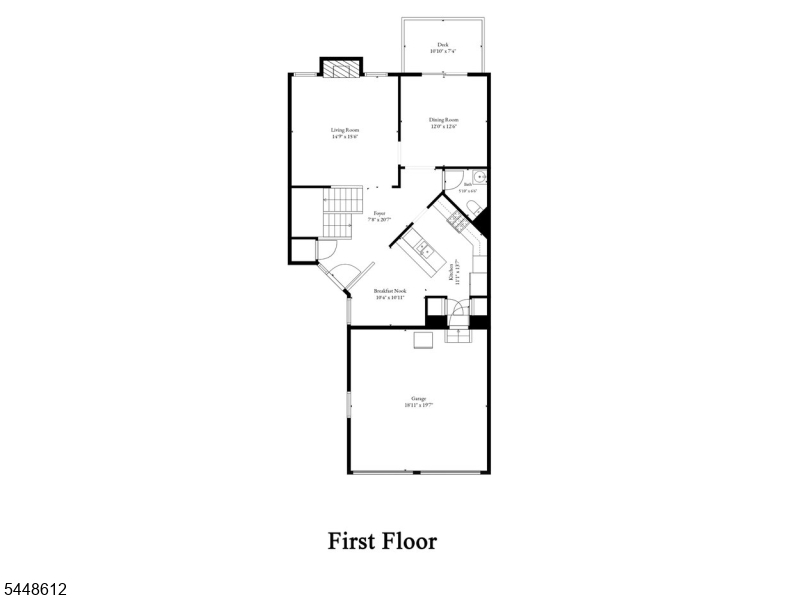
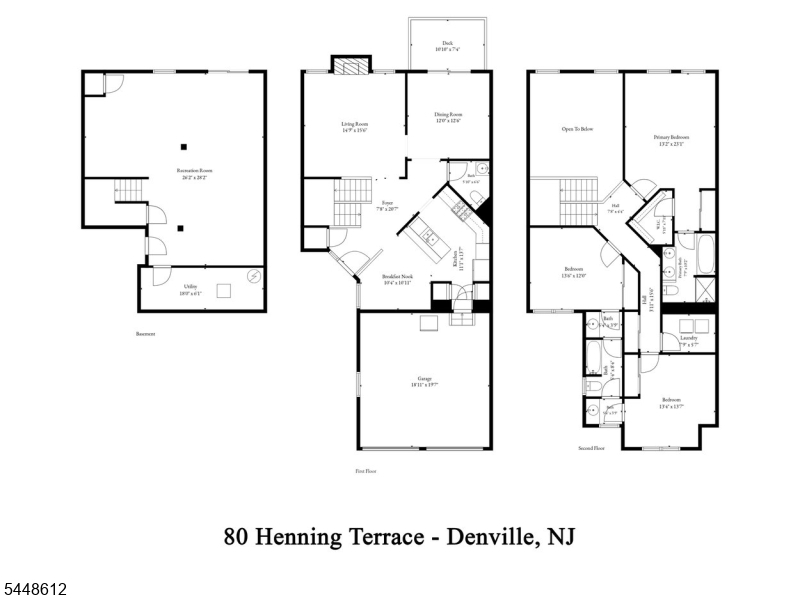
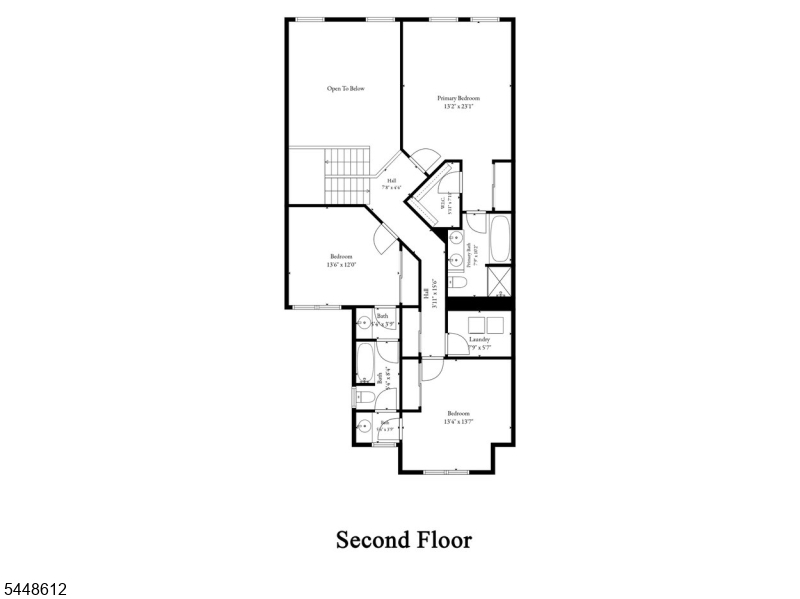
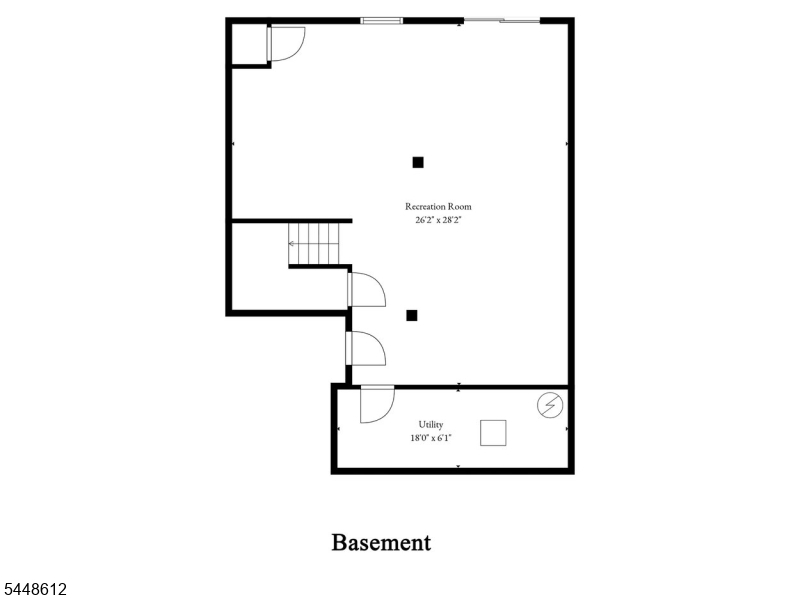
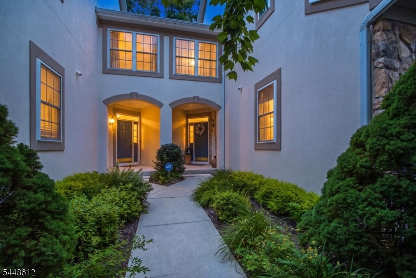
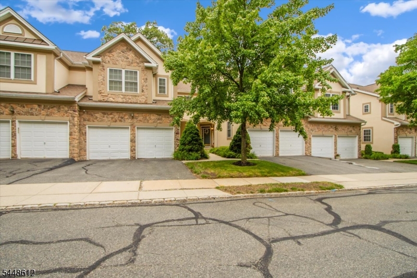
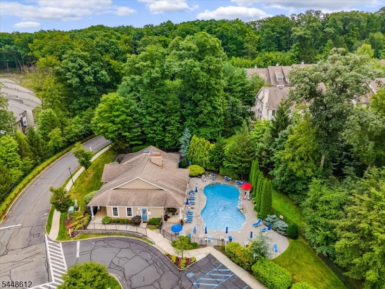
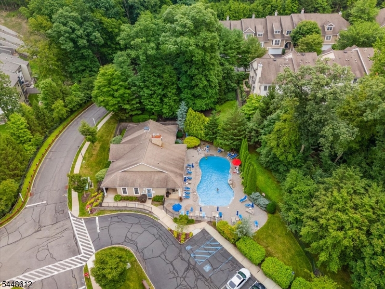
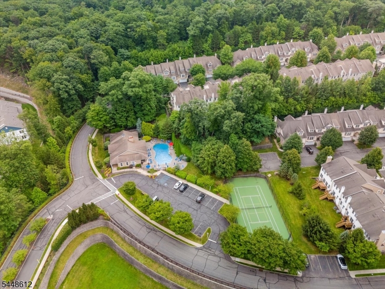
Exceptional 3-bedroom, 2.5-bath townhouse in The Forges offers the perfect combination of luxury, space, and convenience. This beautifully maintained home features an open floor plan with soaring ceilings, hardwood floors, a spacious living room, formal dining room, and an updated eat-in kitchen with granite countertops, center island, abundant cabinetry, stainless steel appliances, and breakfast area. Sliding doors lead to a private deck overlooking a peaceful wooded setting. Upstairs you'll find a generous primary suite with walk-in closet and private bath, two additional spacious bedrooms, second-floor laundry, and plenty of closet space. The finished walkout lower level provides exceptional flex space for a recreation room, home office, gym, or media room. Attached two-car garage and private driveway. Enjoy resort-style community amenities including outdoor pool, clubhouse, fitness center, billiards room, and tennis courts. Conveniently located near shopping, restaurants, major highways, and NJ Transit. Available immediately. NTN application, income verification, tenant insurance, and 1.5-month security deposit required. No pets. No smoking. Gas fireplace is decorative only and is non-functional. Tenant responsible for all utilities. All tenants 18 and over must submit NTN Report GSMLS 4043861

Directions to property: Route 10 to Peer Place Left to Henning

MLS Listing ID: 
GSMLS 4043861
Listing Status
Status of the Listing.
Listing Status: 
Active
Listing Status (Local): 
Active
Listing Status Accepting Offers: 
1
Community Information
Middle: 
ValleyView
High: 
MorrisKnol
Subdivision: 
The Forges
Building Details
Details about the building on a property.
Architectural Style: 
Multi Floor Unit
Year Built: 
2004
New Construction: 
0
Basement: 
Finished, Full, Walkout
Interior: 
Carbon Monoxide Detector, Cathedral Ceiling, High Ceilings, Smoke Detector, Walk-In Closet
Fireplaces: 
Yes
Construction
Exterior Features: 
Curbs, Sidewalk, Tennis Courts
DisabilityFeatures: 
No
Energy Information: 
Electric, Gas-Natural
Porch: 
No
Deck: 
No
Room Details
Details about the rooms in the building.
Total Rooms: 
8
Total Bedrooms: 
3
Total Bathrooms: 
3
Total Full-Bathrooms: 
2
Total Half-Bathrooms: 
1
Master Bedroom 
Dimensions: 
17x13 
Level: 
Second
Second Bedroom 
Dimensions: 
14x12 
Level: 
Second
Third Bedroom 
Dimensions: 
14x14 
Level: 
Second
Dining Room 
Dimensions: 
13x12 
Level: 
First
Family Room 
Dimensions: 
23x18 
Level: 
Ground
Kitchen 
Dimensions: 
18x10 
Level: 
First
Living Room 
Dimensions: 
15x15 
Level: 
First
Other One 
Dimensions: 
8x6 
Level: 
Second
Utilities
Information about utilities available on the property.
Heating System: 
Forced Hot Air
Heating System Fuel: 
Gas-Natural
Cooling System: 
Central Air
Water Heating System: 
Gas
Water Source: 
Public Water
Sewer: 
Public Sewer
Lot/Land Details
Details about the lots and land features included on the property.
Waterfront: 
0
Lot Features
Driveway: 
2 Car Width, Additional Parking, Blacktop, Common, Driveway-Exclusive
Parking Type: 
2 Car Width, Additional Parking, Blacktop, Common, Driveway-Exclusive
Total Parking Spaces: 
2
Garage: 
Attached Garage
Pool: 
Yes
Fence: 
No
Public Record
Parcel Number: 
2308-20002-0000-00003-0001-C1004
Property Zoning: 
RES
Listing Dates
Dates involved in the transaction.
Listing Entry Date/Time: 
7/30/2026
Contract Details
Details about the listing contract.
Inclusions: 
Maintenance-Common Area, Taxes
Possession: 
asap
Listing Participants
Participants (agents, offices, etc.) in the transaction.
Listing Office Name: 
EXP REALTY, LLC