
146 Lakewood Dr | Denville Twp.

$1,000,000 | 5 Beds | 5 Baths (5 Full)

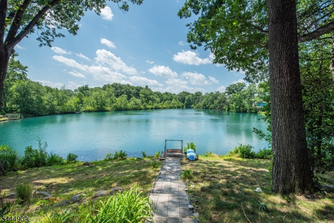
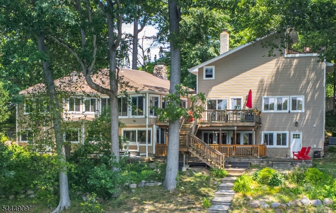
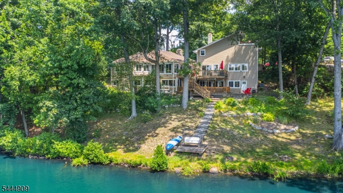
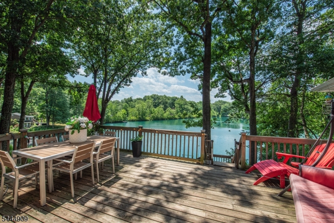
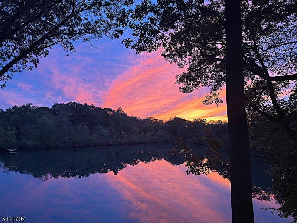
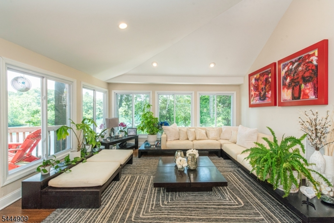
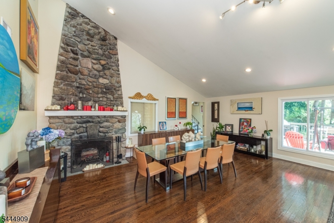
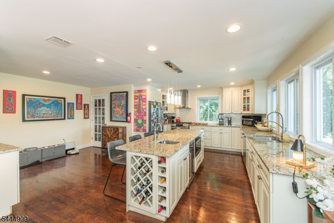
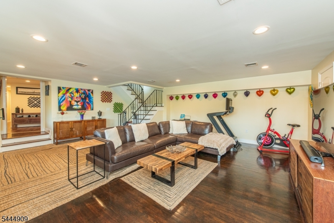
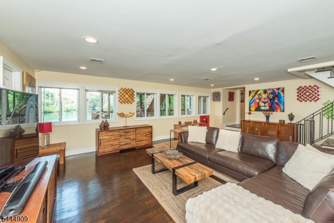
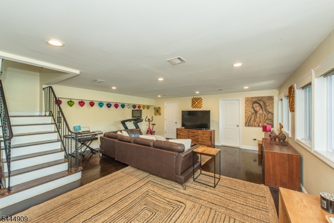
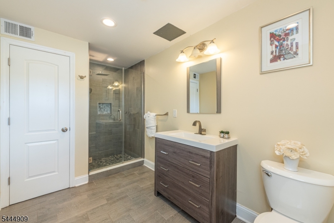
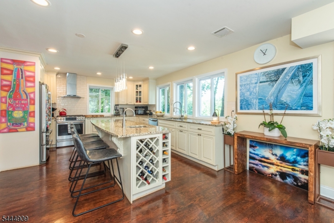
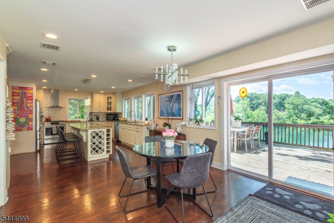
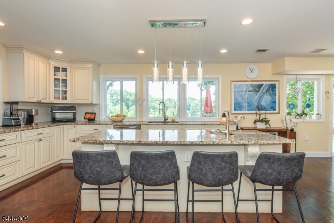
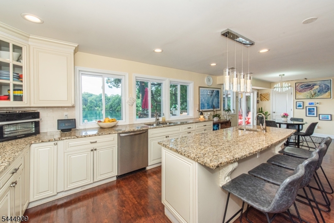
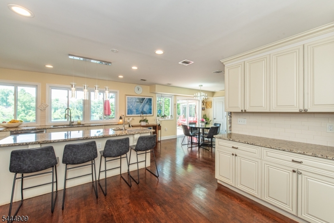
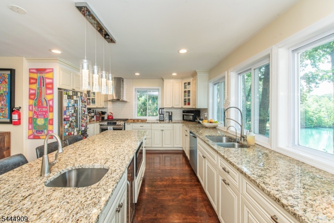
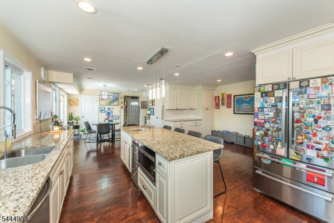
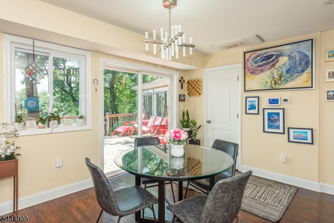
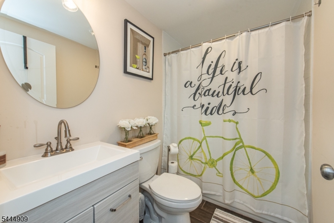
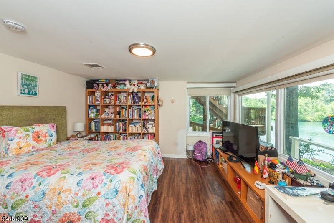
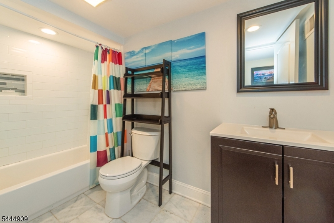
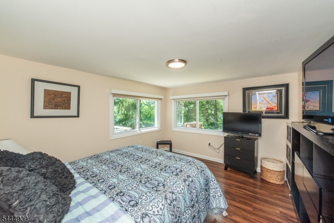
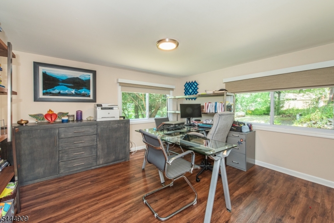
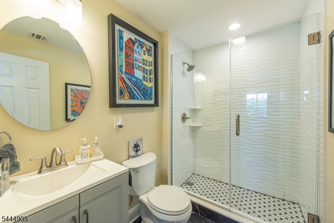
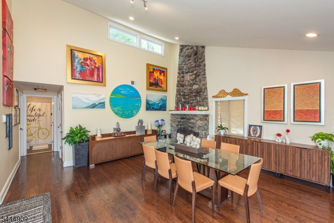
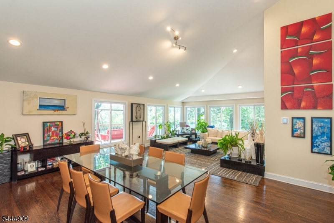
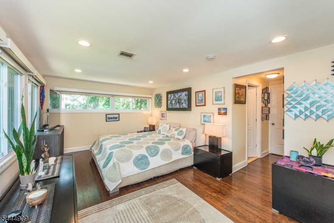
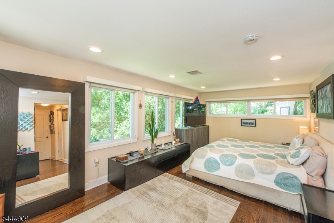
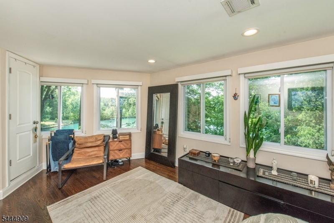
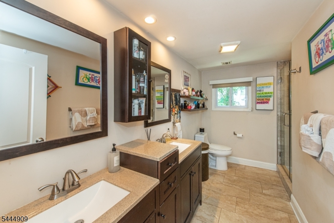
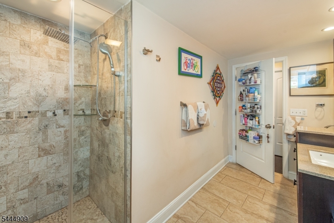
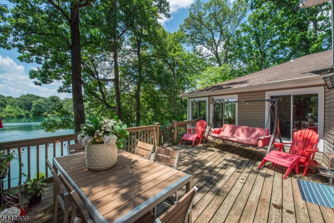
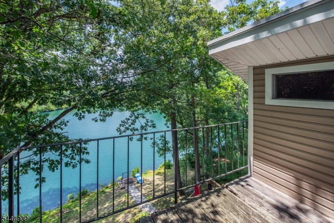
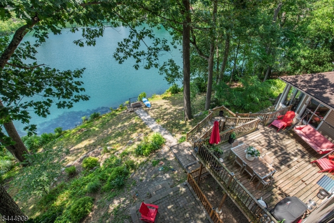
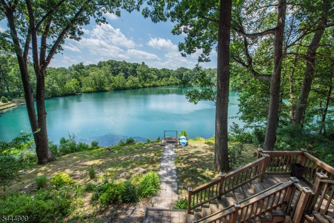
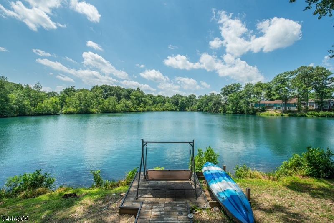
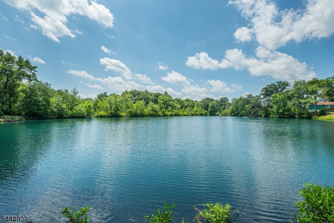
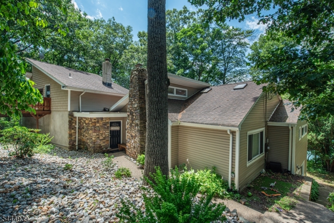
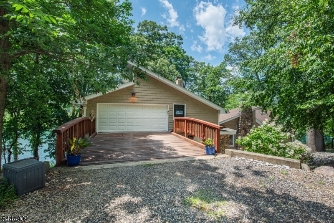
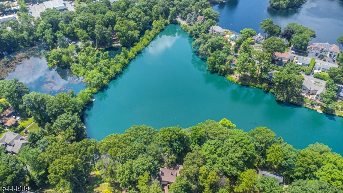
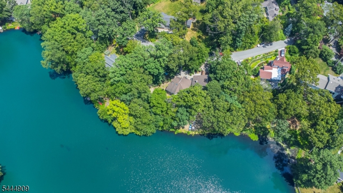
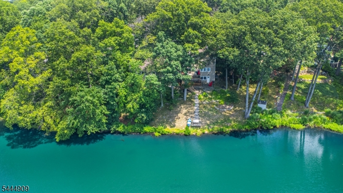
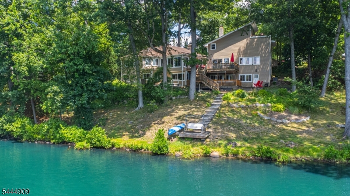
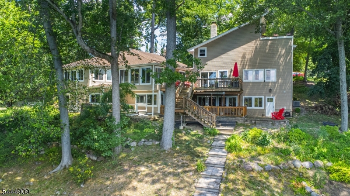
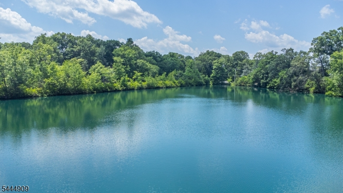
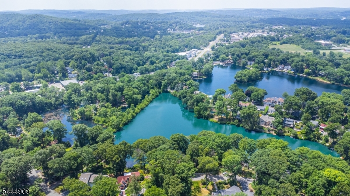
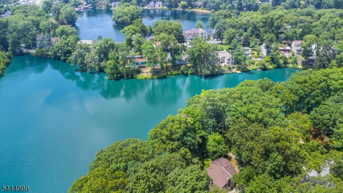
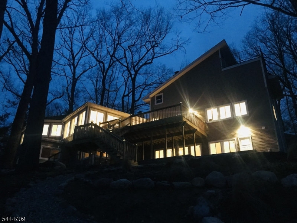
Don't miss this beautifully remodeled 5 bedroom 5 bath lake front home! This 4,000 square foot custom contemporary is set on nearly 1/2 an acre, and includes 150 feet of lake frontage. Ideally located on a quiet street just seconds from the town center and mass transit, this home combines a lake front retreat with the convenience and charm of downtown Denville. You'll enjoy gorgeous lake views and extraordinary sunsets from virtually every room in the home. From the spacious chefs kitchen with professional grade appliances, walk in pantry, and seemingly endless counter and cabinet space, to the Primary suite with it's own loft dressing room, this home checks every box. The living and dining rooms feature hardwood flooring, a vaulted ceiling, and share a wall of windows with stunning views & wood burning fireplace with a 2 story stone chase. The family room features its own storage space, a full bath, and access to the back yard patio area, and all bedrooms include oversize California-style closets. Additional features include a spacious deck overlooking the lake, a finished 2 car garage with storage and loft, multi zone heating and cooling, energy efficient windows, and more! The community offers access to 3 lakes for boating & fishing, a club house, beach access and activities, or you can fish and launch your boat from your own back yard! GSMLS 4043893

Directions to property: Rte 46 to Lakewood

MLS Listing ID: 
GSMLS 4043893
Listing Status
Status of the Listing.
Listing Status: 
Active
Listing Status (Local): 
Active
Listing Status Accepting Offers: 
1
Community Information
Subdivision: 
Lake Arrowhead
Association Fee: 
$342
Building Details
Details about the building on a property.
Architectural Style: 
Contemporary
Year Built: 
1958
New Construction: 
0
Basement: 
Bilco-Style Door
Interior: 
High Ceilings, Skylight, Walk-In Closet
Fireplaces: 
Yes
Construction
Roof: 
Asphalt Shingle
Exterior: 
Stone, Vinyl Siding
Exterior Features: 
Deck, Metal Fence, Patio, Thermal Windows/Doors
DisabilityFeatures: 
No
Energy Information: 
Electric, Gas-Natural
Porch: 
No
Deck: 
Yes
Room Details
Details about the rooms in the building.
Total Rooms: 
14
Total Bedrooms: 
5
Total Bathrooms: 
5
Total Full-Bathrooms: 
5
Total Half-Bathrooms: 
0
Master Bedroom 
Dimensions: 
12x21 
Level: 
First
Second Bedroom 
Dimensions: 
13x14 
Level: 
First
Third Bedroom 
Dimensions: 
10x11 
Level: 
Ground
Fourth Bedroom 
Dimensions: 
11x12 
Level: 
Ground
Dining Room 
Dimensions: 
12x15 
Level: 
First
Family Room 
Dimensions: 
22x24 
Level: 
Ground
Kitchen 
Dimensions: 
15x28 
Level: 
First
Living Room 
Dimensions: 
20x28 
Level: 
First
Other One 
Dimensions: 
11x12 
Level: 
Ground
Other Three 
Dimensions: 
12x12 
Level: 
First
Master Bathroom 
Level: 
First
Utilities
Information about utilities available on the property.
Heating System: 
3 Units, Forced Hot Air
Heating System Fuel: 
Gas-Natural
Cooling System: 
3 Units, Central Air
Water Heating System: 
Gas
Water Source: 
Public Water
Sewer: 
Public Sewer
Lot/Land Details
Details about the lots and land features included on the property.
Acres: 
0.42
Lot Size (Dimensions): 
.422 AC
View: 
Water View
Waterfront: 
1
Lot Features
Driveway: 
2 Car Width, Crushed Stone, Hard Surface
Parking Type: 
2 Car Width, Crushed Stone, Hard Surface
Total Parking Spaces: 
6
Garage: 
Finished Garage, Loft Storage, Oversize Garage
Fence: 
No
Public Record
Parcel Number: 
2308-50905-0000-00031-0000-
Lot Number: 
31
Annual Tax: 
$18,795.00
Listing Dates
Dates involved in the transaction.
Listing Entry Date/Time: 
7/30/2026
Contract Details
Details about the listing contract.
Possession: 
POT
Listing Participants
Participants (agents, offices, etc.) in the transaction.
Listing Office Name: 
REALTY EXECUTIVES PLATINUM