
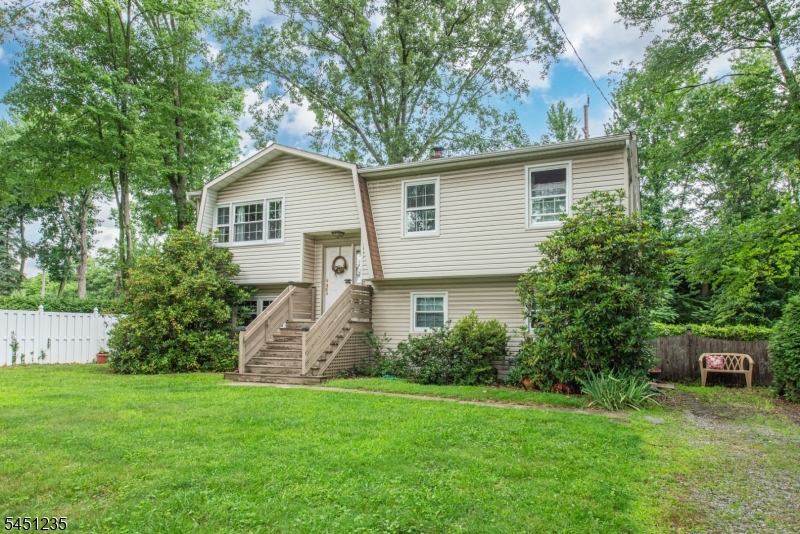
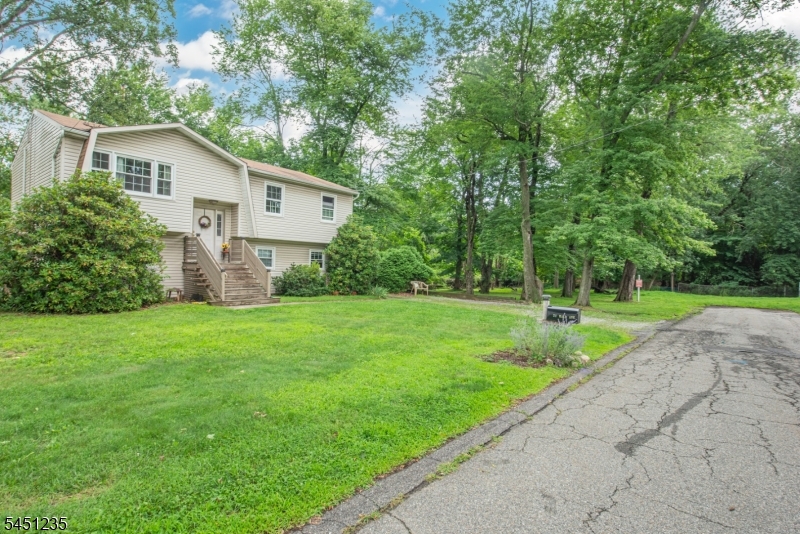
21 HALL AVENUE | Denville Twp.

$575,000 | 3 Beds | 2 Baths (1 Full, 1 Half) | 2,150 Sq. Ft.

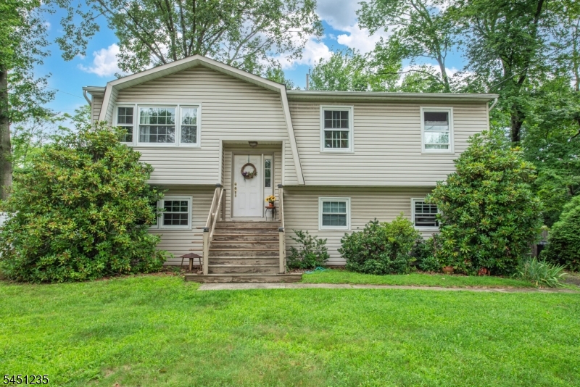
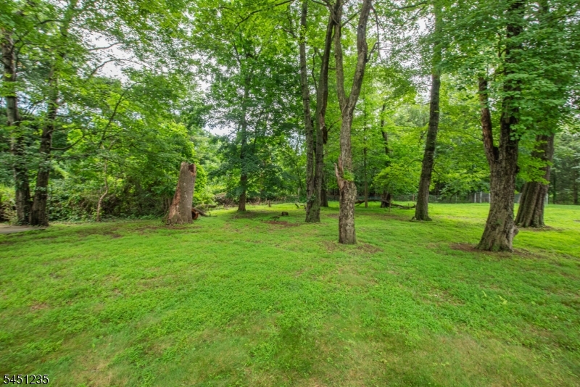
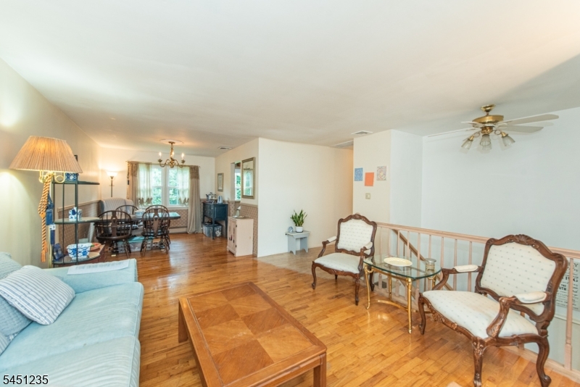
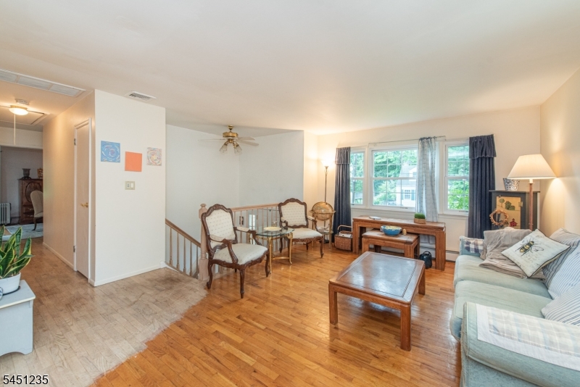
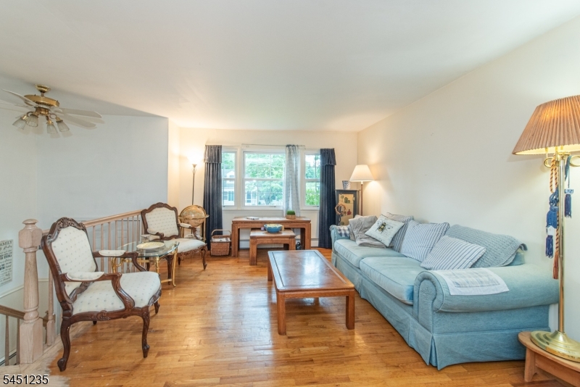
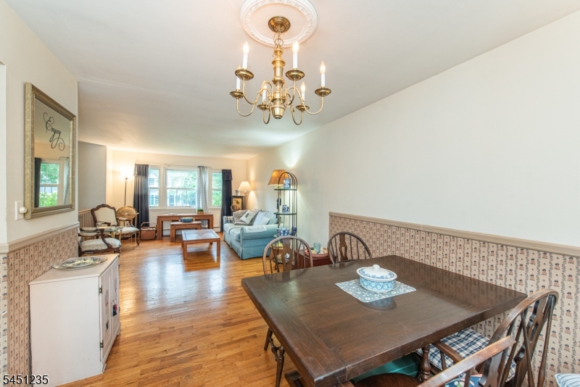
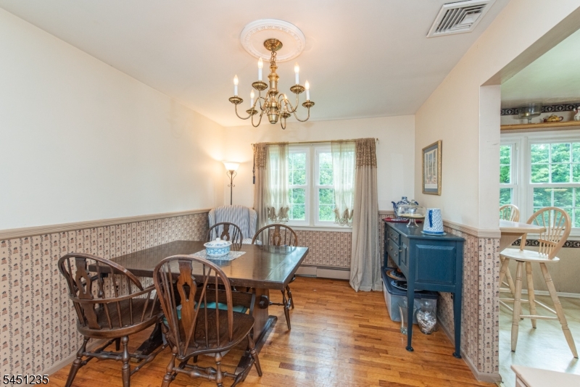
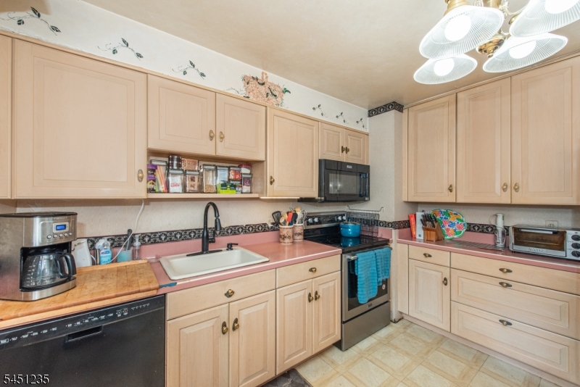
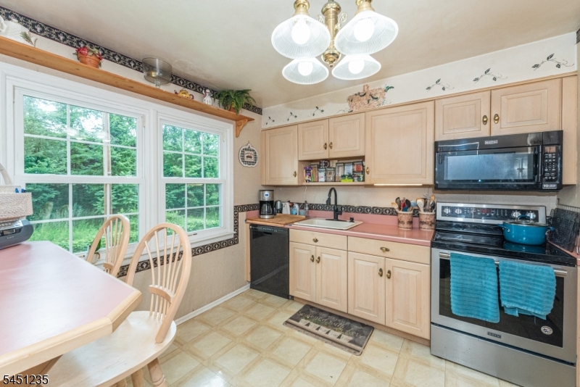
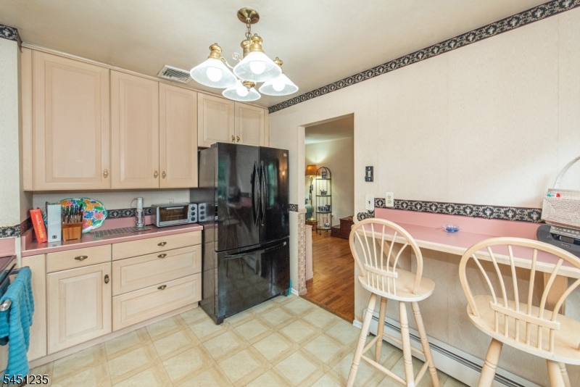
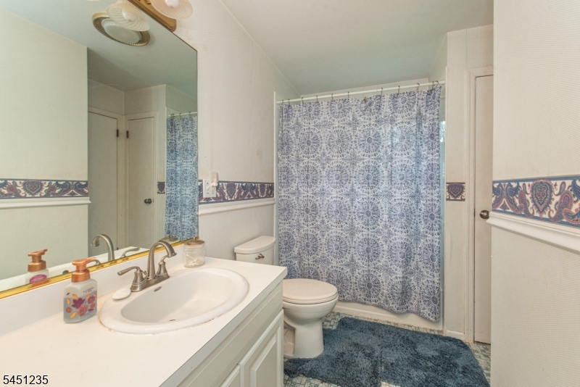
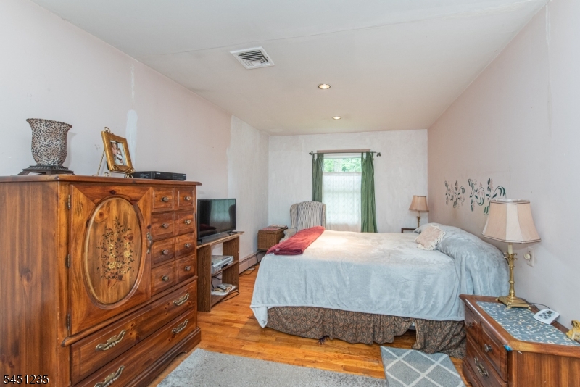
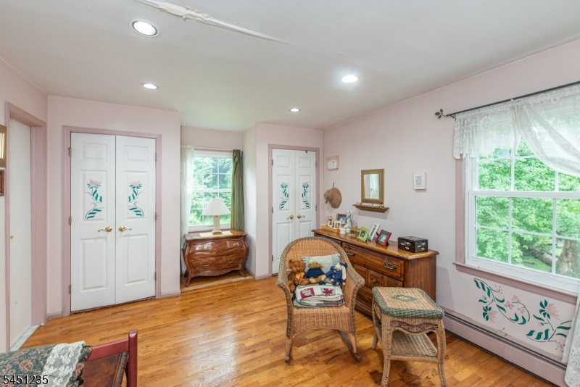
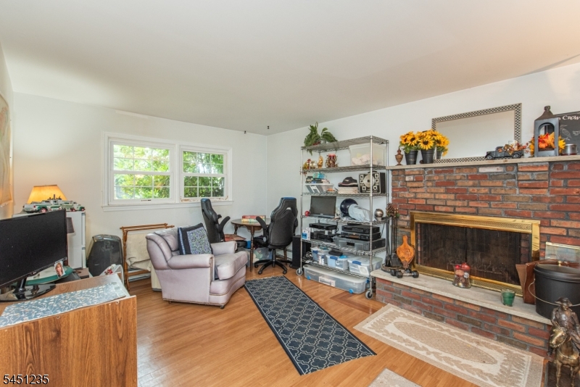
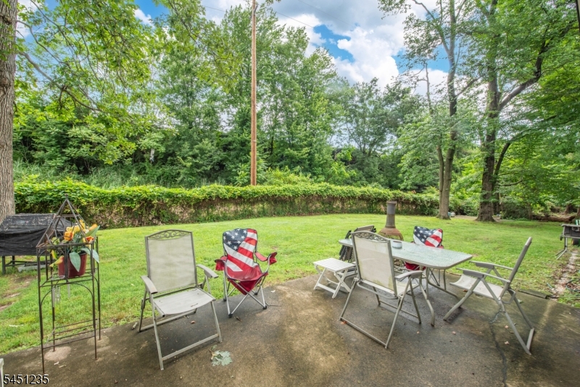
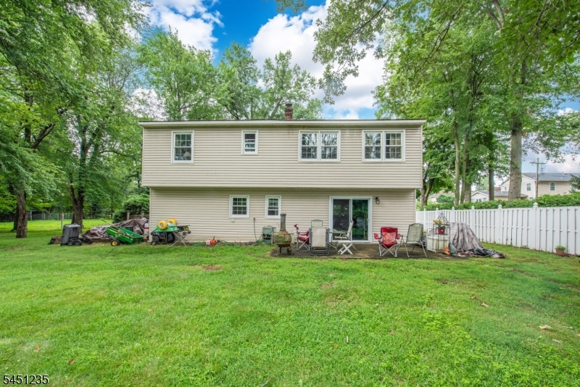
Welcome to this spacious and versatile home tucked away on a quiet dead end street in one of Denville's most convenient locations! Offering approximately 2,150 square feet of living space on a generous quarter acre lot, this home combines flexible living with an unbeatable lifestyle in the Hub of Morris County. Leave the car at home and enjoy an easy walk to Downtown Denville's vibrant restaurants, shops, caf s, and year round community events. Commuters will appreciate the short stroll to the NYC direct train station, nearby bus stops, grocery stores, and the home's quick access to Routes 10, 46, 80, and 287. Inside, you'll find hardwood floors, a spacious eat in kitchen, and generously sized rooms throughout. The second floor was originally designed with three bedrooms, but two have been combined to create an expansive primary suite that can easily be reconfigured if desired. The flexible first floor offers a large family room with sliding doors to the backyard, a powder room, an additional bedroom, and an optional private office with its own separate entrance. This layout is ideal for a home office, guest quarters, multi gen living, or a potential in la w suite. Whether you're looking for space to grow, work from home, or simply enjoy all that Denville has to offer, this well located home presents an exceptional opportunity to enjoy a walkable lifestyle in one of Morris County's most sought after communities. GSMLS 4044584

Directions to property: Route 53 to Hall Road (by the Senior Center)

MLS Listing ID: 
GSMLS 4044584
Listing Status
Status of the Listing.
Listing Status: 
Active
Listing Status (Local): 
Active
Listing Status Accepting Offers: 
1
Community Information
Elementary: 
Riverview
Middle: 
ValleyView
High: 
MorrisKnol
Building Details
Details about the building on a property.
Architectural Style: 
Bi-Level
Year Built: 
1977
New Construction: 
0
Living Area: 
2,150
Interior: 
Carbon Monoxide Detector, Smoke Detector
Fireplaces: 
Yes
Construction
Roof: 
Asphalt Shingle
Exterior: 
Vinyl Siding
Exterior Features: 
Patio, Thermal Windows/Doors
DisabilityFeatures: 
No
Energy Information: 
Electric, Gas-Natural
Porch: 
No
Deck: 
No
Room Details
Details about the rooms in the building.
Total Rooms: 
8
Total Bedrooms: 
3
Total Bathrooms: 
2
Total Full-Bathrooms: 
1
Total Half-Bathrooms: 
1
Master Bedroom 
Dimensions: 
26x10 
Level: 
First
Second Bedroom 
Dimensions: 
10x10 
Level: 
First
Third Bedroom 
Dimensions: 
12x10 
Level: 
Ground
Dining Room 
Dimensions: 
12x10 
Level: 
First
Family Room 
Dimensions: 
23x17 
Level: 
Ground
Kitchen 
Dimensions: 
12x10 
Level: 
First
Living Room 
Dimensions: 
14x13 
Level: 
First
Other One 
Dimensions: 
23x13 
Level: 
Ground
In-Law Suite 
Utilities
Information about utilities available on the property.
Heating System: 
1 Unit, Baseboard - Hotwater, Multi-Zone
Heating System Fuel: 
Gas-Natural
Cooling System: 
1 Unit, Central Air
Water Heating System: 
Gas
Water Source: 
Public Water
Sewer: 
Public Sewer
Lot/Land Details
Details about the lots and land features included on the property.
Acres: 
0.29
Lot Size (Dimensions): 
.289 AC
Waterfront: 
0
Lot Features
Driveway: 
2 Car Width, Crushed Stone, Driveway-Exclusive, Off-Street Parking
Parking Type: 
2 Car Width, Crushed Stone, Driveway-Exclusive, Off-Street Parking
Total Parking Spaces: 
4
Pool: 
No
Fence: 
No
Public Record
Parcel Number: 
2308-30702-0000-00001-0000-
Lot Number: 
1
Annual Tax: 
$8,088.00
Listing Dates
Dates involved in the transaction.
Listing Entry Date/Time: 
8/3/2026
Contract Details
Details about the listing contract.
Possession: 
At Closing
Listing Participants
Participants (agents, offices, etc.) in the transaction.
Listing Office Name: 
KELLER WILLIAMS METROPOLITAN