
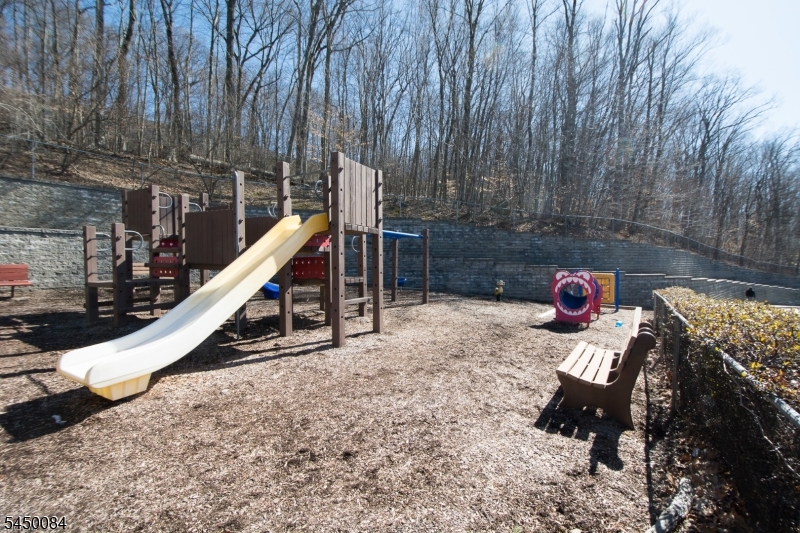
1602 Windsor Ct | Denville Twp.

$3,500 | 2 Beds | 3 Baths (2 Full, 1 Half)

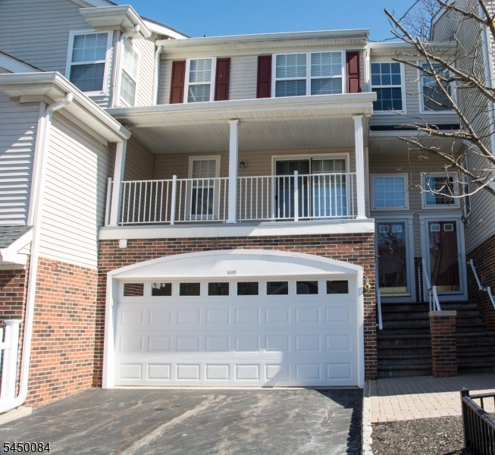
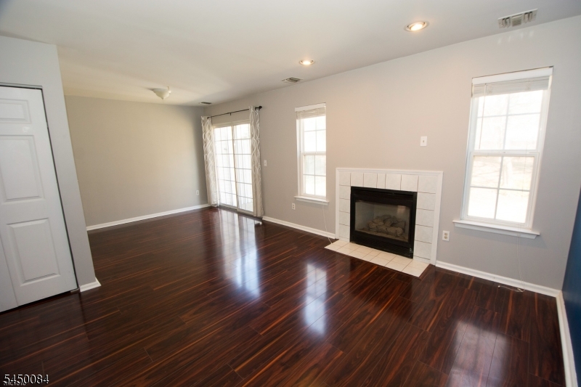
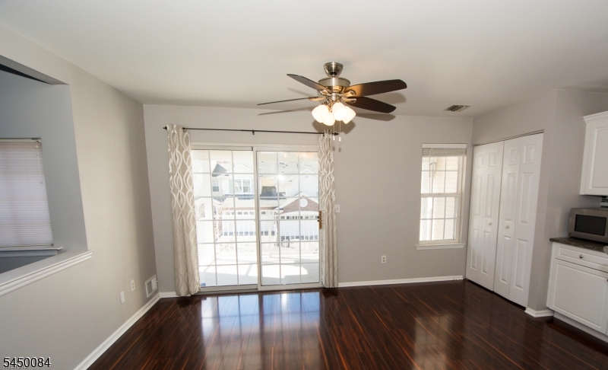
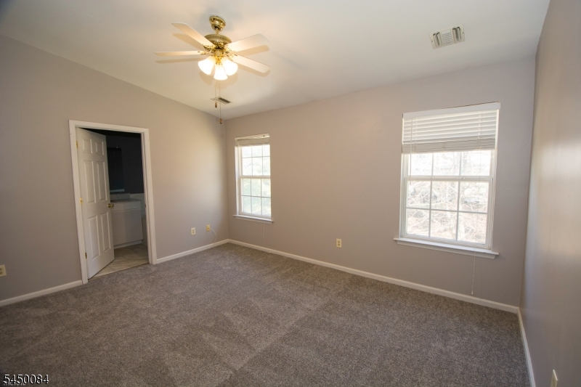
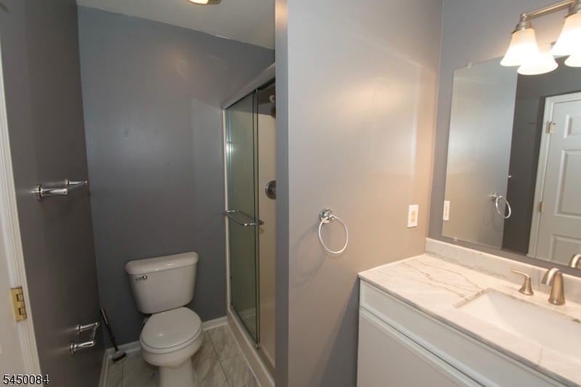
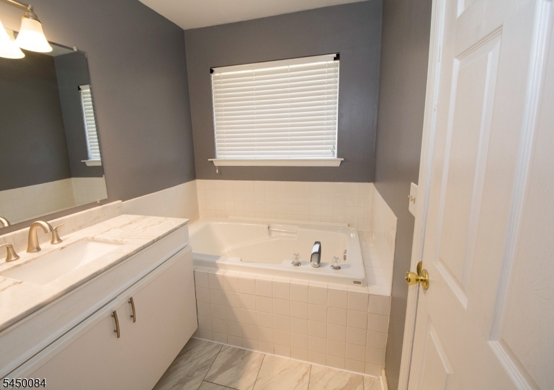
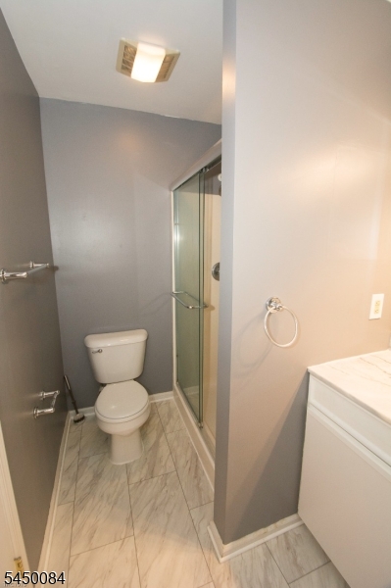
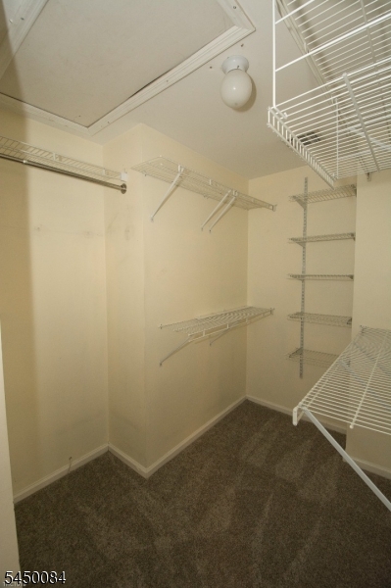
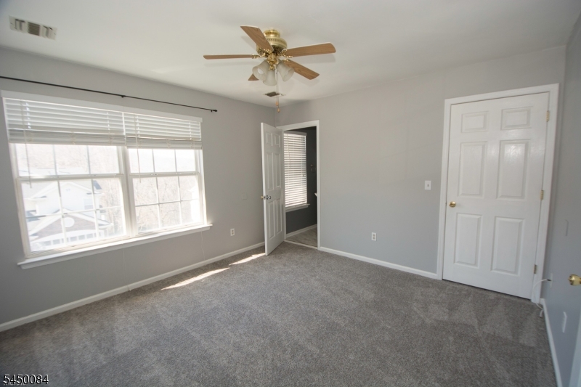
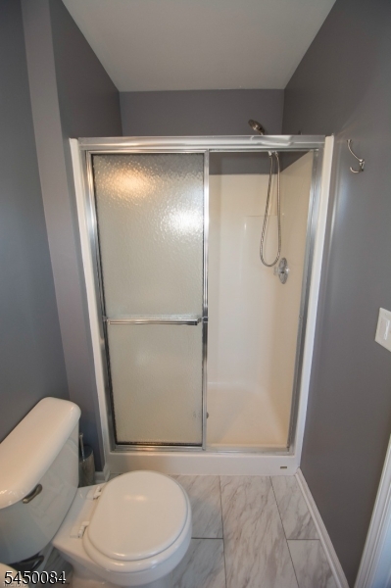
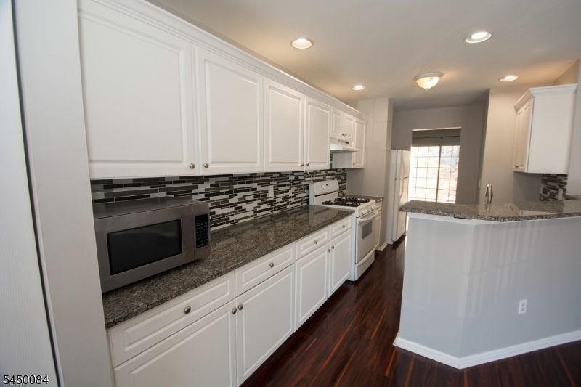
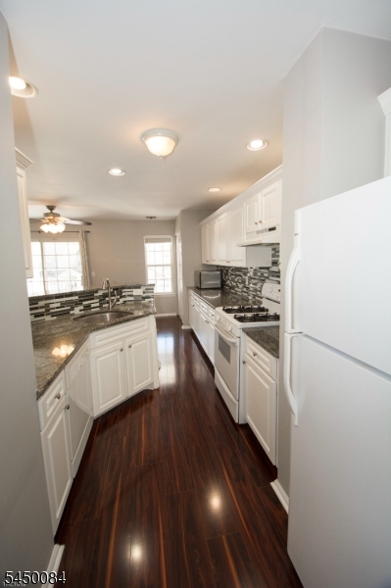
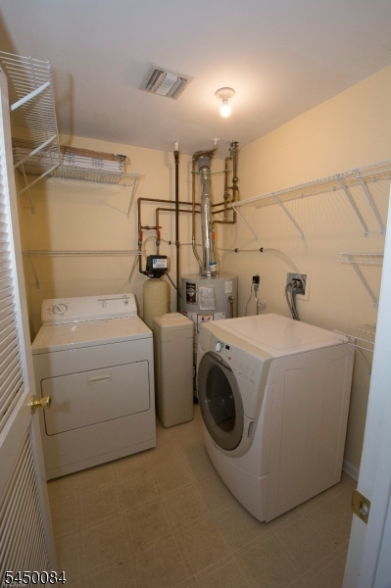
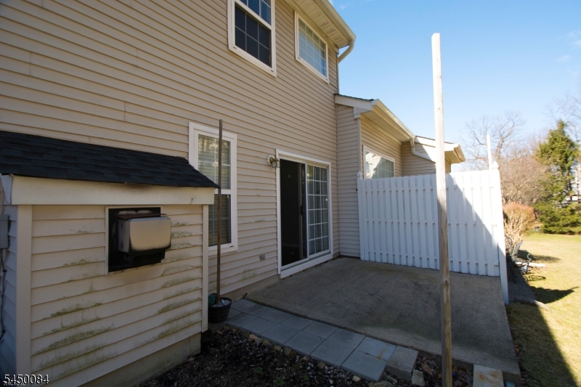
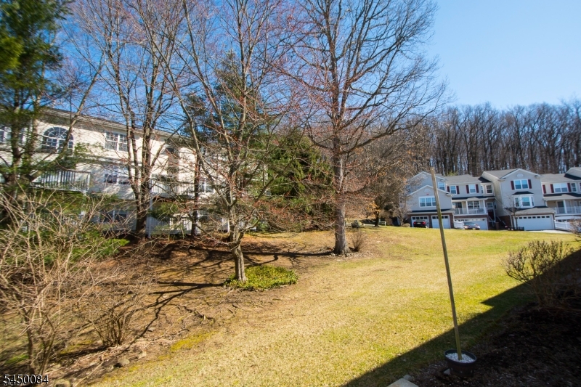
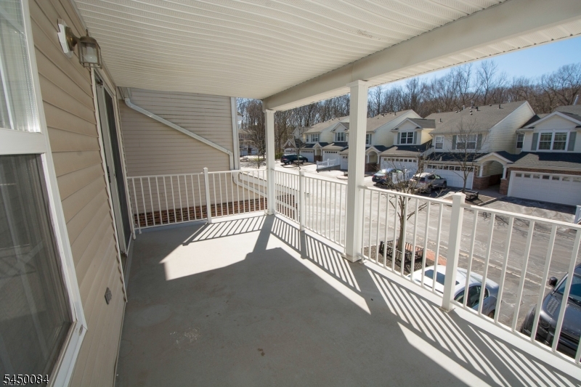
Conveniently located and backing to a beautifully tree-lined lawn, this bright and spacious townhome offers comfort, privacy, and an open floor plan designed for today's lifestyle. New plush carpeting enhances the living areas and bedrooms, while abundant natural light fills the home throughout. The inviting Family Room opens to a huge deck through sliding glass doors, creating the perfect space for entertaining or relaxing outdoors. The spacious Living Room features recessed lighting, scenic backyard views, and slider access to a private patio. The well-appointed kitchen offers a breakfast bar, built-in desk, recessed lighting, ample cabinetry, and generous counter space. Upstairs, the primary suite boasts a vaulted ceiling, ceiling fan, decorative plant shelf, walk-in closet, and an en-suite bath with a soaking tub and separate stall shower. A large second bedroom includes its own walk-in closet and private full bath. Additional features include a convenient first-floor laundry room, powder room, central air conditioning, an attached two-car garage, and plenty of storage. A wonderful opportunity to enjoy low-maintenance living in a desirable location close to shopping, dining, parks, and major commuting routes. GSMLS 4044738

Directions to property: Rt 10 W, R Franklin, L@ Stop Sign, L Palmer Rd, L to Cummington Dr, R Windsor Ct # 1602

MLS Listing ID: 
GSMLS 4044738
Listing Status
Status of the Listing.
Listing Status: 
Active
Listing Status (Local): 
Active
Listing Status Accepting Offers: 
1
Community Information
Elementary: 
Lakeview
Middle: 
ValleyView
High: 
MorrisKnol
Subdivision: 
Berkshire Hills
Building Details
Details about the building on a property.
Architectural Style: 
Condo Complex
Year Built: 
1995
New Construction: 
0
Interior: 
Blinds, Carbon Monoxide Detector, Fire Extinguisher, Shades, Smoke Detector, Walk-In Closet, Window Treatments
Fireplaces: 
No
Construction
Exterior Features: 
Deck, Patio, Storm Door(s), Thermal Windows/Doors
DisabilityFeatures: 
No
Energy Information: 
All Underground, Gas-Natural
Porch: 
No
Deck: 
Yes
Room Details
Details about the rooms in the building.
Total Rooms: 
6
Total Bedrooms: 
2
Total Bathrooms: 
3
Total Full-Bathrooms: 
2
Total Half-Bathrooms: 
1
Master Bedroom 
Dimensions: 
15x12 
Level: 
Second
Second Bedroom 
Dimensions: 
13x12 
Level: 
Second
Dining Room 
Dimensions: 
15x13 
Level: 
First
Kitchen 
Dimensions: 
13x10 
Level: 
First
Living Room 
Dimensions: 
13x12 
Level: 
First
Utilities
Information about utilities available on the property.
Heating System: 
1 Unit, Forced Hot Air
Heating System Fuel: 
Gas-Natural
Cooling System: 
1 Unit, Central Air
Water Heating System: 
Gas
Water Source: 
Public Water
Sewer: 
Public Sewer
Lot/Land Details
Details about the lots and land features included on the property.
Acres: 
0.0
Waterfront: 
0
Lot Features
Driveway: 
2 Car Width, Blacktop, Driveway-Exclusive
Parking Type: 
2 Car Width, Blacktop, Driveway-Exclusive
Total Parking Spaces: 
2
Garage: 
Attached Garage, Garage Door Opener
Pool: 
Yes
Fence: 
No
Public Record
Parcel Number: 
2308-20901-0000-00001-0000-C1602
Listing Dates
Dates involved in the transaction.
Listing Entry Date/Time: 
8/4/2026
Contract Details
Details about the listing contract.
Inclusions: 
Maintenance-Building, Maintenance-Common Area, Trash Removal
Possession: 
9/8/26
Listing Participants
Participants (agents, offices, etc.) in the transaction.
Listing Office Name: 
COLDWELL BANKER REALTY