
20 Henning Ter | Denville Twp.

$4,800 | 3 Beds | 3 Baths (2 Full, 1 Half)

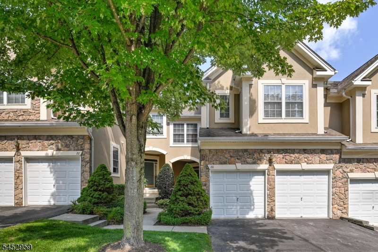
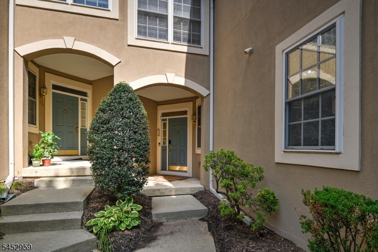
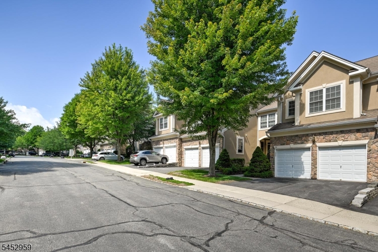
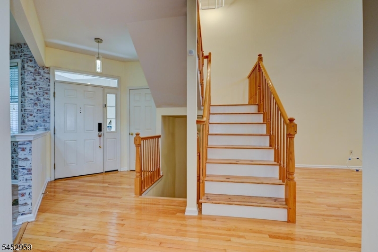
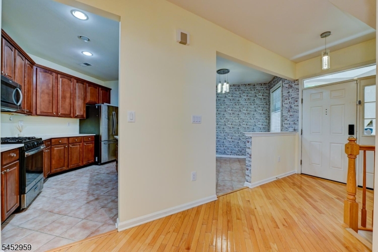
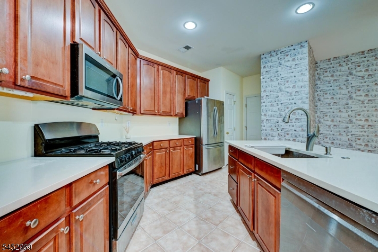
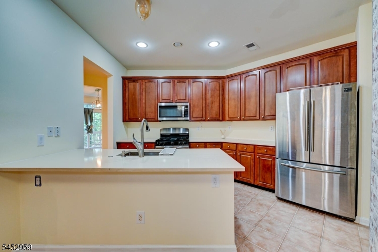
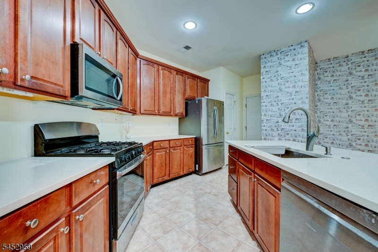
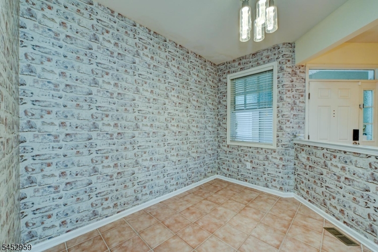
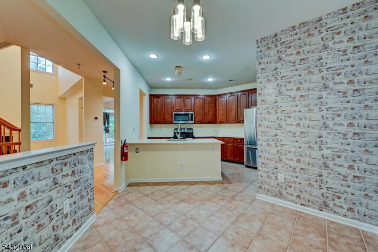
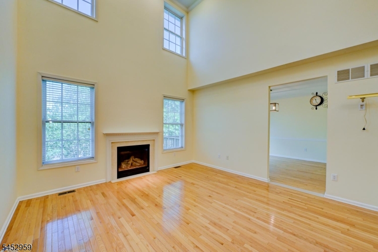
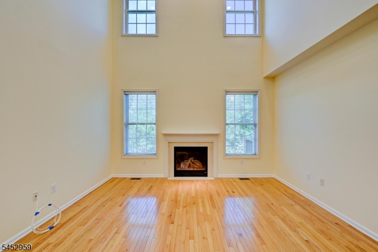
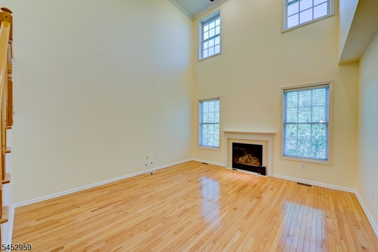
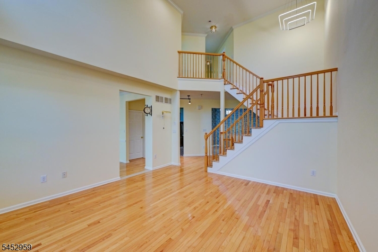
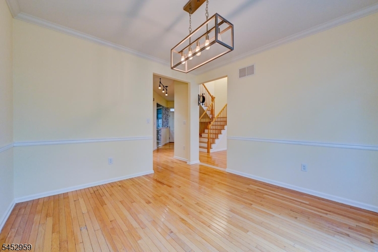
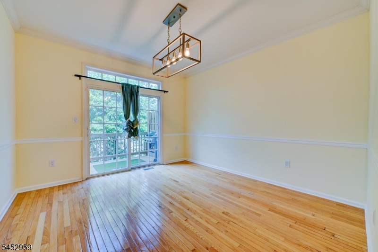
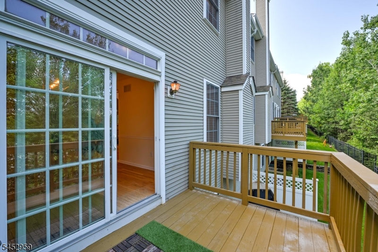
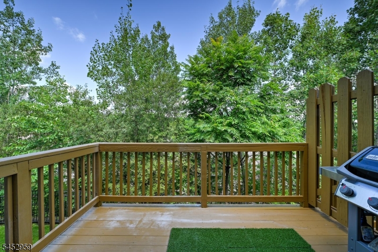
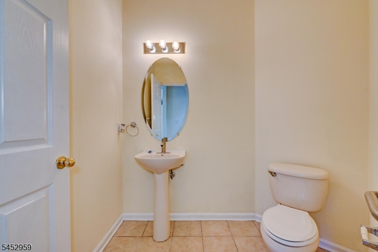
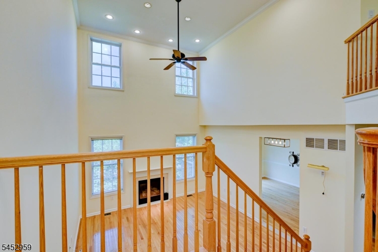
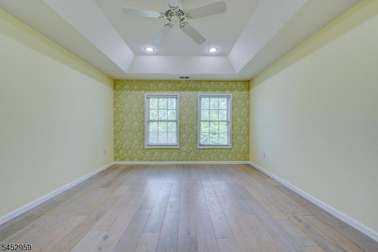
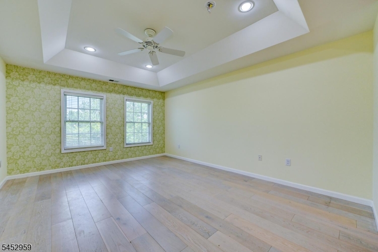
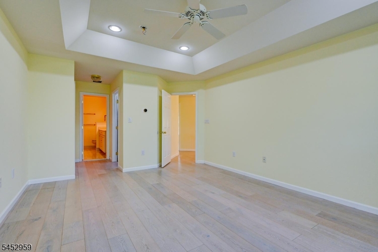
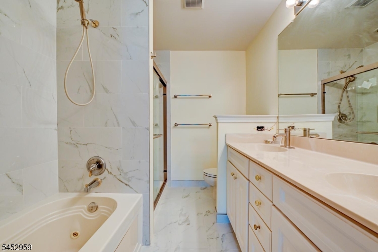
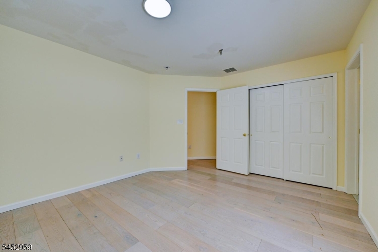
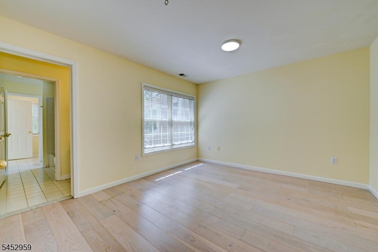
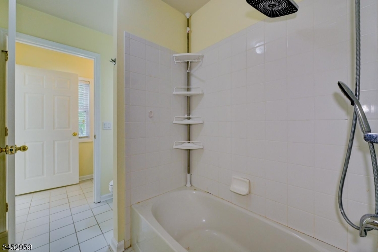
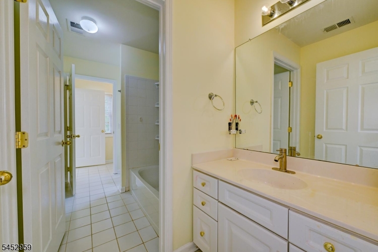
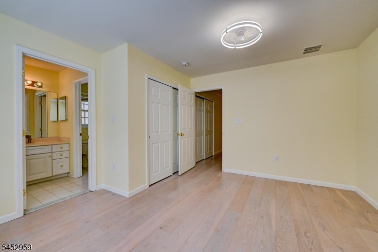
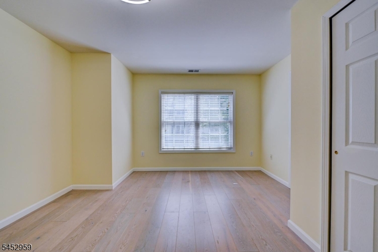
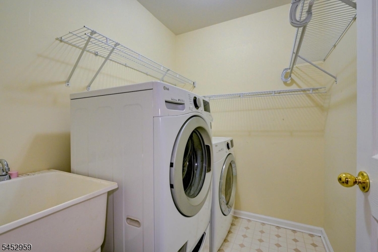
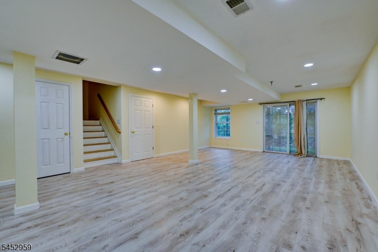
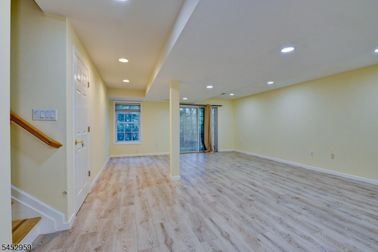
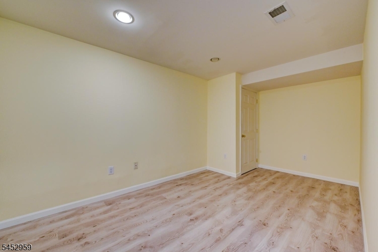
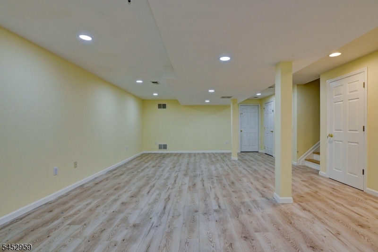
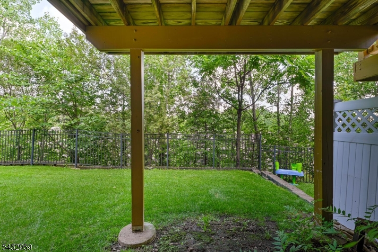
Welcome to resort-style living at The Forges, one of the area's most desirable communities! This spacious Princeton model offers an impressive, open and functional layout with abundant natural light throughout. The home features a two-story living room with a gas fireplace and a stunning wall of windows, creating a bright and inviting atmosphere. The formal dining room features sliding doors leading to the deck, perfect for relaxing or outdoor entertaining. The well-appointed kitchen features Corian countertops, cherry cabinetry, and stainless-steel appliances. The spacious primary suite features a tray ceiling, walk-in closets, and a private en-suite bath with a Jacuzzi-style soaking tub. Two additional generously sized bedrooms share a convenient Jack-and-Jill bathroom, while the second-floor laundry room provides added convenience. The large walk-out basement offers additional living space, including a family room and flexible space ideal for a home office, recreation area, or entertainment room. The property also features an attached two-car garage and private driveway. Residents of The Forges enjoy outstanding community amenities, including a beautiful clubhouse with billiard and fitness rooms, a heated outdoor pool, and tennis court. Conveniently located near shopping, dining, transportation, and major roadways. A wonderful rental opportunity offering spacious living, excellent amenities, and the convenience of a resort-style community! GSMLS 4046206

Directions to property: Route 10 to Peer Place Left to Henning

MLS Listing ID: 
GSMLS 4046206
Listing Status
Status of the Listing.
Listing Status: 
Active
Listing Status (Local): 
Active
Listing Status Accepting Offers: 
1
Community Information
Middle: 
ValleyView
High: 
MorrisKnol
Subdivision: 
Forges
Building Details
Details about the building on a property.
Architectural Style: 
Multi Floor Unit
Year Built: 
2004
New Construction: 
0
Basement: 
Finished, Full, Walkout
Interior: 
Blinds, Carbon Monoxide Detector, Fire Extinguisher, Smoke Detector, Walk-In Closet
Fireplaces: 
Yes
Construction
Exterior Features: 
Deck
DisabilityFeatures: 
No
Energy Information: 
Gas-Natural
Porch: 
No
Deck: 
Yes
Room Details
Details about the rooms in the building.
Total Rooms: 
7
Total Bedrooms: 
3
Total Bathrooms: 
3
Total Full-Bathrooms: 
2
Total Half-Bathrooms: 
1
Utilities
Information about utilities available on the property.
Heating System: 
1 Unit, Forced Hot Air
Heating System Fuel: 
Gas-Natural
Cooling System: 
Central Air
Water Source: 
Public Water
Sewer: 
Public Sewer
Lot/Land Details
Details about the lots and land features included on the property.
Acres: 
0.0
Waterfront: 
0
Lot Features
Driveway: 
2 Car Width, Blacktop
Parking Type: 
2 Car Width, Blacktop
Garage: 
Built-In Garage
Pool: 
Yes
Fence: 
No
Public Record
Parcel Number: 
2308-20002-0000-00003-0001-C0404
Listing Dates
Dates involved in the transaction.
Listing Entry Date/Time: 
8/11/2026
Contract Details
Details about the listing contract.
Inclusions: 
Maintenance-Common Area, See Remarks, Taxes
Possession: 
0-30
Listing Participants
Participants (agents, offices, etc.) in the transaction.
Listing Office Name: 
WEICHERT REALTORS