
51 Memory Ln | Denville Twp.

$519,900 | 4 Beds | 2 Baths (1 Full, 1 Half)

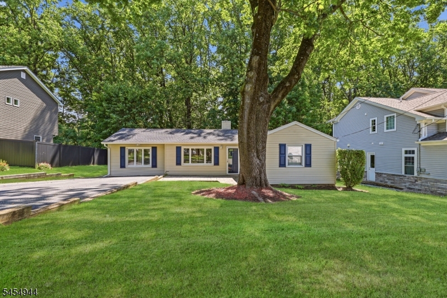
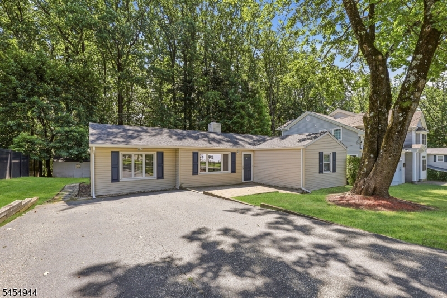
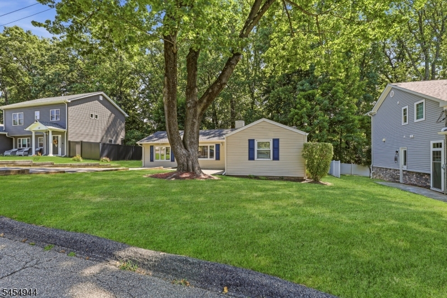
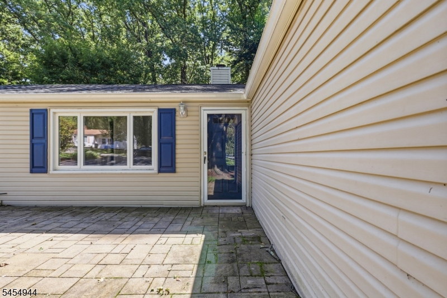
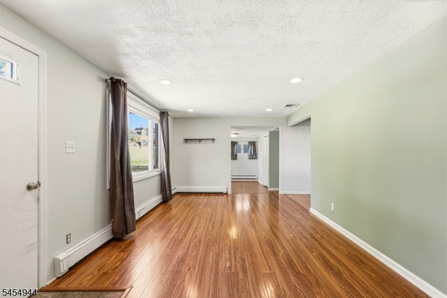
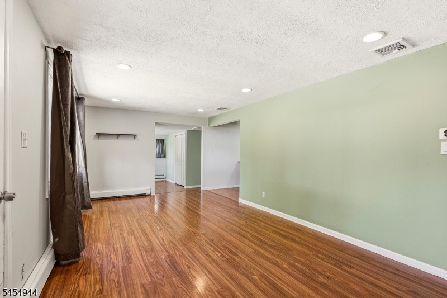
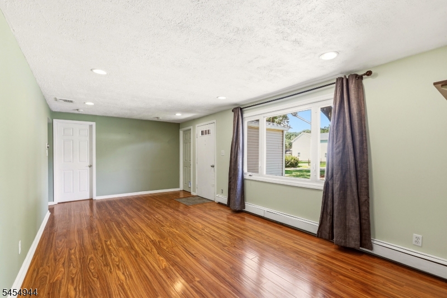
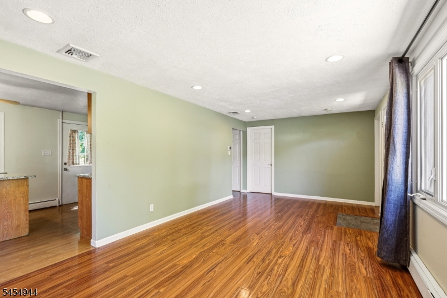
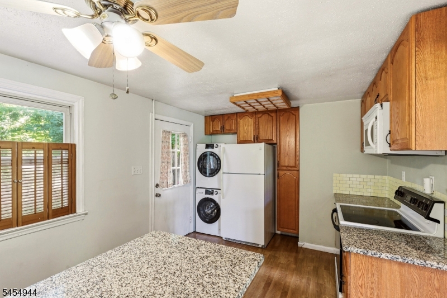
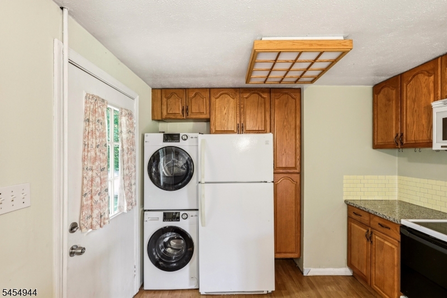
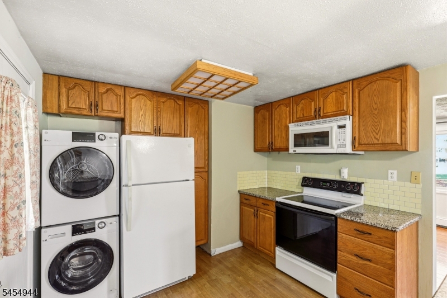
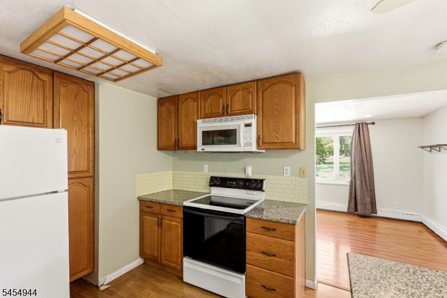
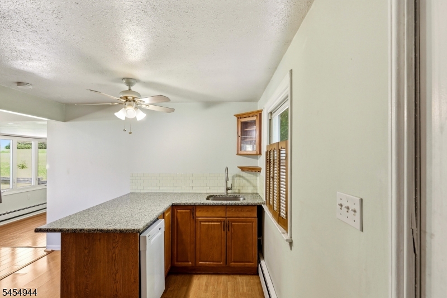
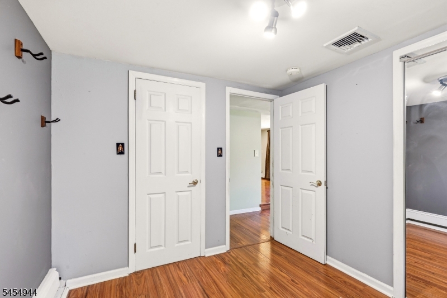
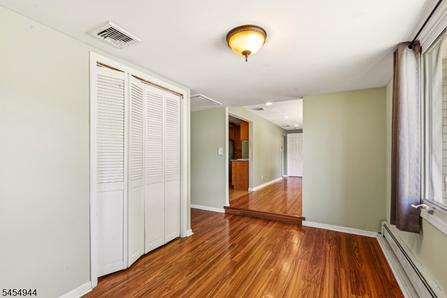
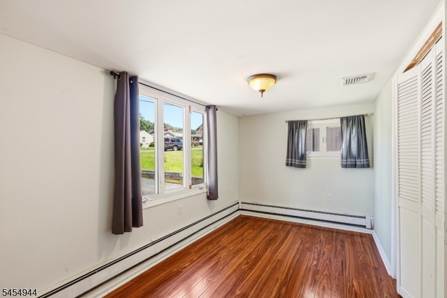
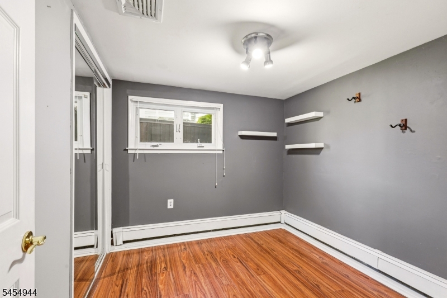
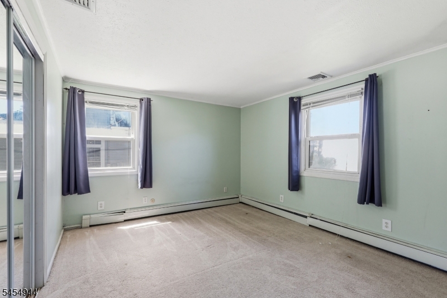
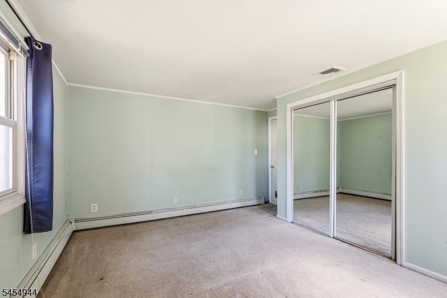
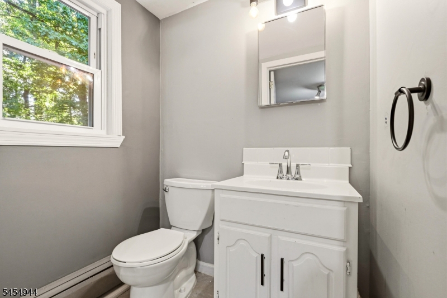
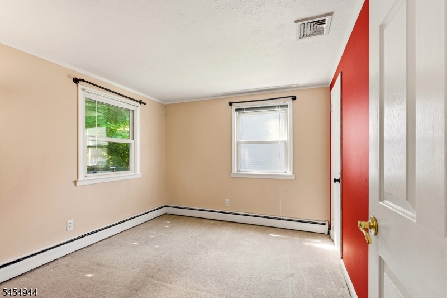
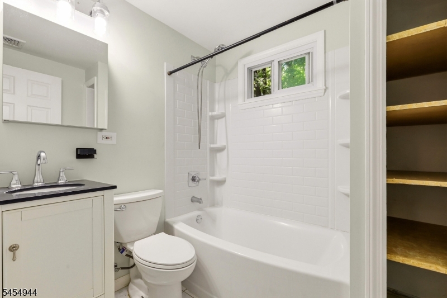
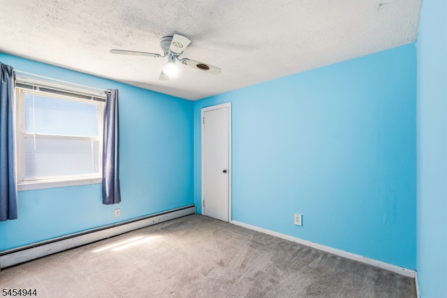
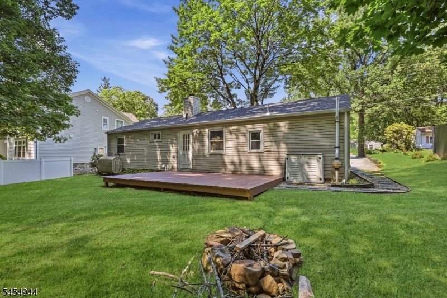
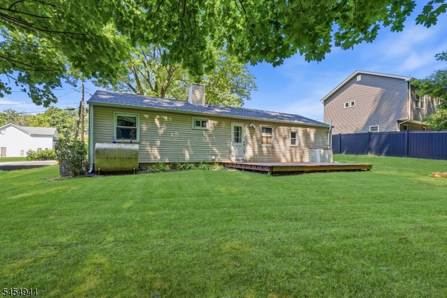
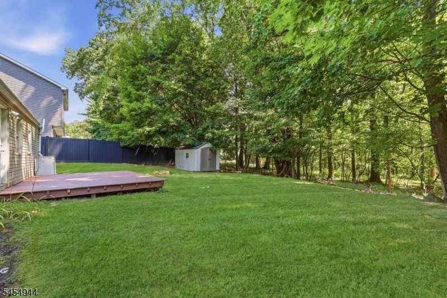
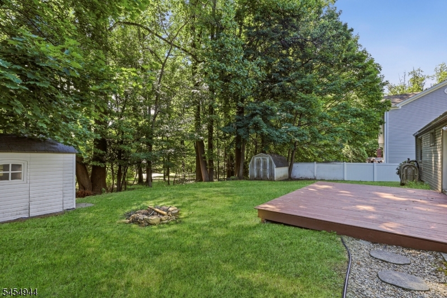
Welcome home to this charming ranch offering the ease of one-floor living in a wonderful Denville-area location! This 4-bedroom, 1.5-bath home is move-in ready with a roof replaced in 2023, warm hardwood floors gracing the living room, and a brand new washer & dryer (2025) to make daily life just a little easier. Enjoy central air conditioning for year-round comfort, plus a spacious backyard complete with a deck for outdoor entertaining and a storage shed for all your extras. Commuters will love the unbeatable location walk right to a NYC-bound train station, with a second option just a short drive away in Denville. And when you're ready to explore, downtown Denville's shops, restaurants, and coffee spots are just minutes from your door.One-floor living, a prime commuter location, and thoughtful updates throughout. This home has it all! GSMLS 4047810

Directions to property: State Route 53 to Station Road, left on Memory Lane

MLS Listing ID: 
GSMLS 4047810
Listing Status
Status of the Listing.
Listing Status: 
Active
Listing Status (Local): 
Active
Listing Status Accepting Offers: 
1
Community Information
Elementary: 
Lakeview
Middle: 
ValleyView
High: 
MorrisKnol
Building Details
Details about the building on a property.
Architectural Style: 
Ranch
Year Built: 
1951
New Construction: 
0
Fireplaces: 
No
Construction
Roof: 
Asphalt Shingle
Exterior: 
Vinyl Siding
Exterior Features: 
Deck, Patio, Storage Shed
DisabilityFeatures: 
No
Energy Information: 
Electric, Gas-Natural
Porch: 
No
Deck: 
Yes
Room Details
Details about the rooms in the building.
Total Rooms: 
7
Total Bedrooms: 
4
Total Bathrooms: 
2
Total Full-Bathrooms: 
1
Total Half-Bathrooms: 
1
Master Bedroom 
Dimensions: 
14x13 
Level: 
First
Second Bedroom 
Dimensions: 
11x11 
Level: 
First
Third Bedroom 
Dimensions: 
11x10 
Level: 
First
Fourth Bedroom 
Dimensions: 
9x9 
Level: 
First
Dining Room 
Dimensions: 
14x8 
Level: 
First
Kitchen 
Dimensions: 
10x13 
Level: 
First
Living Room 
Dimensions: 
21x11 
Level: 
First
Utilities
Information about utilities available on the property.
Heating System: 
1 Unit
Heating System Fuel: 
Oil Tank Above Ground - Outside
Cooling System: 
Ceiling Fan, Central Air
Water Source: 
Public Water
Sewer: 
Public Sewer
Lot/Land Details
Details about the lots and land features included on the property.
Acres: 
0.17
Lot Size (Dimensions): 
.172 AC
Waterfront: 
0
Lot Features
Driveway: 
2 Car Width
Parking Type: 
2 Car Width
Total Parking Spaces: 
4
Pool: 
No
Fence: 
No
Public Record
Parcel Number: 
2308-31109-0000-00009-0000-
Lot Number: 
9
Annual Tax: 
$7,811.00
Property Zoning: 
Residential
Listing Dates
Dates involved in the transaction.
Listing Entry Date/Time: 
8/19/2026
Contract Details
Details about the listing contract.
Possession: 
At Closing
Listing Participants
Participants (agents, offices, etc.) in the transaction.
Listing Office Name: 
ADDISON REAL ESTATE