
2 Minor Ct | Denville Twp.

$1,950,000 | 5 Beds | 4 Baths (4 Full) | 7,249 Sq. Ft.

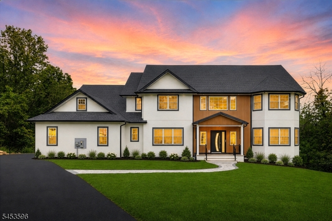
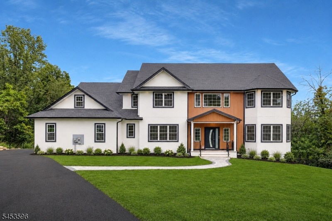
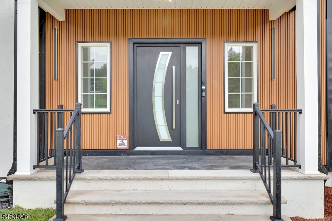
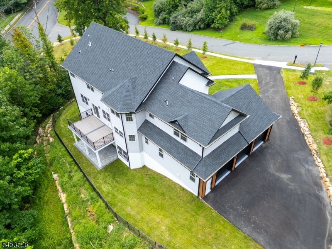
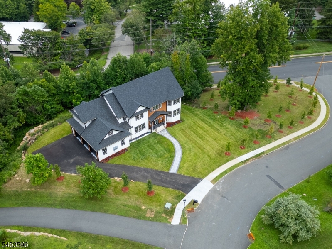
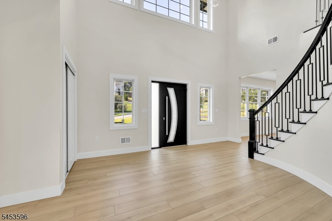
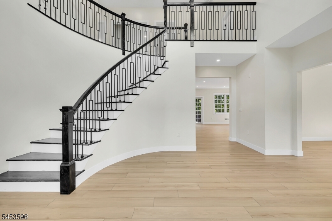
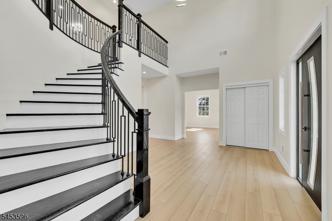
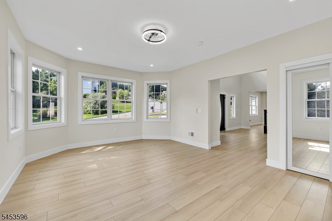
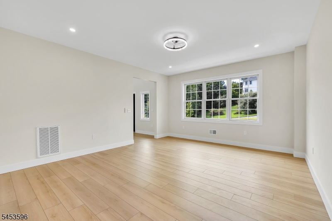
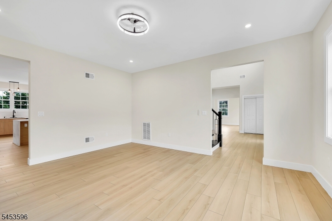
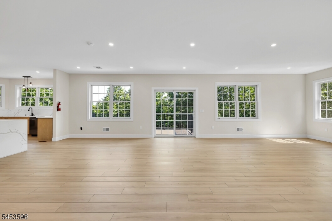
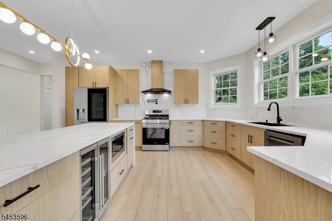
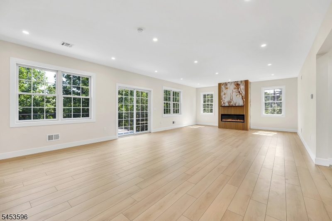
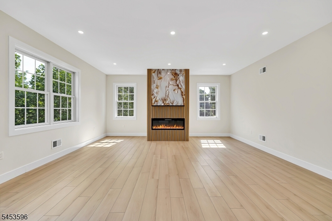
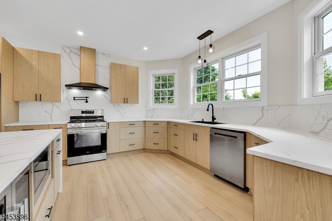
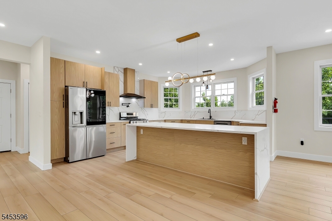
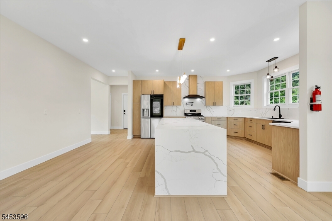
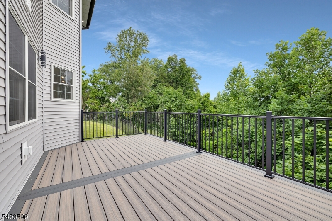
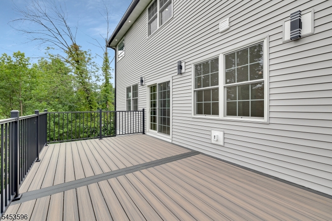
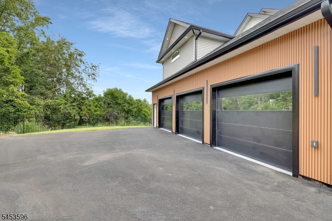
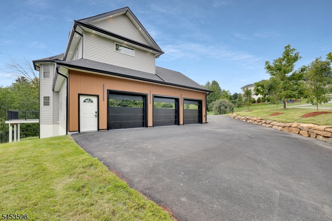
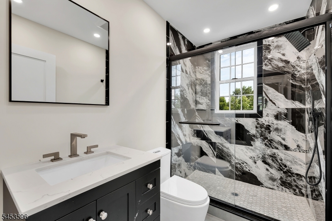
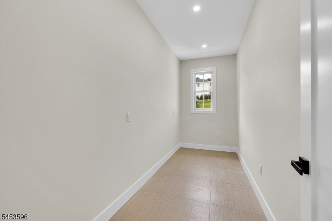
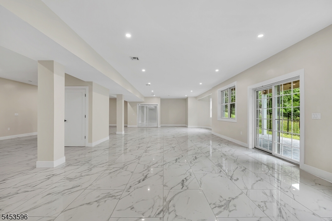
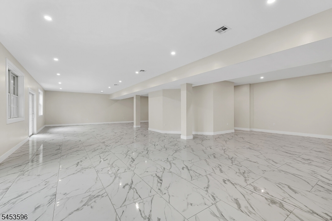
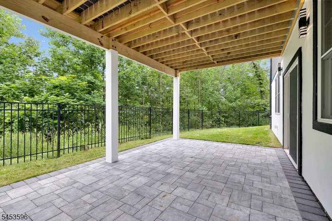
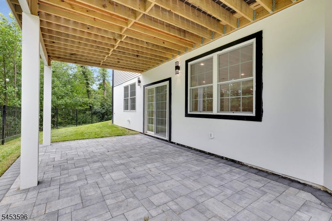
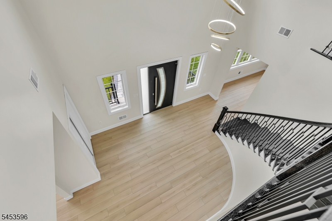
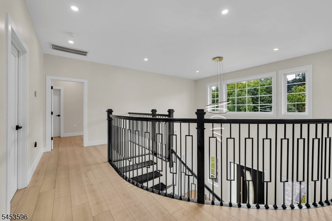
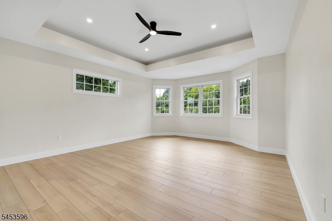
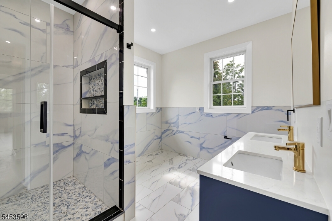
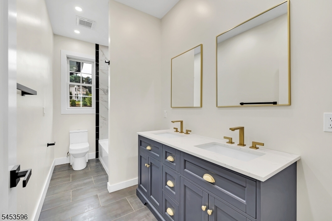
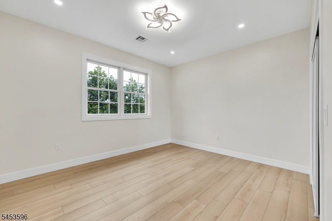
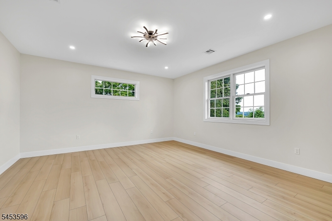
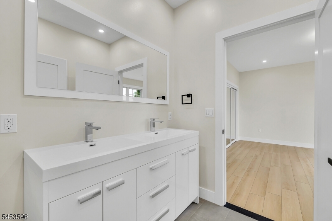
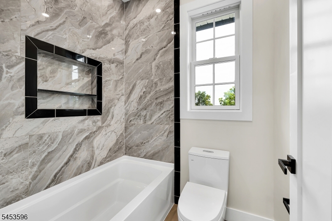
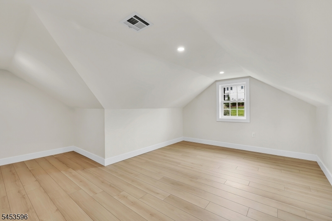
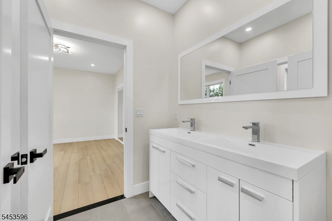
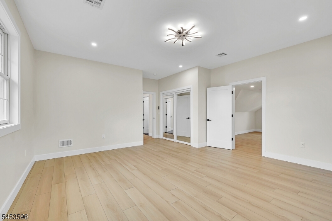
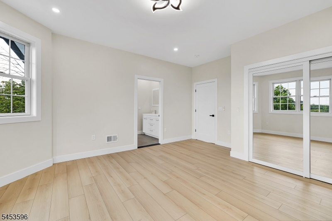
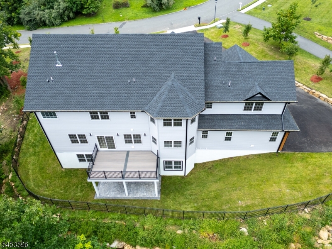
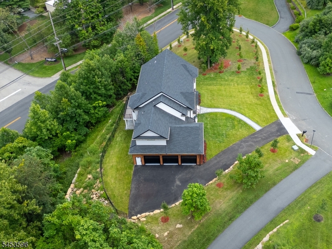
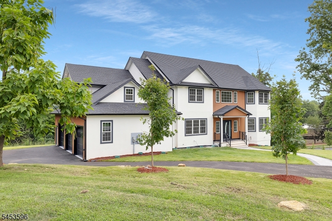
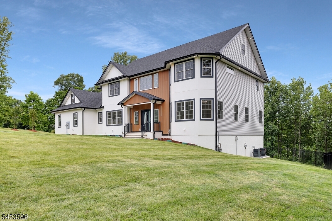
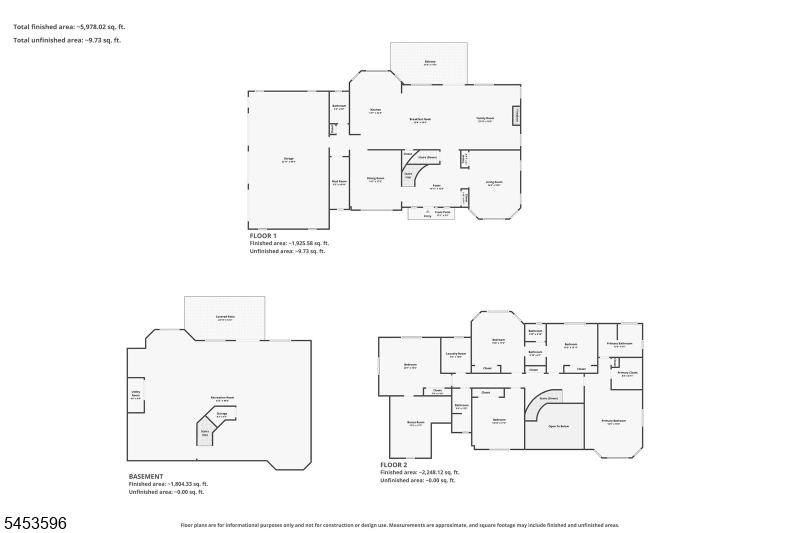
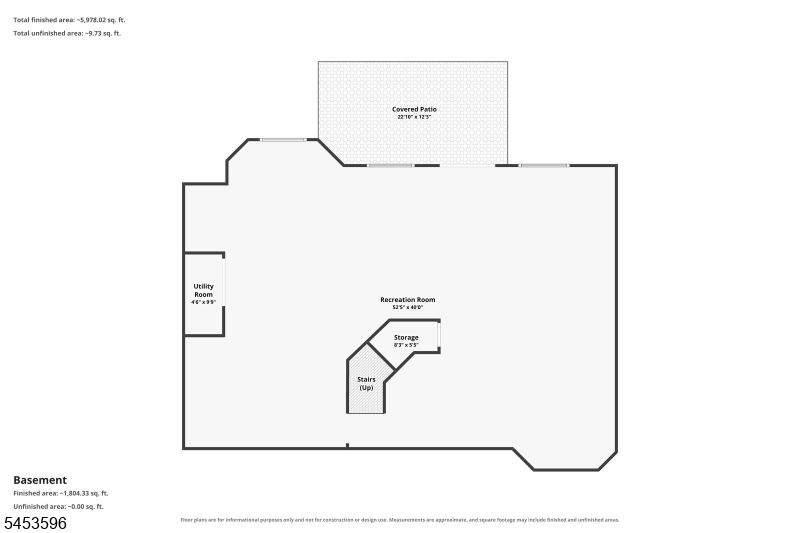
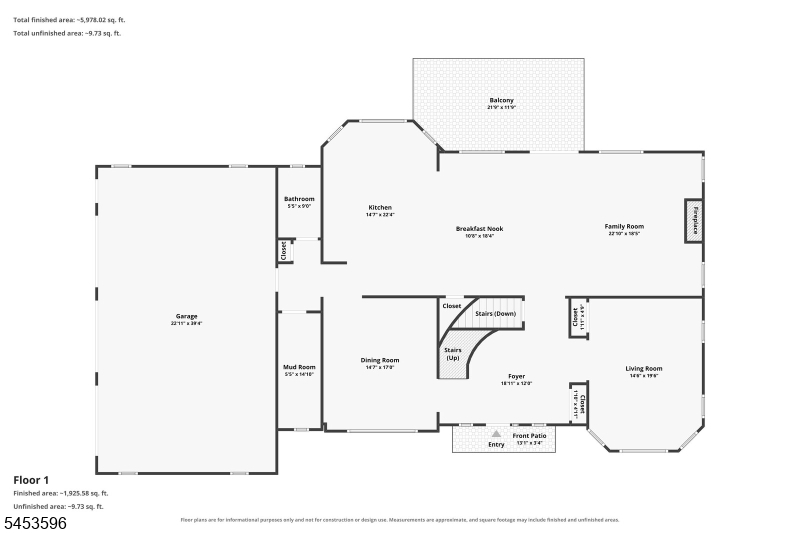
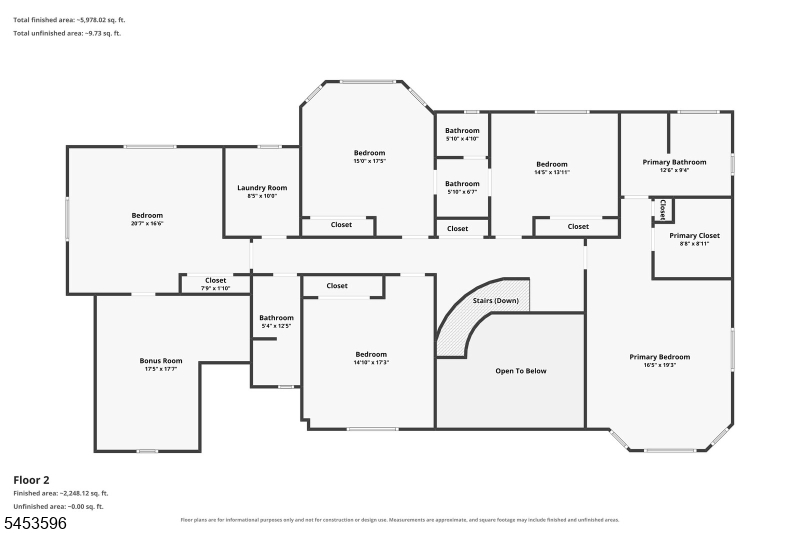
Newly constructed luxury residence in Denville, NJ perfectly positioned on an elevated cul-de-sac within an enclave of prestigious million-dollar homes. Offering approximately 7,249 sq. ft. of refined living space, exceptional property delivers scale, sophistication, and modern luxury at every turn. A striking exterior showcases architectural wood paneling, stone accents, professional landscaping, and refined lighting, setting the tone for the elegance within. The grand entry opens to a dramatic double-height foyer with a sweeping curved staircase. Designed for both everyday living and entertaining, the home features a seamless open-concept layout anchored by a chef's gourmet kitchen with an oversized center island, custom cabinetry, quartz countertops, and premium appliances, flowing effortlessly into the expansive family room anchored by an electric fireplace. The residence offers 5 spacious bedrooms with an extra room upstairs with flexibility for a 6th bedroom, private office, or guest suite on first level. The luxurious primary suite includes a generous walk-in closet and a spa-inspired bathroom designed for comfort and relaxation. A standout feature is the fully finished walkout basement, providing exceptional additional living space ideal for recreation, media, fitness etc. Additional highlights include a 3-car garage, TREX deck, high ceilings, central air, natural gas, public utilities, abundant storage, and an automatic sprinkler system. Close to NYC transportation! GSMLS 4048029

Directions to property: Route 10 to Franklin Road to Franklin Avenue to Minor Ct OR Route 46 to Franklin Ave to Minor Ct

MLS Listing ID: 
GSMLS 4048029
Listing Status
Status of the Listing.
Listing Status: 
Active
Listing Status (Local): 
Active
Listing Status Accepting Offers: 
1
Community Information
Elementary: 
Lakeview
Middle: 
ValleyView
High: 
MorrisKnol
Subdivision: 
Austin Minor Court
Association Fee: 
$0
Building Details
Details about the building on a property.
Architectural Style: 
Colonial
Year Built: 
2026
New Construction: 
0
Living Area: 
7,249
Basement: 
Finished, Full, Walkout
Interior: 
Carbon Monoxide Detector, Fire Extinguisher, High Ceilings, Smoke Detector, Walk-In Closet
Fireplaces: 
Yes
Construction
Roof: 
Asphalt Shingle
Exterior: 
Brick, Vinyl Siding
Exterior Features: 
Deck, Patio, Thermal Windows/Doors, Underground Lawn Sprinkler
DisabilityFeatures: 
No
Energy Information: 
All Underground
Porch: 
No
Deck: 
Yes
Room Details
Details about the rooms in the building.
Total Rooms: 
10
Total Bedrooms: 
5
Total Bathrooms: 
4
Total Full-Bathrooms: 
4
Total Half-Bathrooms: 
0
Master Bathroom 
Level: 
Second
Utilities
Information about utilities available on the property.
Heating System: 
1 Unit, Forced Hot Air
Heating System Fuel: 
Gas-Natural
Cooling System: 
1 Unit, Central Air
Water Heating System: 
Gas
Water Source: 
Public Water
Sewer: 
Public Sewer
Lot/Land Details
Details about the lots and land features included on the property.
Acres: 
0.93
Lot Size (Dimensions): 
.926 AC
View: 
Mountain View
Waterfront: 
0
Lot Features
Driveway: 
2 Car Width, Blacktop, Driveway-Exclusive
Parking Type: 
2 Car Width, Blacktop, Driveway-Exclusive
Total Parking Spaces: 
6
Garage: 
Attached Garage, Built-In Garage, Finished Garage, Garage Door Opener, Oversize Garage
Pool: 
No
Fence: 
No
Public Record
Parcel Number: 
2308-20901-0000-00009-0010-
Lot Number: 
9.10
Annual Tax: 
$6,930.00
Listing Dates
Dates involved in the transaction.
Listing Entry Date/Time: 
8/20/2026
Contract Details
Details about the listing contract.
Possession: 
Immediate
Listing Participants
Participants (agents, offices, etc.) in the transaction.
Listing Office Name: 
GREEN ESTATE REALTY LLC