
104 Ford Rd | Denville Twp.

$730,000 | 4 Beds | 3 Baths (3 Full)

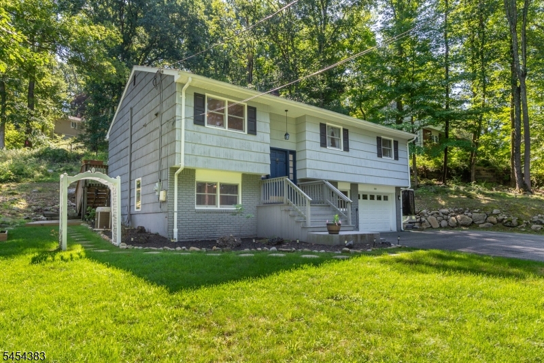
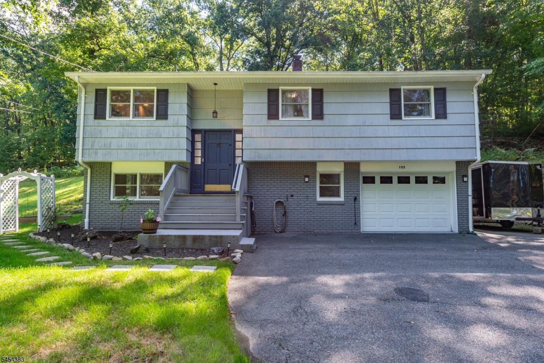
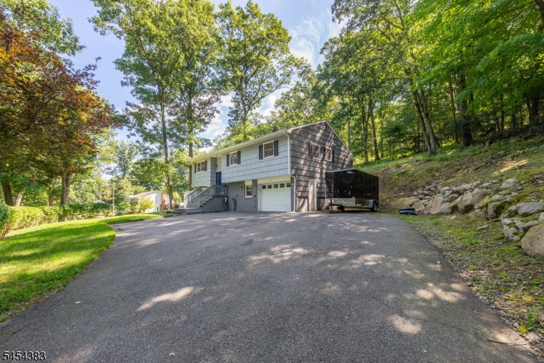
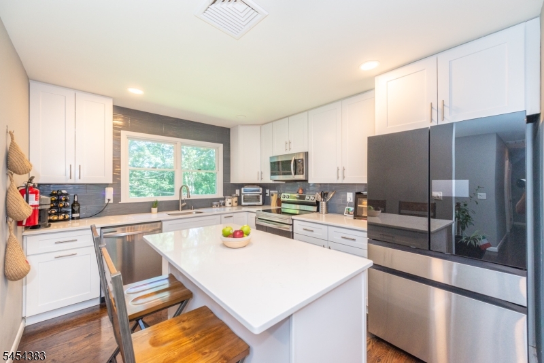
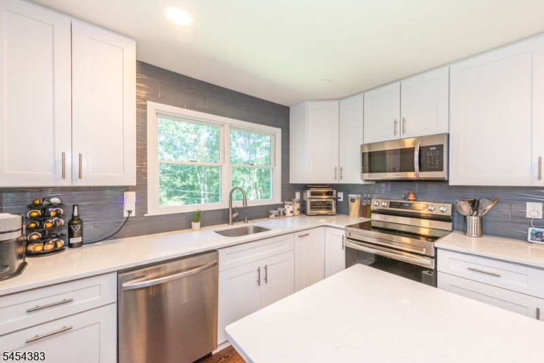
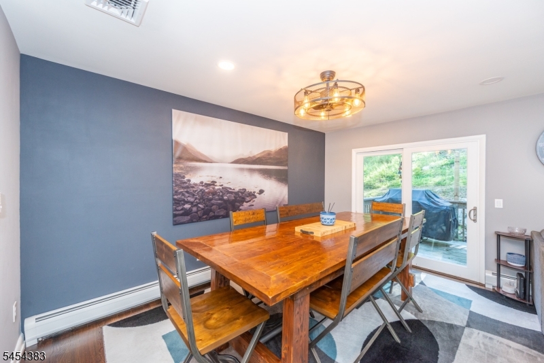
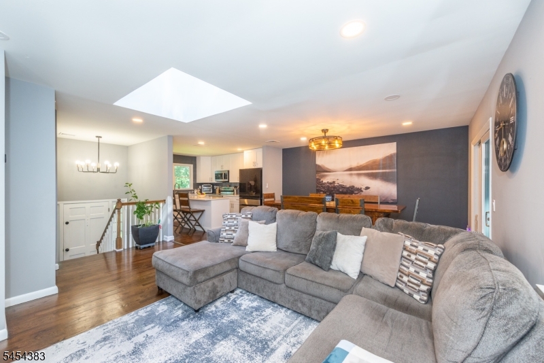
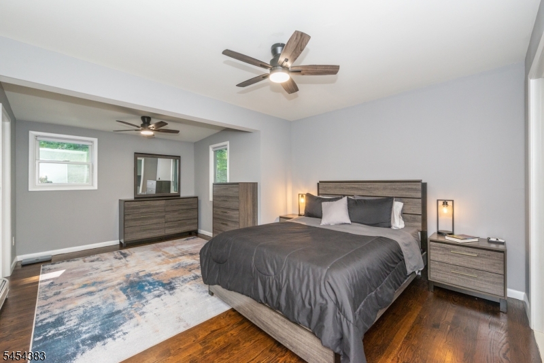
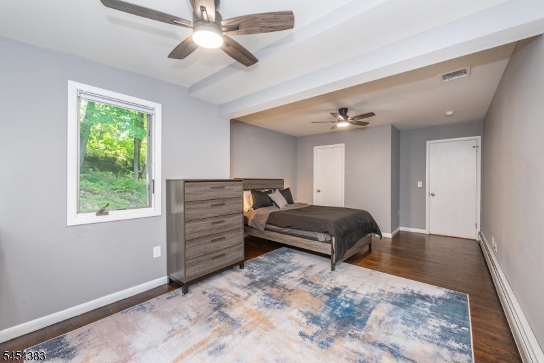
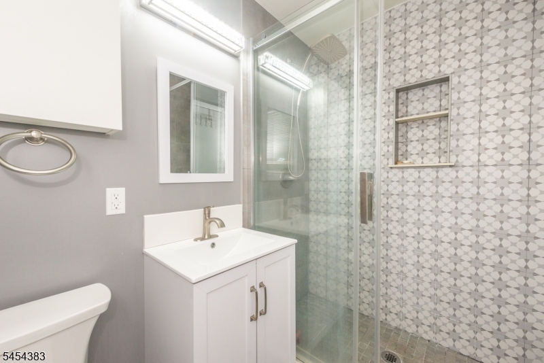
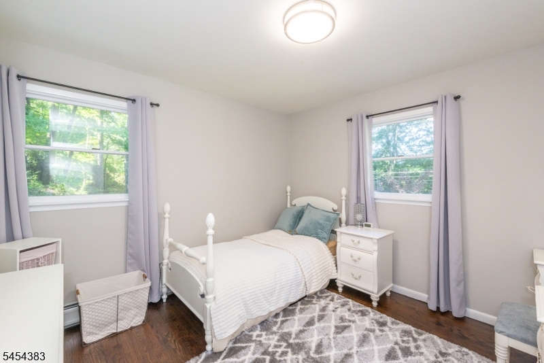
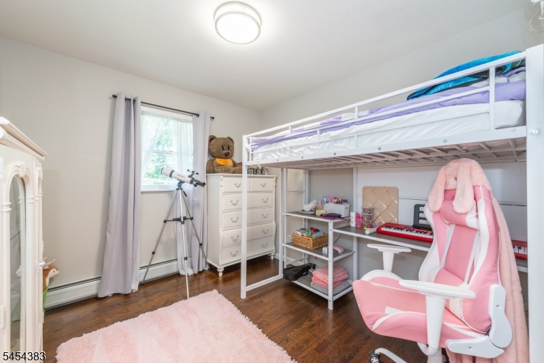
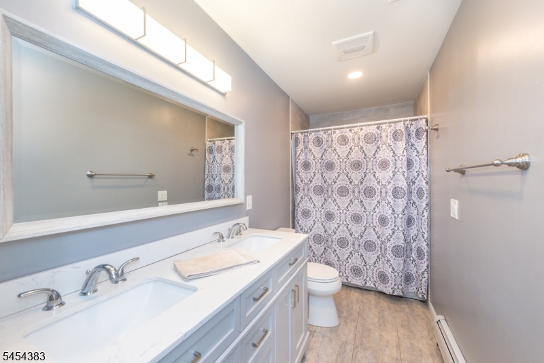
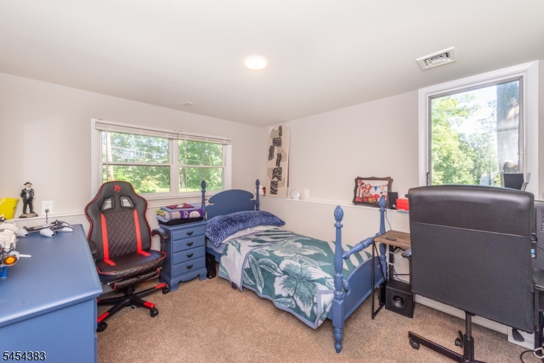
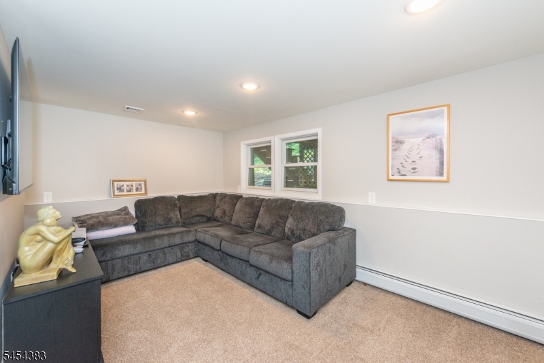
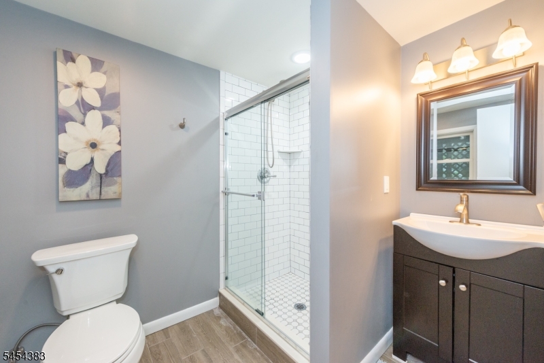
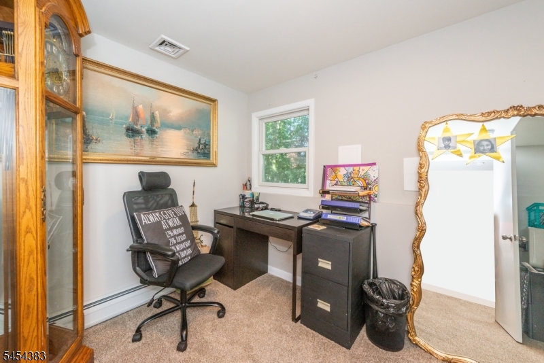
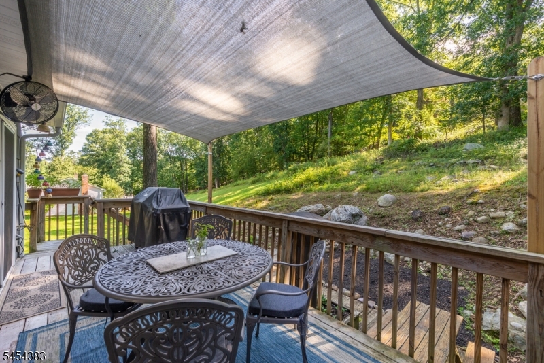
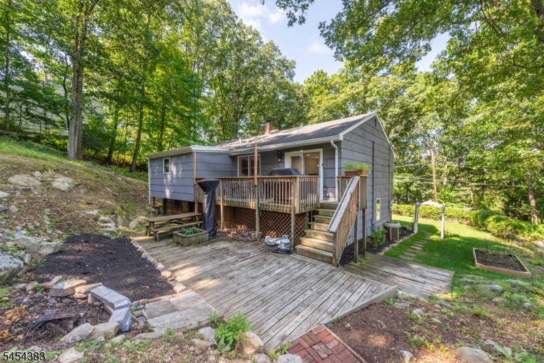
Welcome to 104 Ford Rd, a beautifully renovated 4-bedroom, 3-bath home offering modern comfort, versatile living space, and a prime Denville location. Set on approximately .42 acres, this inviting home was expanded and renovated with thoughtful attention to detail.The main level features a bright and welcoming living room with a beautiful skylight, hardwood floors, and an updated kitchen designed for today's lifestyle. The spacious primary suite offers a full bathroom, comfortable sitting area and walk-in closet, creating a private retreat.The lower level provides exceptional flexibility with a recreation/family room, additional bedroom, full bath, and bonus room ideal for a home office, guest space, gym, or hobby room. Additional improvements include updated bathrooms, garage door, and more.Nature lovers will appreciate the home's close proximity to the Jonathan Woods hiking trails, while also enjoying all that the desirable Denville Township has to offer. Perfect for commuters as well. A wonderful opportunity to enjoy a move-in-ready home with generous living space, modern updates, and an exceptional location. GSMLS 4049186

Directions to property: Route 80 west, right on Green Pond Road, quick left on Morris Ave, first left on Ford Road, House on

MLS Listing ID: 
GSMLS 4049186
Listing Status
Status of the Listing.
Listing Status: 
Active
Listing Status (Local): 
Coming Soon
Listing Status Accepting Offers: 
0
Community Information
Elementary: 
Riverview
Middle: 
ValleyView
High: 
MorrisKnol
Building Details
Details about the building on a property.
Architectural Style: 
Bi-Level
Year Built: 
1968
New Construction: 
0
Interior: 
Blinds, Carbon Monoxide Detector, Fire Extinguisher, Skylight, Smoke Detector, Walk-In Closet
Fireplaces: 
No
Construction
Roof: 
Asphalt Shingle
Exterior: 
Brick
Exterior Features: 
Deck
DisabilityFeatures: 
No
Energy Information: 
Electric
Porch: 
No
Deck: 
Yes
Room Details
Details about the rooms in the building.
Total Rooms: 
9
Total Bedrooms: 
4
Total Bathrooms: 
3
Total Full-Bathrooms: 
3
Total Half-Bathrooms: 
0
Master Bathroom 
Utilities
Information about utilities available on the property.
Heating System: 
1 Unit, Baseboard - Hotwater, Multi-Zone
Heating System Fuel: 
Oil Tank Above Ground - Outside
Cooling System: 
1 Unit
Water Heating System: 
Electric
Water Source: 
Public Water
Sewer: 
Public Sewer
Lot/Land Details
Details about the lots and land features included on the property.
Acres: 
0.42
Lot Size (Dimensions): 
.425 AC
Waterfront: 
0
Lot Features
Driveway: 
2 Car Width, Additional Parking
Parking Type: 
2 Car Width, Additional Parking
Total Parking Spaces: 
6
Garage: 
Built-In Garage
Fence: 
No
Public Record
Parcel Number: 
2308-70401-0000-00021-0000-
Lot Number: 
21
Annual Tax: 
$9,934.00
Listing Dates
Dates involved in the transaction.
Listing Entry Date/Time: 
8/27/2026
Contract Details
Details about the listing contract.
Exclusions: 
Refrigerator in kitchen is excluded
Possession: 
At Closing
Listing Participants
Participants (agents, offices, etc.) in the transaction.
Listing Office Name: 
RE/MAX SELECT