
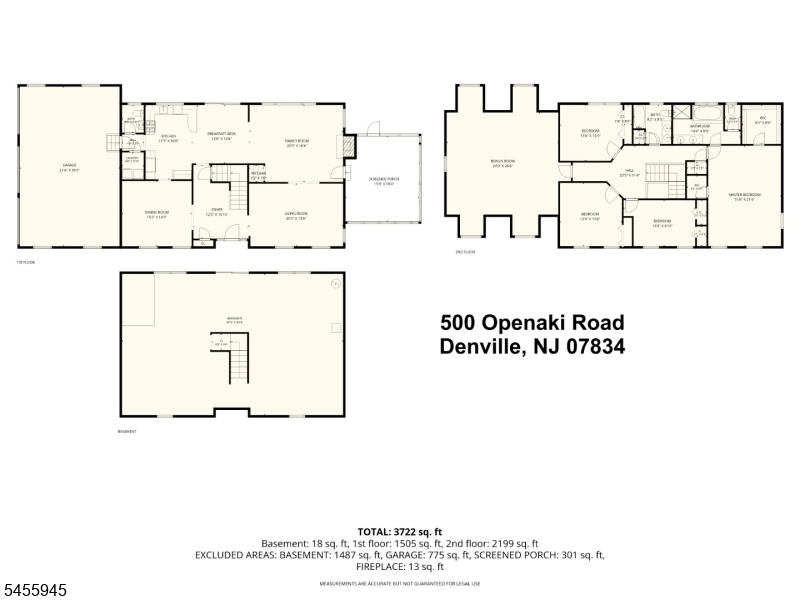
500 Openaki Rd | Denville Twp.

$999,898 | 4 Beds | 3 Baths (2 Full, 1 Half)

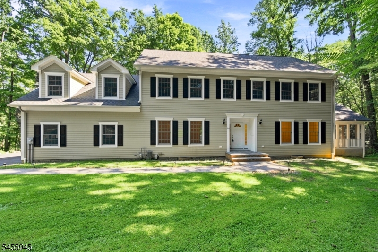
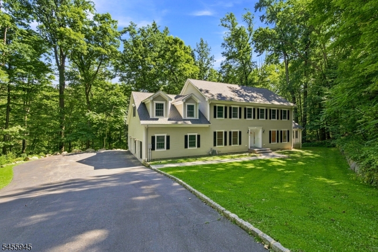
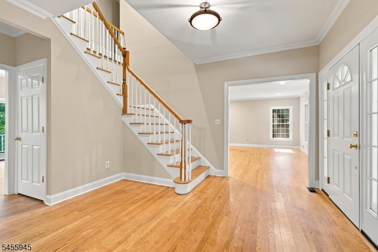
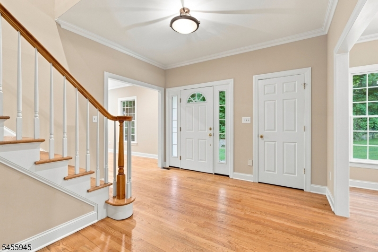
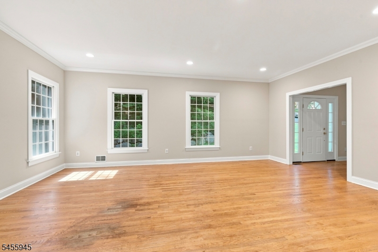
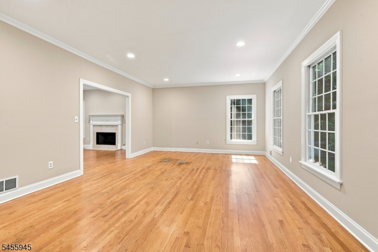
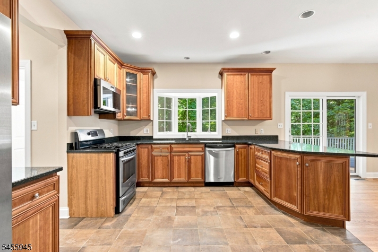
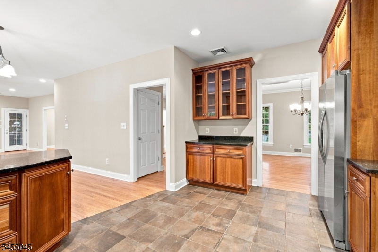
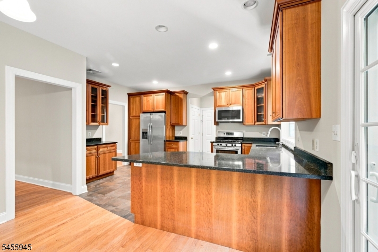
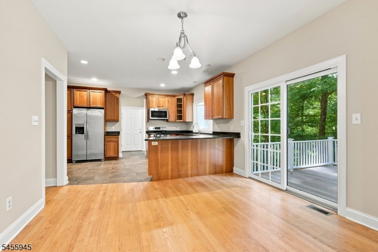
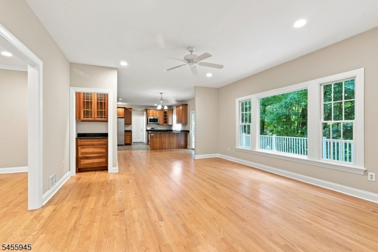
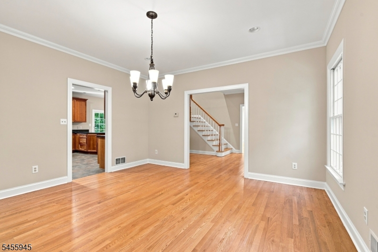
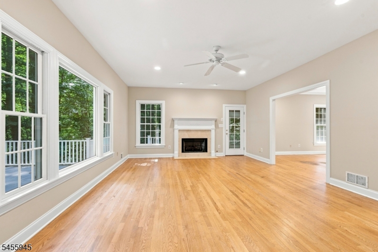
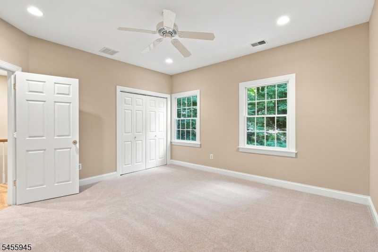
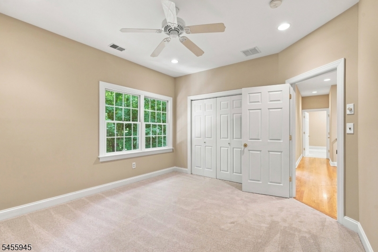
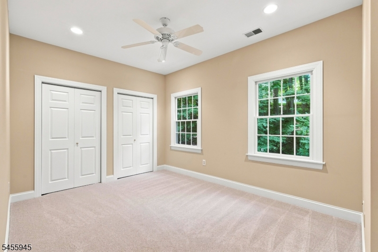
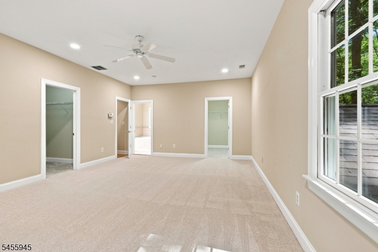
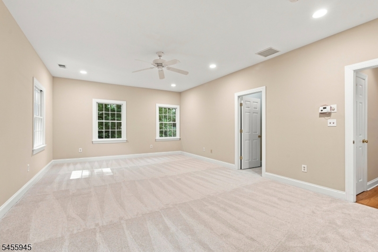
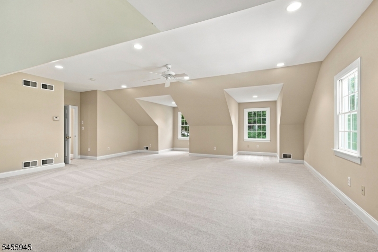
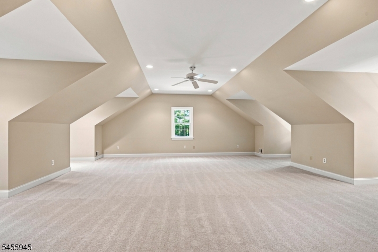
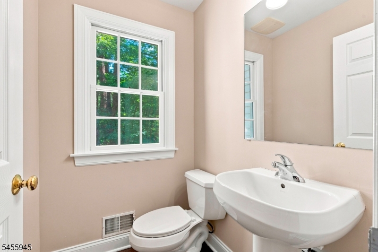
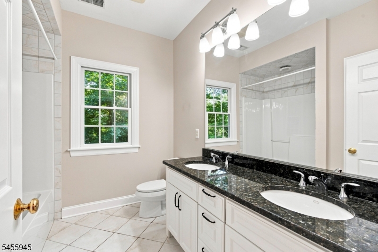
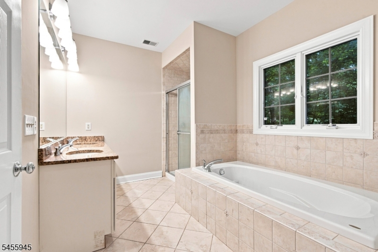
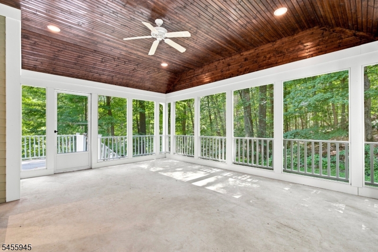
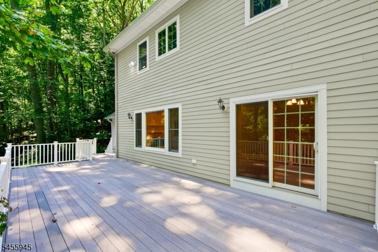
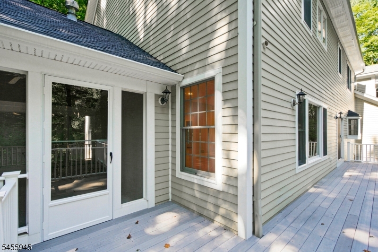
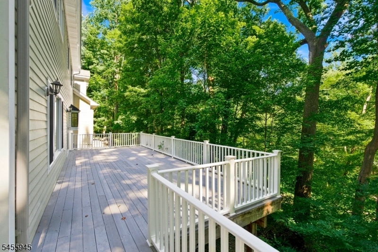
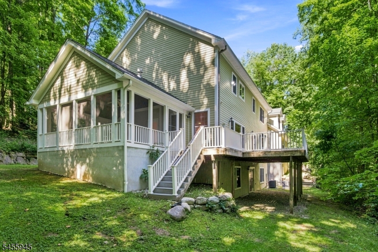
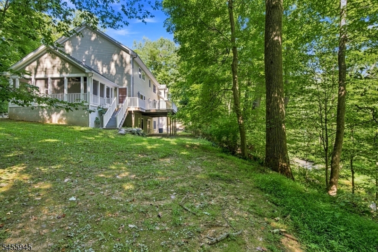
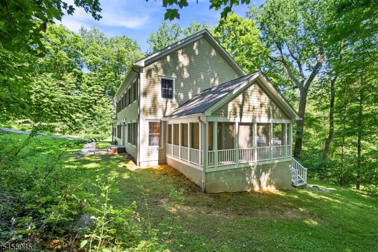
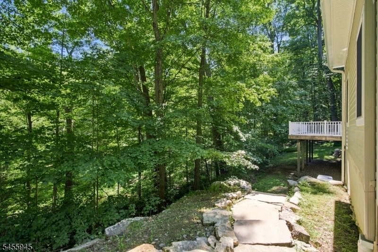
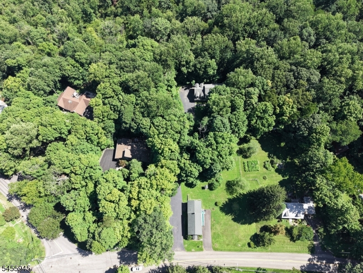
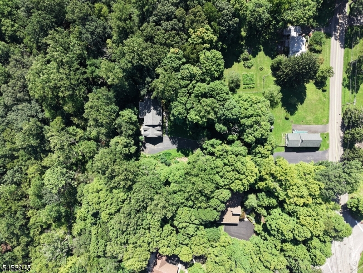
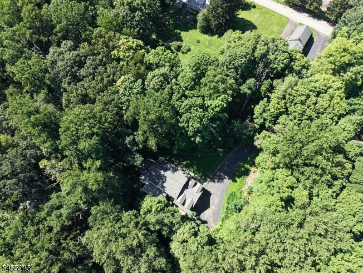
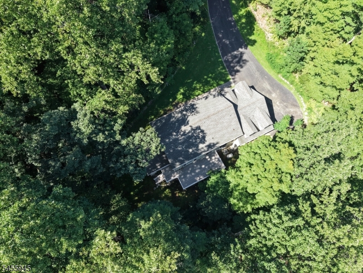
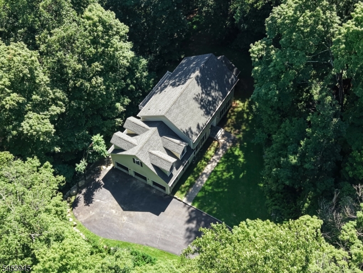
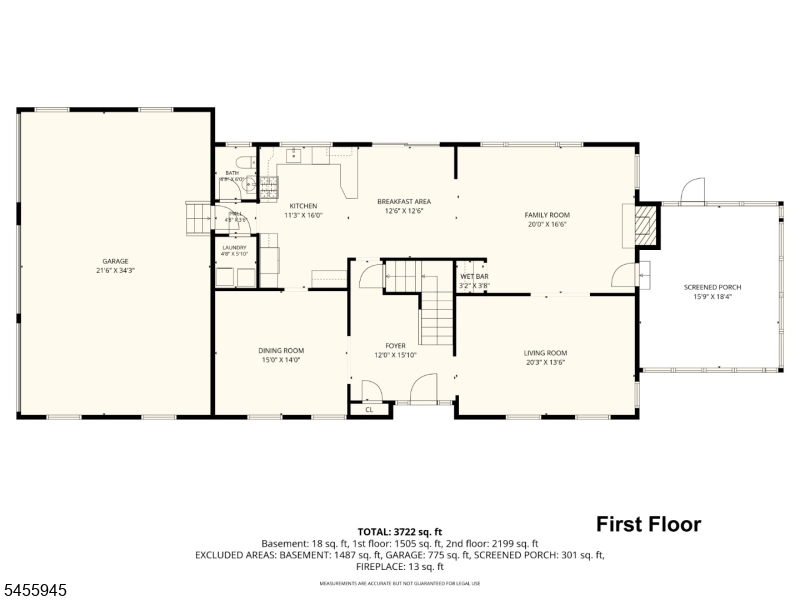
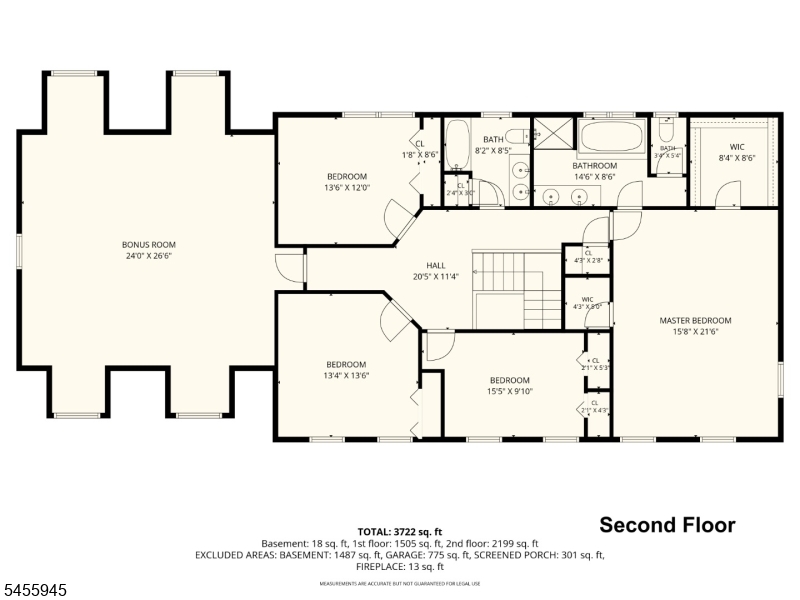
Set on over five beautiful acres, this custom-built Colonial with maintenance free hard plank siding offers an abundance of space inside and out, surrounded by a peaceful, natural setting. Freshly painted in warm neutral tones with new carpeting, the home feels fresh, welcoming, and ready to move right in. The oversized kitchen offers an abundance of cabinetry and opens beautifully to the spacious great room, creating a wonderful flow throughout the heart of the home. Generously sized bedrooms provide plenty of space, while the fabulous bonus room offers so many possibilities as a home office, exercise room, media room, or whatever best suits your needs.Outside is where this property truly becomes something special. The covered screened-in porch offers a wonderful place to sit back, relax, and take in the beauty and privacy of the surrounding property. Step onto the oversized deck and enjoy the serene wooded views and the peaceful sounds of the babbling brook. With over five acres of natural beauty, there is a wonderful sense of privacy here, with a setting that changes beautifully with every season. It truly feels like having your own private park right outside your door. Convenient to shopping,N.Y.C train, restaurants, and downtown denville. GSMLS 4049360

Directions to property: Franklin to Openaki Rd

MLS Listing ID: 
GSMLS 4049360
Listing Status
Status of the Listing.
Listing Status: 
Active
Listing Status (Local): 
Active
Listing Status Accepting Offers: 
1
Community Information
High: 
MorrisKnol
Building Details
Details about the building on a property.
Architectural Style: 
Colonial
Year Built: 
2006
New Construction: 
0
Basement: 
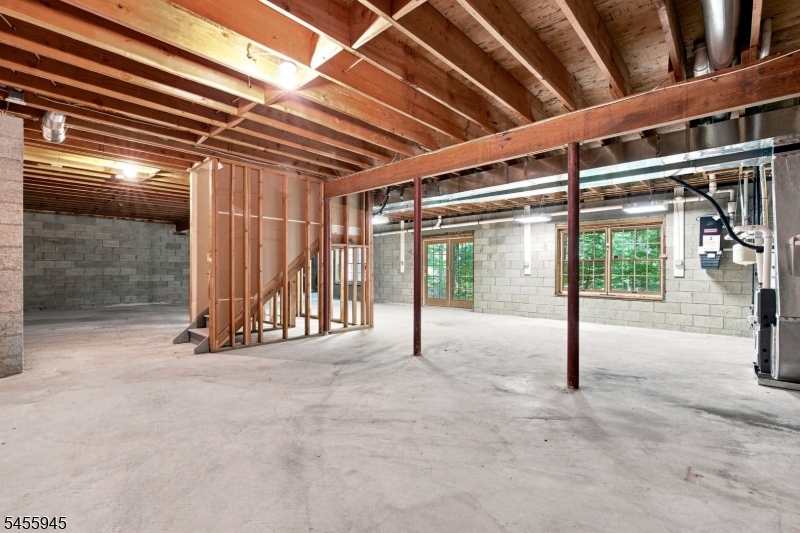
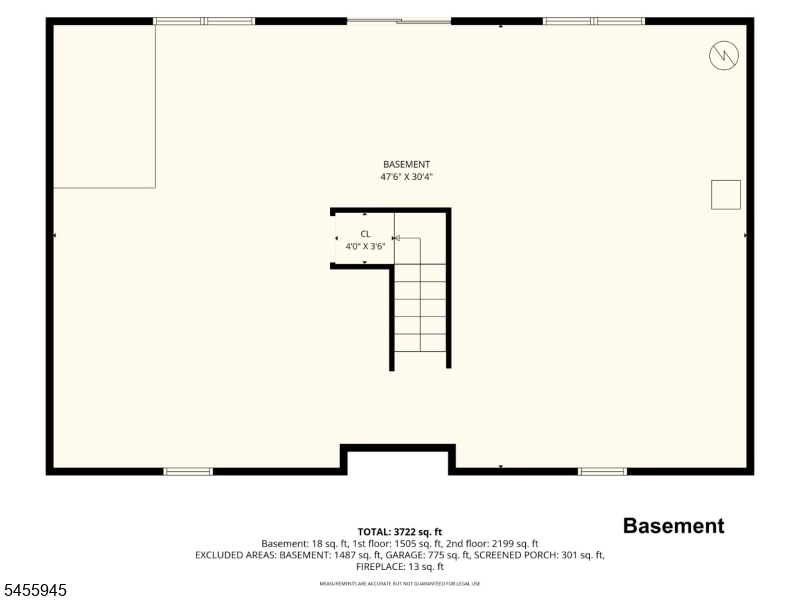
Unfinished, Walkout
Interior: 
Bar-Dry, Carbon Monoxide Detector, High Ceilings, Smoke Detector, Walk-In Closet
Fireplaces: 
Yes
Construction
Roof: 
Asphalt Shingle
Exterior: 
Clapboard
Exterior Features: 
Deck, Enclosed Porch(es), Thermal Windows/Doors
Energy Information: 
All Underground, Electric, Gas-Natural
Porch: 
No
Deck: 
Yes
Room Details
Details about the rooms in the building.
Total Rooms: 
9
Total Bedrooms: 
4
Total Bathrooms: 
3
Total Full-Bathrooms: 
2
Total Half-Bathrooms: 
1
Master Bedroom 
Dimensions: 
21x16 
Level: 
Second
Second Bedroom 
Dimensions: 
14x14 
Level: 
Second
Third Bedroom 
Dimensions: 
14x12 
Level: 
Second
Fourth Bedroom 
Dimensions: 
14x11 
Level: 
Second
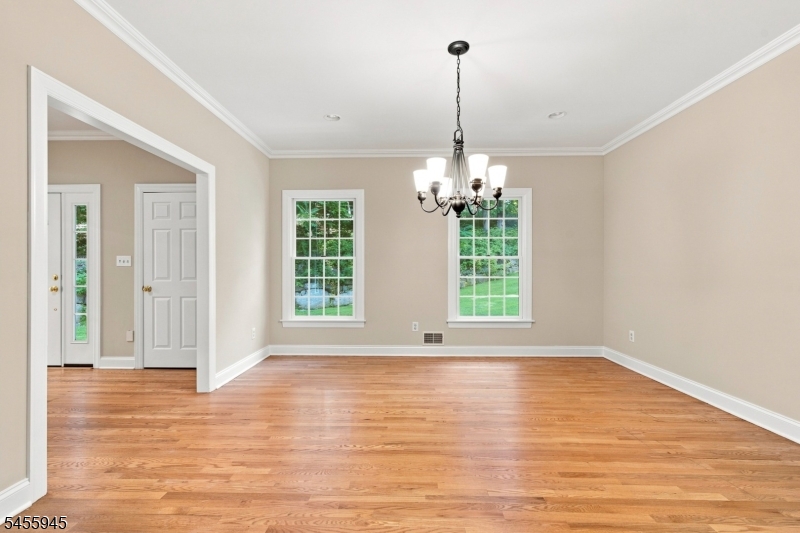
Dining Room 
Dimensions: 
15x15 
Level: 
First
Family Room 
Dimensions: 
21x16 
Level: 
First
Kitchen 
Dimensions: 
22x16 
Level: 
First
Living Room 
Dimensions: 
21x15 
Level: 
First
Other One 
Dimensions: 
25x24 
Level: 
Second
Master Bathroom 
Level: 
Second
Utilities
Information about utilities available on the property.
Heating System: 
2 Units, Forced Hot Air
Heating System Fuel: 
Gas-Natural
Cooling System: 
2 Units, Central Air
Water Heating System: 
Gas
Water Source: 
Public Water
Sewer: 
Public Sewer
Lot/Land Details
Details about the lots and land features included on the property.
Acres: 
5.1
Lot Size (Dimensions): 
5.1 AC
Waterfront: 
0
Water Body Category: 
Stream
Lot Features
Driveway: 
2 Car Width, Blacktop
Parking Type: 
2 Car Width, Blacktop
Total Parking Spaces: 
10
Garage: 
Attached Garage, Garage Door Opener
Fence: 
No
Public Record
Parcel Number: 
2308-20602-0000-00001-0001-
Lot Number: 
1.01
Annual Tax: 
$17,668.00
Property Zoning: 
RES
Listing Dates
Dates involved in the transaction.
Listing Entry Date/Time: 
8/28/2026
Contract Details
Details about the listing contract.
Possession: 
IMMED
Listing Participants
Participants (agents, offices, etc.) in the transaction.
Listing Office Name: 
COLDWELL BANKER REALTY