
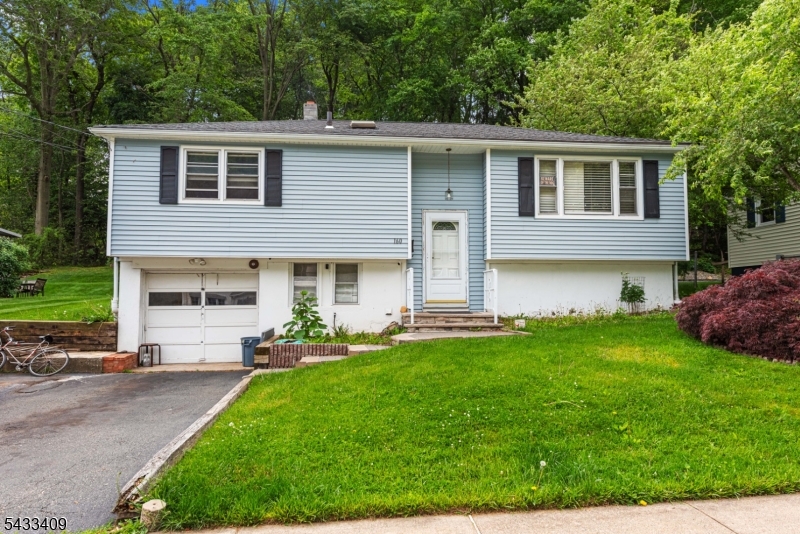
160 Brook Dr | Dover Town

$559,900 | 4 Beds | 2 Baths (2 Full)

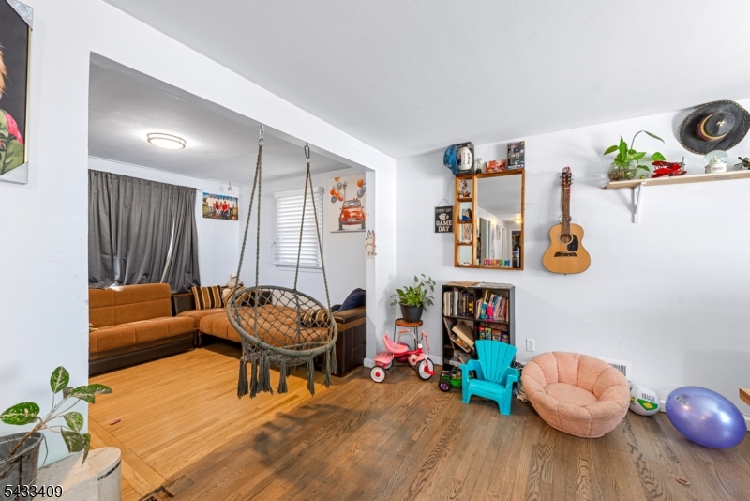
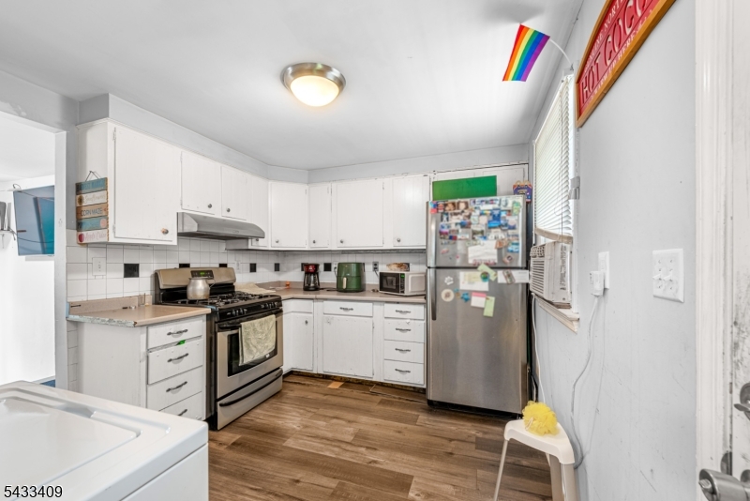
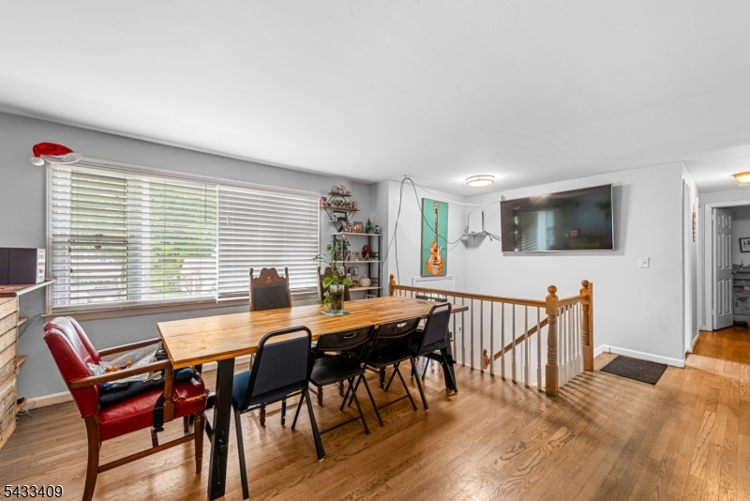
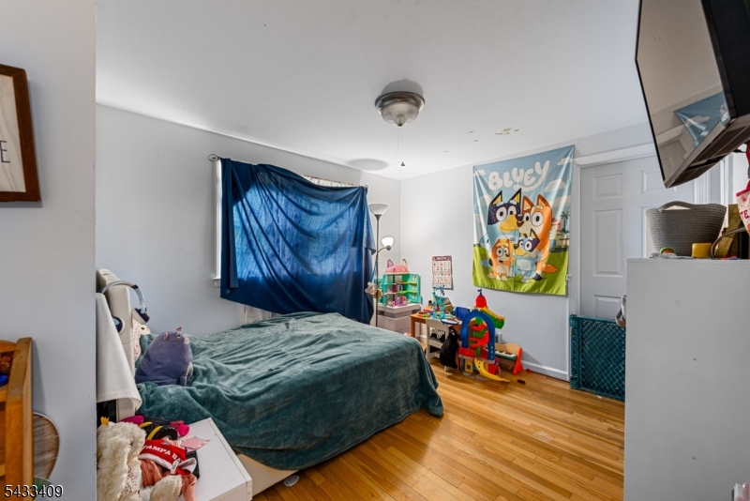
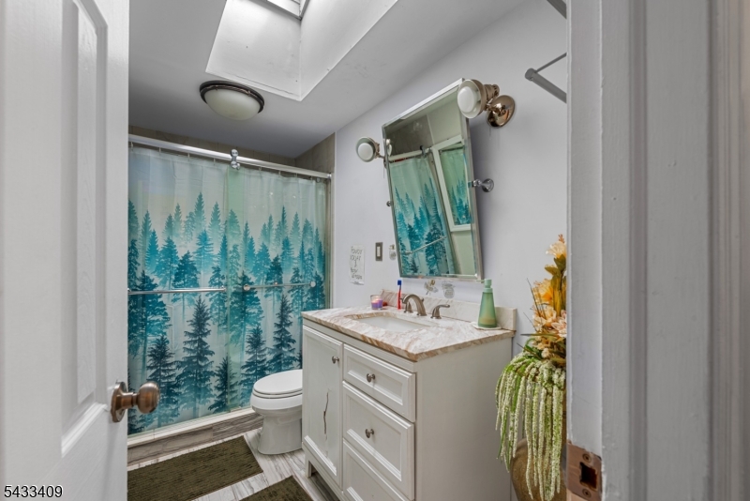
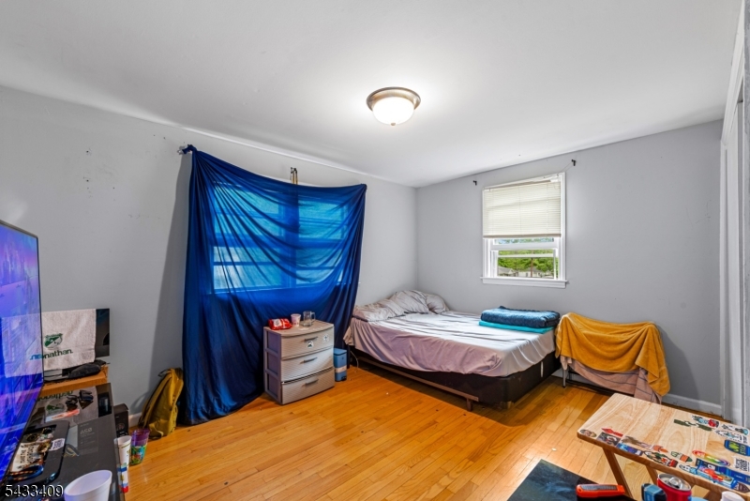
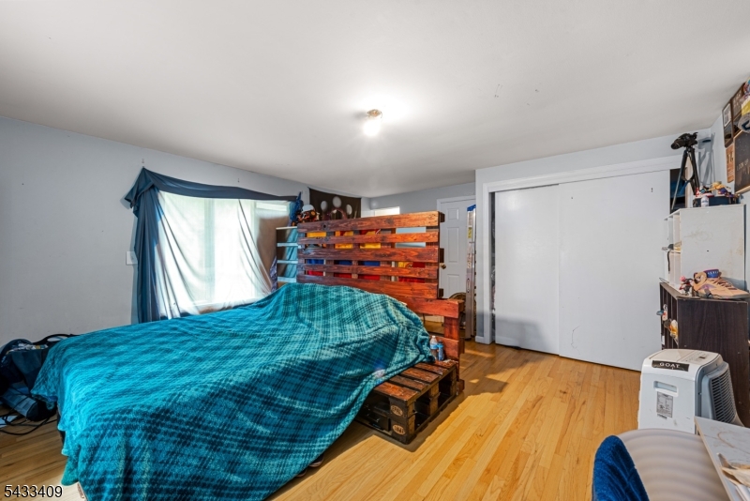
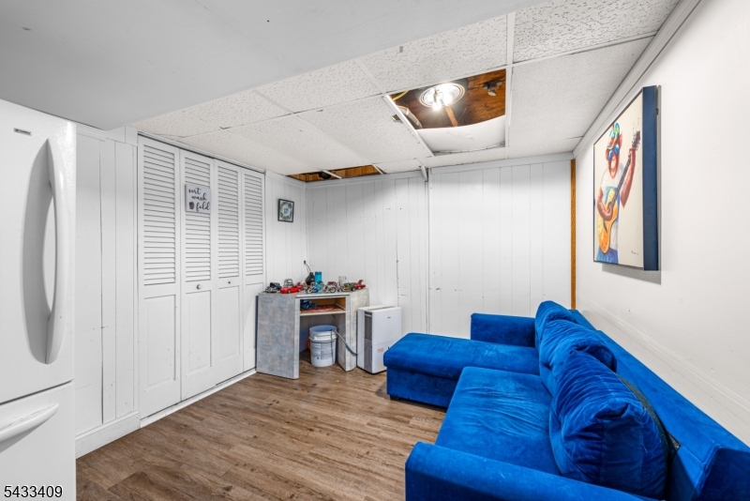
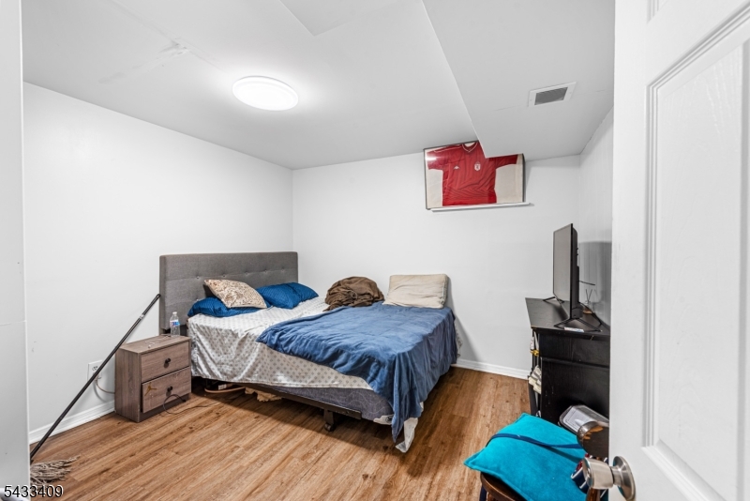
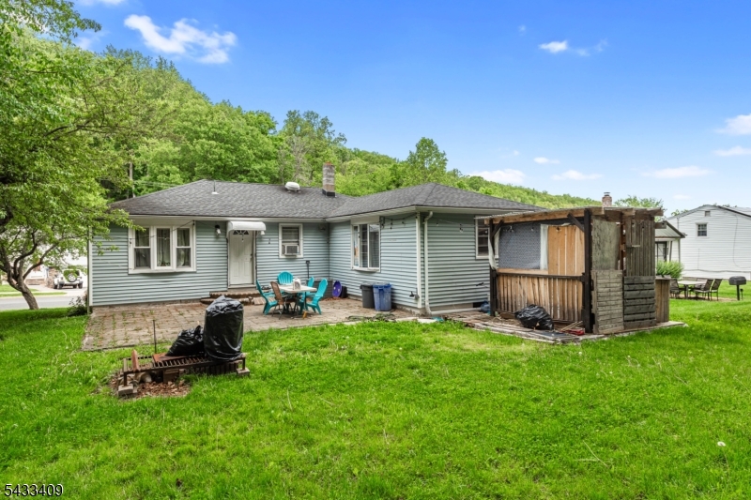
Welcome to this charming 4-bedroom, 3 full bath home located in the highly desirable Salem Village neighborhood, offering the perfect combination of comfort, character, and convenience. This well-maintained property features. Hardwood floors throughout, spacious living areas filled with natural light, and a warm, inviting atmosphere ideal for both everyday living and entertaining. The home offers generously sized bedrooms, three full bathrooms, ample space for gatherings, and a functional layout designed to fit today's lifestyle. Conveniently situated just minutes from Route 46 and Route 10, this prime location provides easy access to shopping, dining, schools, parks, and major commuting routes while still enjoying the charm of a peaceful residential neighborhood. A wonderful opportunity to own a beautiful home in one of the area's most sought-after communities. GSMLS 4030158

Directions to property: Route to Salem St Left on Oram Dr Left on Bart Pl To Brook Dr House on the Left

MLS Listing ID: 
GSMLS 4030158
Listing Status
Status of the Listing.
Listing Status: 
Active
Listing Status (Local): 
Active
Listing Status Accepting Offers: 
1
Community Information
Elementary: 
East Dover
Middle: 
East Dover
High: 
Dover H.S.
Subdivision: 
Salem Village
Building Details
Details about the building on a property.
Architectural Style: 
Bi-Level
Year Built: 
1974
New Construction: 
0
Interior: 
Carbon Monoxide Detector, Fire Extinguisher, Smoke Detector
Fireplaces: 
No
Construction
Roof: 
Asphalt Shingle
Exterior: 
Vinyl Siding
Exterior Features: 
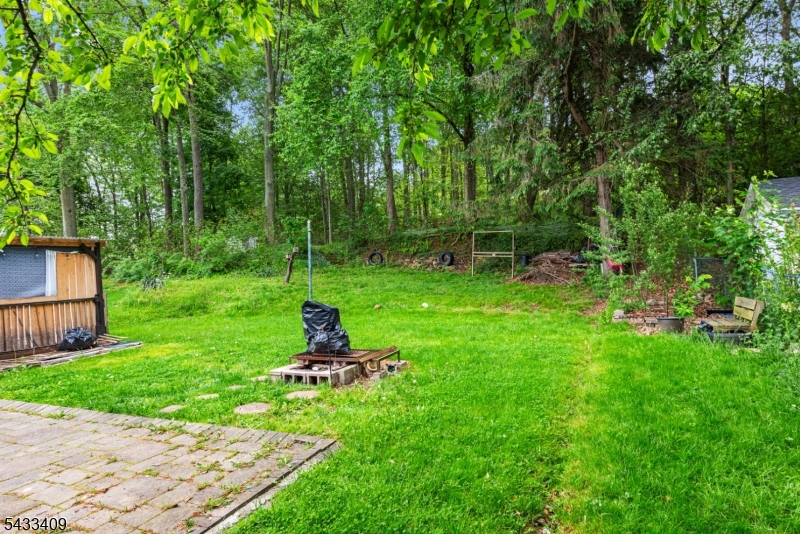
Open Porch(es), Patio, Storage Shed
Energy Information: 
Electric, Gas In Street, Gas-Natural
Porch: 
No
Deck: 
No
Room Details
Details about the rooms in the building.
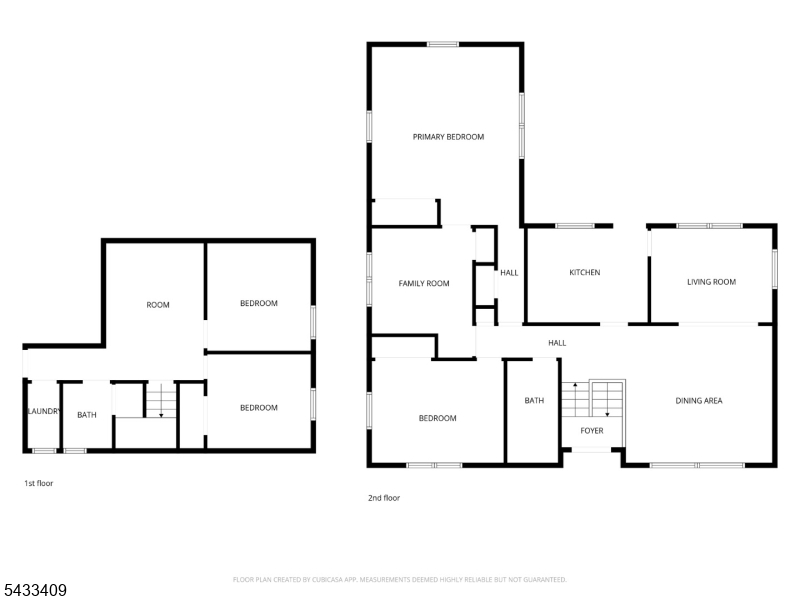
Total Rooms: 
9
Total Bedrooms: 
4
Total Bathrooms: 
2
Total Full-Bathrooms: 
2
Total Half-Bathrooms: 
0
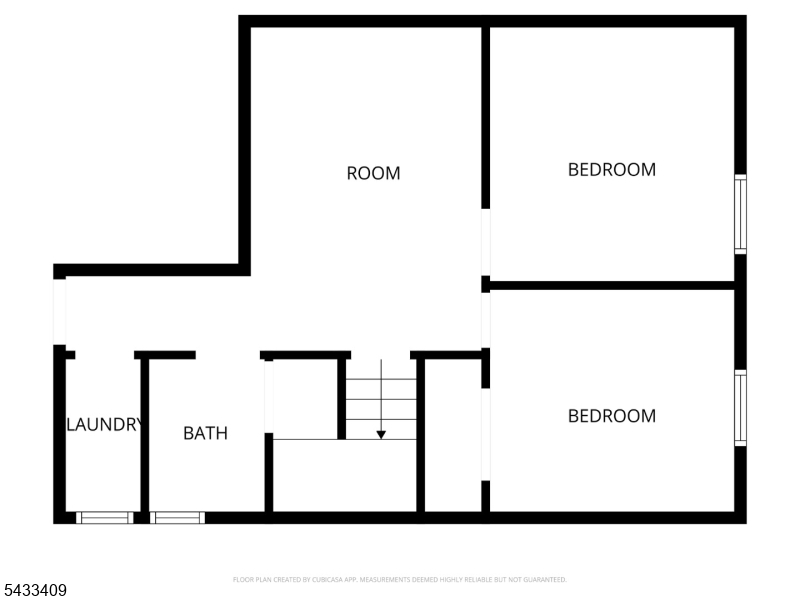
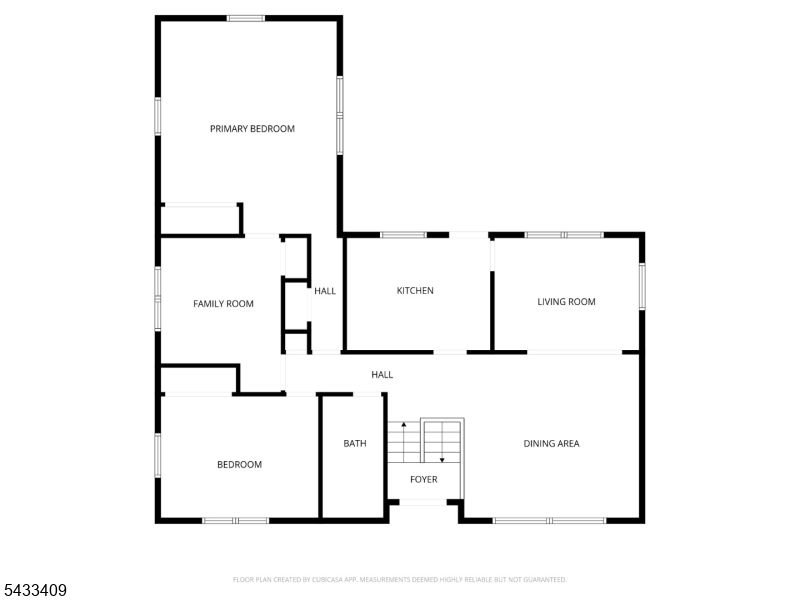
Master Bedroom 
Dimensions: 
21x16 
Level: 
Second
Second Bedroom 
Dimensions: 
15x10 
Level: 
Second
Third Bedroom 
Dimensions: 
13x11 
Level: 
Second
Fourth Bedroom 
Dimensions: 
15x15 
Level: 
First
Dining Room 
Dimensions: 
12x12 
Level: 
Second
Family Room 
Dimensions: 
17x13 
Level: 
First
Kitchen 
Dimensions: 
12x10 
Level: 
Second
Living Room 
Dimensions: 
20x14 
Level: 
Second
Other One 
Dimensions: 
10x09 
Level: 
First
Utilities
Information about utilities available on the property.
Heating System: 
1 Unit, Forced Hot Air
Heating System Fuel: 
Gas-Natural
Cooling System: 
1 Unit, Central Air
Water Heating System: 
Gas
Water Source: 
Public Water
Sewer: 
Public Sewer
Lot/Land Details
Details about the lots and land features included on the property.
Acres: 
0.31
Lot Size (Dimensions): 
65X210
Waterfront: 
0
Lot Features
Driveway: 
Blacktop
Parking Type: 
Blacktop
Total Parking Spaces: 
2
Garage: 
Attached Garage, Built-In Garage
Fence: 
No
Public Record
Parcel Number: 
2309-02108-0000-00004-0000-
Lot Number: 
4
Annual Tax: 
$9,737.00
Property Zoning: 
Residential
Listing Dates
Dates involved in the transaction.
Listing Entry Date/Time: 
5/26/2026
Contract Details
Details about the listing contract.
Exclusions: 
Refrigerator on the 1St Floor
Possession: 
POT
Listing Participants
Participants (agents, offices, etc.) in the transaction.
Listing Office Name: 
REALTY EXECUTIVES EXCEPTIONAL