
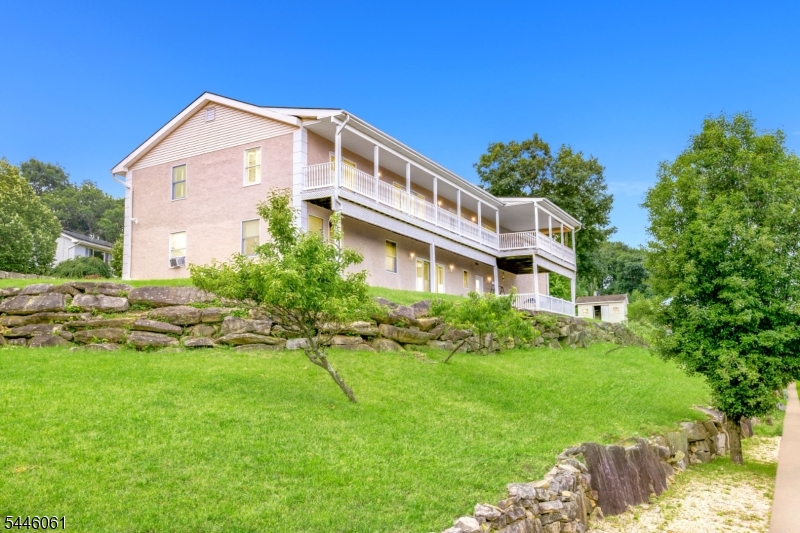
59 Livingston Ave | Dover Town

$799,000 | 4 Beds | 3 Baths (3 Full)

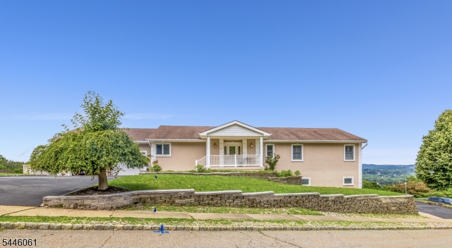
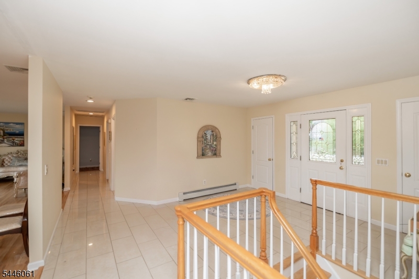
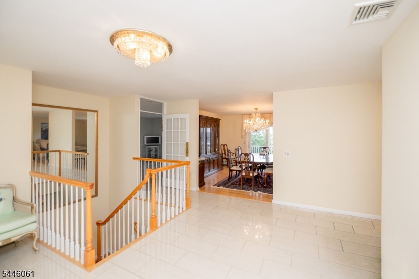
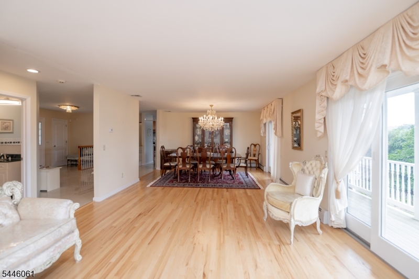
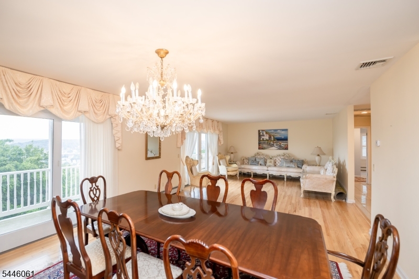
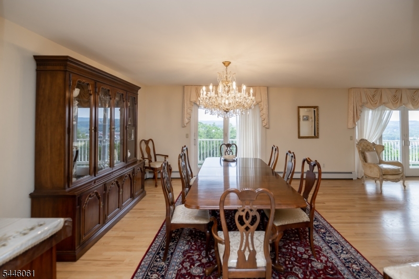
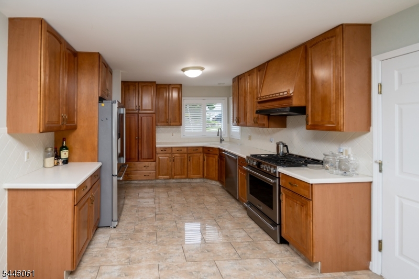
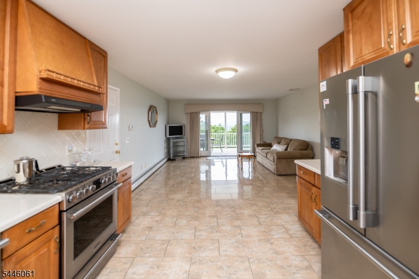
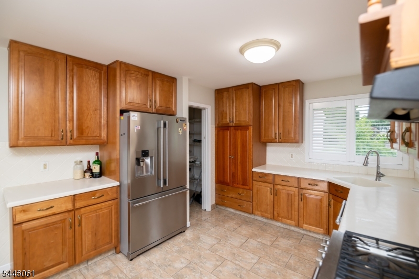
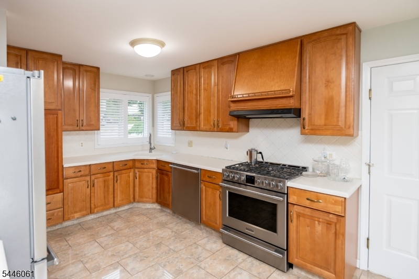
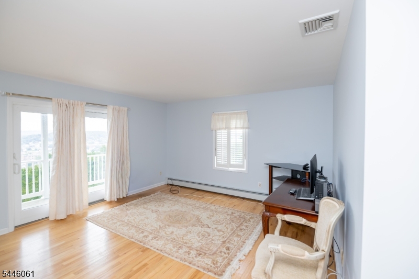
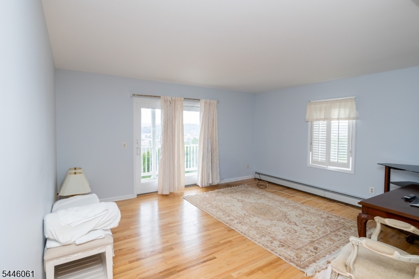
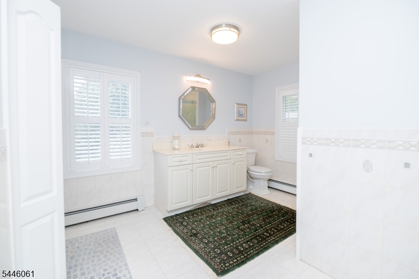
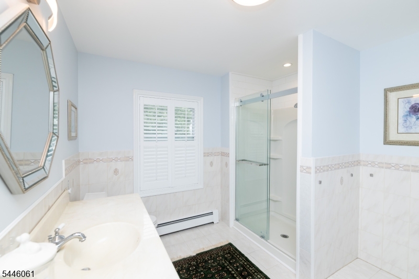
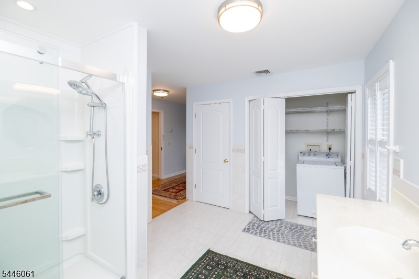
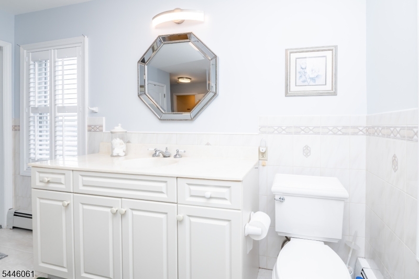
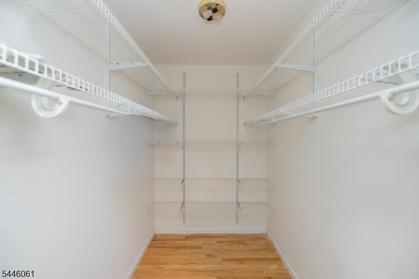
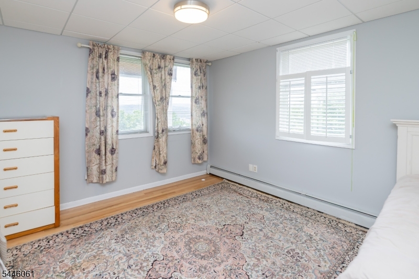
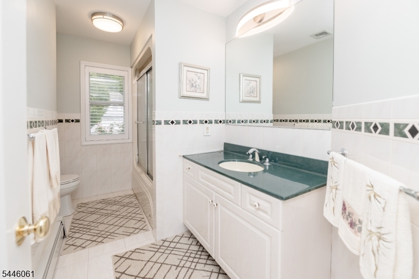
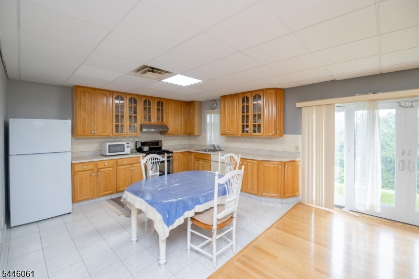
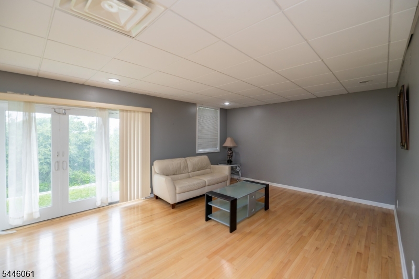
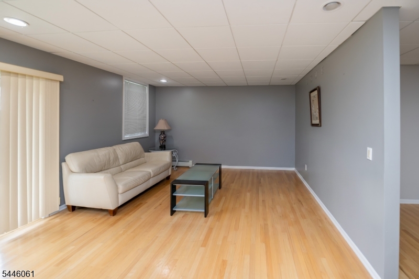
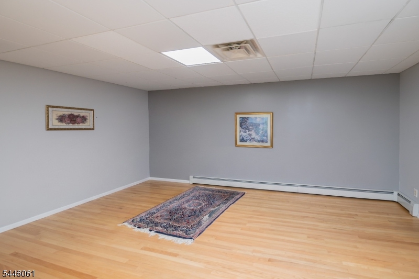
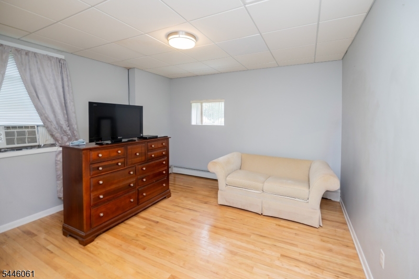
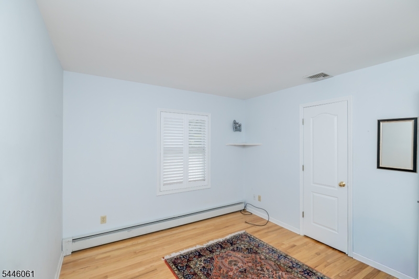
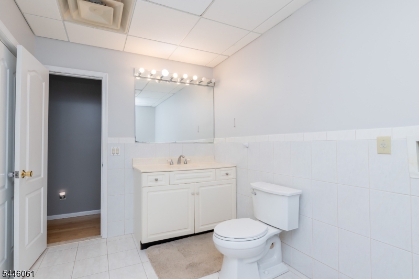
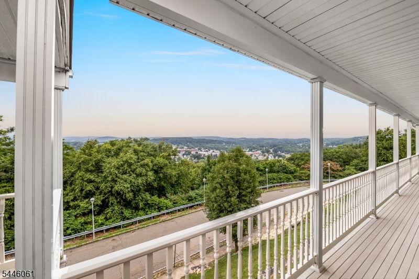
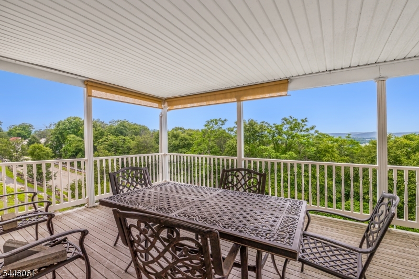
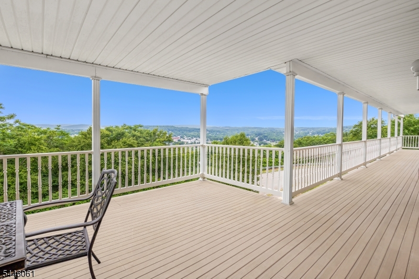
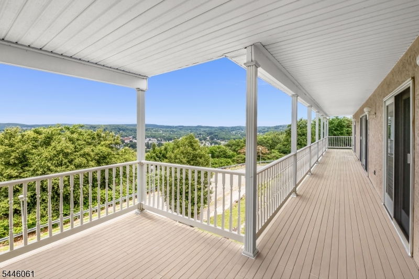
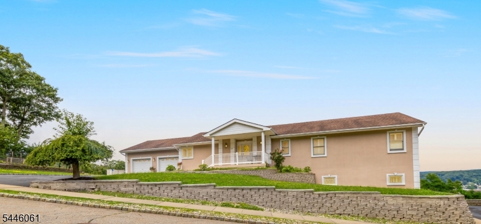
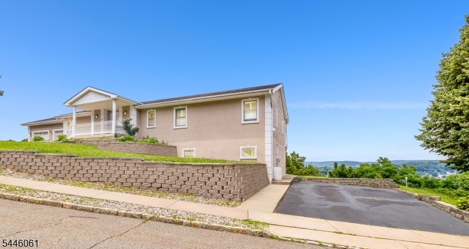
RARE OPPORTUNITY to own a spectacular mother/daughter ranch with breathtaking panoramic views! Perched in a prime location overlooking the surrounding skyline, this exquisitely designed home offers the perfect blend of privacy, functionality, and everyday convenience. The main level features an open and inviting floor plan highlighted by expansive sliding doors and windows that capture the incredible scenery. The spacious living and dining areas flow seamlessly onto a sprawling deck, creating the ideal setting for entertaining or simply enjoying the stunning vistas year-round. This home offers two fully equipped kitchens, laundry hookups on both levels, two driveways and thoughtfully separated living spaces that provide independence while maintaining a connected environment. This custom layout offers exceptional versatility. The spacious primary suite features a private bath and walk-in closet, while beautiful tile and hardwood flooring create a comfortable and upscale look. The generous room sizes,and abundant natural lighting enhance the home's inviting atmosphere. The Outdoor living is equally impressive with two expansive deck levels. Finding a ranch home that offers this level of flexibility, living space, and scenic beauty is exceptionally rare. Adding to its appeal are public utilities, and many local conveniences; train station, restaurants, schools, CCM, commuting routes include Routes 46, 10, and Interstate 80. GSMLS 4040265

Directions to property: Rt 10 West, Right on S. Morris St, Ri on Livingston Ave, (Bear left @ the split of Livingston ave) H

MLS Listing ID: 
GSMLS 4040265
Listing Status
Status of the Listing.
Listing Status: 
Active
Listing Status (Local): 
Active
Listing Status Accepting Offers: 
1
Building Details
Details about the building on a property.
Architectural Style: 
Custom Home
Year Built: 
1996
New Construction: 
0
Basement: 
Finished, Full, Walkout
Interior: 
Blinds, Carbon Monoxide Detector, Fire Extinguisher, Smoke Detector, Walk-In Closet
Fireplaces: 
No
Construction
Roof: 
Asphalt Shingle
Exterior: 
Stucco
Exterior Features: 
Curbs, Deck, Sidewalk, Thermal Windows/Doors
Energy Information: 
Electric, Gas-Natural
Porch: 
No
Deck: 
Yes
Room Details
Details about the rooms in the building.
Total Rooms: 
9
Total Bedrooms: 
4
Total Bathrooms: 
3
Total Full-Bathrooms: 
3
Total Half-Bathrooms: 
0
Master Bathroom 
Level: 
First
Utilities
Information about utilities available on the property.
Heating System: 
1 Unit
Heating System Fuel: 
Gas-Natural
Cooling System: 
Central Air
Water Heating System: 
From Furnace
Water Source: 
Public Water
Sewer: 
Public Sewer
Lot/Land Details
Details about the lots and land features included on the property.
Acres: 
0.47
Lot Size (Dimensions): 
.4714 ACRES
View: 
Mountain View
Waterfront: 
0
Lot Features
Driveway: 
2 Car Width, Additional Parking, Driveway-Exclusive, See Remarks
Parking Type: 
2 Car Width, Additional Parking, Driveway-Exclusive, See Remarks
Total Parking Spaces: 
8
Garage: 
Attached Garage, Garage Door Opener
Fence: 
No
Public Record
Parcel Number: 
2309-01901-0001-00010-0001-
Lot Number: 
10.01
Annual Tax: 
$13,310.00
Property Zoning: 
Residential
Listing Dates
Dates involved in the transaction.
Listing Entry Date/Time: 
7/13/2026
Contract Details
Details about the listing contract.
Possession: 
On Terms
Listing Participants
Participants (agents, offices, etc.) in the transaction.
Listing Office Name: 
RE/MAX SELECT