
4 Park Heights Ave | Dover Town

$490,000 | 4 Beds | 2 Baths (2 Full) | 1,461 Sq. Ft.

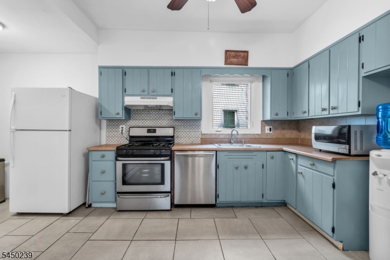
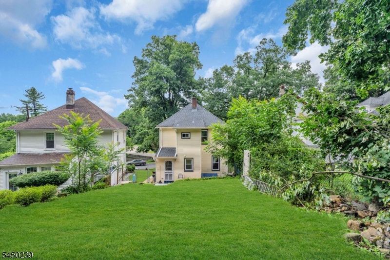
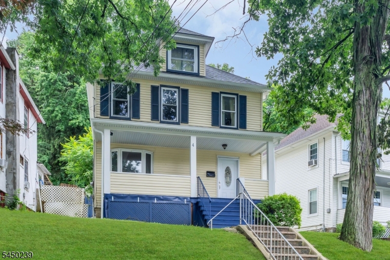
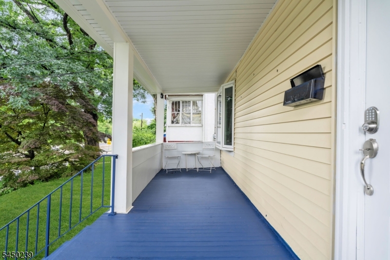
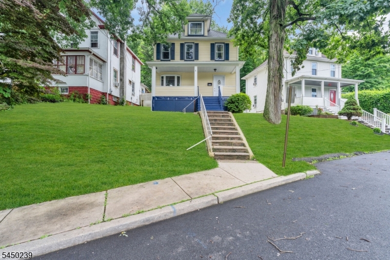
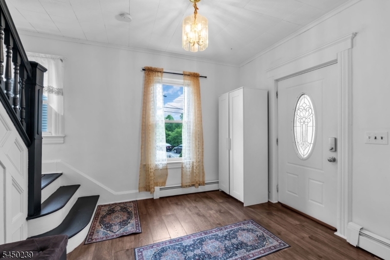
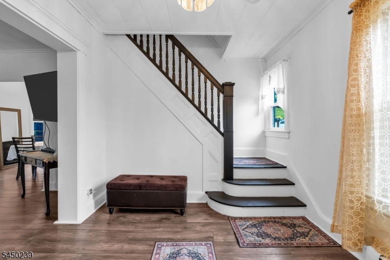
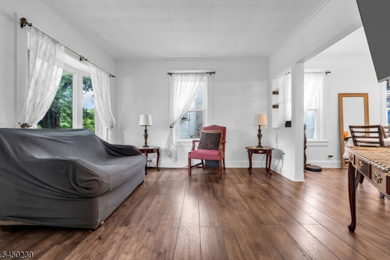
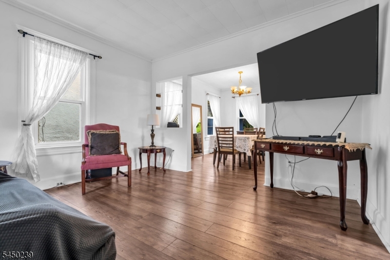
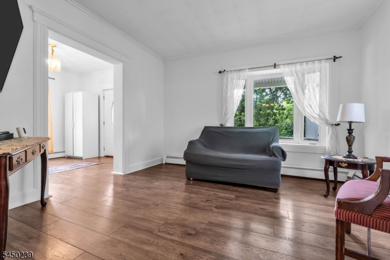
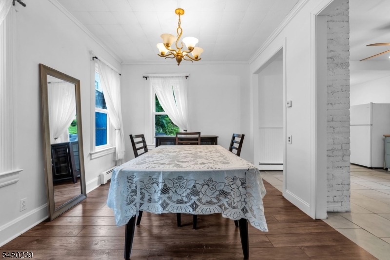
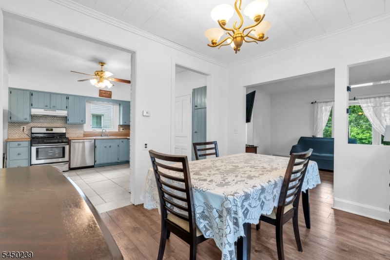
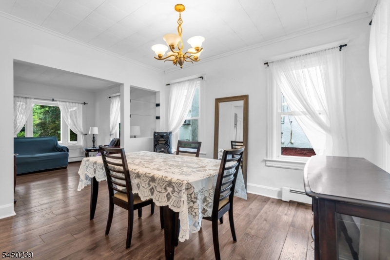
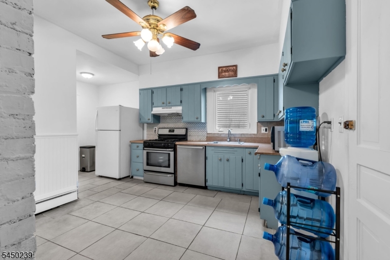
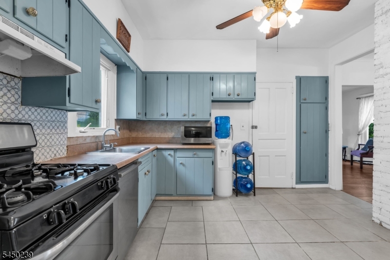
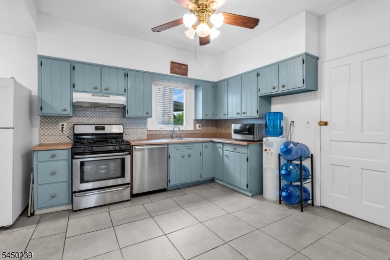
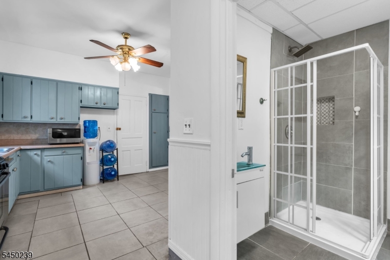
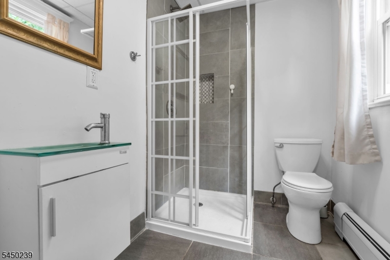
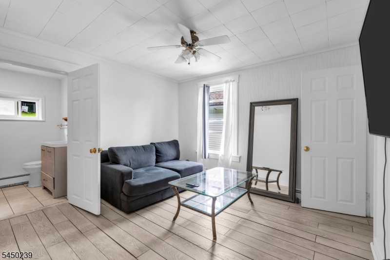
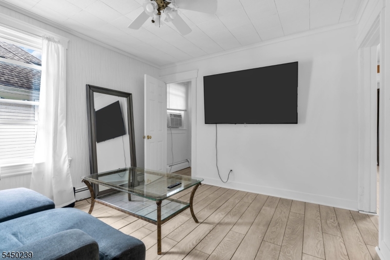
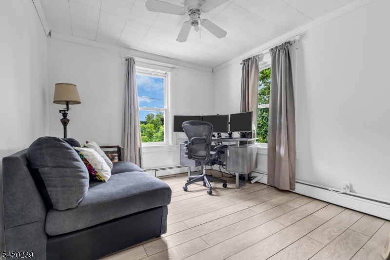
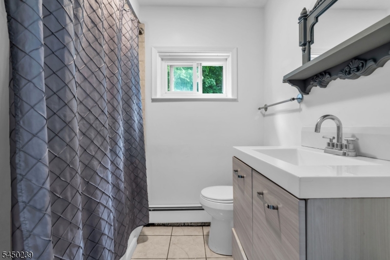
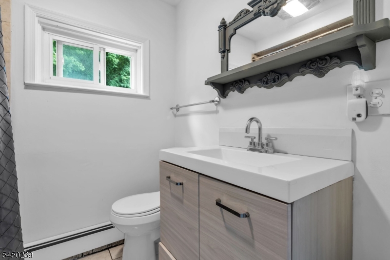
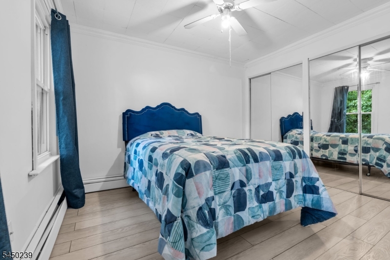
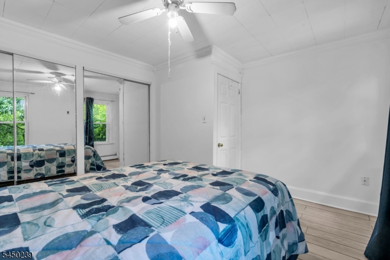
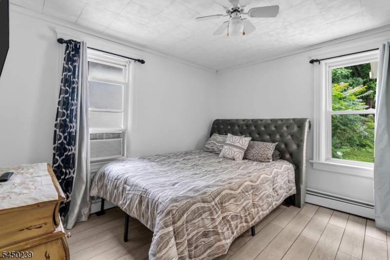
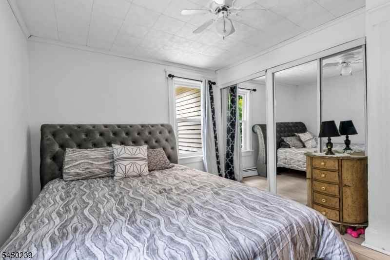
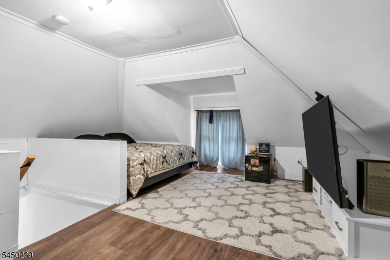
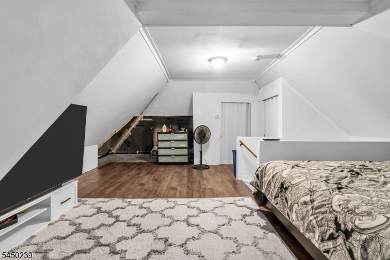
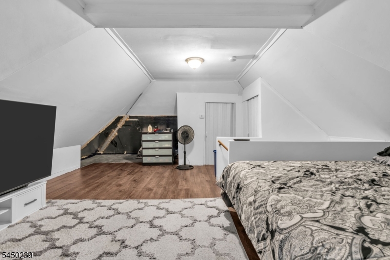
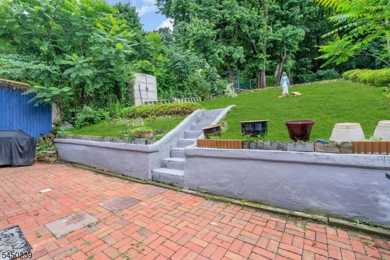
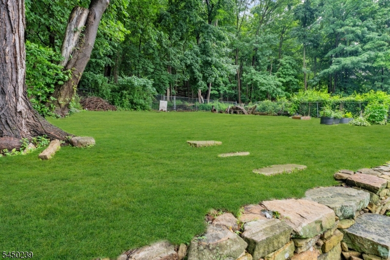
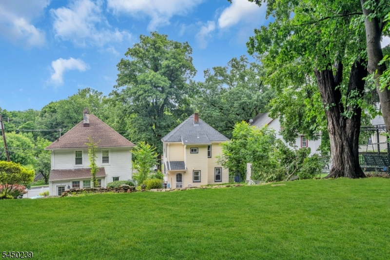
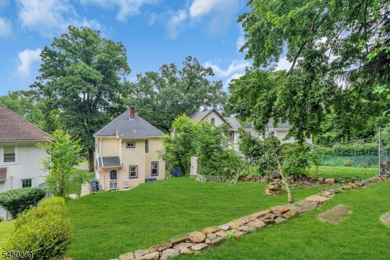
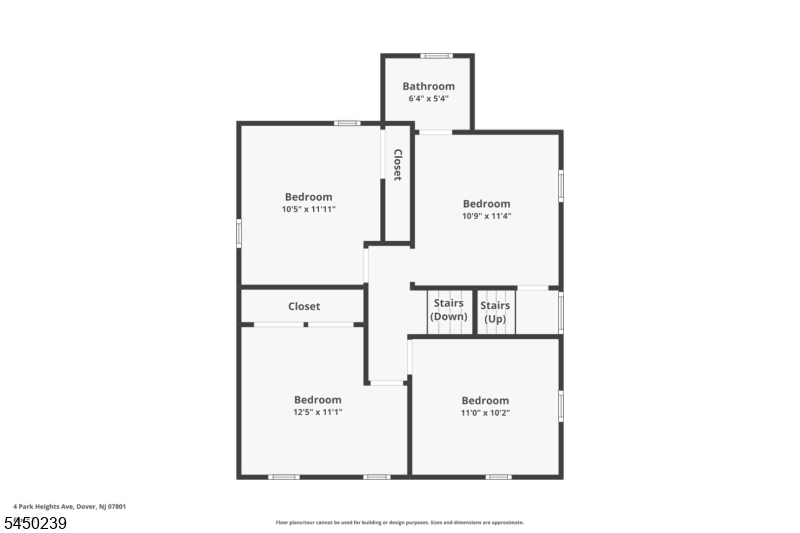
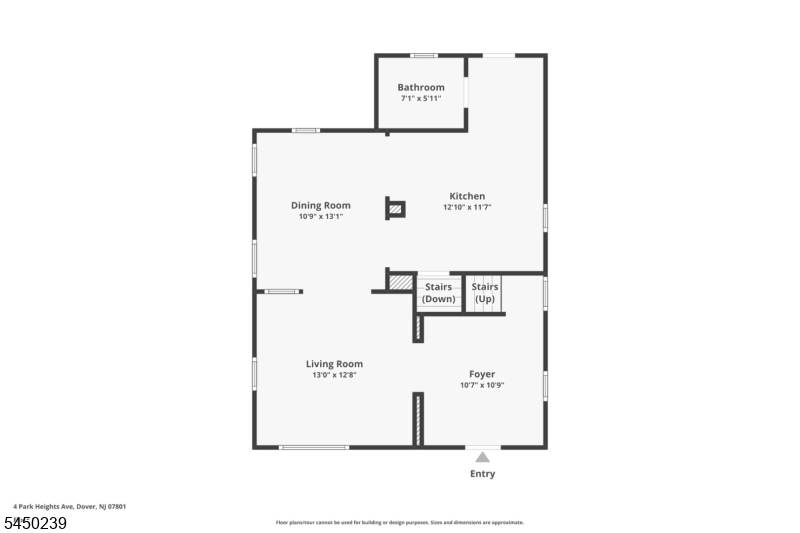
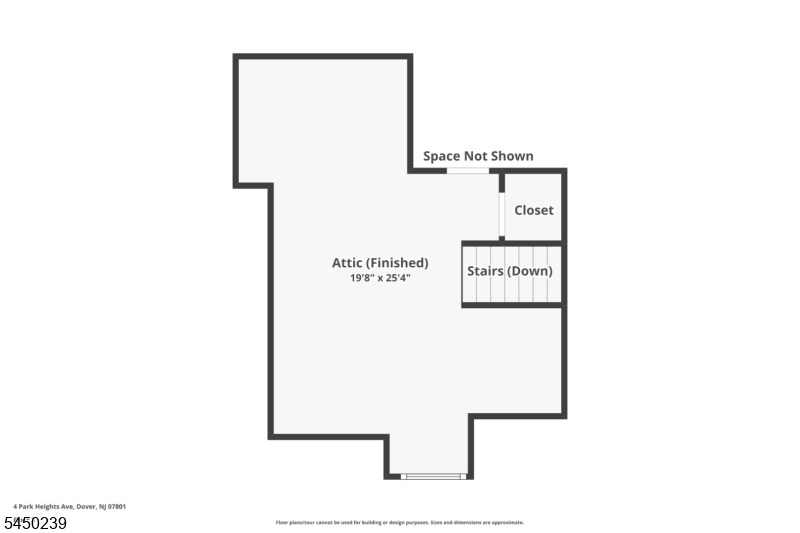
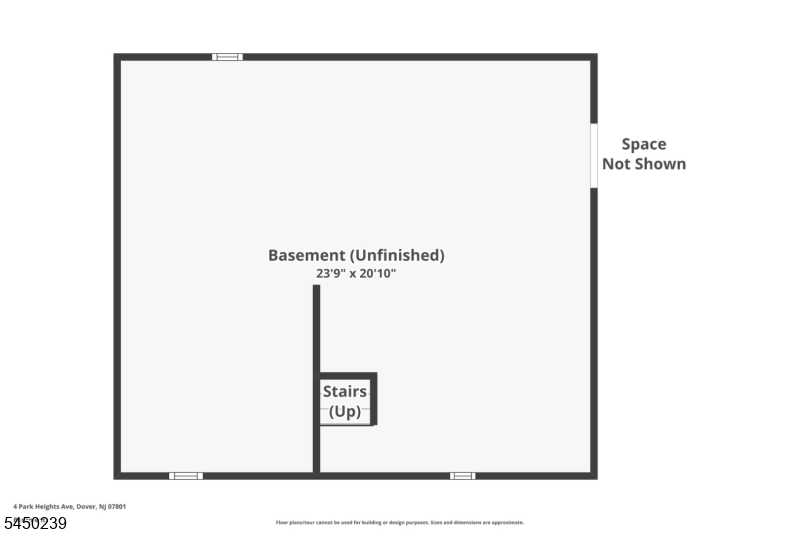
Well-maintained 4-bedroom, 2-bath Colonial in the heart of Dover. The covered front porch is the perfect place to relax before stepping inside. The first floor features a foyer, spacious living room, formal dining room, eat-in kitchen with tile flooring and access to the backyard, an updated full bathroom, and an unfinished walkout basement with plenty of storage and future potential. Upstairs you'll find four comfortable bedrooms, a den or home office, a second full bathroom, and a finished walk-up attic. Recent improvements include a newer roof and gutters (2019), freshly painted interior, power-washed exterior, newer boiler, water heater, gas piping, and backflow preventer. Public water and public sewer. Conveniently located near Hedden County Park, Hurd Park, Dover Train Station, Rockaway Townsquare Mall, schools, Saint Clare's Dover Hospital, shopping, restaurants, and major highways including Routes 10, 46, and I-80, making commuting and everyday conveniences easily accessible. GSMLS 4043809

Directions to property: RT 46 or Blackwell St to 4 Park Heights

MLS Listing ID: 
GSMLS 4043809
Listing Status
Status of the Listing.
Listing Status: 
Active
Listing Status (Local): 
Active
Listing Status Accepting Offers: 
1
Community Information
Middle: 
Dover M.S.
High: 
Dover H.S.
Building Details
Details about the building on a property.
Architectural Style: 
Colonial
Year Built: 
1920
New Construction: 
0
Living Area: 
1,461
Basement: 
Unfinished, Walkout
Fireplaces: 
No
Construction
Roof: 
Asphalt Shingle
Exterior: 
Vinyl Siding
Energy Information: 
Electric, Gas-Natural
Porch: 
No
Deck: 
No
Room Details
Details about the rooms in the building.
Total Rooms: 
10
Total Bedrooms: 
4
Total Bathrooms: 
2
Total Full-Bathrooms: 
2
Total Half-Bathrooms: 
0
Master Bedroom 
Dimensions: 
12x11 
Level: 
Second
Second Bedroom 
Dimensions: 
10x11 
Level: 
Second
Third Bedroom 
Dimensions: 
11x10 
Level: 
Second
Fourth Bedroom 
Dimensions: 
24x10 
Level: 
Third
Dining Room 
Dimensions: 
11x13 
Level: 
First
Kitchen 
Dimensions: 
12x11 
Level: 
First
Living Room 
Dimensions: 
13x12 
Level: 
First
Den 
Dimensions: 
10x11 
Level: 
Second
Other One 
Dimensions: 
24x20 
Level: 
Basement
Utilities
Information about utilities available on the property.
Heating System: 
1 Unit, Baseboard - Hotwater
Heating System Fuel: 
Gas-Natural
Cooling System: 
Window A/C(s)
Water Source: 
Public Water
Sewer: 
Public Sewer
Lot/Land Details
Details about the lots and land features included on the property.
Acres: 
0.28
Lot Size (Dimensions): 
34X356
Waterfront: 
0
Lot Features
Driveway: 
On-Street Parking
Parking Type: 
On-Street Parking
Total Parking Spaces: 
0
Garage: 
On-Street Parking
Fence: 
No
Public Record
Parcel Number: 
2309-00503-0000-00003-0000-
Lot Number: 
3
Annual Tax: 
$6,051.00
Listing Dates
Dates involved in the transaction.
Listing Entry Date/Time: 
7/30/2026
Contract Details
Details about the listing contract.
Possession: 
At Closing
Listing Participants
Participants (agents, offices, etc.) in the transaction.
Listing Office Name: 
ADDISON REAL ESTATE