
10 Davis Ave | Dover Town

$575,000 | 4 Beds | 3 Baths (3 Full)

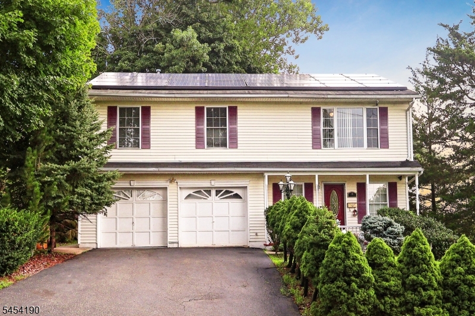
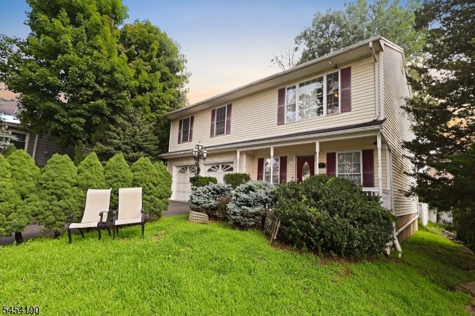
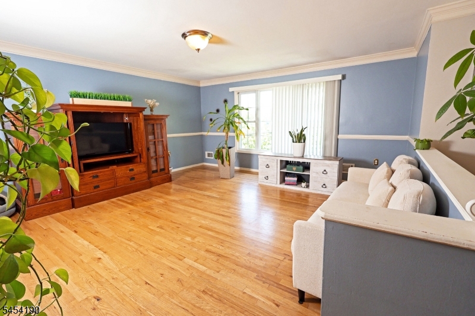
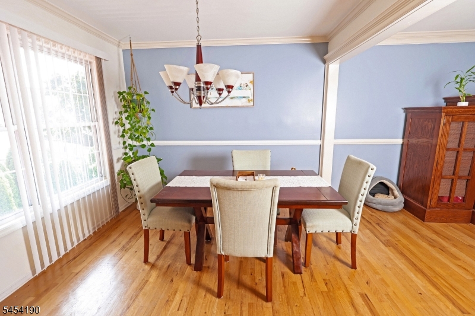
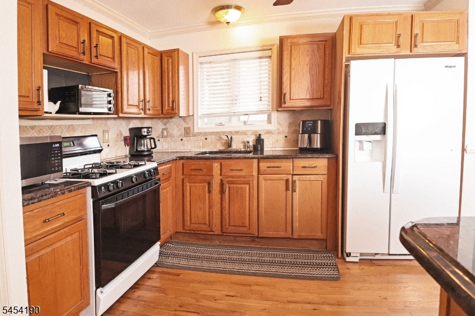
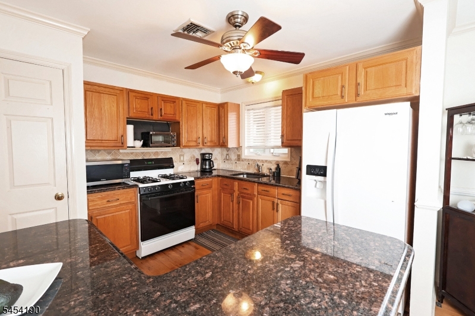
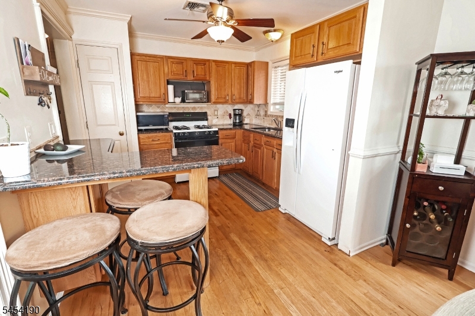
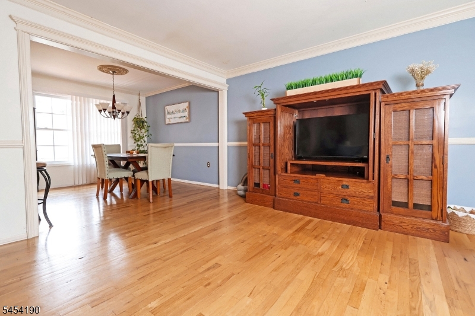
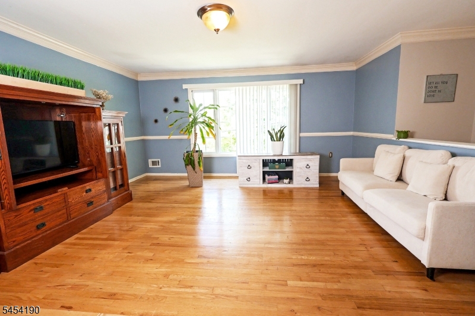
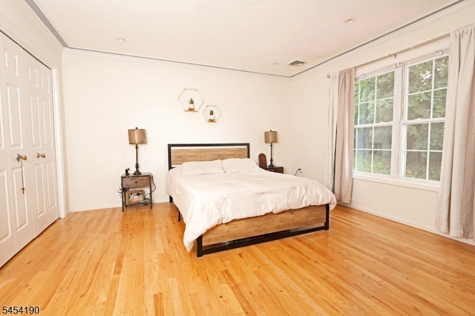
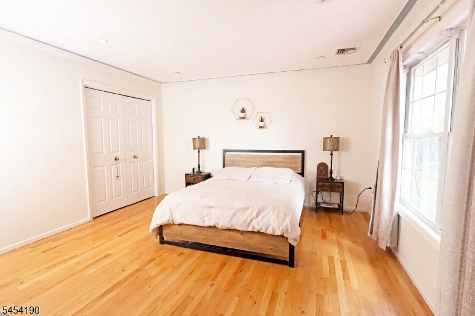
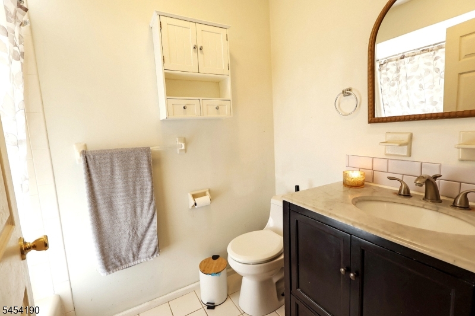
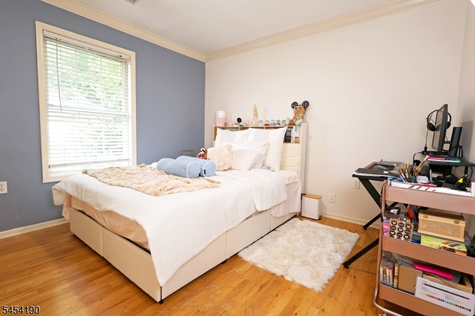
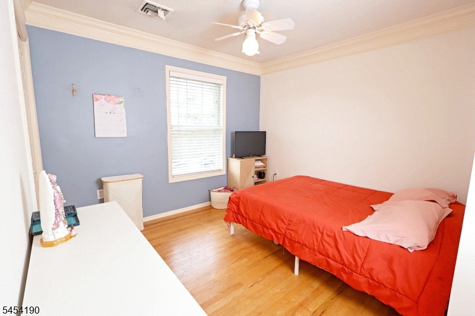
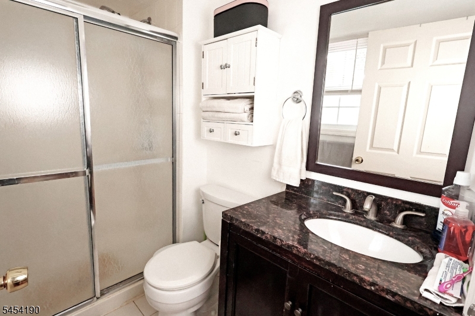
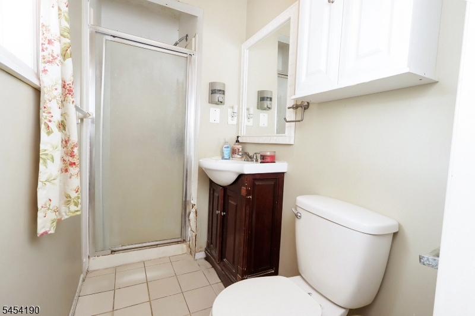
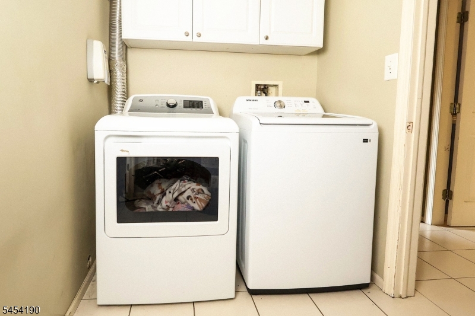
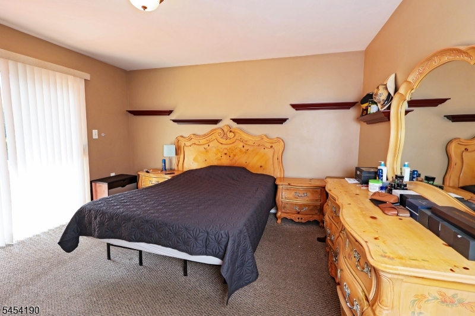
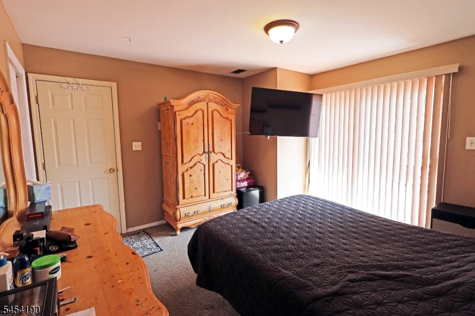
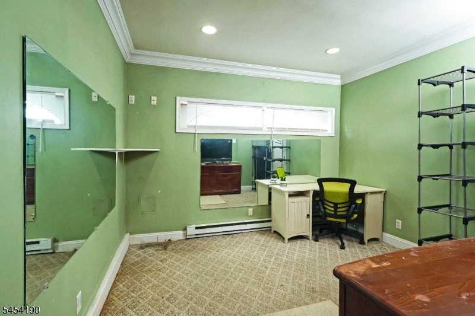
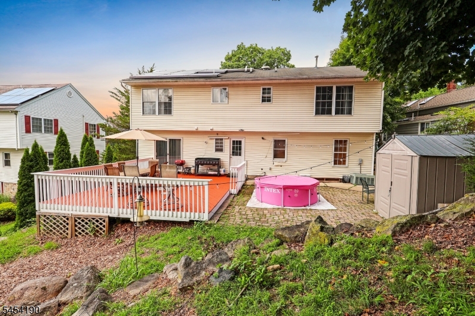
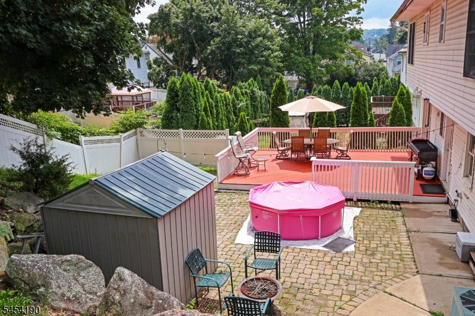
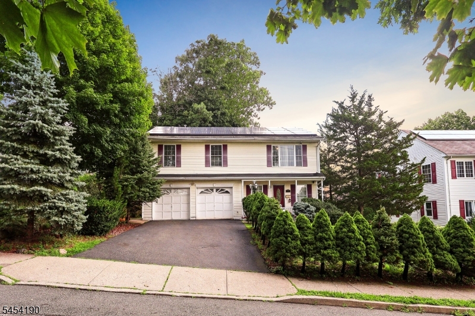
Welcome to this spacious and versatile Raised Ranch offering 4 bedrooms and 3 full baths in a convenient Dover location! Built less than 30 years ago, this well-maintained home features hardwood floors, central air, natural gas, and all public utilities. The inviting first level offers a welcoming entry, office, bedroom, full bath, guest room, and two oversized garage spaces currently used as a gym and recreation/bonus rooms. These flexible spaces can be converted back to garage use at the buyer's request. A storage room adds convenience. The second level features a spacious living room and dining area, kitchen, and three generously sized bedrooms with hardwood floors and ample closet space. The primary suite includes a private full bath, with a third full bath conveniently located in the hallway. Enjoy a large rear deck, perfect for outdoor entertaining and relaxation. Ideally situated near restaurants, bars, shopping centers, the mall, Dover Train Station, and major highways including Routes 10, 15, 46 & 80. Convenient NYC commute with easy access to public transportation and major roadways. This move-in-ready home offers flexible living spaces, abundant storage, and a prime location close to everything Dover has to offer! GSMLS 4047656

Directions to property: Rt. 46W to Rte. 15 to Davis Street House on Right

MLS Listing ID: 
GSMLS 4047656
Listing Status
Status of the Listing.
Listing Status: 
Active
Listing Status (Local): 
Active
Listing Status Accepting Offers: 
1
Building Details
Details about the building on a property.
Architectural Style: 
Raised Ranch
Year Built: 
1999
New Construction: 
0
Basement: 
Slab
Fireplaces: 
No
Construction
Roof: 
Asphalt Shingle
Exterior: 
Vinyl Siding
Energy Information: 
Gas-Natural
Porch: 
No
Deck: 
No
Room Details
Details about the rooms in the building.
Total Rooms: 
9
Total Bedrooms: 
4
Total Bathrooms: 
3
Total Full-Bathrooms: 
3
Total Half-Bathrooms: 
0
Master Bedroom 
Dimensions: 
14x13 
Level: 
Second
Second Bedroom 
Dimensions: 
11x10 
Level: 
Second
Third Bedroom 
Dimensions: 
10x10 
Level: 
Second
Fourth Bedroom 
Dimensions: 
13x13 
Level: 
First
Dining Room 
Dimensions: 
10x10 
Level: 
Second
Kitchen 
Dimensions: 
12x12 
Level: 
Second
Living Room 
Dimensions: 
17x16 
Level: 
Second
Other One 
Dimensions: 
9x7 
Level: 
First
Other Two 
Dimensions: 
11x11 
Level: 
First
Other Three 
Dimensions: 
12x11 
Other Four 
Dimensions: 
12x9 
Level: 
First
Utilities
Information about utilities available on the property.
Heating System: 
1 Unit, Forced Hot Air
Heating System Fuel: 
Gas-Natural
Cooling System: 
1 Unit, Central Air
Water Source: 
Public Water
Sewer: 
Public Sewer
Lot/Land Details
Details about the lots and land features included on the property.
Acres: 
0.17
Lot Size (Dimensions): 
75X100
Waterfront: 
0
Lot Features
Driveway: 
2 Car Width
Parking Type: 
2 Car Width
Total Parking Spaces: 
2
Garage: 
Built-In Garage
Fence: 
No
Public Record
Parcel Number: 
2309-00710-0000-00010-0000-
Lot Number: 
10
Annual Tax: 
$10,100.00
Listing Dates
Dates involved in the transaction.
Listing Entry Date/Time: 
8/19/2026
Contract Details
Details about the listing contract.
Possession: 
POT
Listing Participants
Participants (agents, offices, etc.) in the transaction.
Listing Office Name: 
RE/MAX PLATINUM GROUP