
47 Schoener Rd | East Hanover Twp.

$999,000 | 4 Beds | 3 Baths (3 Full)

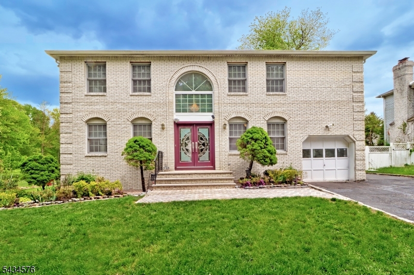
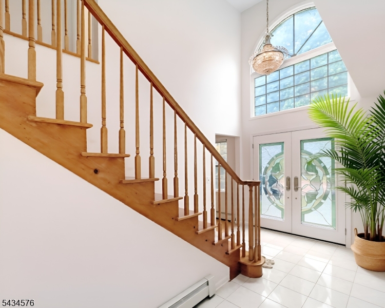
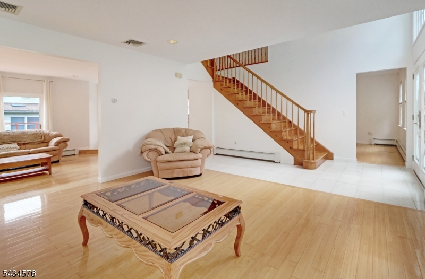
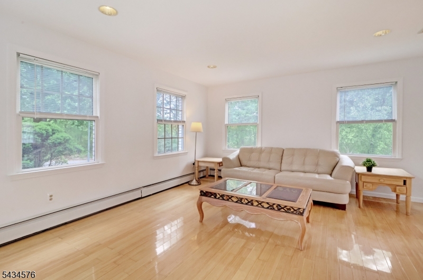
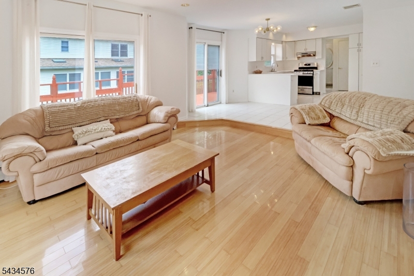
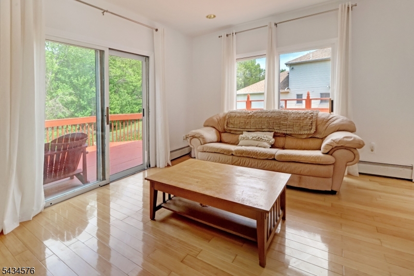
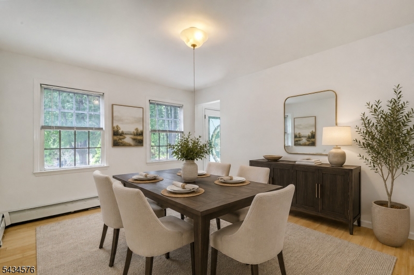
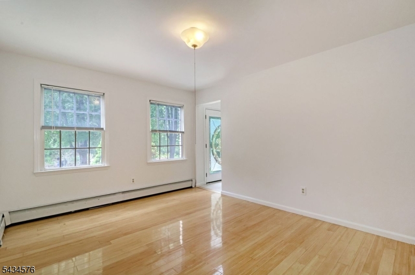
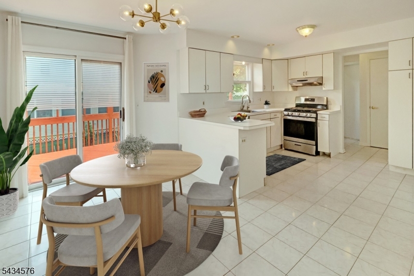
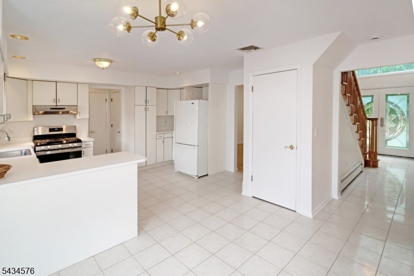
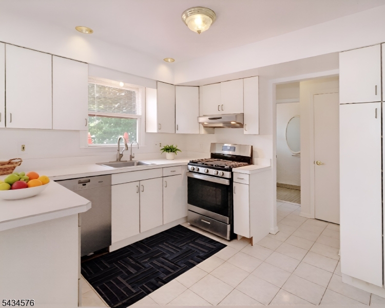
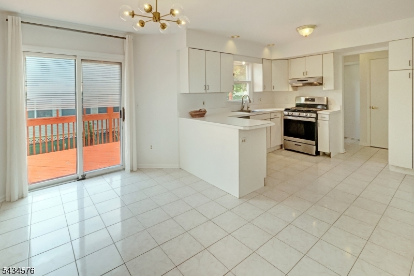
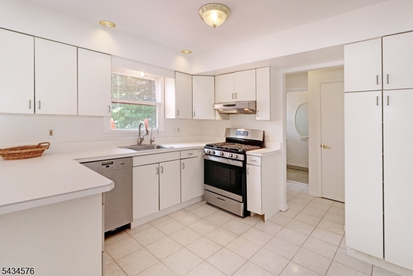
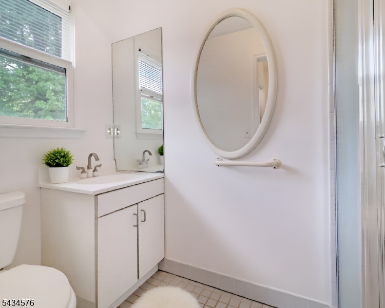
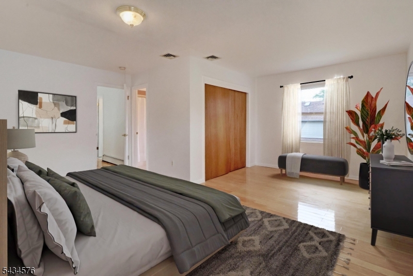
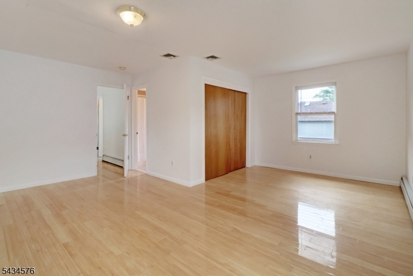
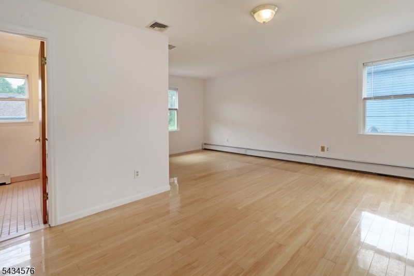
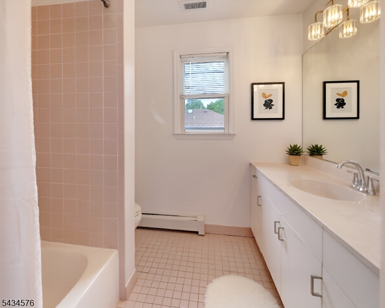
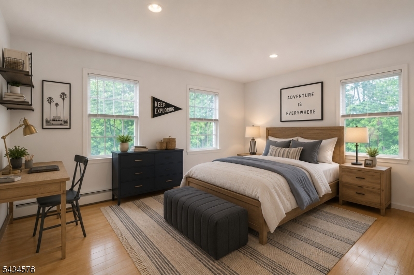
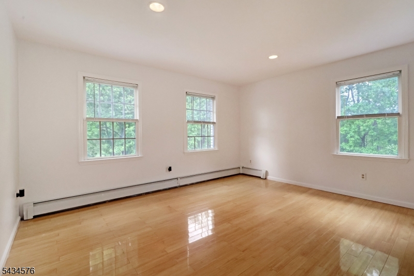
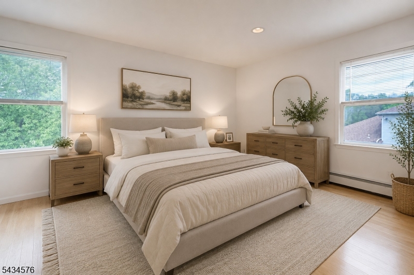
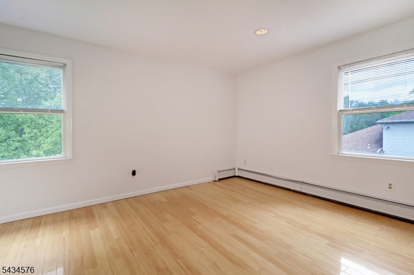
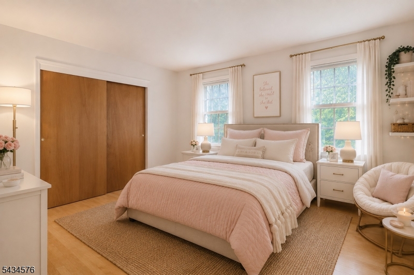
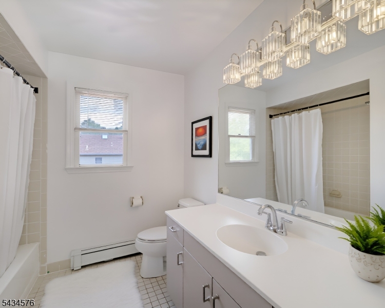
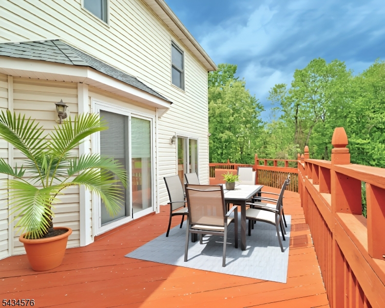
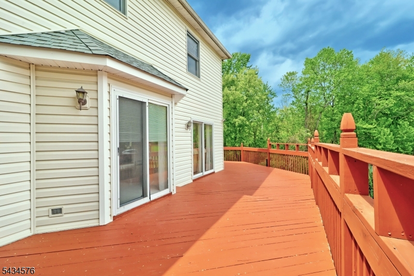
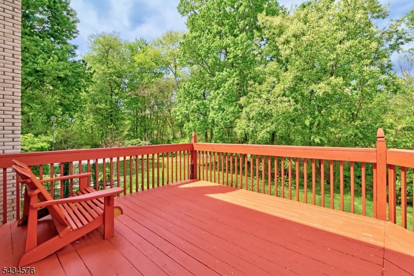
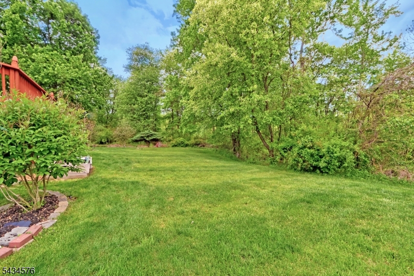
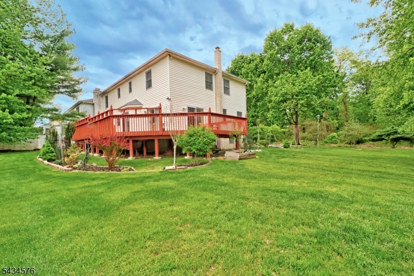
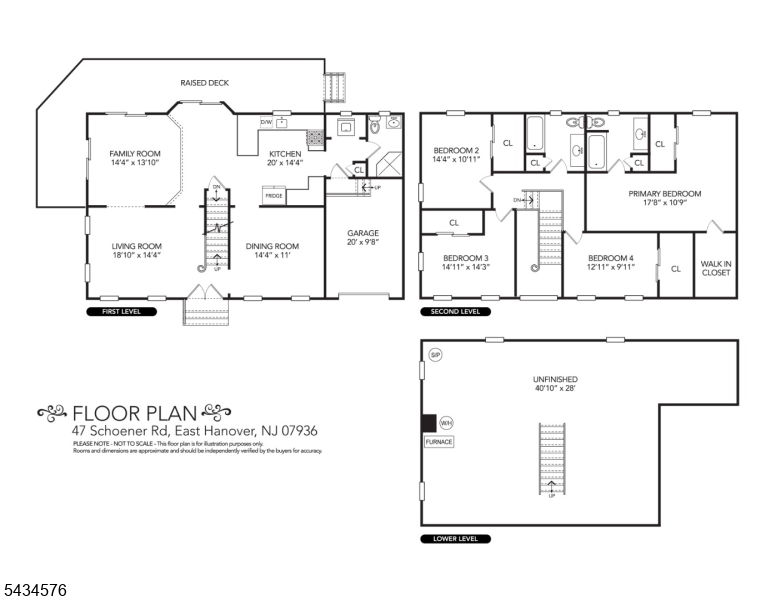
Spacious center-hall colonial at a price that truly stands out! Tucked at the end of a quiet cul-de-sac, this home offers private, low-traffic living with the sort of outdoor space that really enhances daily life. The wraparound deck creates a natural extension of indoor living, perfect for morning coffee, al fresco dining, or entertaining while enjoying tranquil views and the sense of safety that comes with a dead-end street. Inside, a dramatic two-story entry welcomes you, with hardwood floors on both levels adding warmth and timeless appeal. Enjoy the open views from the kitchen to the family room and out to the expansive side yard, the kind of space where everyone naturally gathers and memories are made. Generously sized rooms and a sun-filled flow make everyday living and entertaining comfortable and effortless. Upstairs, the primary suite is generous, featuring a large bath and two closets. The other bedrooms are roomy and flexible for your needs. The home is exceptionally clean and move-in ready, with plenty of opportunities to update or personalize if you want to take it to the next level. A large unfinished basement offers terrific storage and potential for extra living space, a gym, recreation room, or home office. Some rooms have been virtually staged to help you visualize the possibilities and see what this special property can become. Come take advantage of all East Hanover has to offer - great schools, low taxes and a commuters dream! GSMLS 4029922

Directions to property: Ridgedale Ave to Troy Rd to Schoener. Home at end of cul -de-sac.

MLS Listing ID: 
GSMLS 4029922
Listing Status
Status of the Listing.
Listing Status: 
Active
Listing Status (Local): 
Active
Listing Status Accepting Offers: 
1
Community Information
Elementary: 
Franksmith
Middle: 
East Hanov
High: 
Hanover PK
Building Details
Details about the building on a property.
Architectural Style: 
Colonial
Year Built: 
1992
New Construction: 
0
Basement: 
Full, Unfinished
Interior: 
Blinds, Carbon Monoxide Detector, Fire Extinguisher, High Ceilings, Smoke Detector, Walk-In Closet
Fireplaces: 
No
Construction
Roof: 
Asphalt Shingle
Exterior: 
Brick, Vinyl Siding
Exterior Features: 
Curbs, Deck, Thermal Windows/Doors
DisabilityFeatures: 
No
Energy Information: 
Gas-Natural
Porch: 
No
Deck: 
Yes
Room Details
Details about the rooms in the building.
Total Rooms: 
9
Total Bedrooms: 
4
Total Bathrooms: 
3
Total Full-Bathrooms: 
3
Total Half-Bathrooms: 
0
Master Bedroom 
Dimensions: 
18x11 
Level: 
Second
Second Bedroom 
Dimensions: 
14x11 
Level: 
Second
Third Bedroom 
Dimensions: 
15x14 
Level: 
Second
Fourth Bedroom 
Dimensions: 
13x10 
Level: 
Second
Dining Room 
Dimensions: 
14x11 
Level: 
First
Family Room 
Dimensions: 
14x14 
Level: 
First
Kitchen 
Dimensions: 
20x14 
Living Room 
Dimensions: 
19x14 
Level: 
First
Master Bathroom 
Level: 
Second
Utilities
Information about utilities available on the property.
Heating System: 
1 Unit, Baseboard - Hotwater
Heating System Fuel: 
Gas-Natural
Cooling System: 
1 Unit, Central Air
Water Heating System: 
Electric
Water Source: 
Public Water
Sewer: 
Public Sewer
Lot/Land Details
Details about the lots and land features included on the property.
Acres: 
0.31
Lot Size (Dimensions): 
133X100
Waterfront: 
0
Lot Features
Driveway: 
2 Car Width, Blacktop
Parking Type: 
2 Car Width, Blacktop
Total Parking Spaces: 
7
Garage: 
Built-In Garage
Pool: 
No
Fence: 
No
Public Record
Parcel Number: 
2310-00150-0000-00004-0000-
Lot Number: 
4
Annual Tax: 
$11,562.00
Listing Dates
Dates involved in the transaction.
Listing Entry Date/Time: 
5/26/2026
Contract Details
Details about the listing contract.
Possession: 
nego
Listing Participants
Participants (agents, offices, etc.) in the transaction.
Listing Office Name: 
COLDWELL BANKER REALTY