
4 Katie Ct | East Hanover Twp.

$499,999 | 2 Beds | 2 Baths (2 Full)

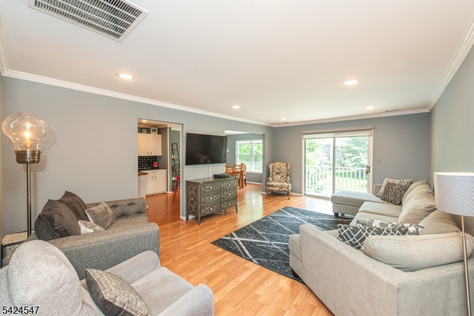
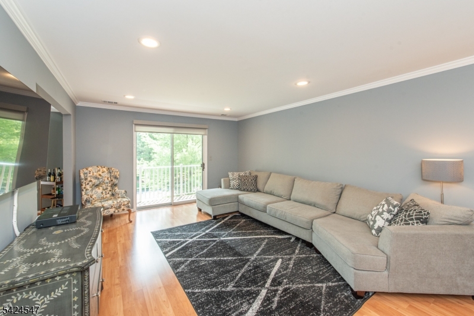
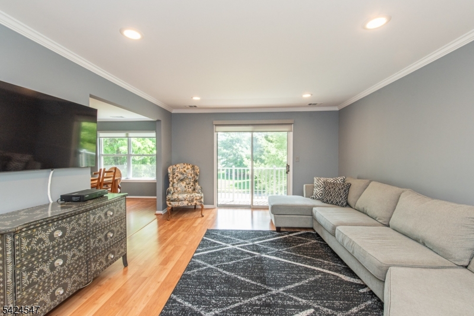
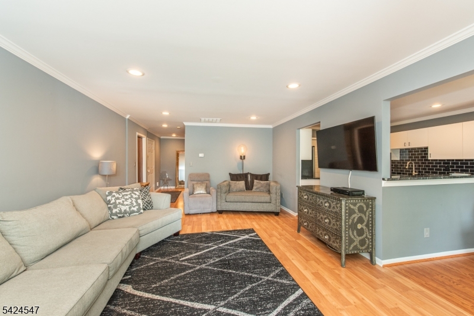
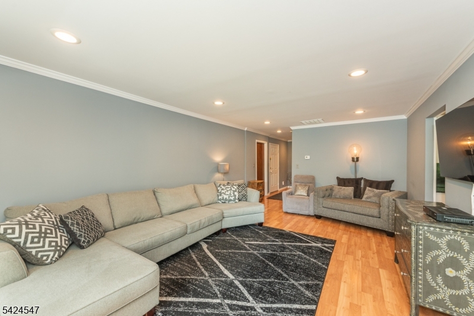
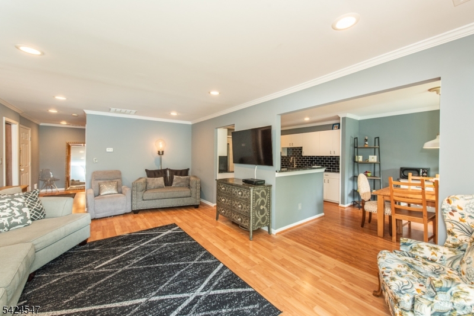
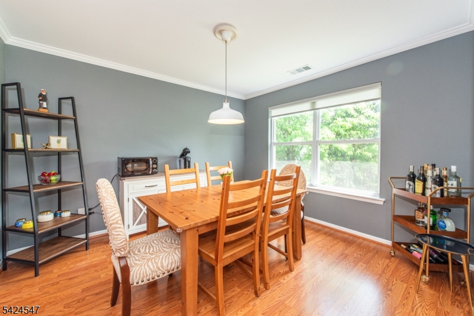
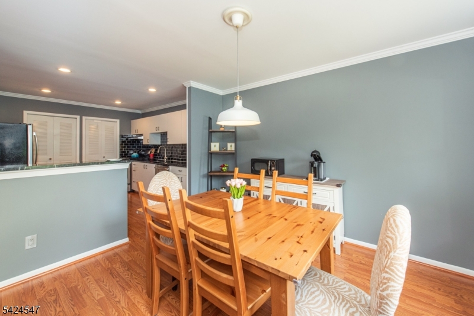
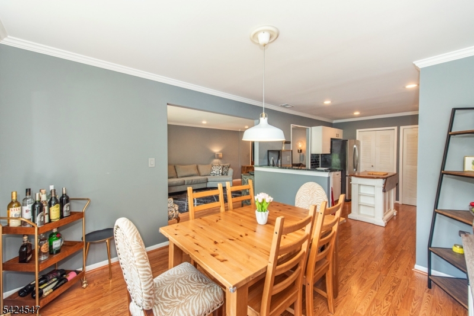
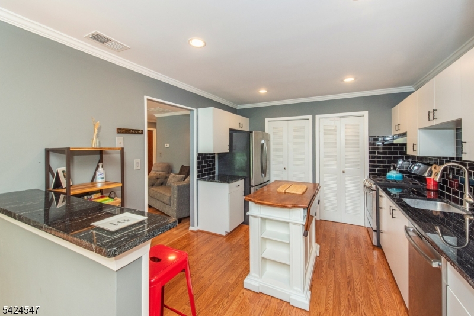
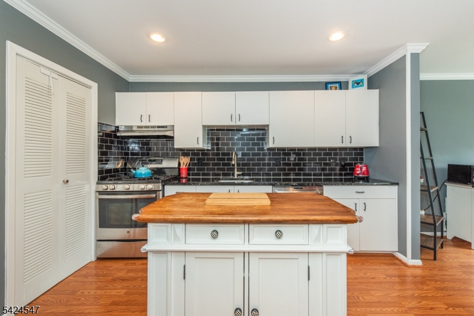
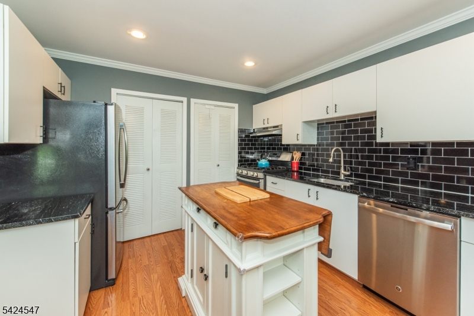
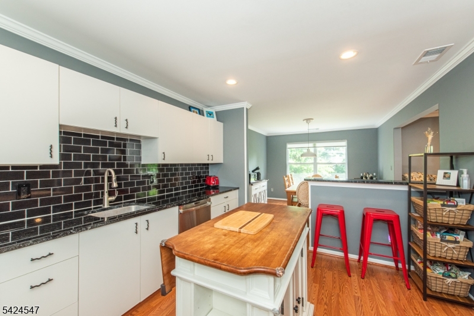
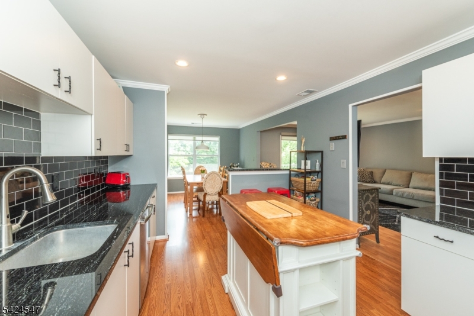
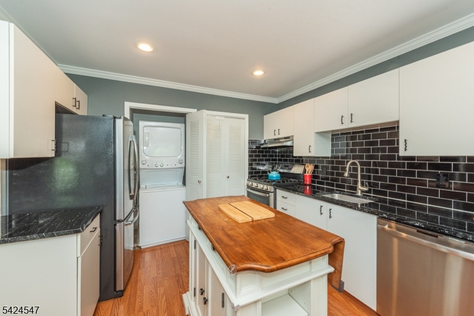
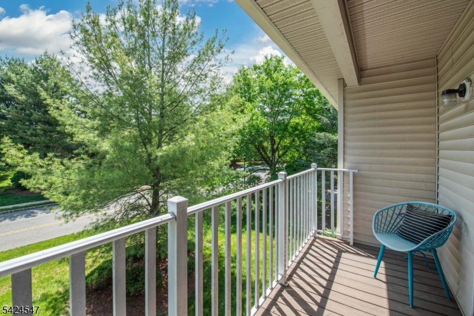
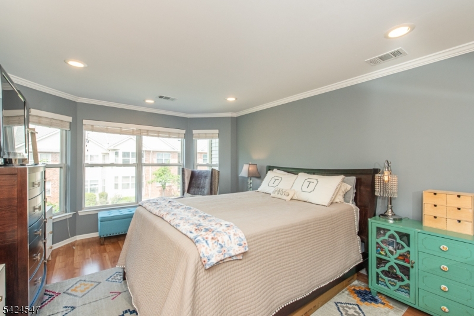
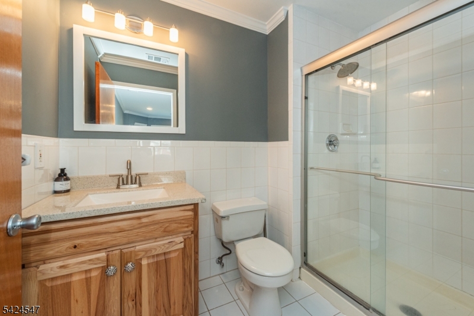
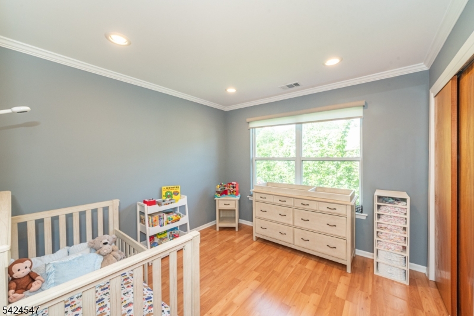
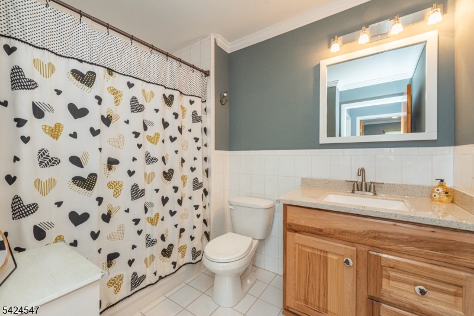
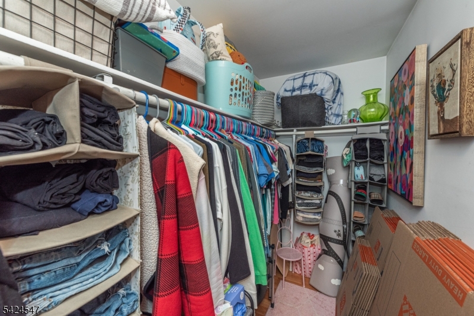
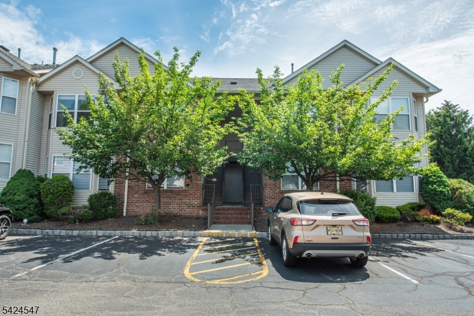
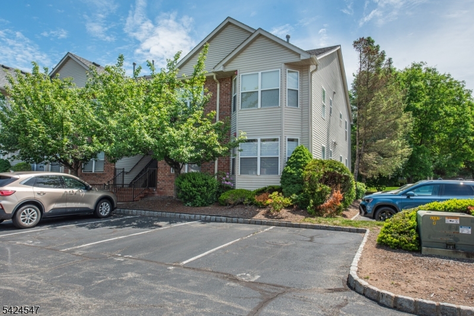
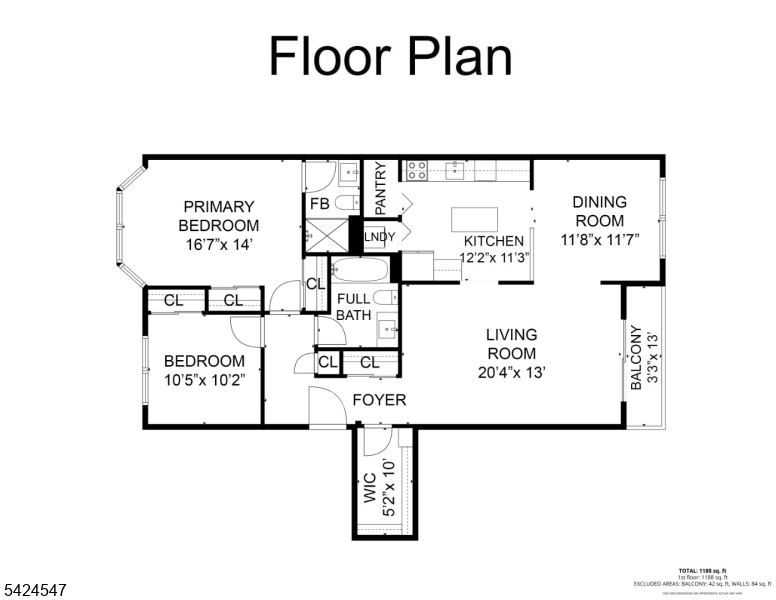
Bright, open living defines this second-floor condo at Hanover Park, where oversized rooms, hardwood floors, and abundant natural light create an easy, comfortable feel throughout the home. The expansive one-floor layout features a large living room opening to a private balcony overlooking mature trees and greenery, giving the space a peaceful backdrop rarely found in condo living. Crown molding, recessed lighting, and updated finishes continue throughout. The kitchen offers white cabinetry, granite countertops, stainless steel appliances, black subway tile backsplash, center island, and a separate dining area lined with windows. The primary suite is generously sized with a private full bath and excellent closet space, creating a comfortable retreat within the home. The second bedroom offers flexibility for guests or a home office. A large walk-in closet off the foyer provides exceptional additional storage rarely found in condo living. Additional highlights include in-unit laundry, assigned parking, and ample storage throughout. Conveniently located near major highways, shopping, dining, and public transportation. GSMLS 4029951

Directions to property: River Road to Nike to Katie Court

MLS Listing ID: 
GSMLS 4029951
Listing Status
Status of the Listing.
Listing Status: 
Active
Listing Status (Local): 
Active
Listing Status Accepting Offers: 
1
Community Information
Subdivision: 
Hanover Park
Association Fee: 
$330
Building Details
Details about the building on a property.
Architectural Style: 
One Floor Unit
Year Built: 
1995
New Construction: 
0
Fireplaces: 
No
Construction
Roof: 
Asphalt Shingle
Exterior: 
Brick
Energy Information: 
Gas-Natural
Porch: 
No
Deck: 
No
Room Details
Details about the rooms in the building.
Total Rooms: 
5
Total Bedrooms: 
2
Total Bathrooms: 
2
Total Full-Bathrooms: 
2
Total Half-Bathrooms: 
0
Master Bedroom 
Dimensions: 
16x14 
Level: 
Second
Second Bedroom 
Dimensions: 
10x10 
Level: 
Second
Dining Room 
Dimensions: 
11x11 
Level: 
Second
Kitchen 
Dimensions: 
12x11 
Level: 
Second
Living Room 
Dimensions: 
20x13 
Level: 
Second
Other One 
Dimensions: 
5x10 
Level: 
Second
Master Bathroom 
Level: 
Second
Utilities
Information about utilities available on the property.
Heating System: 
1 Unit, Forced Hot Air
Heating System Fuel: 
Gas-Natural
Cooling System: 
1 Unit, Central Air
Water Heating System: 
Gas
Water Source: 
Public Water, Water Charge Extra
Sewer: 
Public Sewer, Sewer Charge Extra
Lot/Land Details
Details about the lots and land features included on the property.
Acres: 
0.0
Lot Size (Dimensions): 
0X0
Waterfront: 
0
Lot Features
Driveway: 
Assigned, Blacktop
Parking Type: 
Assigned, Blacktop
Total Parking Spaces: 
2
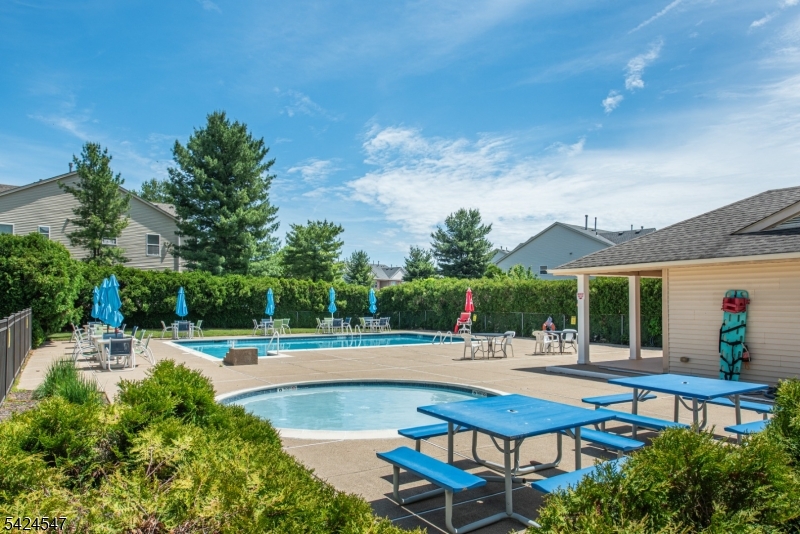
Pool: 
Yes
Fence: 
No
Public Record
Parcel Number: 
2310-00096-0000-00047-0000-C2704
Lot Number: 
47
Annual Tax: 
$5,351.00
Listing Dates
Dates involved in the transaction.
Listing Entry Date/Time: 
5/26/2026
Contract Details
Details about the listing contract.
Possession: 
POT
Listing Participants
Participants (agents, offices, etc.) in the transaction.
Listing Office Name: 
BHHS VAN DER WENDE PROPERTIES