
109 Overlook Ave | East Hanover Twp.

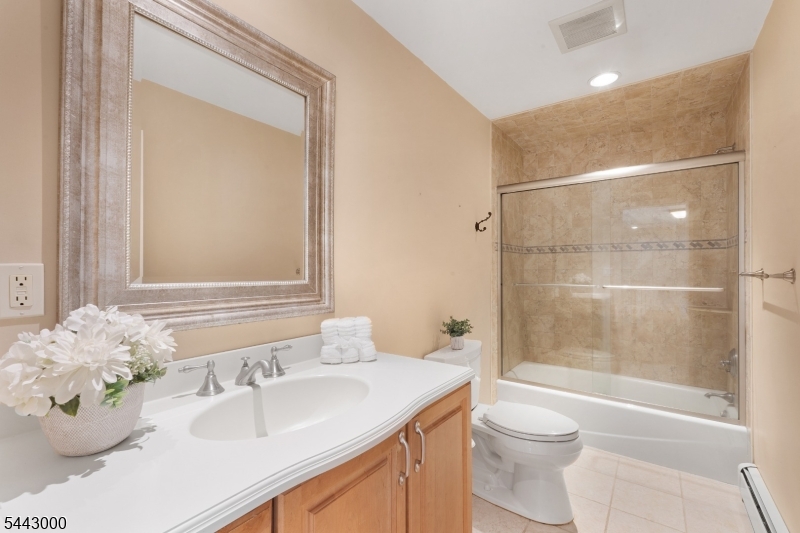
$1,299,999 | 4 Beds | 3 Baths (2 Full, 1 Half)

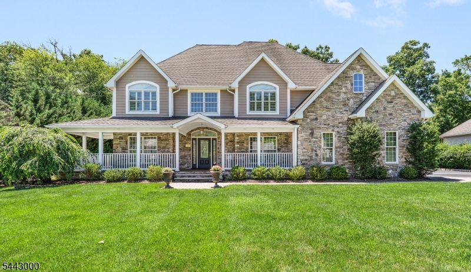
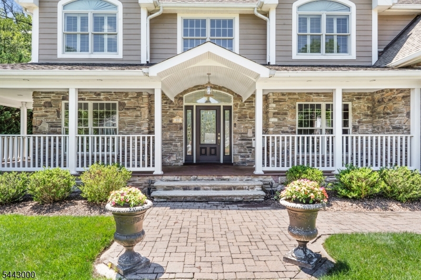
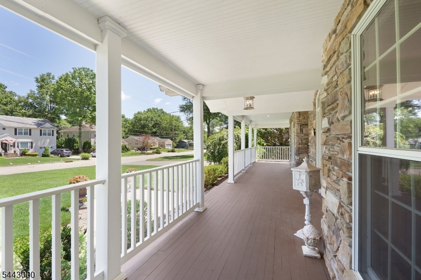
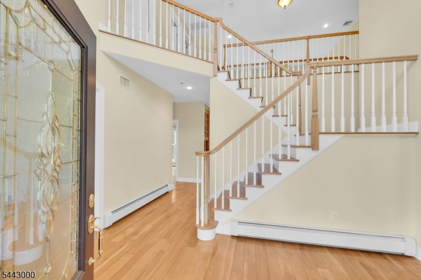
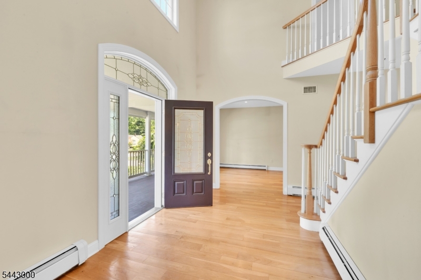
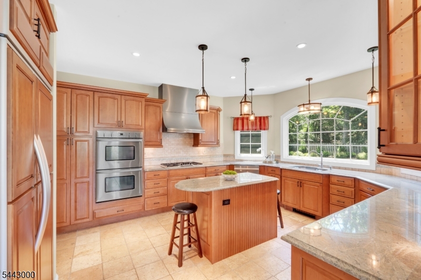
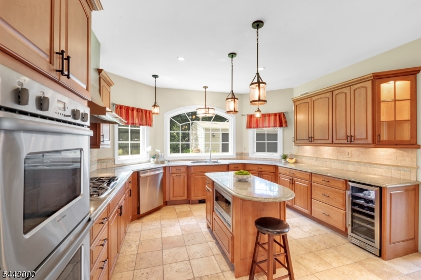
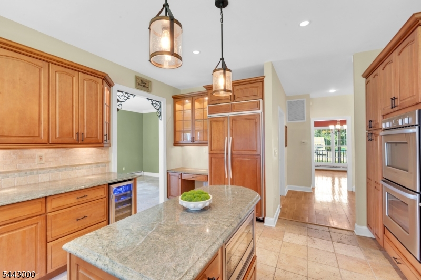
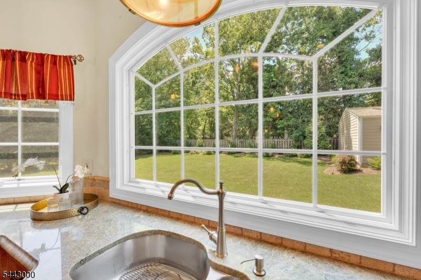
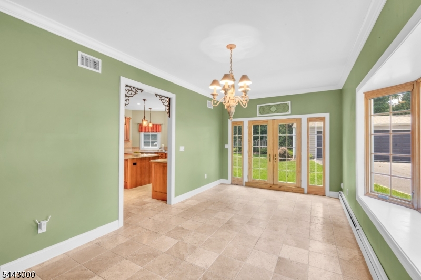
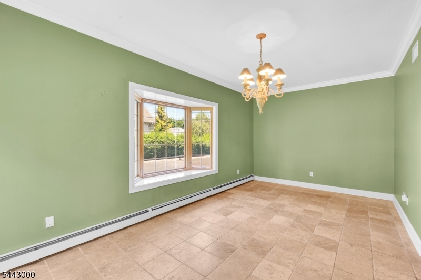
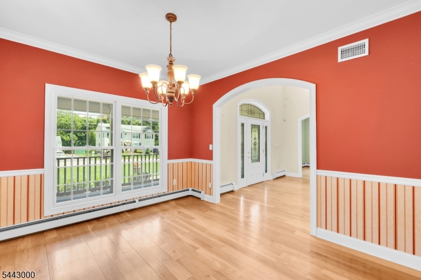
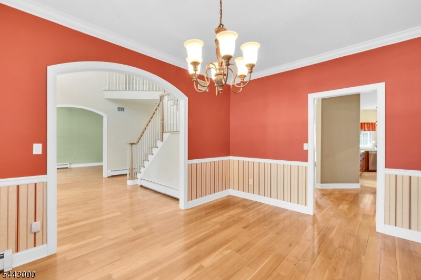
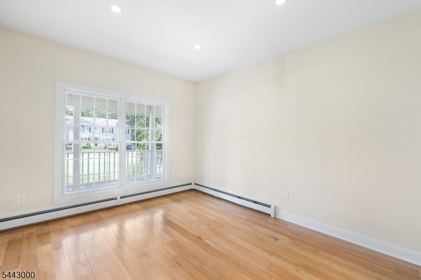
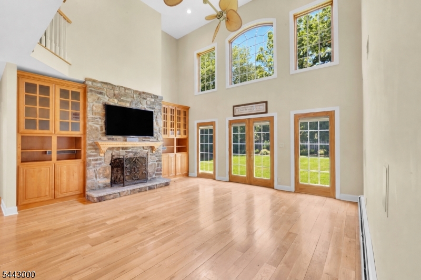
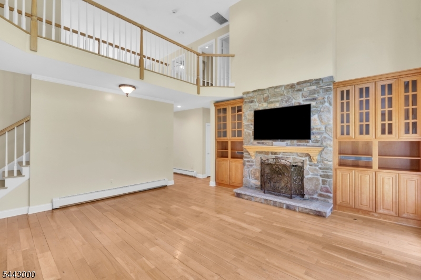
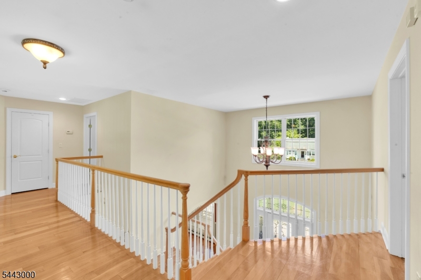
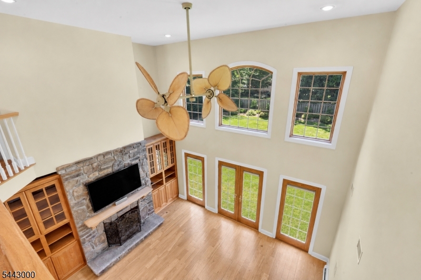
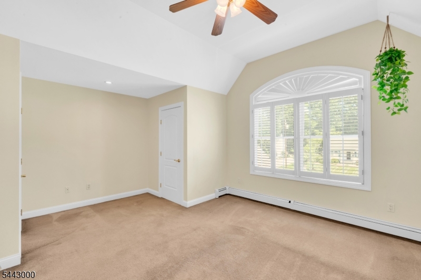
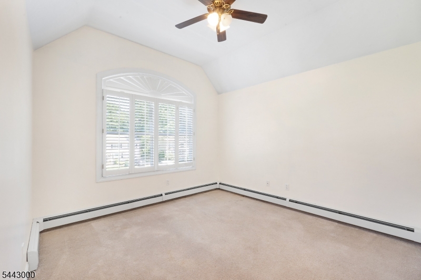
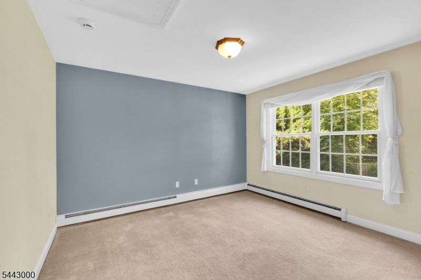
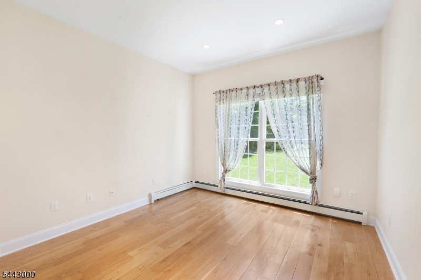
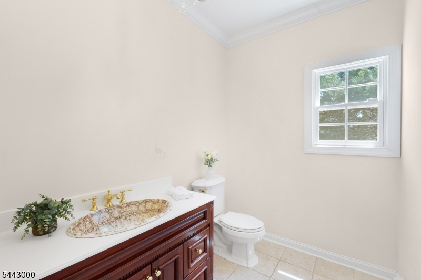
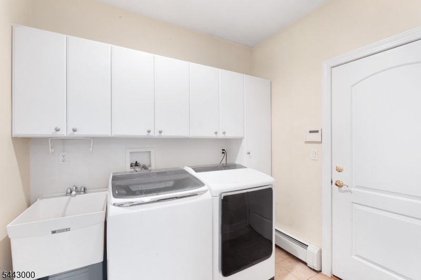
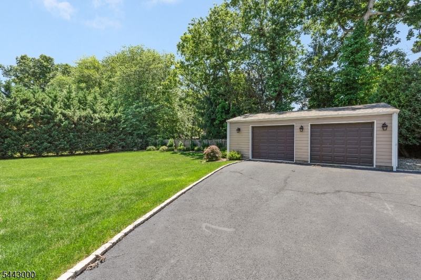
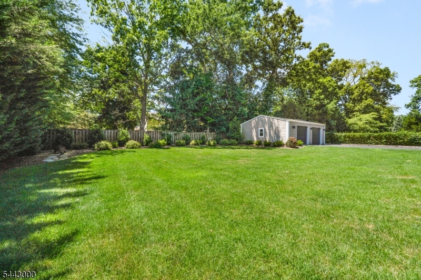
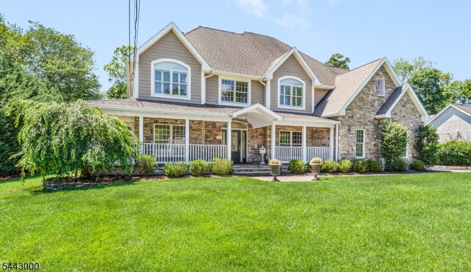
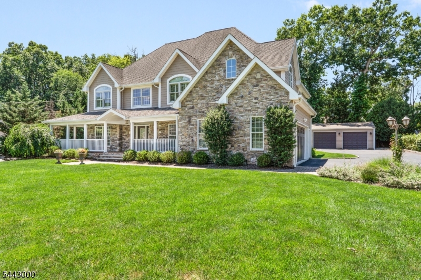
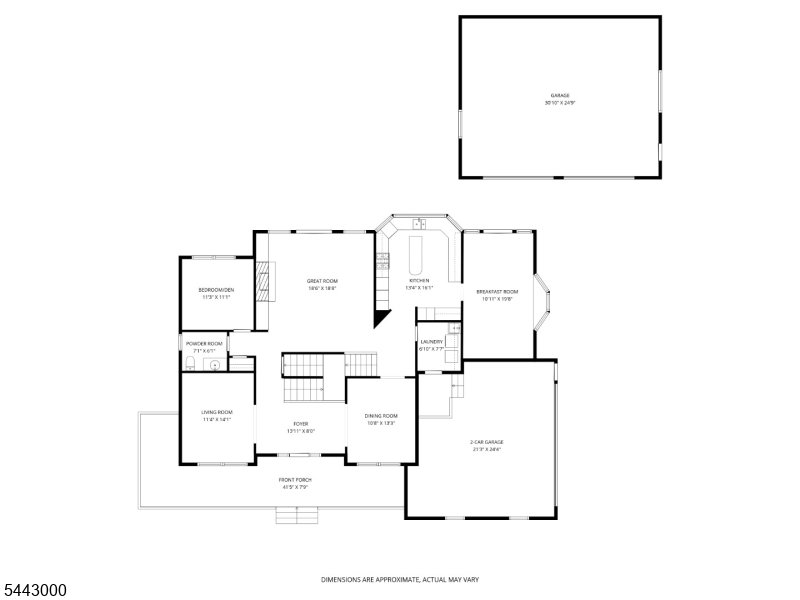
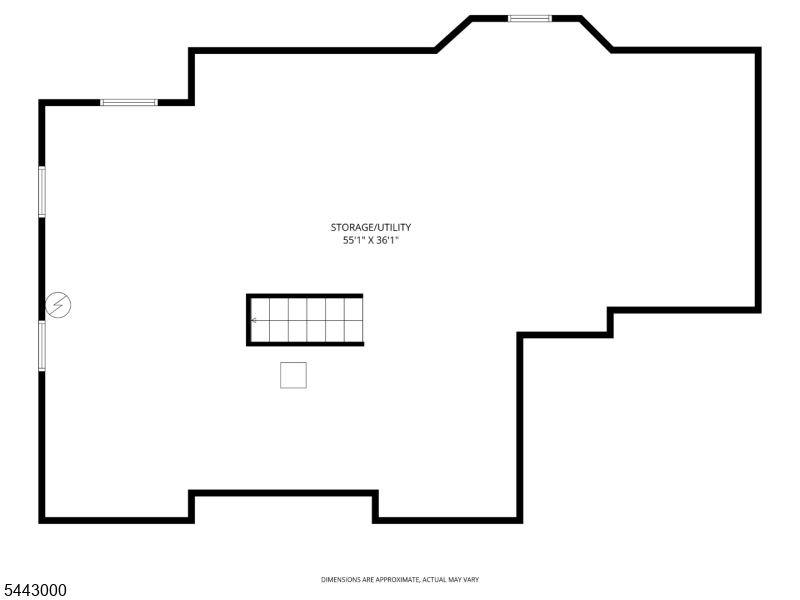
Welcome to 109 Overlook Avenue, a stunning custom Southern Colonial set on a beautifully manicured half-acre property in desirable East Hanover. Built in 2005, this elegant home blends timeless charm with modern comfort, highlighted by a gracious wraparound porch perfect for relaxing and enjoying the serene setting. Step inside to a dramatic two-story entry foyer that introduces the home's spacious and airy layout. This 4-bedroom residence features thoughtfully designed living spaces ideal for both everyday living and entertaining. The property offers an attached oversized two-car garage, along with an additional detached oversized two-car garage perfect for car enthusiasts, hobbyists, or additional storage. The unfinished basement boasts impressive 10-foot ceilings, presenting endless potential for future living space, a home gym, or recreation area. Combining classic architecture, an expansive property, and exceptional versatility, this home is a rare opportunity to enjoy both space and style. Conveniently located near parks, recreation, shopping, dining, and schools, with easy access to major highways, it offers the perfect balance of comfort, convenience, and everyday living. GSMLS 4038005

Directions to property: Ridgedale Ave to Overlook or River Road to Overlook #109

MLS Listing ID: 
GSMLS 4038005
Listing Status
Status of the Listing.
Listing Status: 
Active
Listing Status (Local): 
Active
Listing Status Accepting Offers: 
1
Community Information
Middle: 
Central
High: 
Hanover PK
Building Details
Details about the building on a property.
Architectural Style: 
Colonial
Year Built: 
2005
New Construction: 
0
Basement: 
Unfinished
Interior: 
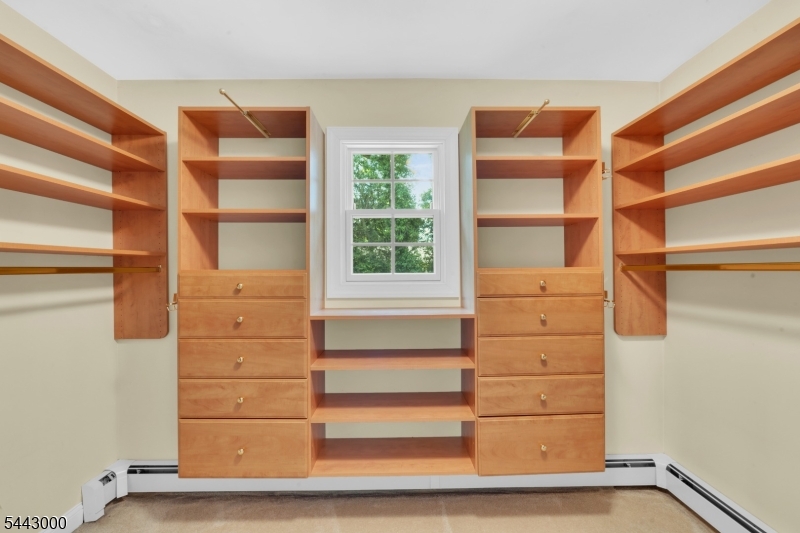
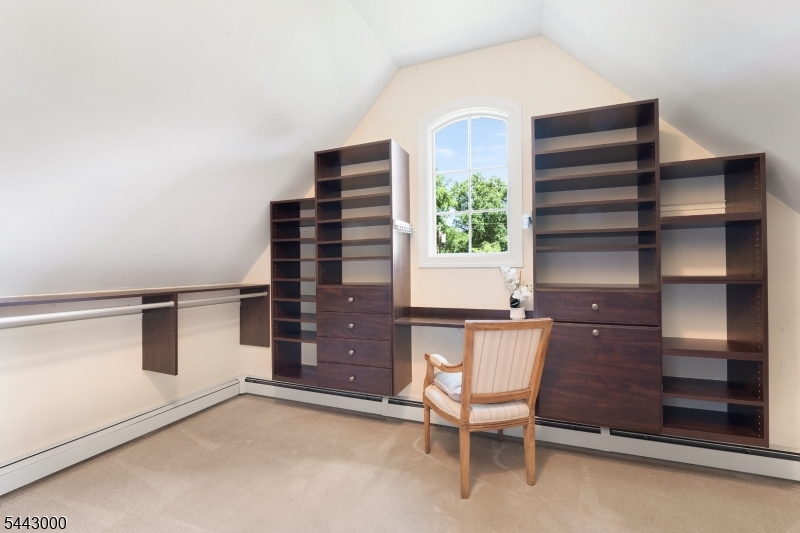
Blinds, Carbon Monoxide Detector, Drapes, High Ceilings, Smoke Detector, Walk-In Closet
Fireplaces: 
Yes
Construction
Roof: 
Asphalt Shingle
Exterior: 
Composition Siding, Stone
Energy Information: 
Electric, Gas-Natural
Porch: 
No
Deck: 
No
Room Details
Details about the rooms in the building.
Total Rooms: 
10
Total Bedrooms: 
4
Total Bathrooms: 
3
Total Full-Bathrooms: 
2
Total Half-Bathrooms: 
1
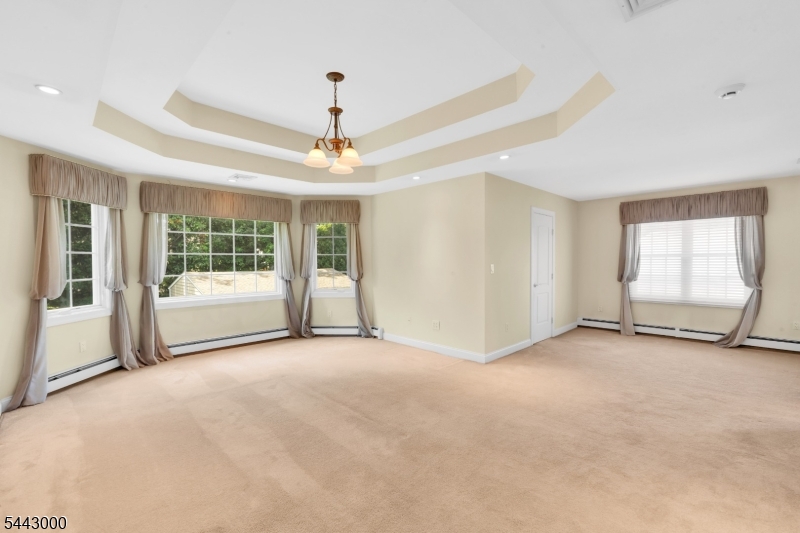
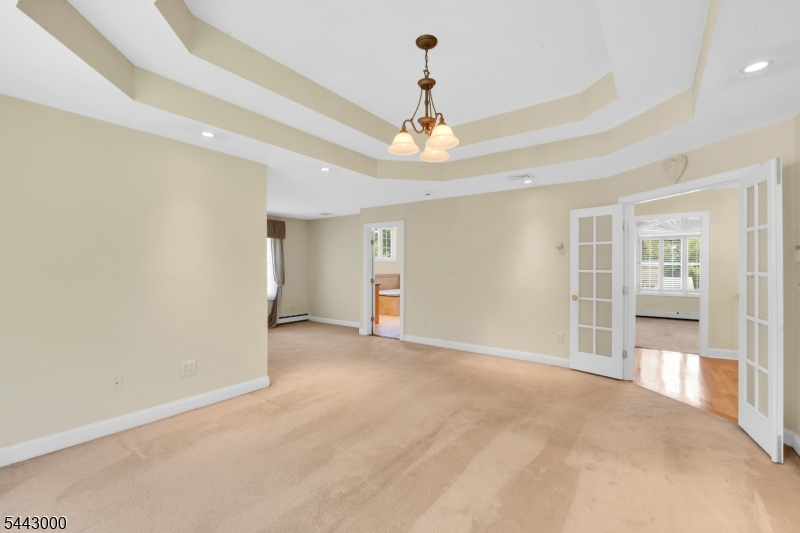
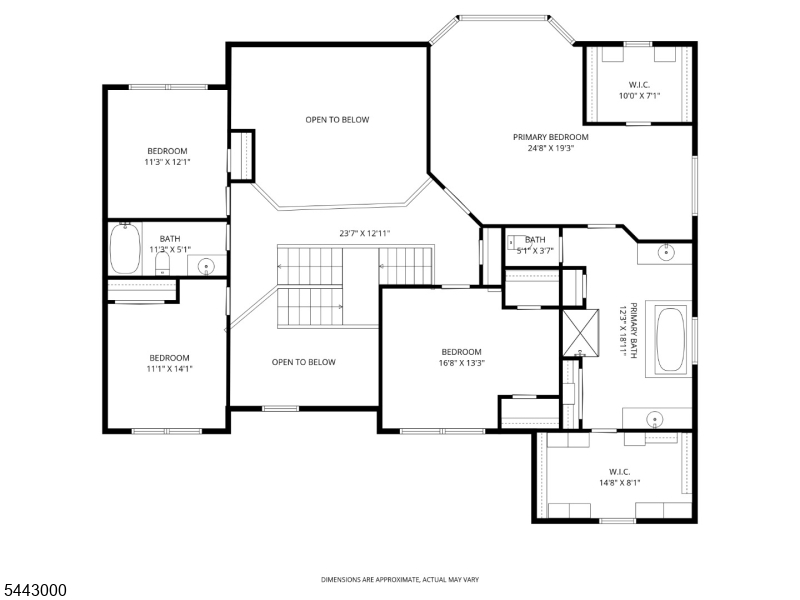
Master Bedroom 
Dimensions: 
15x19 
Level: 
Second
Second Bedroom 
Dimensions: 
17x13 
Level: 
Second
Third Bedroom 
Dimensions: 
14x1 
Level: 
Second
Fourth Bedroom 
Dimensions: 
12x11 
Level: 
Second
Dining Room 
Dimensions: 
10x13 
Level: 
First
Family Room 
Dimensions: 
19x19 
Level: 
First
Kitchen 
Dimensions: 
16x13 
Level: 
First
Living Room 
Dimensions: 
11x14 
Level: 
First
Den 
Dimensions: 
11x11 
Level: 
First
Other One 
Dimensions: 
11x11 
Level: 
First
Other Two 
Dimensions: 
7x8 
Level: 
First
Other Three 
Dimensions: 
55x19 
Level: 
Basement
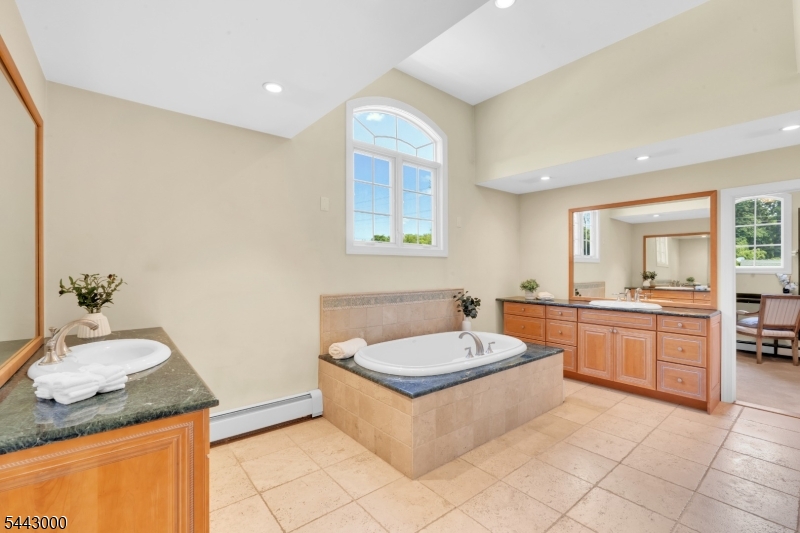
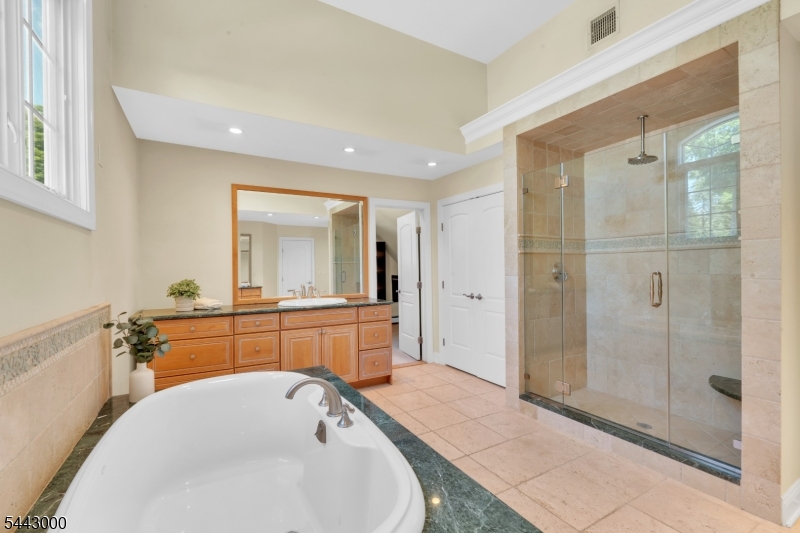
Master Bathroom 
Level: 
Second
Utilities
Information about utilities available on the property.
Heating System: 
2 Units, Baseboard - Hotwater, Multi-Zone
Heating System Fuel: 
Gas-Natural
Cooling System: 
2 Units, Ceiling Fan, Central Air, Multi-Zone Cooling
Water Heating System: 
Gas
Water Source: 
Public Water
Sewer: 
Public Sewer
Lot/Land Details
Details about the lots and land features included on the property.
Acres: 
0.5
Lot Size (Dimensions): 
120X183
Waterfront: 
0
Lot Features
Driveway: 
Blacktop
Parking Type: 
Blacktop
Total Parking Spaces: 
0
Garage: 
Attached Garage, Detached Garage, Oversize Garage
Fence: 
No
Public Record
Parcel Number: 
2310-00038-0001-00021-0000-
Lot Number: 
21
Annual Tax: 
$16,283.00
Listing Dates
Dates involved in the transaction.
Listing Entry Date/Time: 
7/1/2026
Contract Details
Details about the listing contract.
Possession: 
POT
Listing Participants
Participants (agents, offices, etc.) in the transaction.
Listing Office Name: 
WEICHERT REALTORS