
444 River Rd | East Hanover Twp.

$879,900 | 4 Beds | 2 Baths (2 Full)

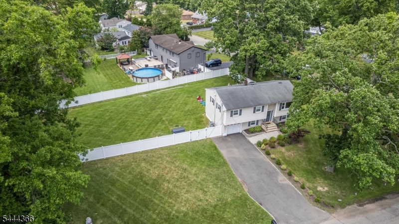
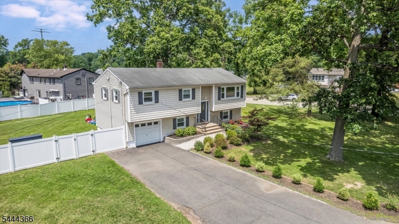
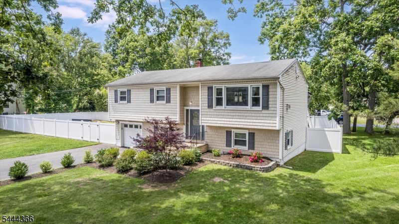
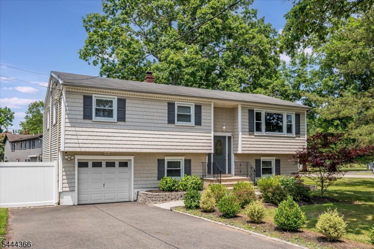
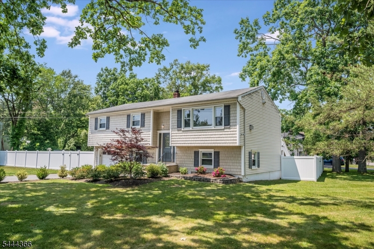
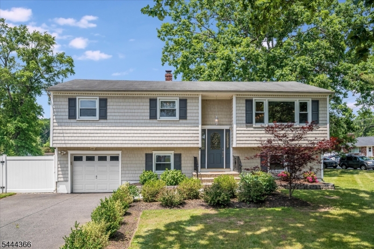
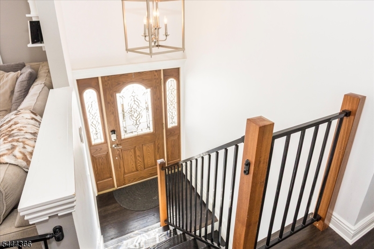
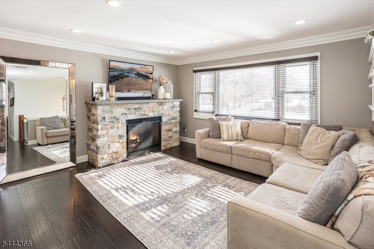
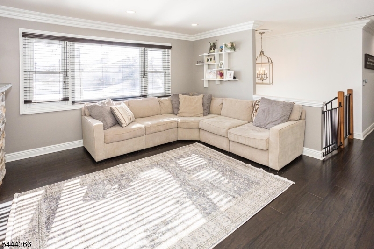
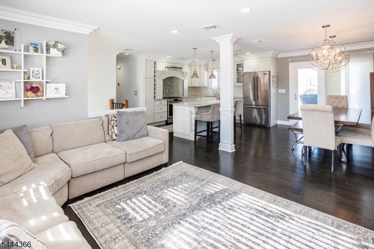
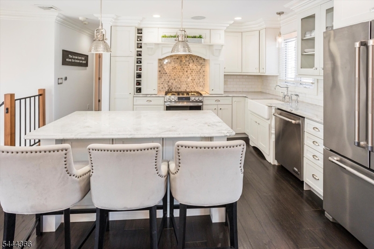
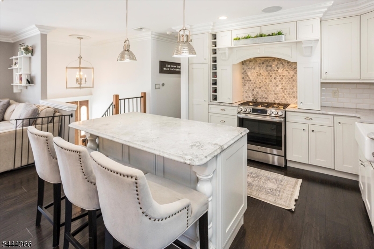
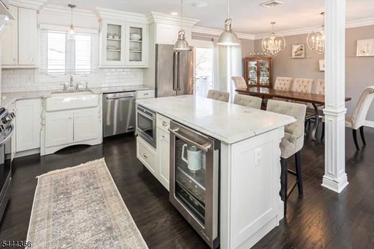
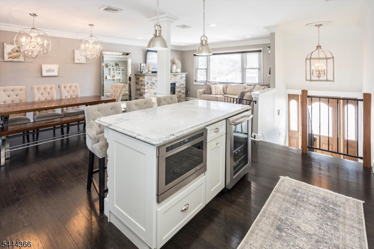
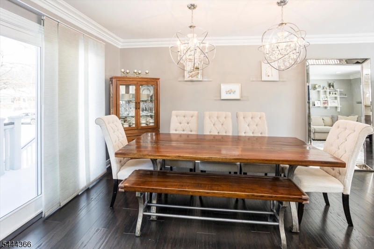
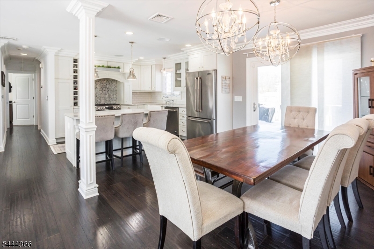
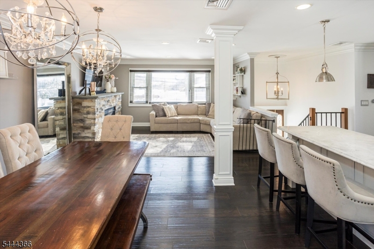
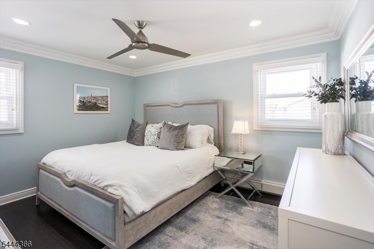
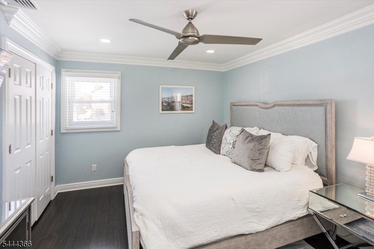
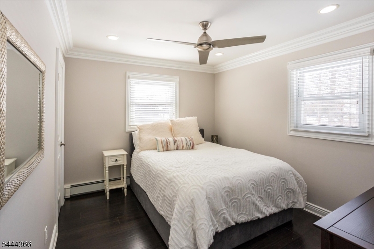
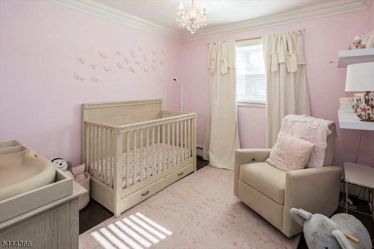
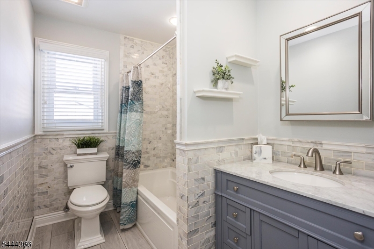
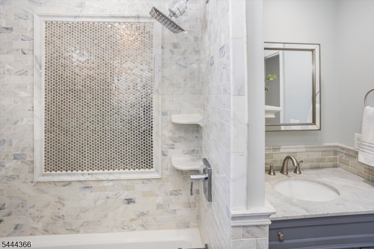
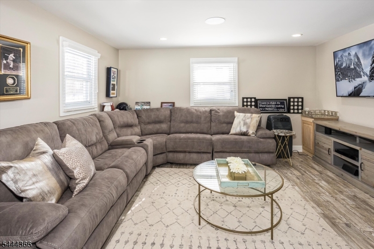
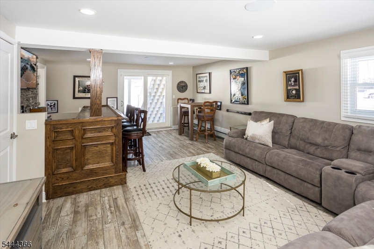
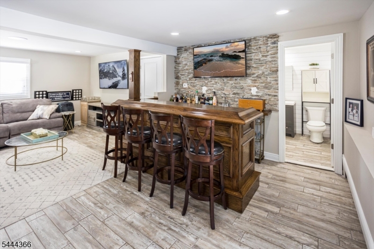
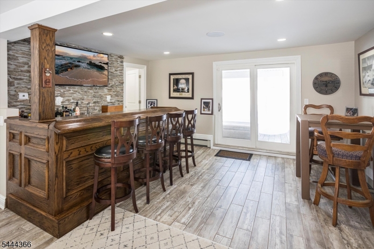
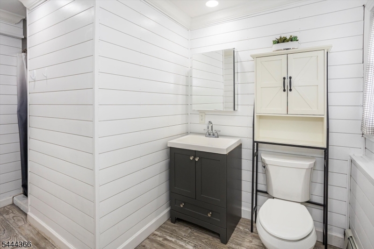
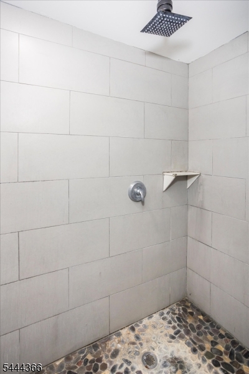
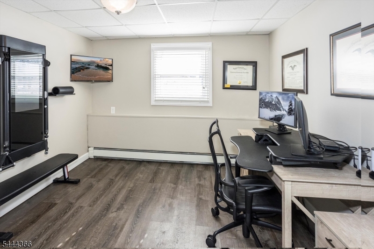
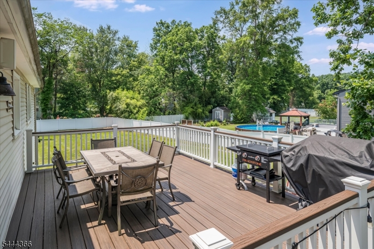
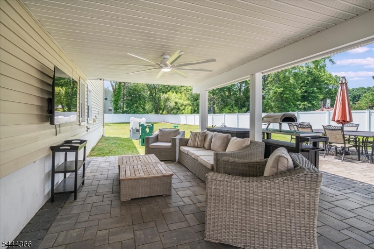
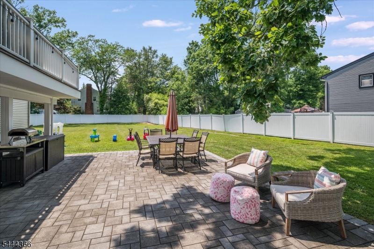
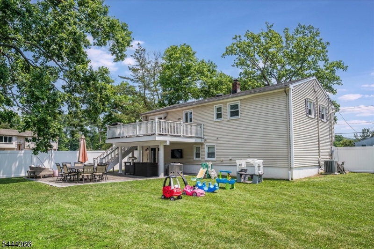
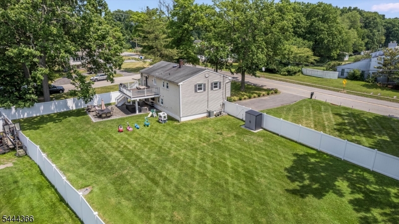
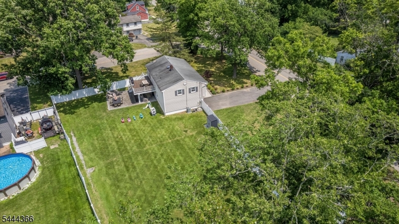
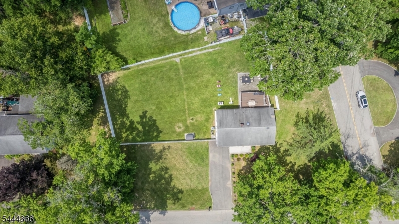
This beautifully updated, 4 bedroom/2 bath move-in-ready home in highly sought-after East Hanover sits on a large, level corner lot and seamlessly blends classic elegance with modern comfort. The open-concept main level features a light-filled living room with a gas fireplace, an adjacent dining area, and a stunning kitchen with abundant cabinetry, granite countertops, stainless steel appliances, and an island ideal for entertaining. Hardwood floors flow throughout, leading to a bright living and dining space enhanced by a large picture window and sliders that open to a newer deck overlooking the expansive, private backyard perfect for indoor-outdoor gatherings. Three comfortable bedrooms on this level are served by a spacious, updated full bath showcasing a deep jetted soaking tub & beautifully designed tile work. The ground level offers exceptional flexibility with a welcoming family room that includes a custom oak wet bar & sliders to the patio and rear yard. Along with a fourth bedroom or office, a convenient laundry room, and a renovated full bath featuring an oversized standing shower with a waterfall shower head. The large, level backyard is fully fenced & highlighted by a new paver patio, ready for play, relaxation, & entertaining. Lurker Park with its 89 acres of fields, playgrounds, events, summer concerts, and carnivals this home also provides easy access to NYC transportation, shopping, dining, and top-rated schools. GSMLS 4038545

Directions to property: Corner of Overlook and River Road Rt. 10 to River or Eagle Rock to River Road.

MLS Listing ID: 
GSMLS 4038545
Listing Status
Status of the Listing.
Listing Status: 
Active
Listing Status (Local): 
Active
Listing Status Accepting Offers: 
1
Community Information
Elementary: 
Central
Middle: 
East Hanov
High: 
Hanover PK
Building Details
Details about the building on a property.
Architectural Style: 
Bi-Level
Year Built: 
1968
New Construction: 
0
Interior: 
Blinds, Carbon Monoxide Detector, Smoke Detector
Fireplaces: 
Yes
Construction
Roof: 
Asphalt Shingle
Exterior: 
Vinyl Siding
Exterior Features: 
Deck, Patio, Privacy Fence
DisabilityFeatures: 
No
Energy Information: 
Gas-Natural
Porch: 
No
Deck: 
Yes
Room Details
Details about the rooms in the building.
Total Rooms: 
9
Total Bedrooms: 
4
Total Bathrooms: 
2
Total Full-Bathrooms: 
2
Total Half-Bathrooms: 
0
Master Bedroom 
Dimensions: 
13x11 
Level: 
First
Second Bedroom 
Dimensions: 
13x10 
Level: 
First
Third Bedroom 
Dimensions: 
10x10 
Level: 
First
Fourth Bedroom 
Dimensions: 
12x12 
Level: 
Ground
Dining Room 
Dimensions: 
12x10 
Level: 
First
Family Room 
Dimensions: 
23x15 
Level: 
Ground
Kitchen 
Dimensions: 
12x11 
Level: 
First
Living Room 
Dimensions: 
14x13 
Level: 
First
Other One 
Dimensions: 
11x8 
Level: 
Ground
Utilities
Information about utilities available on the property.
Heating System: 
1 Unit, Baseboard - Hotwater, Multi-Zone, Radiant - Hot Water
Heating System Fuel: 
Gas-Natural
Cooling System: 
1 Unit, Central Air
Water Heating System: 
Gas
Water Source: 
Public Water
Sewer: 
Public Sewer
Lot/Land Details
Details about the lots and land features included on the property.
Acres: 
0.65
Lot Size (Dimensions): 
149 X 190
Waterfront: 
0
Lot Features
Driveway: 
2 Car Width, Blacktop
Parking Type: 
2 Car Width, Blacktop
Total Parking Spaces: 
5
Garage: 
Attached Garage
Pool: 
No
Fence: 
Yes
Public Record
Parcel Number: 
2310-00038-0001-00001-0000-
Lot Number: 
1
Annual Tax: 
$8,234.00
Listing Dates
Dates involved in the transaction.
Listing Entry Date/Time: 
7/6/2026
Contract Details
Details about the listing contract.
Possession: 
POT
Listing Participants
Participants (agents, offices, etc.) in the transaction.
Listing Office Name: 
KELLER WILLIAMS PROSPERITY REALTY