
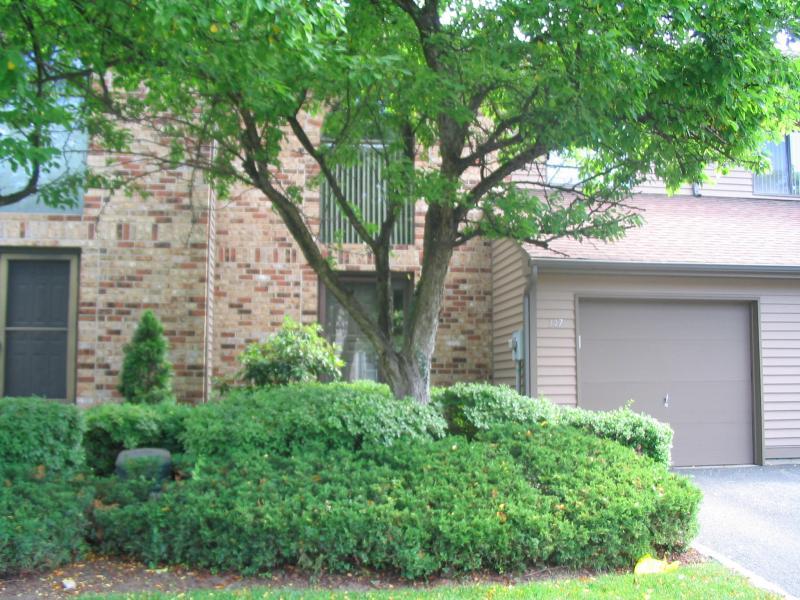
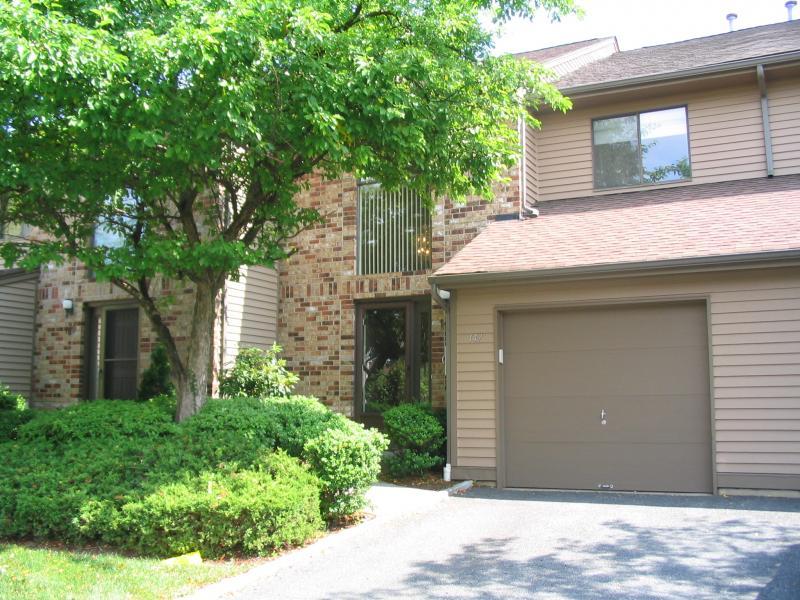
147 Castle Ridge Dr | East Hanover Twp.

$4,000 | 3 Beds | 3 Baths (2 Full, 1 Half)

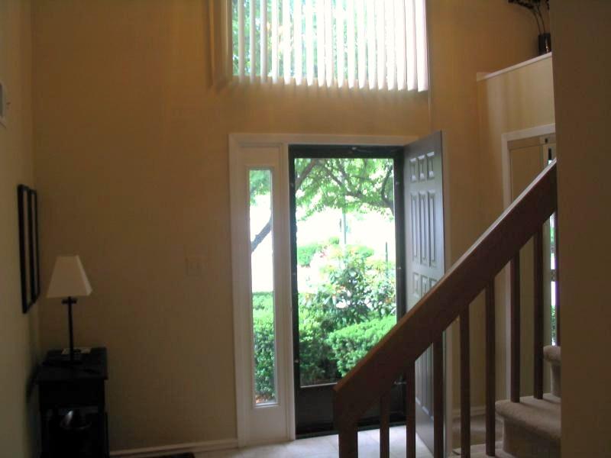
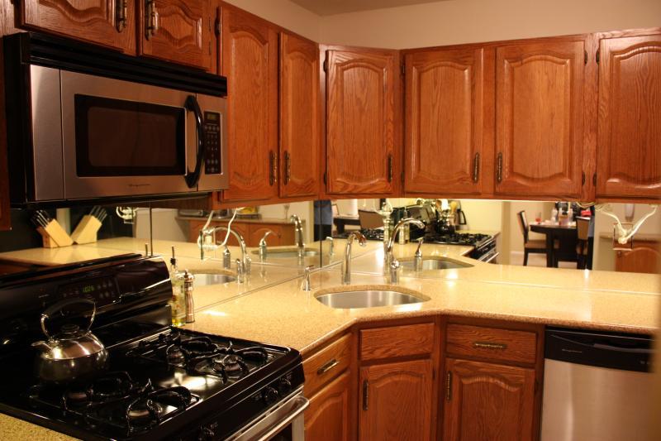
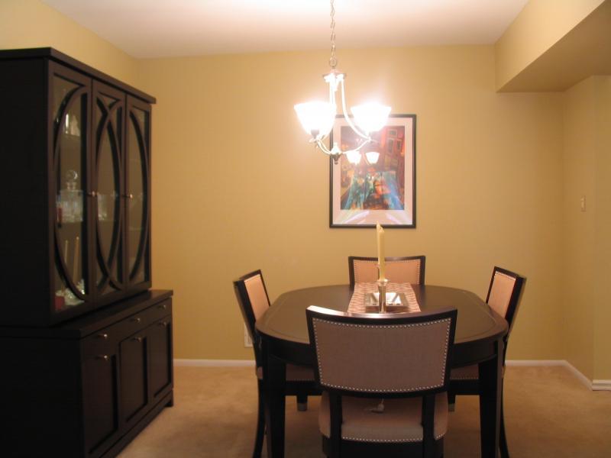
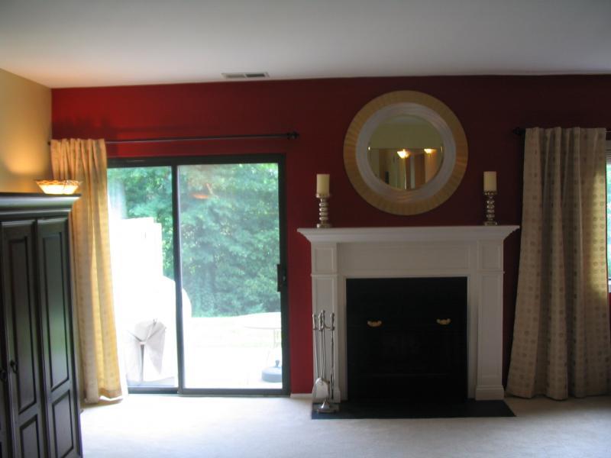
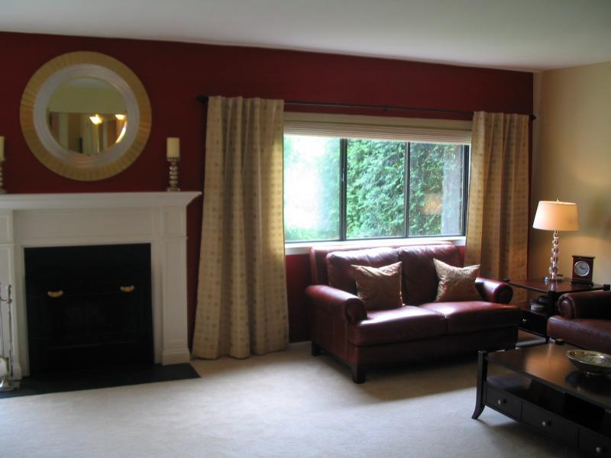
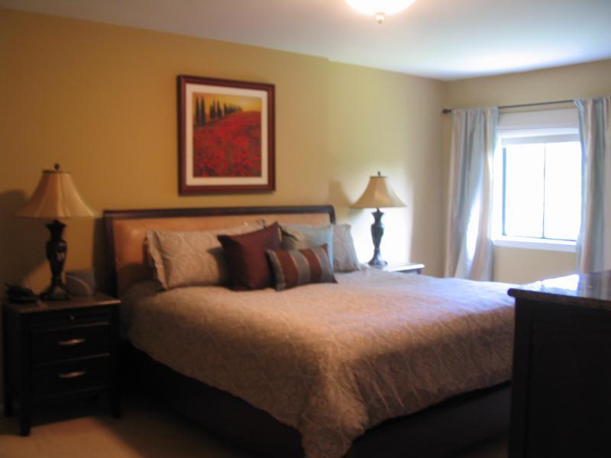
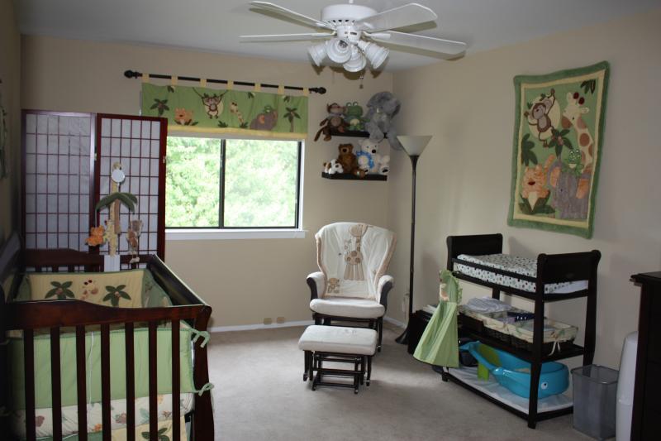
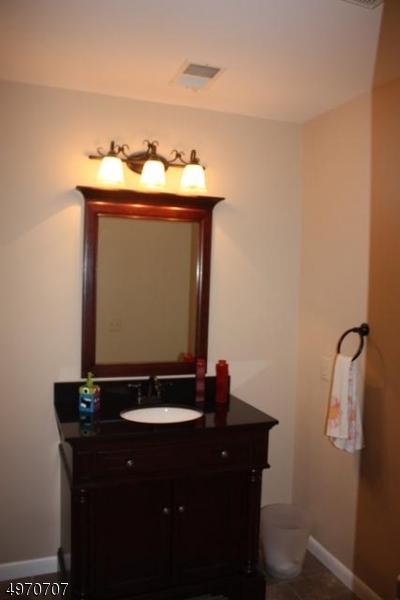
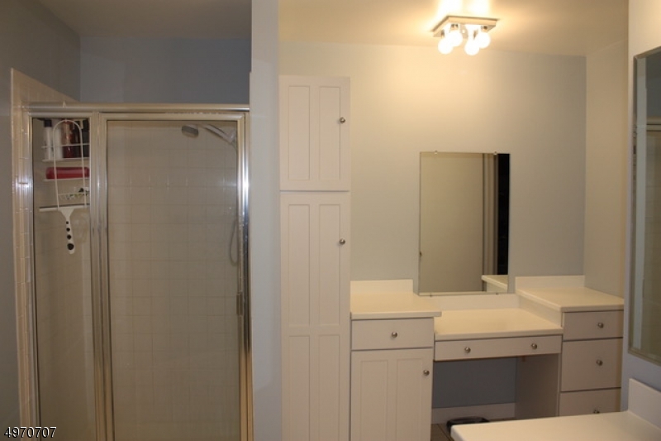
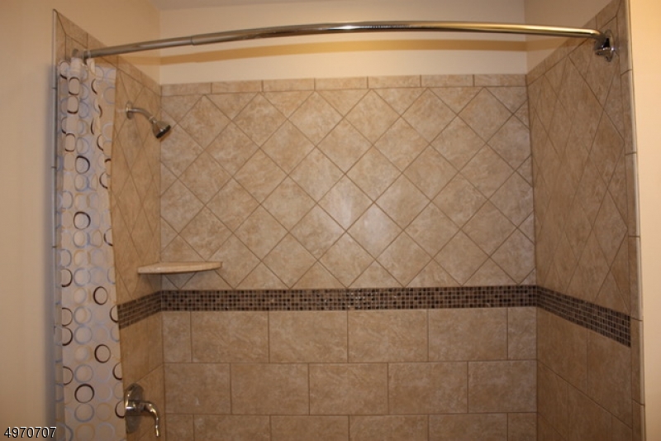
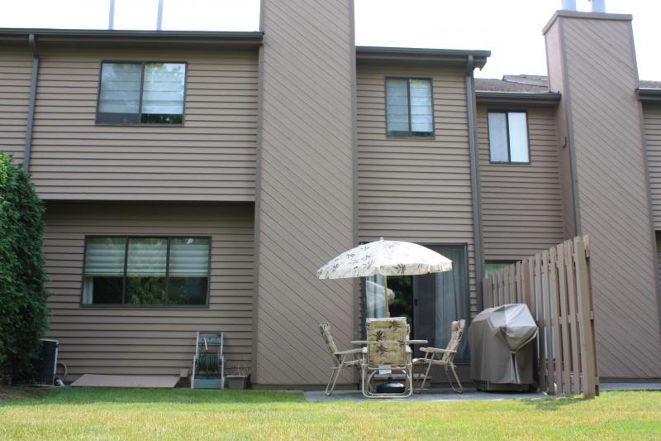
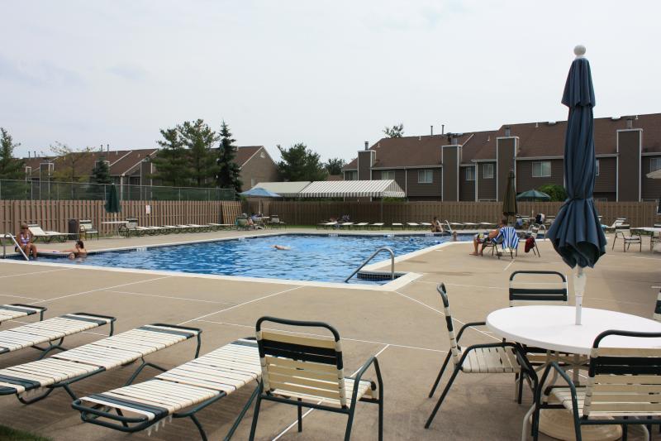
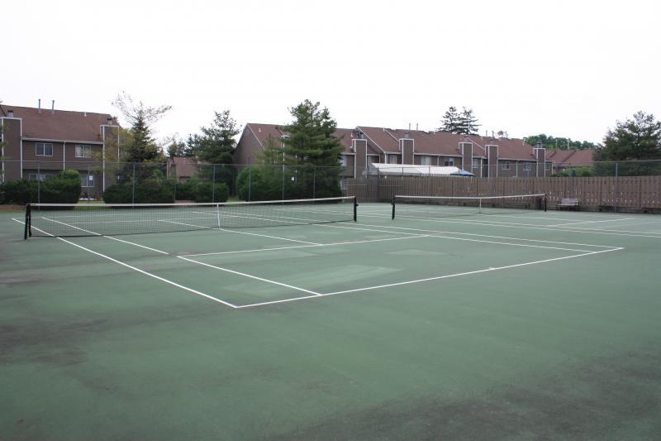
Nicely updated,tastefully painted,kitchen w/silestone counter,ss appl.;spacious bedrooms,&plenty of storage.WASHER&DRYER.Pvt patio for bbq&backs to woods. Immaculate townhome offering tasteful neutral decor,updated kitchen& baths,spacious bedrooms,newer carpets & ample storage.Gracious two story foyer,kitchen w/stainless steel appliances and Silestone counters,large sunken living room w/wood burning fireplace & sliders to private patio & backs to woods. Premium location,close to major highways,transportation & shopping,yet quiet & private. Amenities include outdoor, in-ground pool, tennis courts & clubhouse. Includes Washer and dryer. No smoking.NO PETS GSMLS 4038846

Directions to property: Rt 10 to River Rd., R on Castle Ridge Complex, L at intersection, house on L

MLS Listing ID: 
GSMLS 4038846
Listing Status
Status of the Listing.
Listing Status: 
Active
Listing Status (Local): 
Active
Listing Status Accepting Offers: 
1
Community Information
Subdivision: 
Castleridge
Association Fee: 
$484
Building Details
Details about the building on a property.
Architectural Style: 
2 Stories
Year Built: 
1987
New Construction: 
0
Basement: 
Crawl Space
Interior: 
Blinds, Carbon Monoxide Detector, Fire Extinguisher, High Ceilings, Walk-In Closet
Fireplaces: 
Yes
Construction
Exterior Features: 
Patio, Tennis Courts
DisabilityFeatures: 
No
Energy Information: 
Gas-Natural
Porch: 
No
Deck: 
No
Room Details
Details about the rooms in the building.
Total Rooms: 
7
Total Bedrooms: 
3
Total Bathrooms: 
3
Total Full-Bathrooms: 
2
Total Half-Bathrooms: 
1
Master Bedroom 
Dimensions: 
18x13 
Level: 
Second
Second Bedroom 
Dimensions: 
16x11 
Level: 
Second
Third Bedroom 
Dimensions: 
13x11 
Level: 
Second
Dining Room 
Dimensions: 
11x11 
Level: 
First
Kitchen 
Dimensions: 
18x13 
Level: 
First
Living Room 
Dimensions: 
24x17 
Level: 
First
Utilities
Information about utilities available on the property.
Heating System: 
1 Unit, Forced Hot Air
Heating System Fuel: 
Gas-Natural
Cooling System: 
1 Unit, Ceiling Fan, Central Air
Water Heating System: 
Gas
Water Source: 
Water Charge Extra
Sewer: 
Public Sewer, Sewer Charge Extra
Lot/Land Details
Details about the lots and land features included on the property.
Acres: 
0.14
Waterfront: 
0
Lot Features
Driveway: 
1 Car Width, Additional Parking
Parking Type: 
1 Car Width, Additional Parking
Total Parking Spaces: 
1
Garage: 
Attached Garage
Pool: 
Yes
Fence: 
No
Public Record
Parcel Number: 
2310-00103-0000-00003-0000-C0074
Property Zoning: 
residential
Listing Dates
Dates involved in the transaction.
Listing Entry Date/Time: 
7/7/2026
Contract Details
Details about the listing contract.
Inclusions: 
Maintenance-Common Area
Possession: 
8/1/2026
Listing Participants
Participants (agents, offices, etc.) in the transaction.
Listing Office Name: 
COLDWELL BANKER REALTY