
32 Rebecca Rd | East Hanover Twp.

$3,350 | 3 Beds | 2 Baths (2 Full) | 1,457 Sq. Ft.

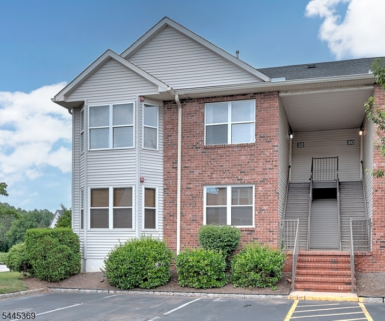
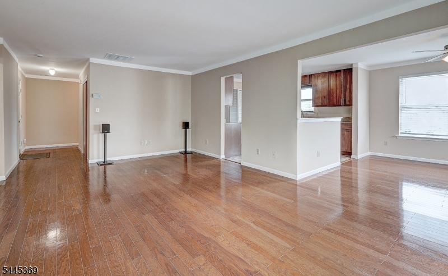
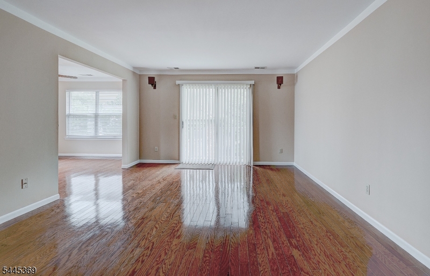
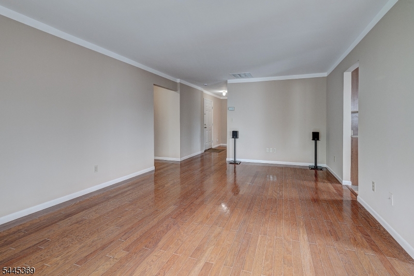
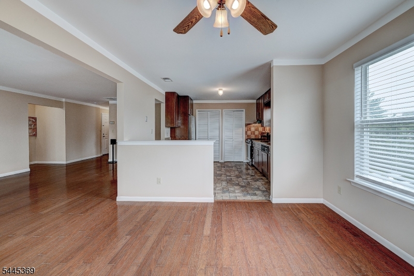
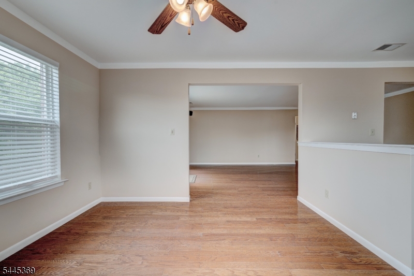
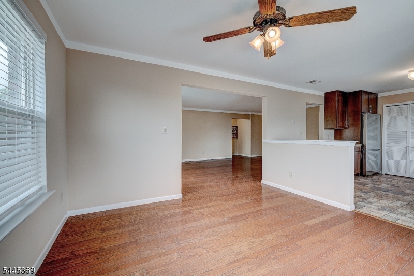
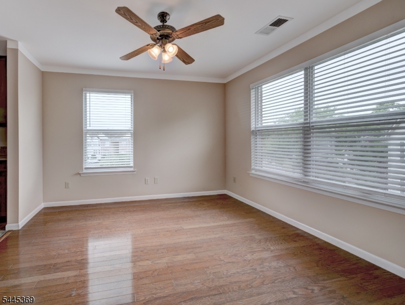
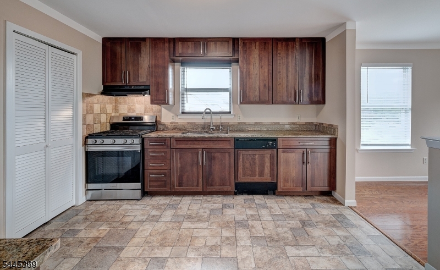
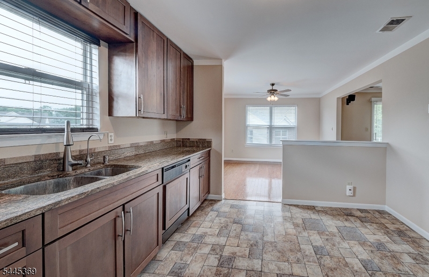
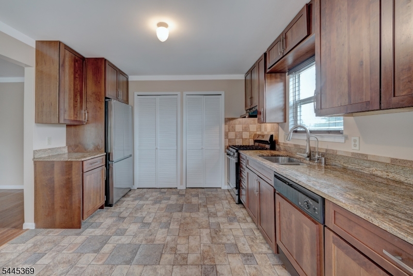
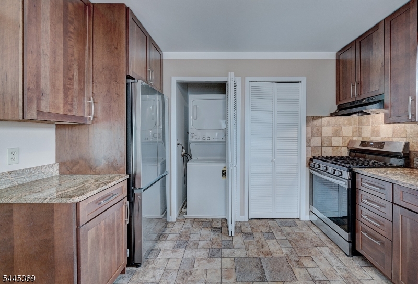
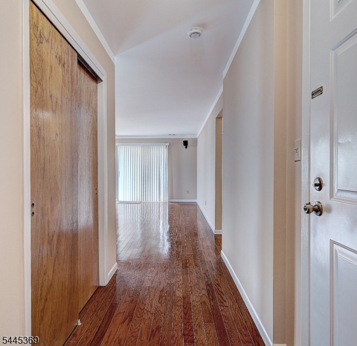
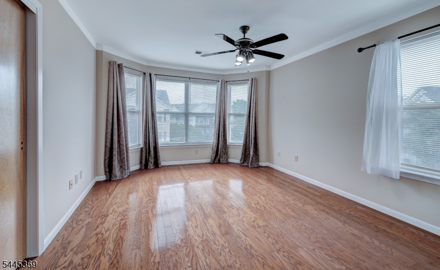
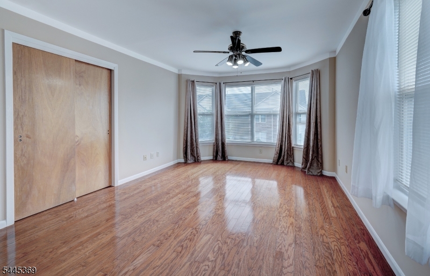
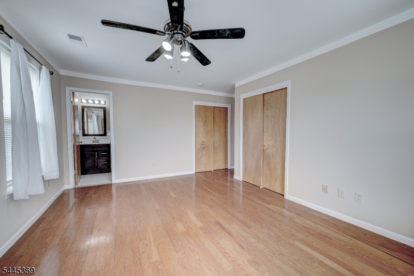
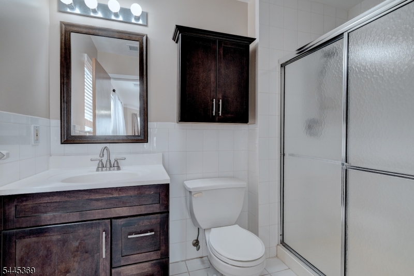
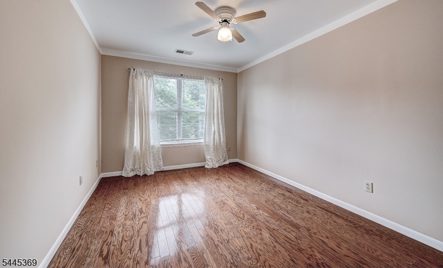
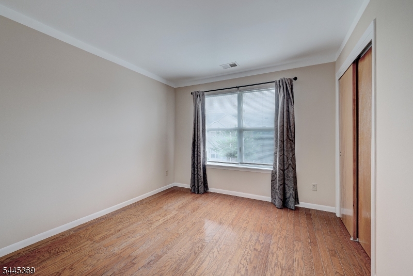
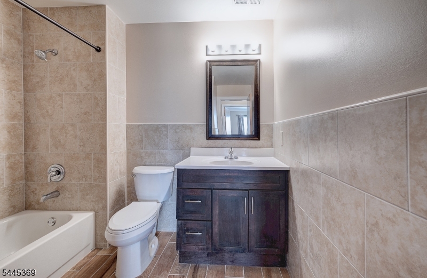
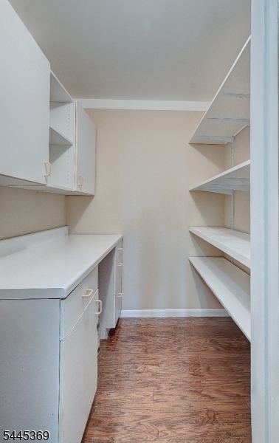
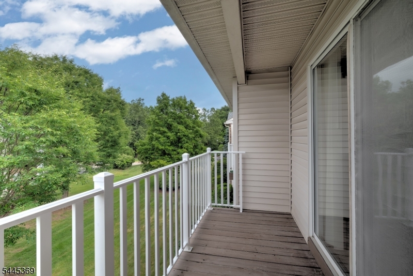
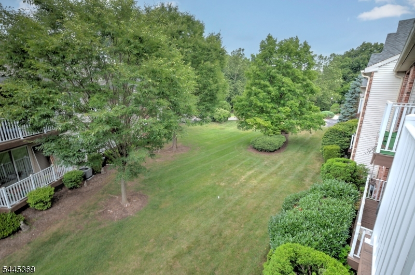
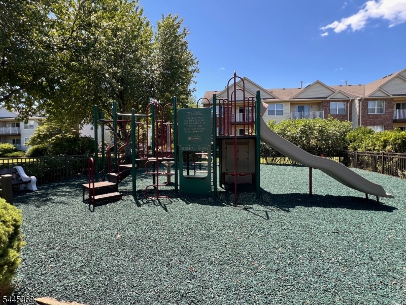
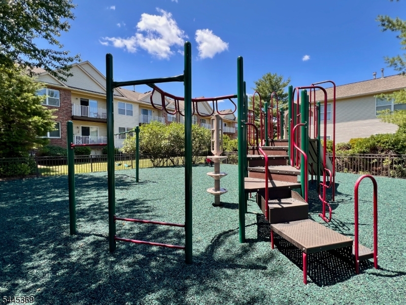
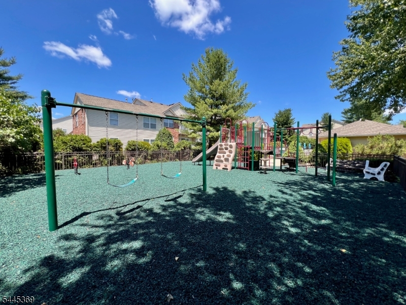
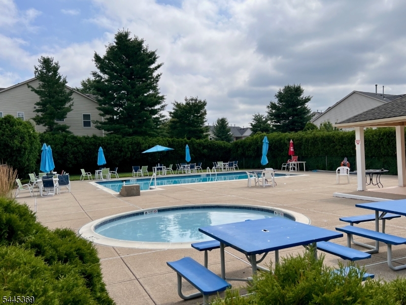
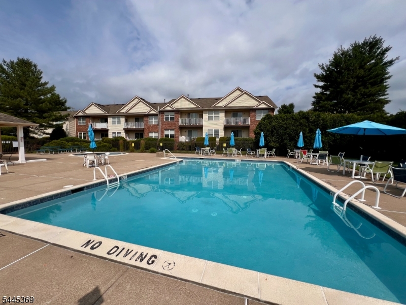
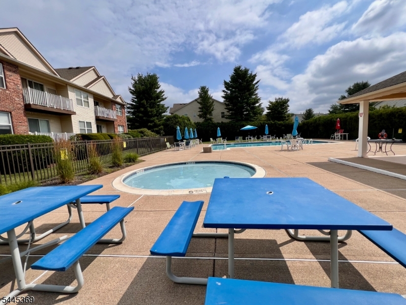
Renovated 3-Bedroom, 2-Bath End Unit in Desirable Hanover Park! Updated in 2026, this move-in-ready second-floor home showcases modern finishes and a bright, open floor plan designed for today's lifestyle. The spacious living and dining areas flow seamlessly into the beautifully renovated kitchen, making everyday living and entertaining effortless.The primary suite features a private updated bath and generous closet space, while two additional bedrooms offer flexibility for guests, a home office, or hobbies. Step outside to your private balcony overlooking tranquil, park-like grounds. Additional highlights include in-unit laundry and two assigned parking spaces.Residents enjoy an array of community amenities, including an in-ground pool, playground, ample guest parking. Ideally located near shopping, dining, major highways, NYC transportation, and highly regarded schools, this turnkey home offers the perfect combination of comfort, convenience, and modern style in one of East Hanover's most sought-after communities. GSMLS 4039594

Directions to property: River Road to Nike Drive to Rebecca. 1st building on the left. Park in spaces 63 & 65. Do not park i

MLS Listing ID: 
GSMLS 4039594
Listing Status
Status of the Listing.
Listing Status: 
Active
Listing Status (Local): 
Active
Listing Status Accepting Offers: 
1
Community Information
Elementary: 
Central
Middle: 
East Hanov
High: 
Hanover PK
Subdivision: 
Hanover Park Condos
Building Details
Details about the building on a property.
Architectural Style: 
2 Stories
Year Built: 
1994
New Construction: 
0
Living Area: 
1,457
Interior: 
Carbon Monoxide Detector, Fire Extinguisher, Smoke Detector, Walk-In Closet
Fireplaces: 
No
Construction
Exterior Features: 
Open Porch(es)
Energy Information: 
All Underground
Porch: 
No
Deck: 
No
Room Details
Details about the rooms in the building.
Total Rooms: 
6
Total Bedrooms: 
3
Total Bathrooms: 
2
Total Full-Bathrooms: 
2
Total Half-Bathrooms: 
0
Master Bedroom 
Dimensions: 
16x12 
Level: 
Second
Second Bedroom 
Dimensions: 
11x11 
Level: 
Second
Third Bedroom 
Dimensions: 
13x11 
Level: 
Second
Dining Room 
Dimensions: 
11x12 
Level: 
Second
Kitchen 
Dimensions: 
12x11 
Level: 
Second
Living Room 
Dimensions: 
20x13 
Level: 
Second
Utilities
Information about utilities available on the property.
Heating System: 
1 Unit, Forced Hot Air
Heating System Fuel: 
Electric, Gas-Natural
Cooling System: 
1 Unit, Central Air
Water Heating System: 
Gas
Water Source: 
Public Water, Water Charge Extra
Sewer: 
Public Sewer, Sewer Charge Extra
Lot/Land Details
Details about the lots and land features included on the property.
Waterfront: 
0
Lot Features
Driveway: 
Assigned
Parking Type: 
Assigned
Total Parking Spaces: 
2
Pool: 
Yes
Fence: 
No
Public Record
Parcel Number: 
2310-00096-0000-00047-0000-C1708
Property Zoning: 
Residential
Listing Dates
Dates involved in the transaction.
Listing Entry Date/Time: 
7/9/2026
Contract Details
Details about the listing contract.
Inclusions: 
Maintenance-Building, Maintenance-Common Area, Taxes, Trash Removal
Possession: 
Immediate
Listing Participants
Participants (agents, offices, etc.) in the transaction.
Listing Office Name: 
BHHS FOX & ROACH