
45 Biltmore Ave, 45 | East Hanover Twp.

$1,052,405 | 3 Beds | 4 Baths (3 Full, 1 Half) | 2,696 Sq. Ft.

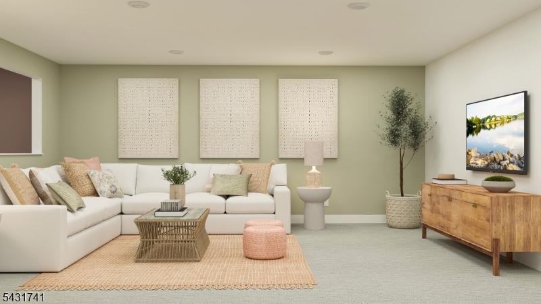
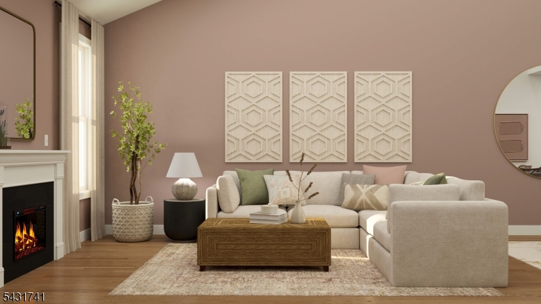
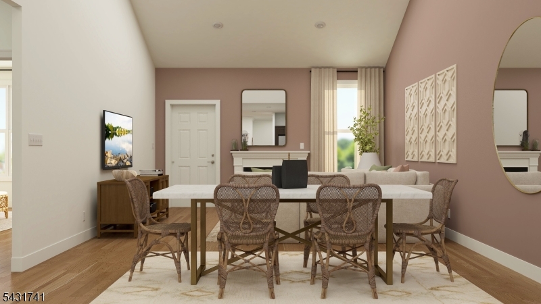
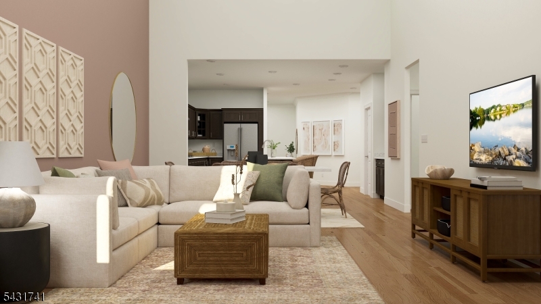
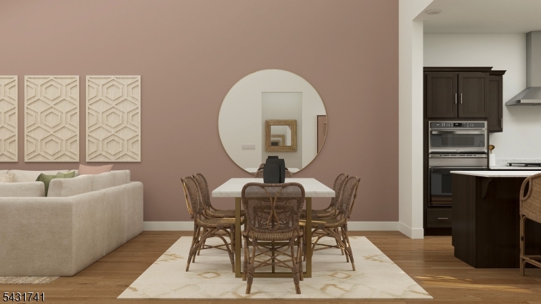
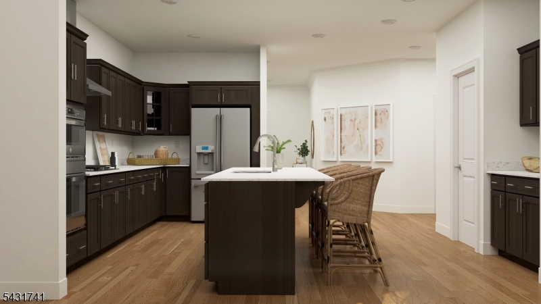
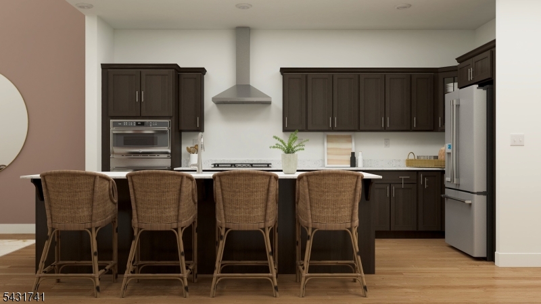
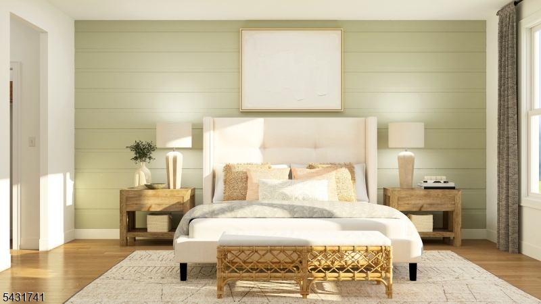
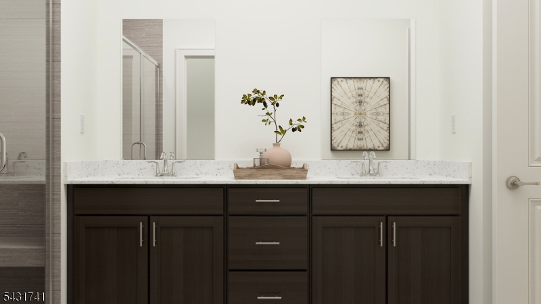
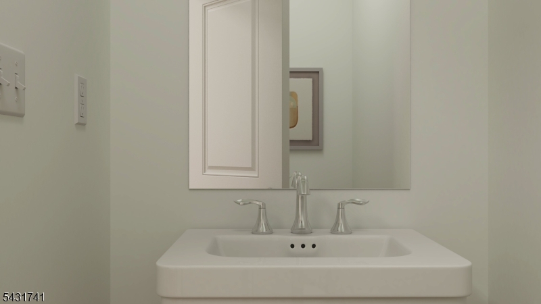
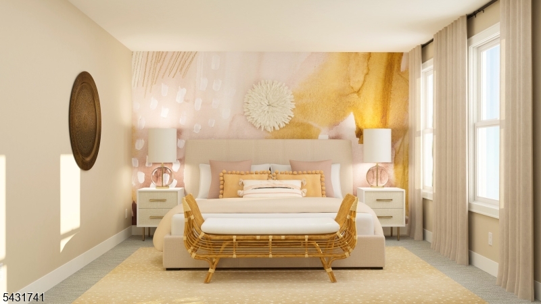
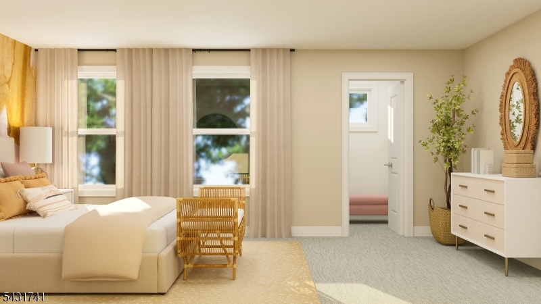
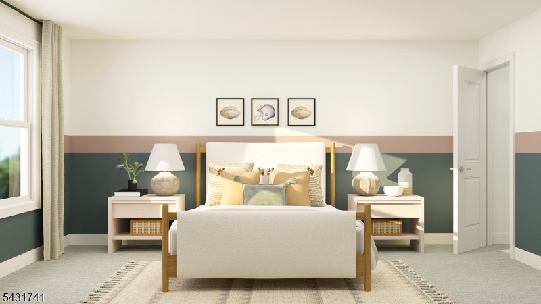
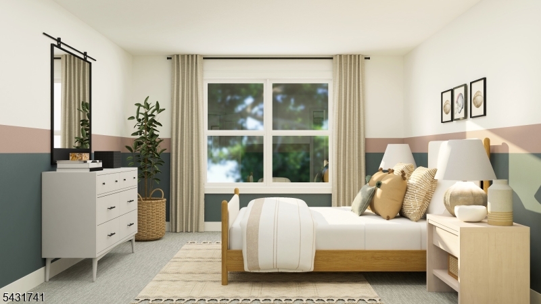
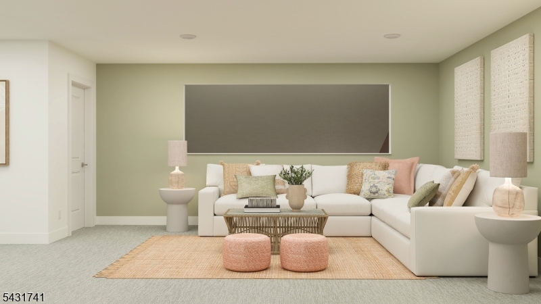
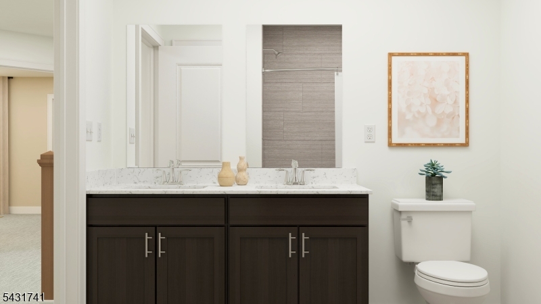
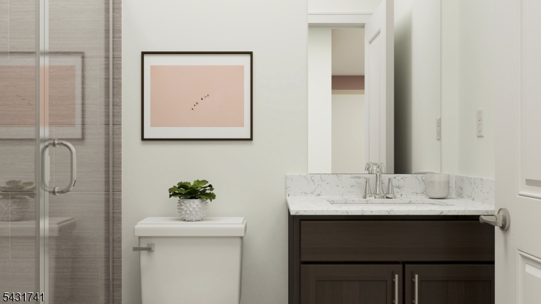
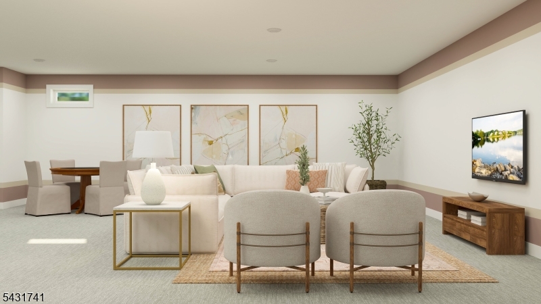
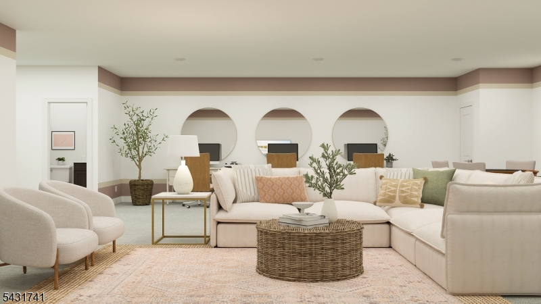
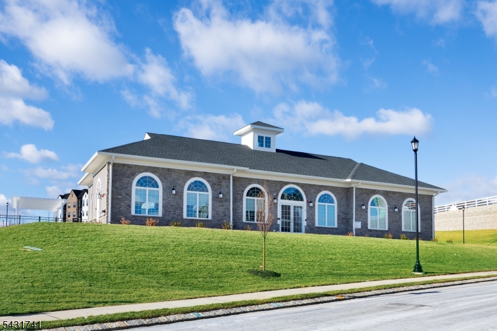
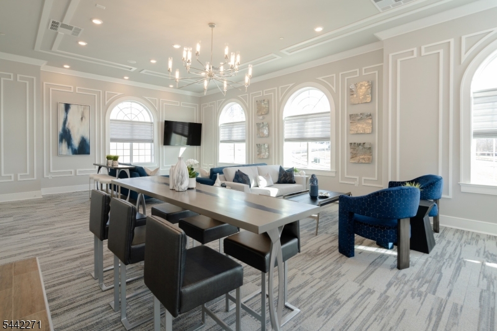
LAST CHANCE! The Final Birch Floor Plan Is Available Now!Don't miss your chance to own the FINAL Birch floor plan available in this highly sought-after Morris County community! Offering over 2,600 square feet, this beautifully designed new construction home combines the convenience of first-floor living with the space today's buyers are looking for. Featuring 3 bedrooms, 3.5 baths, a finished basement with a full bath, and a two-car garage, this is a rare opportunity that won't be repeated. The bright, open-concept main level is filled with natural light and showcases hardwood flooring, a spacious gathering area, a designer kitchen with quartz countertops, a center island, shaker-style cabinetry, and stainless-steel appliances, plus sliding glass doors leading to a private deck. The first-floor primary suite offers a private retreat with a large walk-in closet and an elegant bath with dual vanities and quartz countertops. Upstairs, you'll find two generously sized bedrooms, a full bath with double sinks, and a versatile loft ideal for a home office, media room, or additional living space. Conveniently located near shopping, dining, Routes 10 and 287, and transportation to New York City. As the last Birch available, this is a unique opportunity to secure one of the community's most desirable floor plans before it's gone forever. April 2027 Move-in! Schedule your private tour today! GSMLS 4043181

Directions to property: GPS Address: 10 Bedford Way, East Hanover, NJ 07936.

MLS Listing ID: 
GSMLS 4043181
Listing Status
Status of the Listing.
Listing Status: 
Active
Listing Status (Local): 
Active
Listing Status Accepting Offers: 
1
Community Information
Elementary: 
Franksmith
Middle: 
East Hanov
High: 
Hanover PK
Subdivision: 
Valley View Park
Association Fee: 
$344
Building Details
Details about the building on a property.
Architectural Style: 
Townhouse-Interior
Year Built: 
2026
New Construction: 
0
Living Area: 
2,696
Basement: 
Finished-Partially
Fireplaces: 
Yes
Construction
Roof: 
Asphalt Shingle
Exterior: 
Stone, Vinyl Siding
Exterior Features: 
Deck
Energy Information: 
All Underground, Electric, Gas-Natural
Porch: 
No
Deck: 
Yes
Room Details
Details about the rooms in the building.
Total Rooms: 
8
Total Bedrooms: 
3
Total Bathrooms: 
4
Total Full-Bathrooms: 
3
Total Half-Bathrooms: 
1
Master Bedroom 
Dimensions: 
15x17 
Level: 
First
Second Bedroom 
Dimensions: 
18x12 
Level: 
Second
Third Bedroom 
Dimensions: 
12x16 
Level: 
Second
Dining Room 
Dimensions: 
14x10 
Level: 
First
Family Room 
Dimensions: 
14x15 
Level: 
First
Kitchen 
Dimensions: 
15x14 
Level: 
First
Other One 
Dimensions: 
21x18 
Level: 
Second
Other Two 
Dimensions: 
30x27 
Level: 
Basement
Master Bathroom 
Level: 
First
Utilities
Information about utilities available on the property.
Heating System: 
Forced Hot Air, Multi-Zone
Heating System Fuel: 
Gas-Natural
Cooling System: 
Central Air
Water Heating System: 
Gas
Water Source: 
Public Water
Sewer: 
Public Sewer
Lot/Land Details
Details about the lots and land features included on the property.
Acres: 
0.0
Lot Size (Dimensions): 
3,360 SF/.077 ACRE
Waterfront: 
0
Lot Features
Driveway: 
2 Car Width, Driveway-Exclusive
Parking Type: 
2 Car Width, Driveway-Exclusive
Total Parking Spaces: 
2
Garage: 
Attached Garage
Pool: 
Yes
Fence: 
No
Public Record
Parcel Number: 
2310-00042-0000-00037-0040-
Lot Number: 
37.040
Annual Tax: 
$3,543.00
Listing Dates
Dates involved in the transaction.
Listing Entry Date/Time: 
7/27/2026
Contract Details
Details about the listing contract.
Possession: 
April 2027
Listing Participants
Participants (agents, offices, etc.) in the transaction.
Listing Office Name: 
LENNAR