
120 Timberhill Dr | East Hanover Twp.

$1,590,000 | 5 Beds | 4 Baths (4 Full)

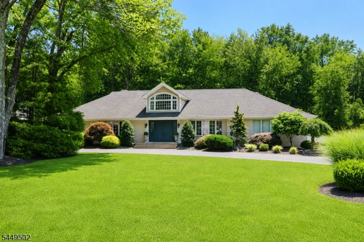
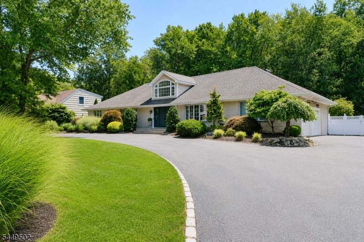
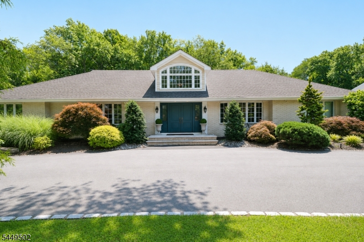
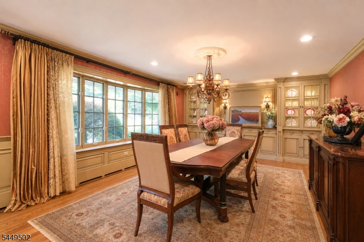
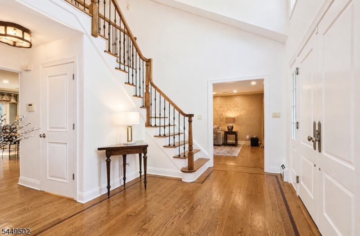
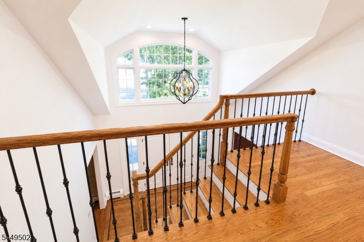
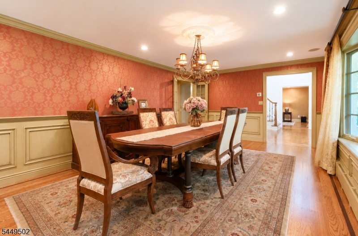
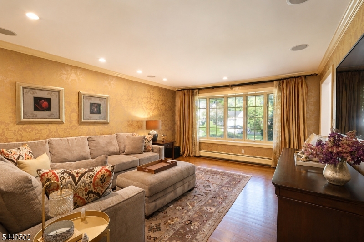
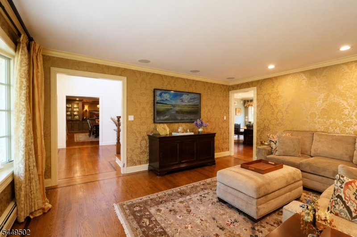
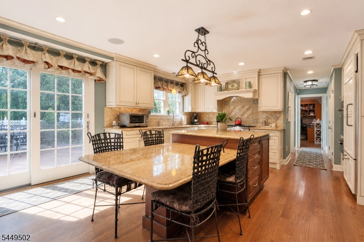
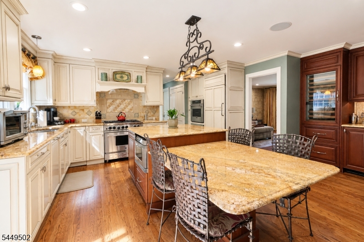
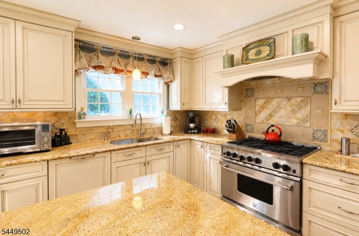
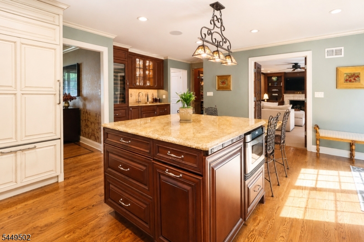
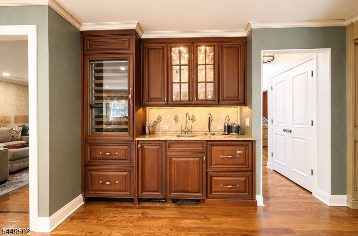
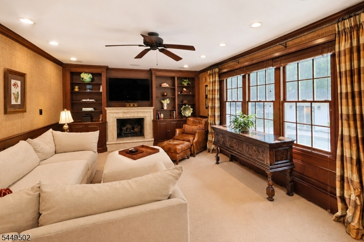
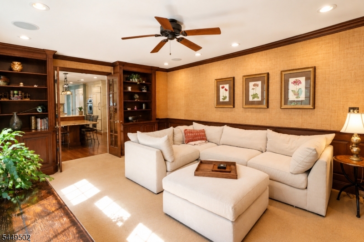
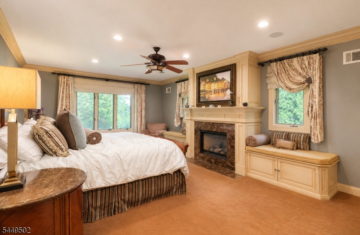
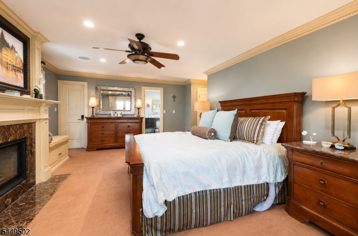
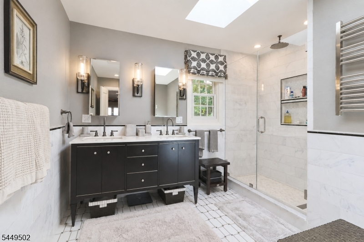
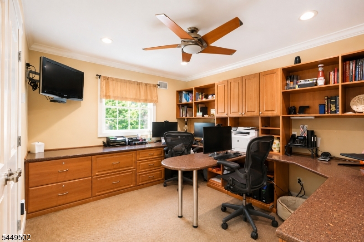
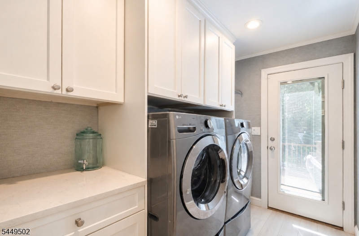
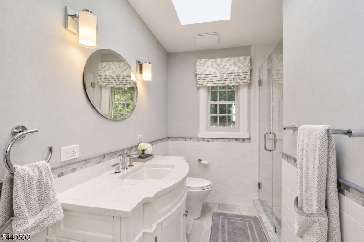
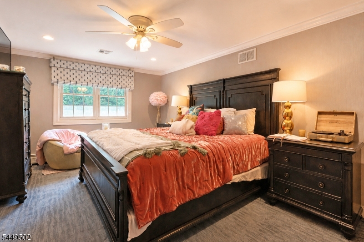
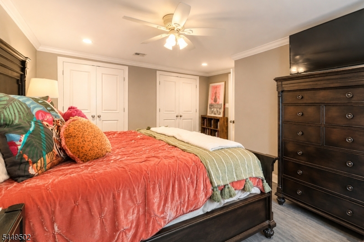
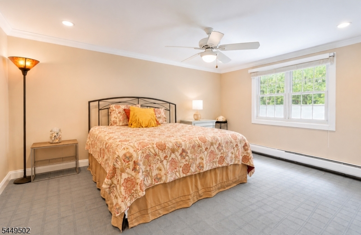
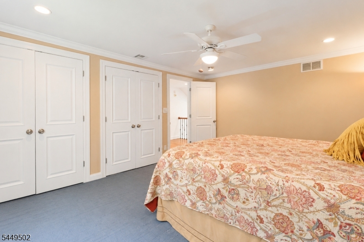
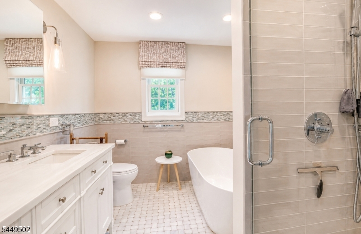
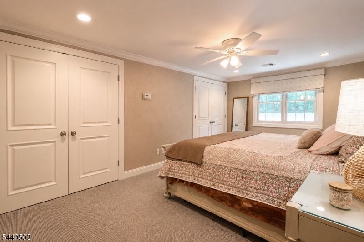
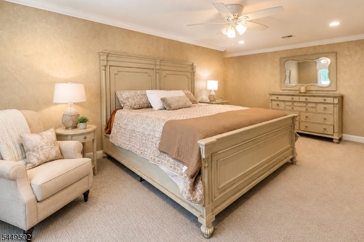
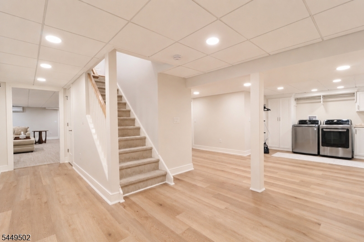
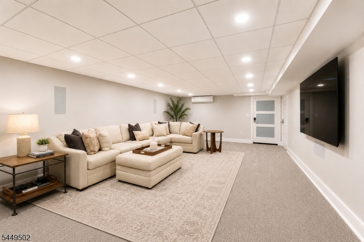
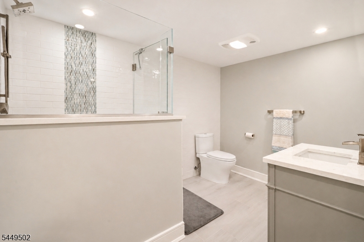
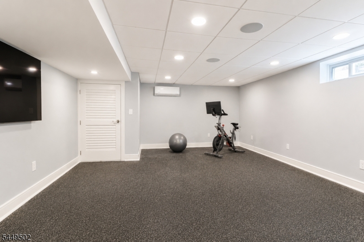
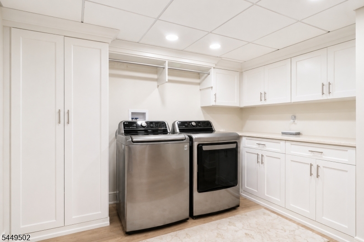
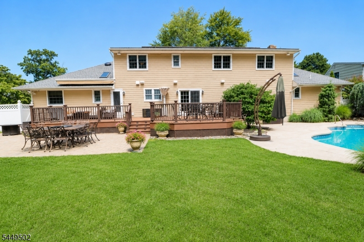
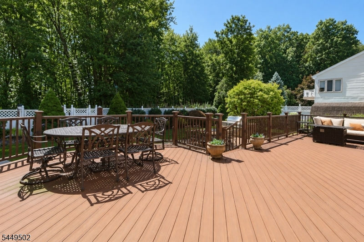

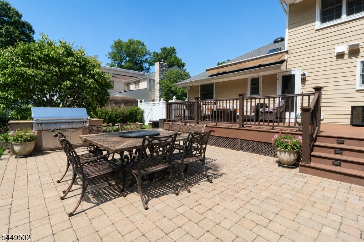
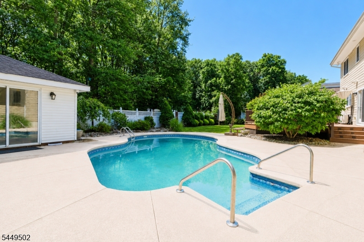
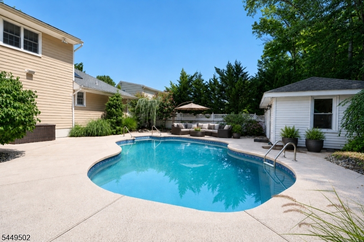
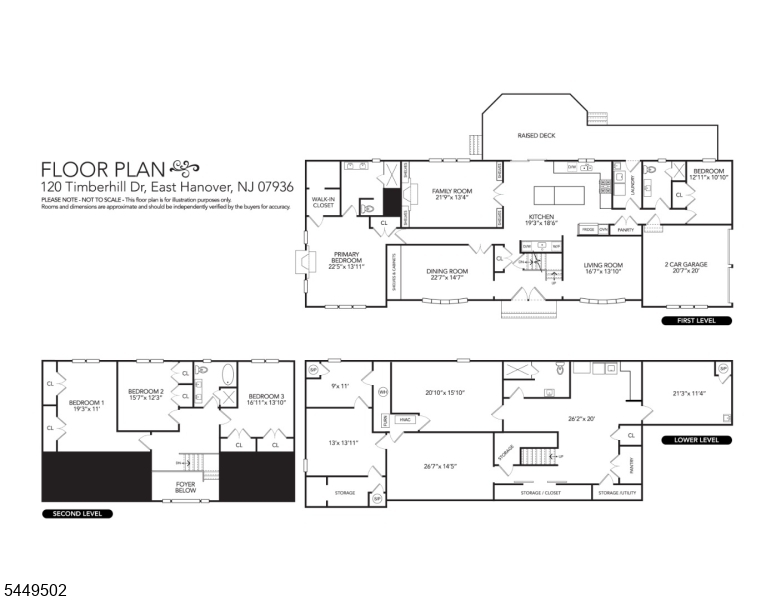
Tucked away in one of East Hanover's most sought-after neighborhoods, this exceptional custom expanded ranch offers the perfect combination of luxury, space, and the convenience of first-floor living. A bright two-story foyer welcomes you into a thoughtfully designed, custom floor plan filled with natural light. The stunning kitchen is truly the heart of the home, featuring high-end appliances, a large center island, pantry, and an impressive wet bar with a Sub-Zero wine refrigerator, all opening to the spacious family room. Formal living and a huge dining room provide the perfect space for entertaining. The first-floor primary suite is a private retreat with a fireplace, walk-in closet, and beautifully renovated spa-like bath with sky light. A second first-floor bedroom and updated full bath offer flexibility for guests, extended living, or the perfect home office. Upstairs you'll find three generously sized bedrooms and another completely renovated full bathroom. The recently finished and very impressive lower level offers exceptional additional living space. Currently set up for a recreation room, gym, home office, 2 storage rooms, full bath, 2nd laundry room and a work shop, there is no detail left out. Step outside to your own resort-style backyard featuring a gorgeous in-ground pool, pool house, expansive patio, Trex deck, and professionally landscaped grounds designed for relaxing and entertaining. This move-in ready home truly checks every box. GSMLS 4043313

Directions to property: Hanover Rd to Timberhill

MLS Listing ID: 
GSMLS 4043313
Listing Status
Status of the Listing.
Listing Status: 
Active
Listing Status (Local): 
Active
Listing Status Accepting Offers: 
1
Community Information
Elementary: 
Franksmith
Middle: 
East Hanov
High: 
Hanover PK
Building Details
Details about the building on a property.
Architectural Style: 
Expanded Ranch
Year Built: 
1978
New Construction: 
0
Basement: 
Finished, Full
Interior: 
Bar-Wet, Blinds, Carbon Monoxide Detector, Fire Extinguisher, Security System, Skylight, Smoke Detector, Walk-In Closet
Fireplaces: 
Yes
Construction
Roof: 
Asphalt Shingle
Exterior: 
Brick, Vinyl Siding
Exterior Features: 
Deck, Patio, Storage Shed, Thermal Windows/Doors, Underground Lawn Sprinkler
DisabilityFeatures: 
No
Energy Information: 
All Underground, Electric, Gas-Natural
Porch: 
No
Deck: 
Yes
Room Details
Details about the rooms in the building.
Total Rooms: 
14
Total Bedrooms: 
5
Total Bathrooms: 
4
Total Full-Bathrooms: 
4
Total Half-Bathrooms: 
0
Master Bedroom 
Dimensions: 
23x14 
Level: 
First
Second Bedroom 
Dimensions: 
16x12 
Level: 
Second
Third Bedroom 
Dimensions: 
17x14 
Level: 
Second
Fourth Bedroom 
Dimensions: 
19x11 
Level: 
Second
Dining Room 
Dimensions: 
22x15 
Level: 
First
Family Room 
Dimensions: 
22x13 
Level: 
First
Kitchen 
Dimensions: 
19x19 
Level: 
First
Living Room 
Dimensions: 
16x14 
Level: 
First
Other One 
Dimensions: 
13x11 
Level: 
First
Other Two 
Dimensions: 
13x14 
Level: 
Basement
Other Three 
Dimensions: 
27x15 
Level: 
Basement
Other Four 
Dimensions: 
21x16 
Level: 
Basement
In-Law Suite 
Master Bathroom 
Level: 
First
Utilities
Information about utilities available on the property.
Heating System: 
Baseboard - Hotwater
Heating System Fuel: 
Gas-Natural
Cooling System: 
Ceiling Fan, Central Air
Water Source: 
Public Water
Sewer: 
Public Sewer
Lot/Land Details
Details about the lots and land features included on the property.
Acres: 
0.43
Lot Size (Dimensions): 
18629 SF
Waterfront: 
0
Lot Features
Driveway: 
2 Car Width, Blacktop, Circular, Driveway-Exclusive
Parking Type: 
2 Car Width, Blacktop, Circular, Driveway-Exclusive
Total Parking Spaces: 
9
Garage: 
Built-In Garage, Garage Door Opener
Pool: 
Yes
Fence: 
Yes
Public Record
Parcel Number: 
2310-00099-0007-00025-0000-
Lot Number: 
25
Annual Tax: 
$15,124.00
Listing Dates
Dates involved in the transaction.
Listing Entry Date/Time: 
7/28/2026
Contract Details
Details about the listing contract.
Possession: 
nego
Listing Participants
Participants (agents, offices, etc.) in the transaction.
Listing Office Name: 
COLDWELL BANKER REALTY