
2 Birchwood Ct | East Hanover Twp.

$1,285,000 | 5 Beds | 5 Baths (3 Full, 2 Half)

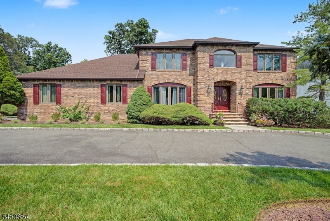
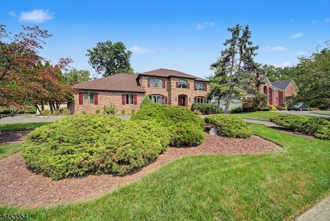
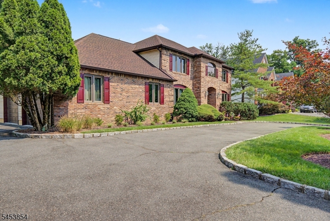
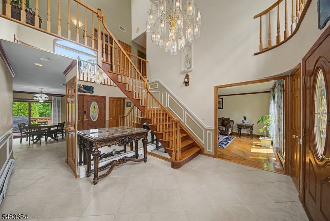
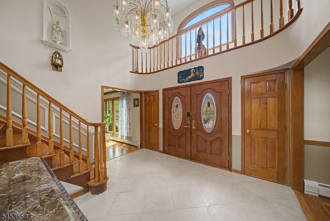
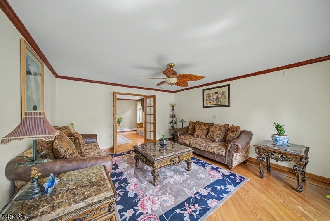
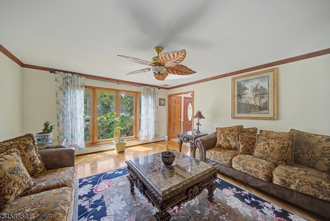
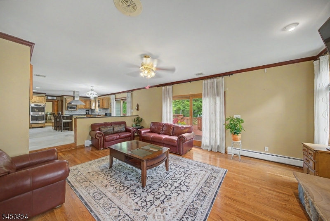
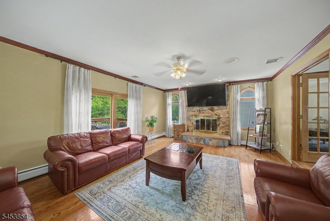
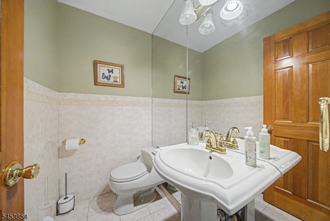
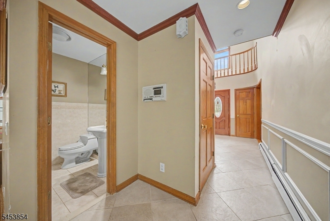
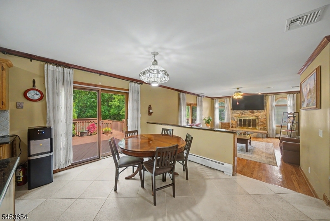
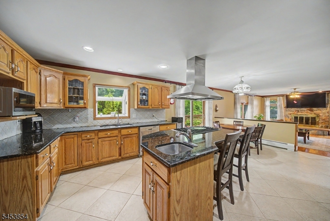
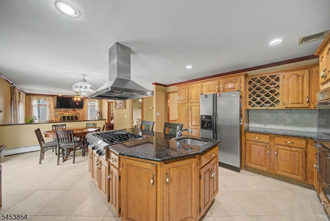
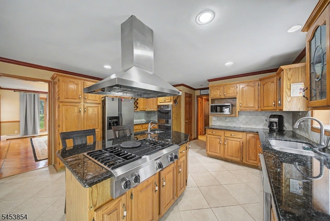
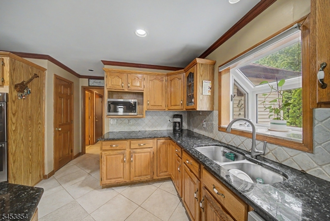
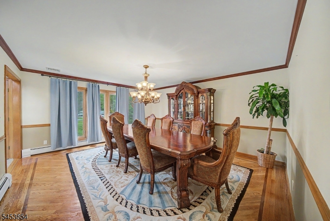
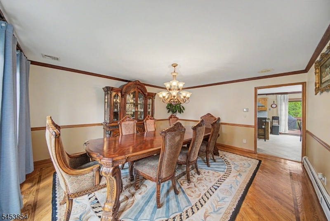
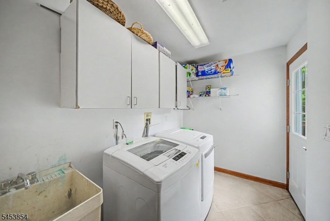
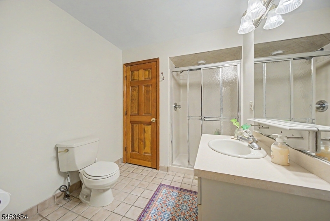
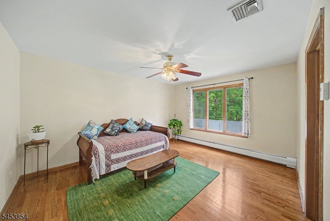
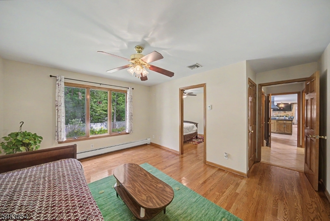
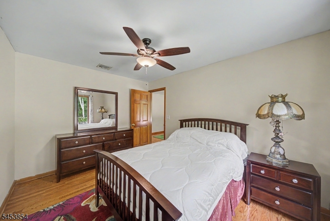
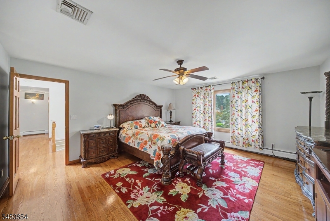
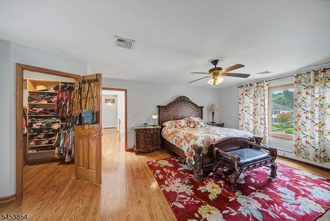
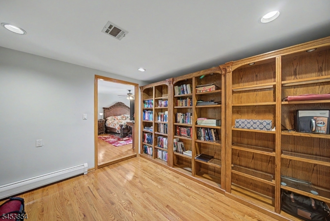
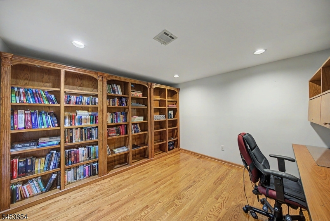
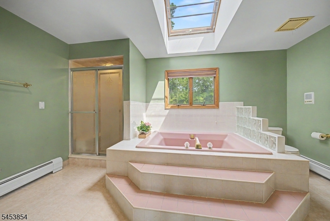
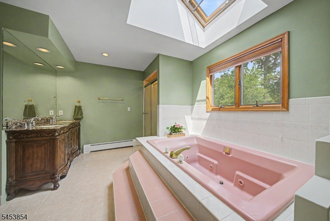
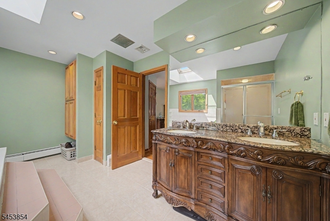
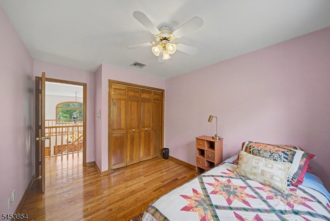
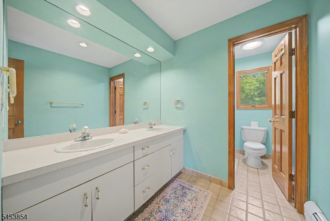
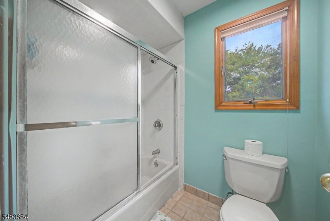
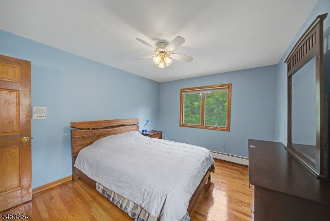
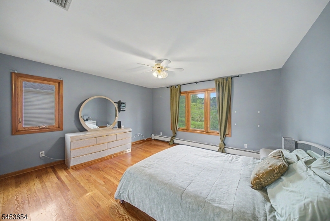
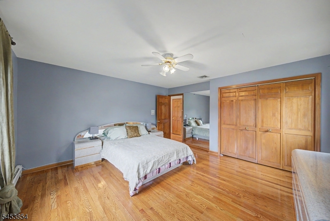
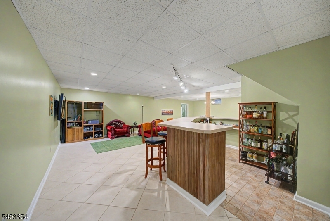
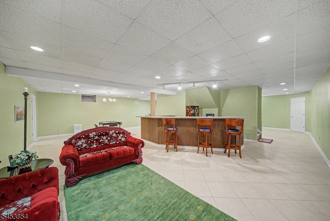
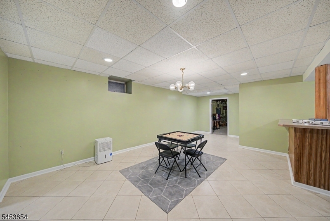
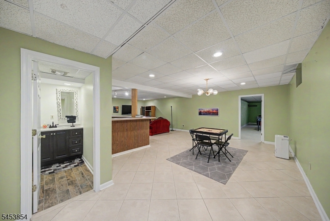
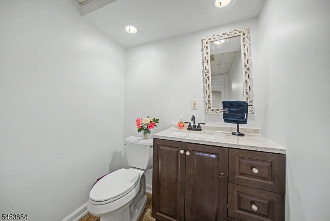
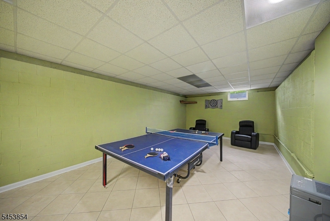
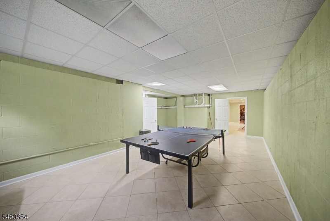
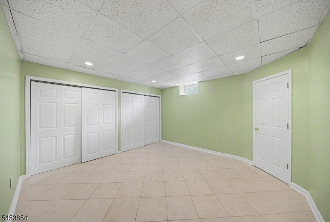
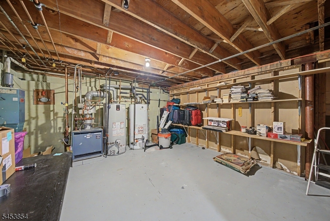
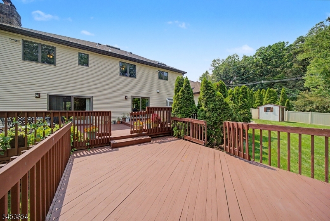
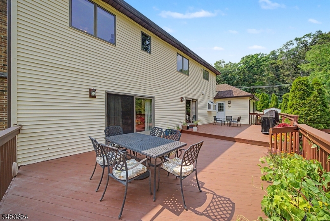
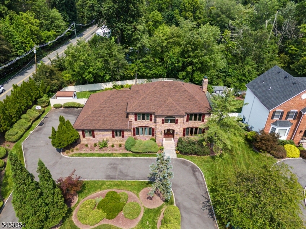
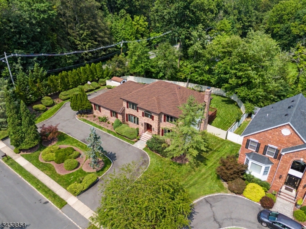
Welcome to Birchwood Estates! Set on a quiet cul-de-sac with generously sized lots, this impressive custom brick-front Colonial offers privacy, space, & exceptional curb appeal with a circular driveway & manicured landscaping. The grand foyer features cathedral ceiling, custom tiles, & elegant center-hall layout. The first floor offers a formal living room, step-down family room with gas fireplace, oversized dining room, powder room, and spacious eat-in kitchen with pantry, stainless-steel appliances, & the center island with gas cooktop, commercial-style hood & granite counter-top through out. The breakfast area overlooks the private backyard and opens to a two-tier deck through glass sliders perfect for entertaining. A conveniently located laundry rm is near the kitchen and garage. A desirable first-floor guest/in-law suite includes a bedroom, sitting room, and full bath. Upstairs, hardwood floors lead to the spacious primary suite w/two walk-in closets, step-down library or sitting room, private bath with Jacuzzi-style tub and stall shower. Three additional large bedrooms share a second full bath. The finished basement offers a recreation rm, game rm, office, exercise area, wet bar, half bath, utility/storage rm. Recent improvements include a roof less than two years old, two-zone central air conditioning, & most front windows replaced approximately two years ago. Front & patio doors were replaced approximately 12 years ago. Add your own touches to make it your dream home! GSMLS 4046920

Directions to property: Eagle Rock to Birchwood Ct

MLS Listing ID: 
GSMLS 4046920
Listing Status
Status of the Listing.
Listing Status: 
Active
Listing Status (Local): 
Active
Listing Status Accepting Offers: 
1
Community Information
Elementary: 
Franksmith
Middle: 
East Hanov
High: 
Hanover PK
Subdivision: 
Birchwood Estates
Building Details
Details about the building on a property.
Architectural Style: 
Custom Home
Year Built: 
1988
New Construction: 
0
Basement: 
Finished, Full
Interior: 
Bar-Wet, Blinds, Carbon Monoxide Detector, Cathedral Ceiling, Drapes, Security System, Skylight, Smoke Detector
Fireplaces: 
Yes
Construction
Roof: 
Asphalt Shingle
Exterior: 
Brick, Vinyl Siding
Exterior Features: 
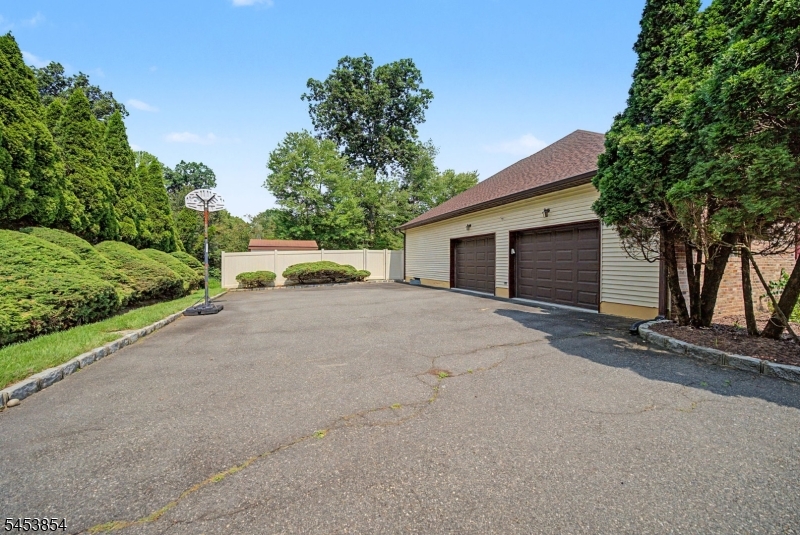
Deck, Privacy Fence, Sidewalk, Storage Shed, Underground Lawn Sprinkler
Energy Information: 
All Underground, Electric, Gas-Natural
Porch: 
No
Deck: 
Yes
Room Details
Details about the rooms in the building.
Total Rooms: 
12
Total Bedrooms: 
5
Total Bathrooms: 
5
Total Full-Bathrooms: 
3
Total Half-Bathrooms: 
2
In-Law Suite 
Utilities
Information about utilities available on the property.
Heating System: 
Baseboard - Hotwater, Multi-Zone
Heating System Fuel: 
Gas-Natural
Cooling System: 
2 Units, Central Air, Multi-Zone Cooling
Water Heating System: 
Gas
Water Source: 
Public Water
Sewer: 
Public Sewer
Lot/Land Details
Details about the lots and land features included on the property.
Acres: 
0.47
Lot Size (Dimensions): 
0.47 AC
Waterfront: 
0
Lot Features
Driveway: 
2 Car Width, Blacktop, Circular, Driveway-Exclusive
Parking Type: 
2 Car Width, Blacktop, Circular, Driveway-Exclusive
Total Parking Spaces: 
10
Garage: 
Additional 1/2 Car Garage, Attached Garage, Garage Door Opener, Oversize Garage
Pool: 
No
Fence: 
Yes
Public Record
Parcel Number: 
2310-00039-0000-00004-0001-
Lot Number: 
4.01
Annual Tax: 
$14,355.00
Listing Dates
Dates involved in the transaction.
Listing Entry Date/Time: 
8/14/2026
Contract Details
Details about the listing contract.
Possession: 
At closing
Listing Participants
Participants (agents, offices, etc.) in the transaction.
Listing Office Name: 
RE/MAX WELCOME HOME