
134 Shepard Ave | East Orange City

$979,000 | 8 Beds (4 Full, 1 Half)

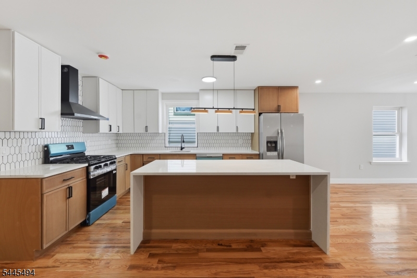
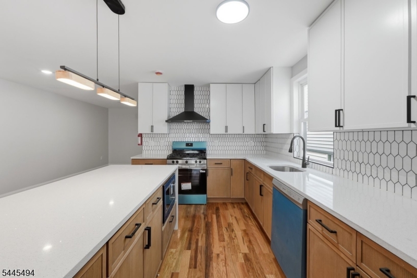
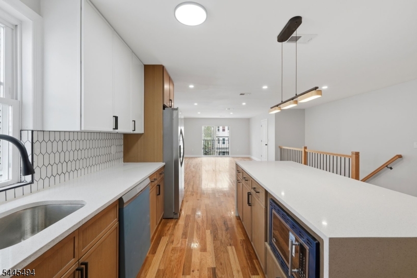
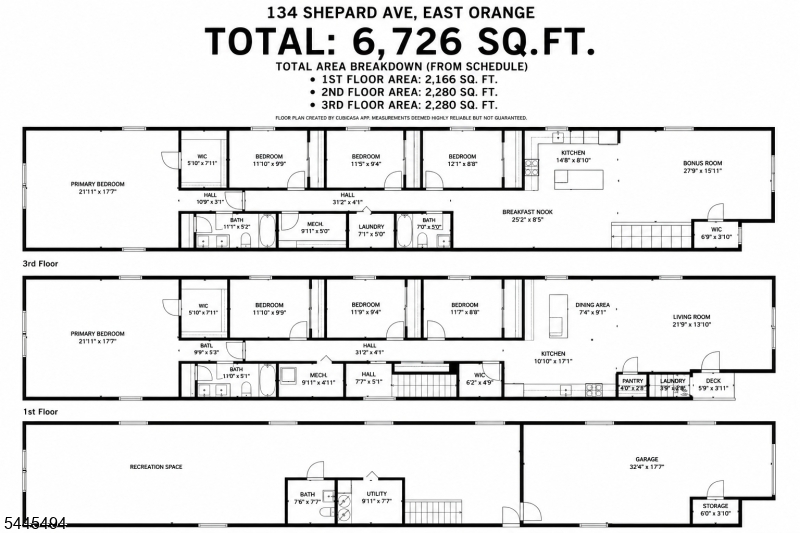
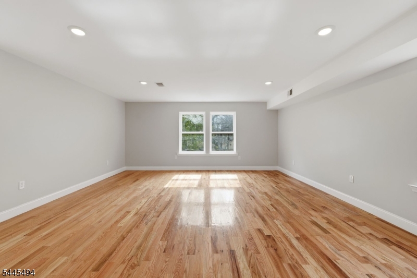
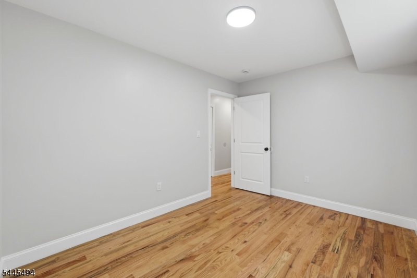
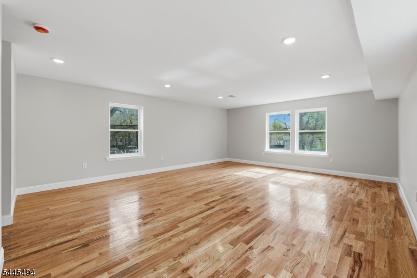
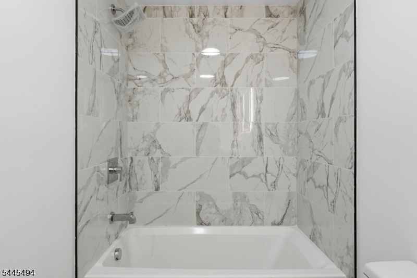
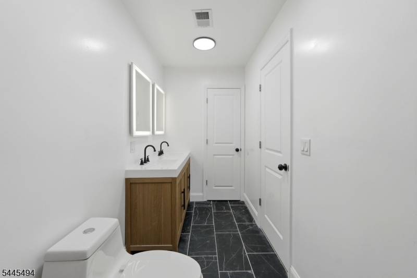
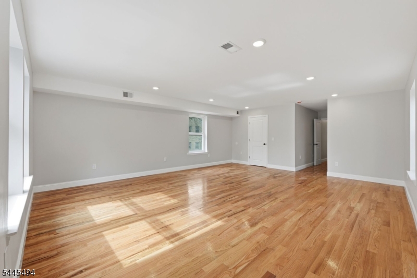
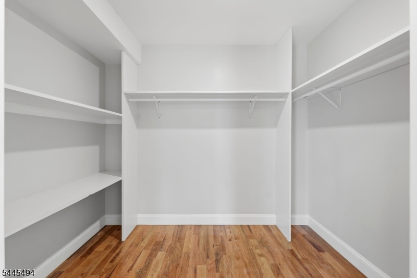
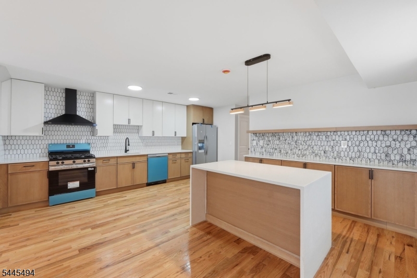
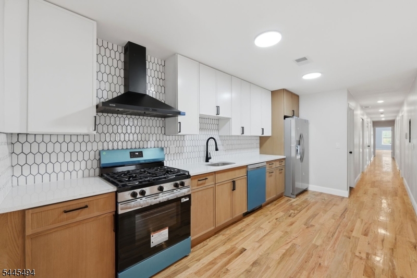
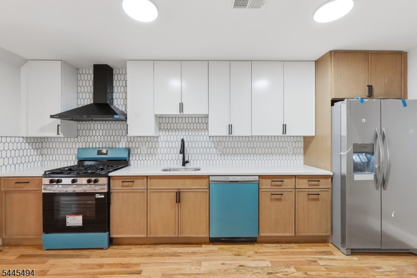
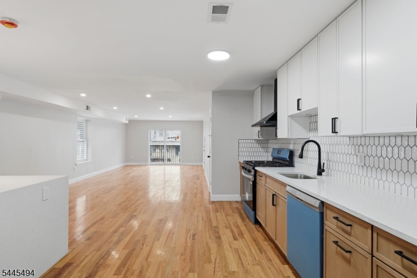
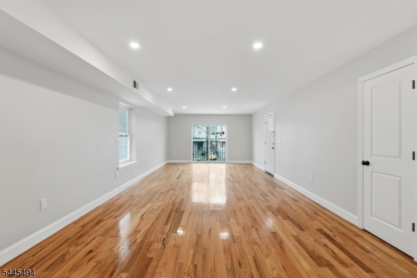
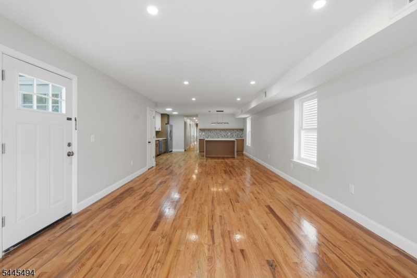
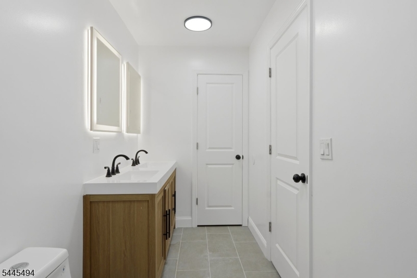
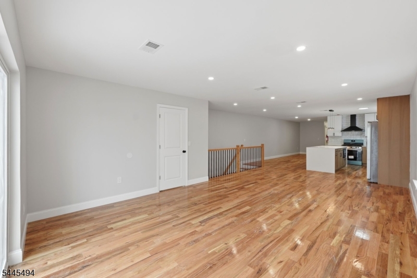
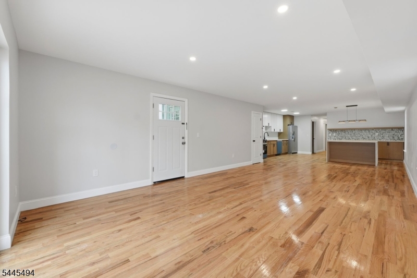
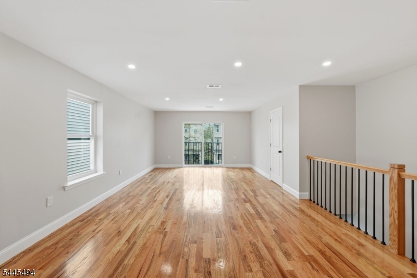
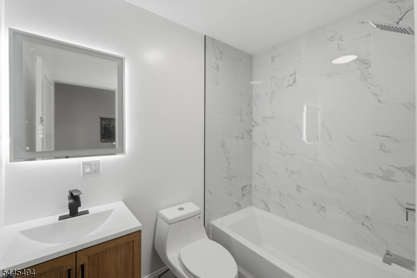
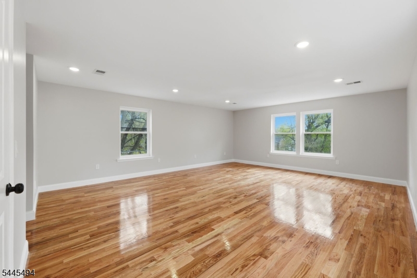
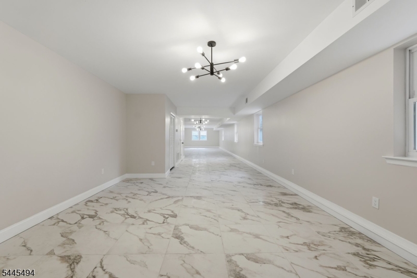
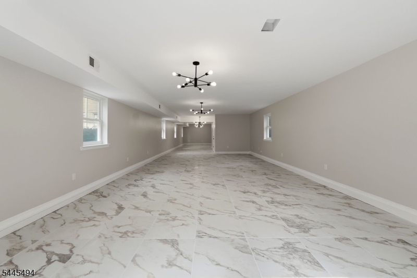
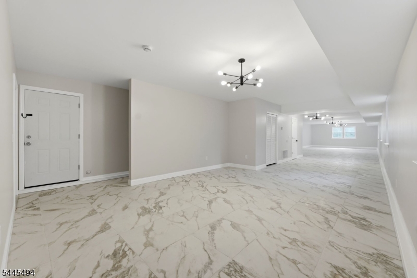
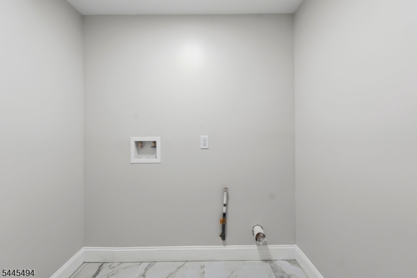
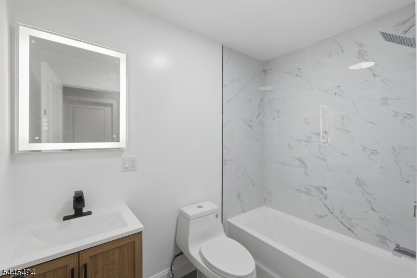
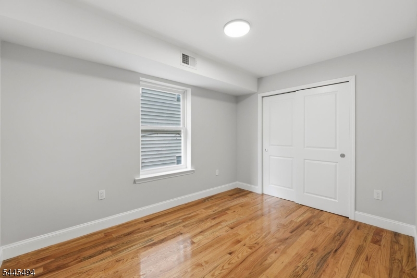
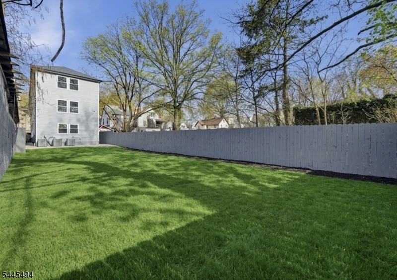
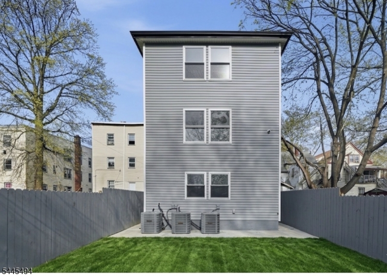
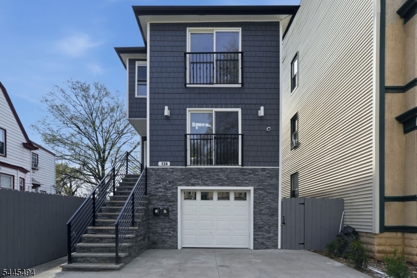
Discover an unparalleled opportunity in this New construction 2 family masterpiece, boasting over 6,500 sqft of total living space. Set on an extraordinary 25' x 223' lot, this property combines massive scale with modern luxury. Each of the two main units offer over 2200 sqft of sprawling layout featuring 4 spacious bedrooms and 2 full bathrooms, including a grand primary suite with an oversized walk-in closet.The heart of each unit is a stunning open-concept kitchen designed for the modern chef. The space is remarkably airy and wide, centered around a large island that flows effortlessly into the living and dining areas, making it perfect for hosting large gatherings. For ultimate convenience, dedicated laundry rooms are located on both the first and second floors.The ground level provides an additional 2,000+ sqft of expansive open space, complete with a half bathroom. This versatile area offers endless possibilities for a home gym, media center, or a space for extended stay visitors. The opportunities are endless. The highlights continue outdoors with a backyard stretching over 100 feet deep a rare private sanctuary that invites your imagination, whether you envision a professional landscape, a playground, or an outdoor kitchen. With a total of 8 bedrooms and 5 bathrooms, this high-yield asset is built to the highest standards with premium finishes throughout. Don't miss your chance to own the largest and most versatile new constructions ever built in East Orange. GSMLS 4039555

Directions to property: On Shepard ave

MLS Listing ID: 
GSMLS 4039555
Listing Status
Status of the Listing.
Listing Status: 
Active
Listing Status (Local): 
Active
Listing Status Accepting Offers: 
1
Building Details
Details about the building on a property.
Architectural Style: 
3-Three Story
Stories: 
3
Year Built: 
2026
New Construction: 
0
Basement: 
Finished, Full, Walkout
Interior: 
Bedrooms, Kitchen, Laundry Room, Living/Dining Room, Master Bedroom, Storage
Construction
Roof: 
Asphalt Shingle
Exterior: 
Stone, Vinyl Siding
Exterior Features: 
Privacy Fence, Wood Fence
DisabilityFeatures: 
No
Energy Information: 
Electric, Gas-Natural
Porch: 
No
Deck: 
No
Room Details
Details about the rooms in the building.
Total Rooms: 
20
Total Bedrooms: 
8
Total Bathrooms: 
0
Total Full-Bathrooms: 
4
Total Half-Bathrooms: 
1
Utilities
Information about utilities available on the property.
Heating System: 
3 Units, Forced Hot Air
Heating System Fuel: 
Gas-Natural
Cooling System: 
3 Units, Central Air
Water Source: 
Public Water
Sewer: 
Public Sewer
Lot/Land Details
Details about the lots and land features included on the property.
Acres: 
0.13
Waterfront: 
0
Lot Features
Driveway: 
2 Car Width
Parking Type: 
2 Car Width
Total Parking Spaces: 
5
Garage: 
Garage Parking, Oversize Garage
Pool: 
No
Fence: 
Yes
Public Record
Parcel Number: 
1605-00424-0000-00023-0000-
Lot Number: 
23
Annual Tax: 
$4,592.00
Listing Dates
Dates involved in the transaction.
Listing Entry Date/Time: 
7/9/2026
Contract Details
Details about the listing contract.
Inclusions: 
Carbon Monoxide Detector, Dishwasher, Range/Oven - Gas, Refrigerator, Security System, Smoke Detector
Possession: 
0-30
Listing Participants
Participants (agents, offices, etc.) in the transaction.
Listing Office Name: 
KELLER WILLIAMS CITY VIEWS REALTY