
60 Parkway Dr, 12J | East Orange City

$2,000 | 1 Beds | 1 Baths (1 Full) | 739 Sq. Ft.

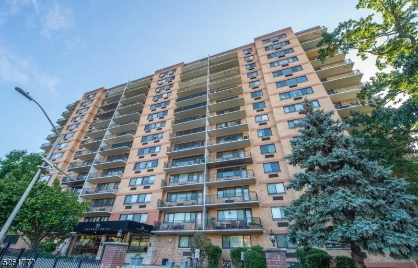
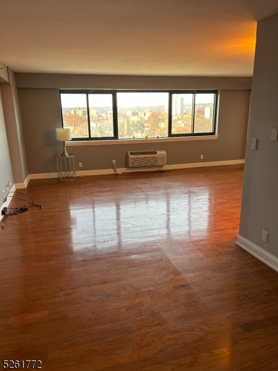
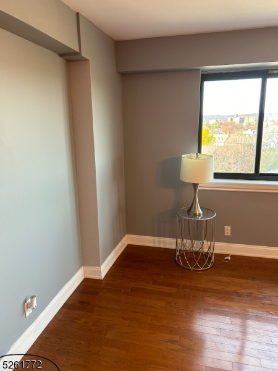
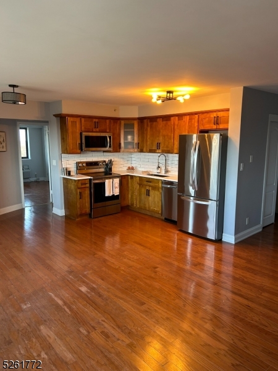
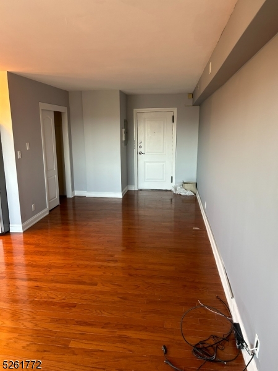
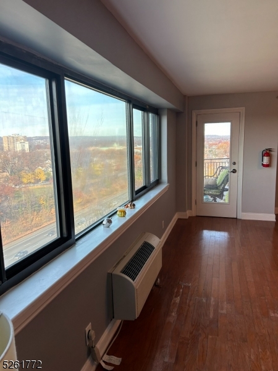
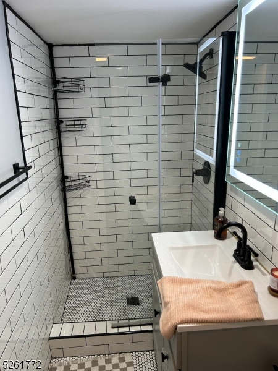
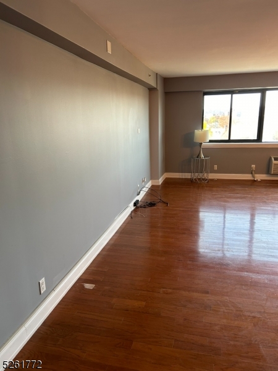
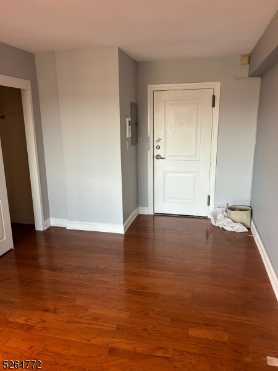
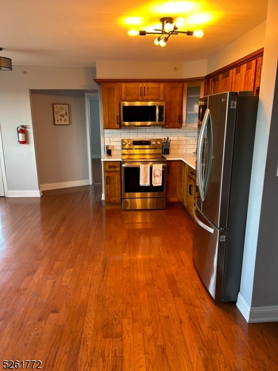
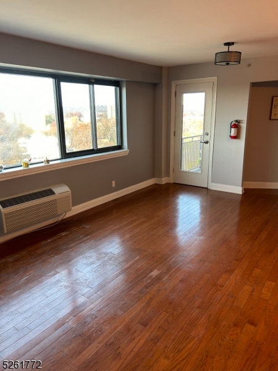
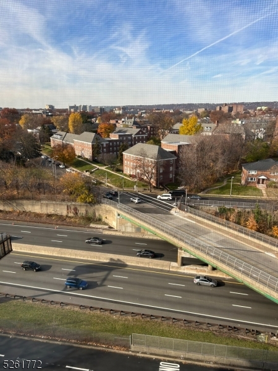
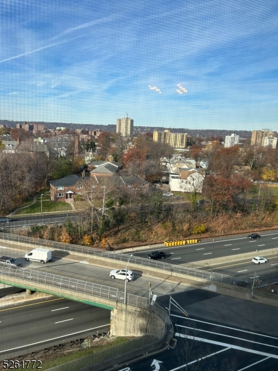
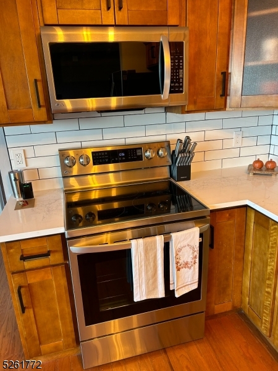
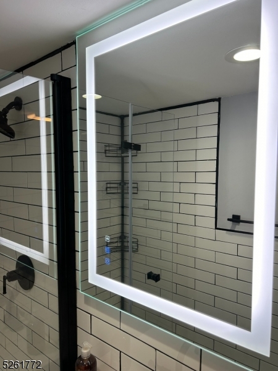
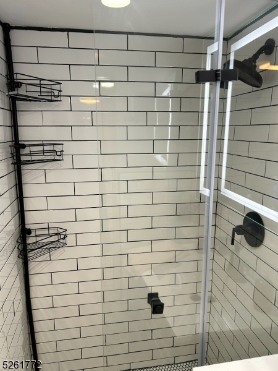
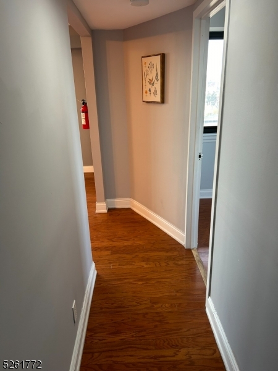
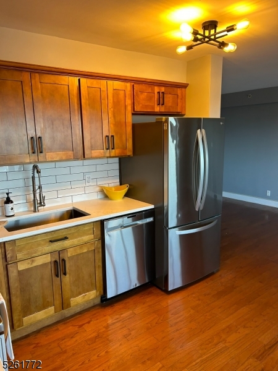
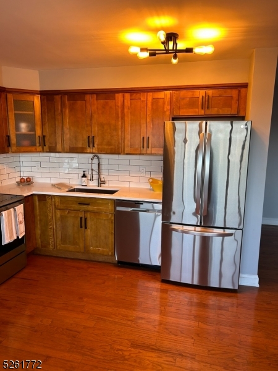
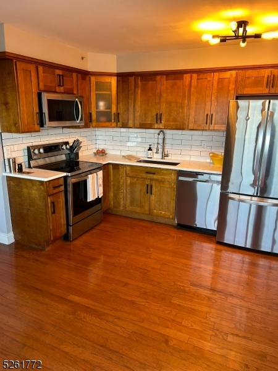
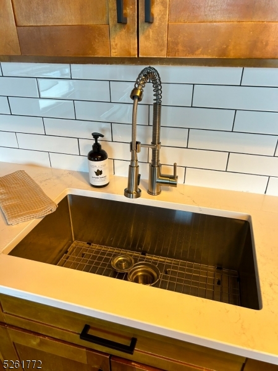
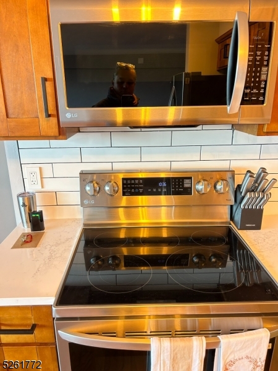
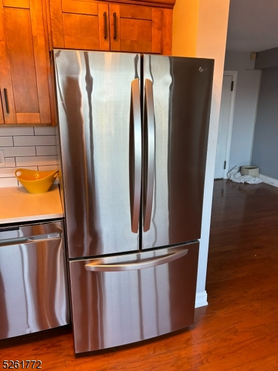
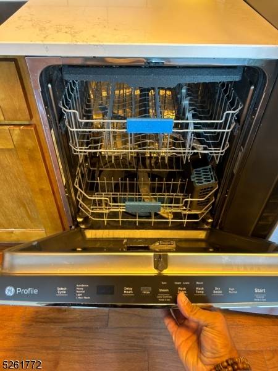
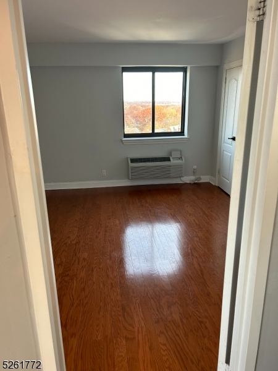
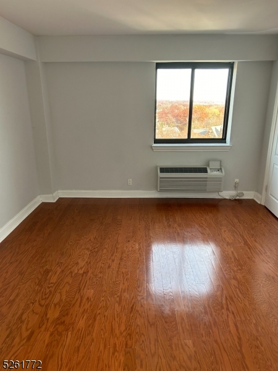
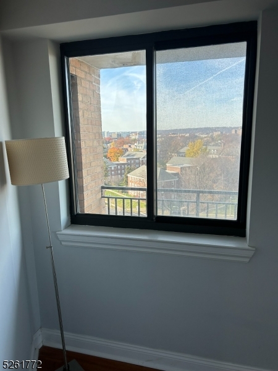
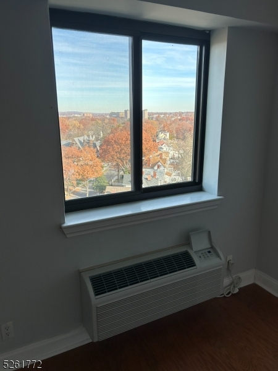
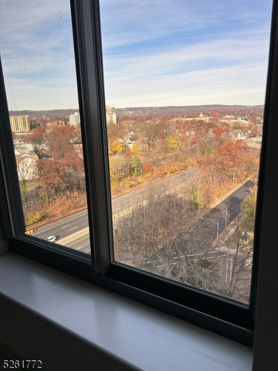
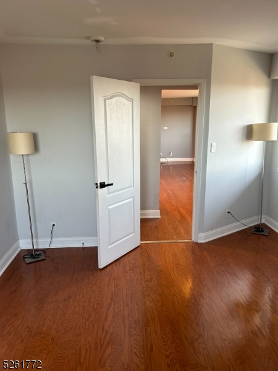
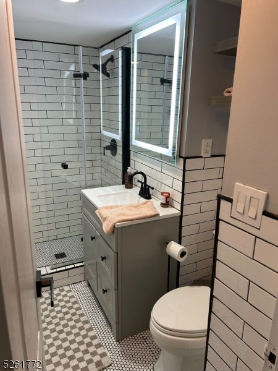
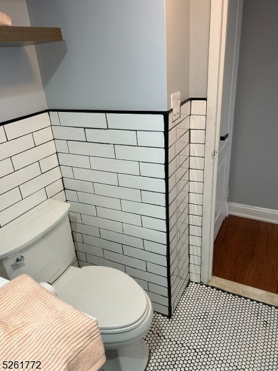
Welcome to Your Urban Oasis in East Orange's Premier Presidential Estates!Unleash a Lifestyle Upgrade in this Recently Renovated, Trendy, and Chic One Bedroom Condo, in this Luxury Hi-Rise Building.Key Features:- Abundant Natural Light in an Open Concept Floor Plan- Beautiful Hardwood Floors Throughout for a Touch of Elegance- Central Air and Heat for Year-Round Comfort- Updated Kitchen w/ Stainless Steel Appliances and Quartz Countertops- Spacious Bedroom Fit for a King-Size Bed- New Ultra-Modern Bathroom with a Bluetooth-enabled LED Vanity Scenic Living:- Balcony Access from the Living/Dining Room, offering Breathtaking Views- NYC Direct Bus Stop Just Steps Away for Effortless Commuting- Proximity to Brick Station and East Orange Train Stops- Easy Access to Garden State Parkway and Route 280 Building Amenities:- Media Room for Entertainment Bliss- Convenient On-Site Laundry Room- Fitness Room to Keep Your Active Lifestyle in Check- Storage Unit for All Your Organizational Needs- Secure Assigned Parking Space for Peace of Mind- 24 Hour Doorman for Enhanced SecurityWhy Choose This Apartment?Escape the ordinary and embrace a life of convenience, style, and comfort. Whether you're soaking in the stunning views from your balcony, enjoying the upscale interior features, or taking advantage of the numerous building amenities, this one-bedroom gem offers an unparalleled living experience.Act Fast! Schedule a viewing today! GSMLS 4045660

Directions to property: Park Ave to Parkway Drive East.

MLS Listing ID: 
GSMLS 4045660
Listing Status
Status of the Listing.
Listing Status: 
Active
Listing Status (Local): 
Active
Listing Status Accepting Offers: 
1
Building Details
Details about the building on a property.
Architectural Style: 
Apartment
Year Built: 
1962
New Construction: 
0
Living Area: 
739
Basement: 
Full, Walkout
Interior: 
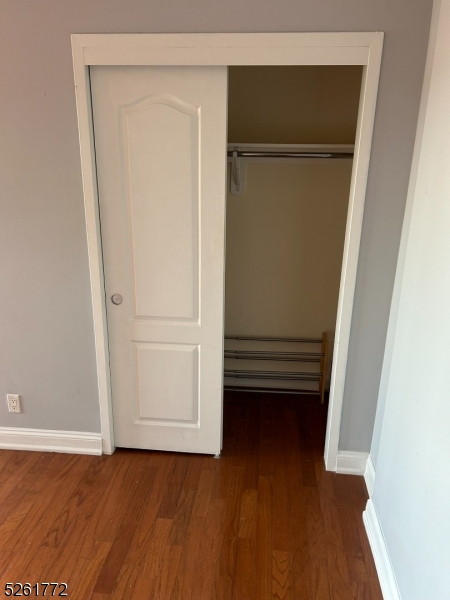
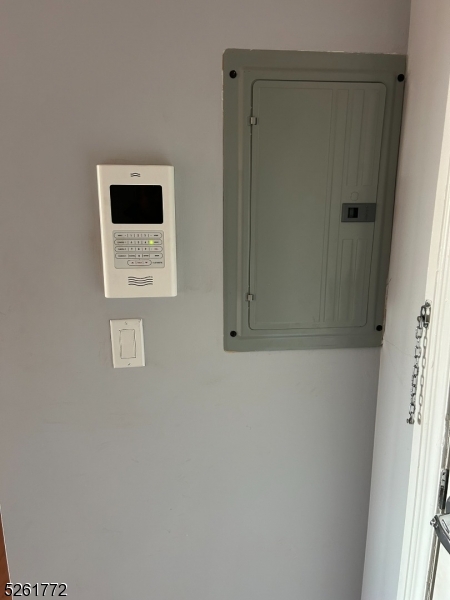
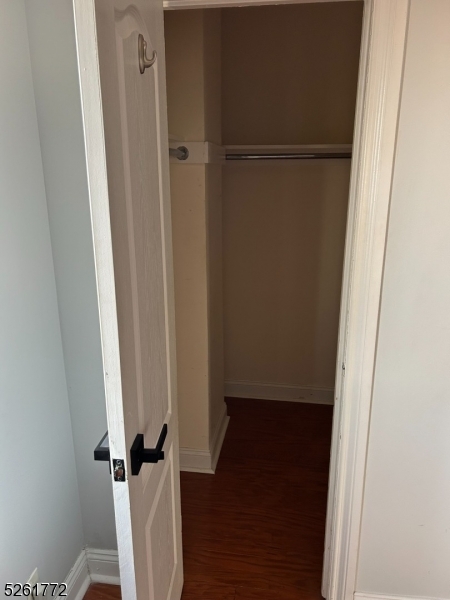
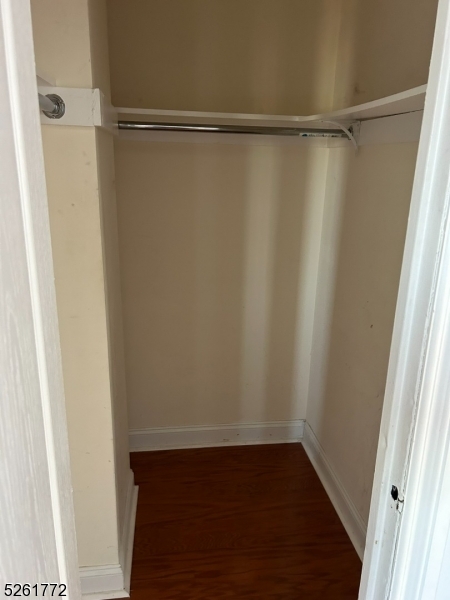
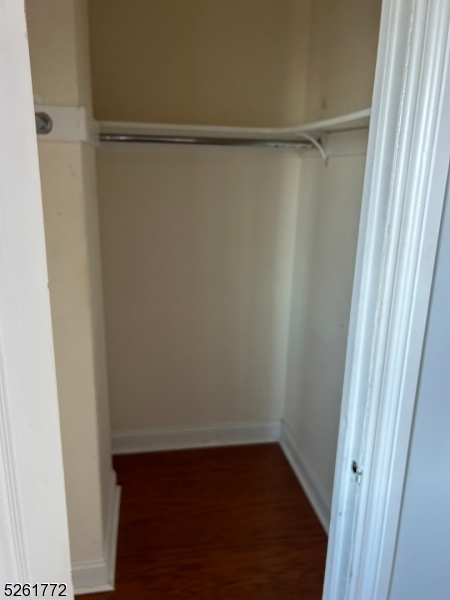
Carbon Monoxide Detector, Intercom, Smoke Detector, Walk-In Closet
Fireplaces: 
No
Construction
DisabilityFeatures: 
No
Energy Information: 
Electric
Porch: 
No
Deck: 
No
Room Details
Details about the rooms in the building.
Total Rooms: 
4
Total Bedrooms: 
1
Total Bathrooms: 
1
Total Full-Bathrooms: 
1
Total Half-Bathrooms: 
0
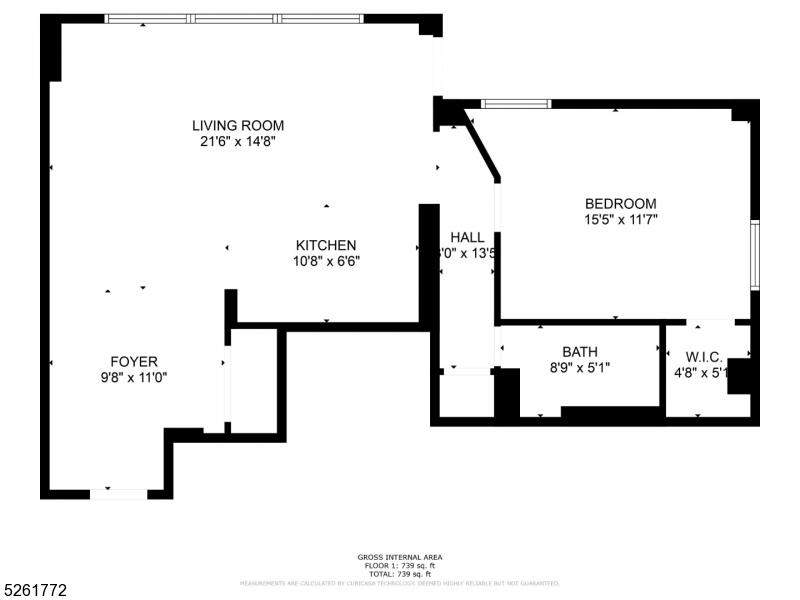
Master Bedroom 
Dimensions: 
16x12 
Level: 
First
Kitchen 
Dimensions: 
11x6 
Level: 
First
Living Room 
Dimensions: 
21x15 
Level: 
First
Other One 
Dimensions: 
9x11 
Other Two 
Dimensions: 
8x5 
Utilities
Information about utilities available on the property.
Heating System: 
2 Units
Heating System Fuel: 
Electric
Cooling System: 
2 Units
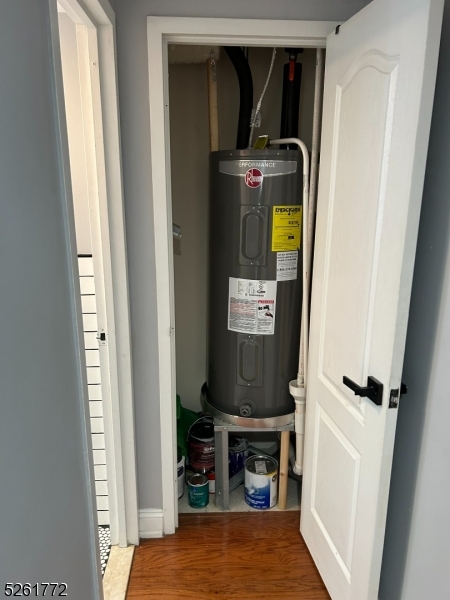
Water Heating System: 
Electric
Water Source: 
Public Water
Sewer: 
Public Available
Lot/Land Details
Details about the lots and land features included on the property.
Acres: 
0.01
View: 
Mountain View
Waterfront: 
0
Lot Features
Driveway: 
1 Car Width, Assigned, Blacktop, Parking Lot-Exclusive
Parking Type: 
1 Car Width, Assigned, Blacktop, Parking Lot-Exclusive
Total Parking Spaces: 
1
Garage: 
Assigned, Garage Parking, On Site
Pool: 
No
Fence: 
No
Public Record
Parcel Number: 
1605-00280-0000-00002-0000-C124
Listing Dates
Dates involved in the transaction.
Listing Entry Date/Time: 
8/7/2026
Contract Details
Details about the listing contract.
Inclusions: 
Maintenance-Building, Sewer, Water
Possession: 
30-45
Listing Participants
Participants (agents, offices, etc.) in the transaction.
Listing Office Name: 
KELLER WILLIAMS VILLAGE SQUARE