
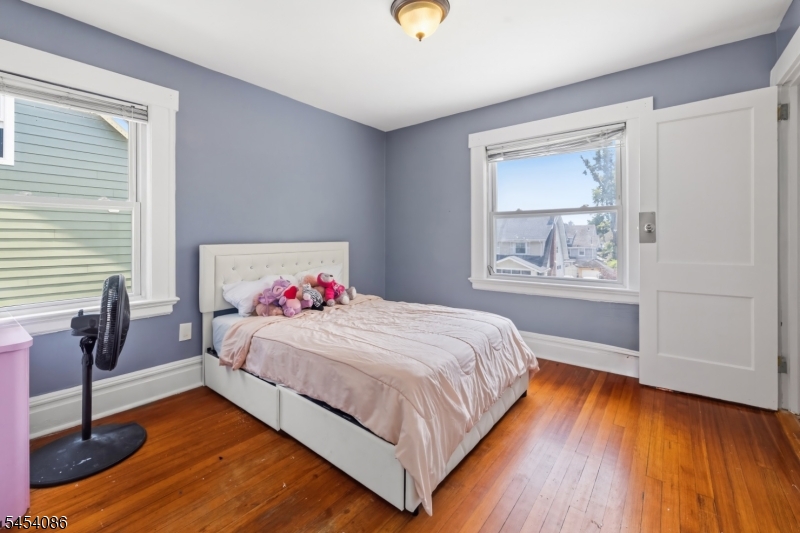
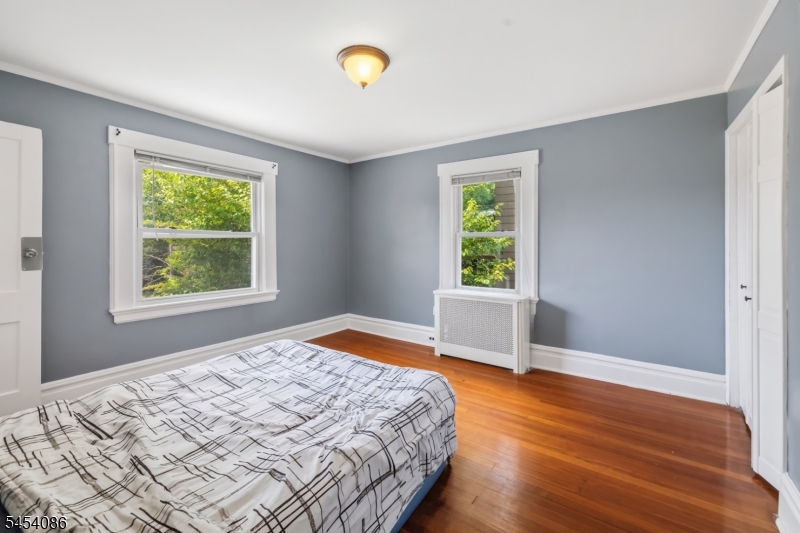
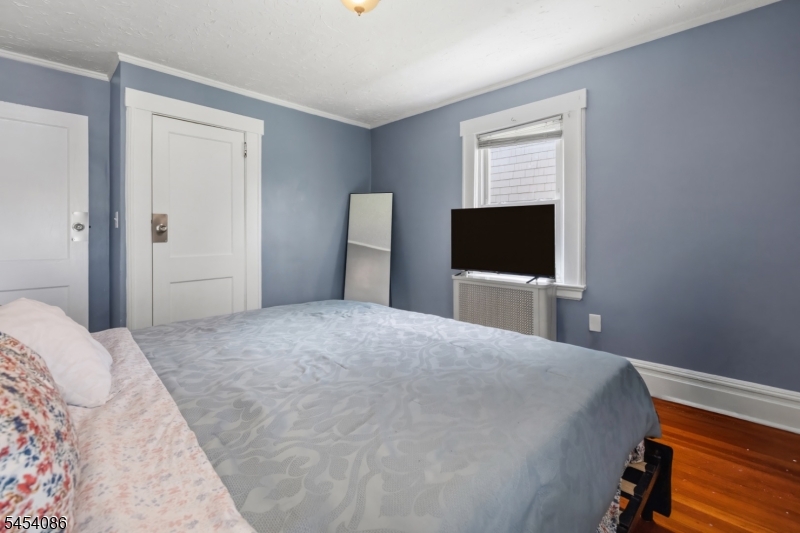
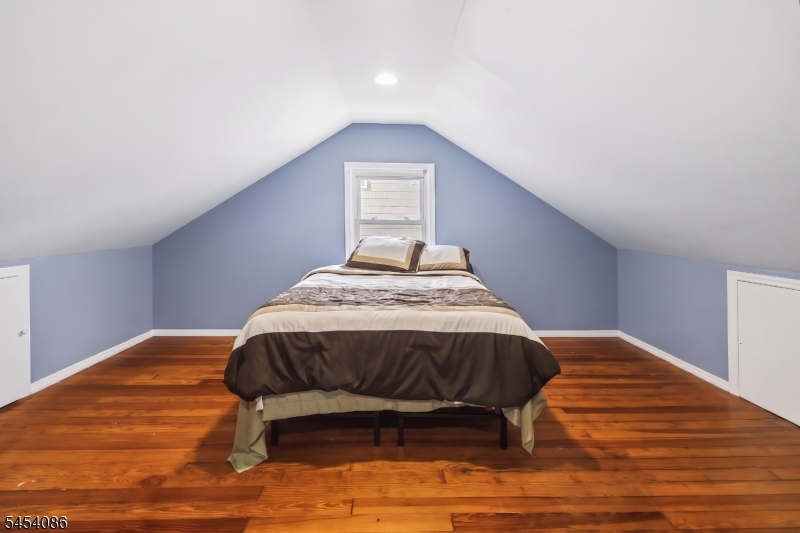
48 Laurel Ave | East Orange City

$499,999 | 4 Beds | 2 Baths (2 Full)

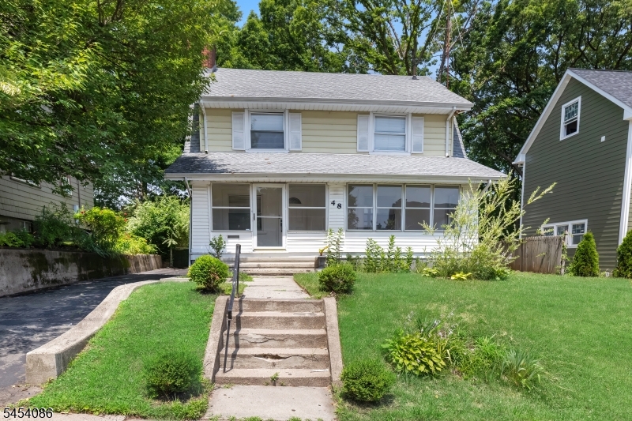
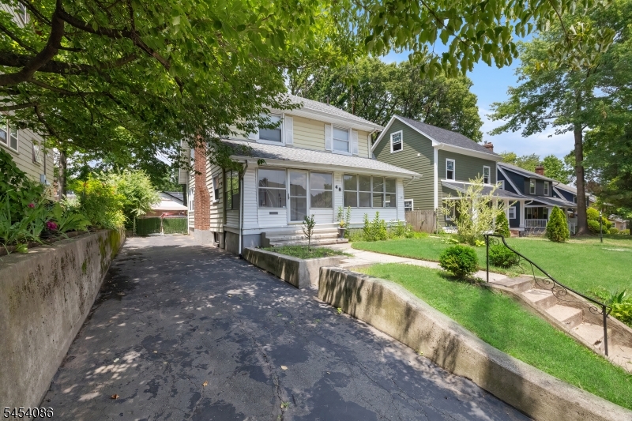
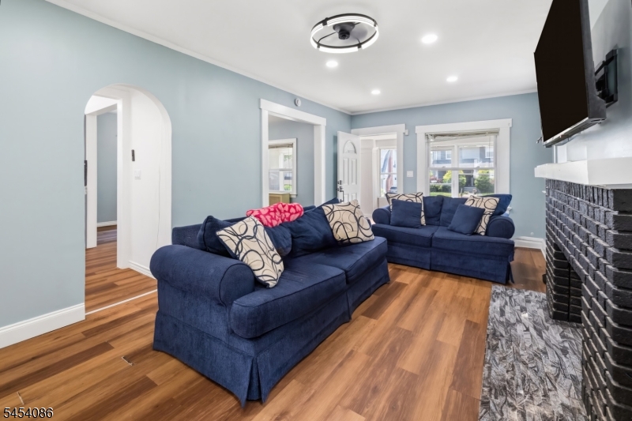
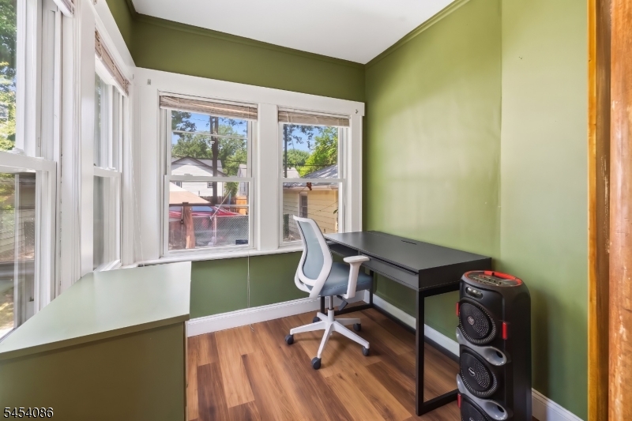
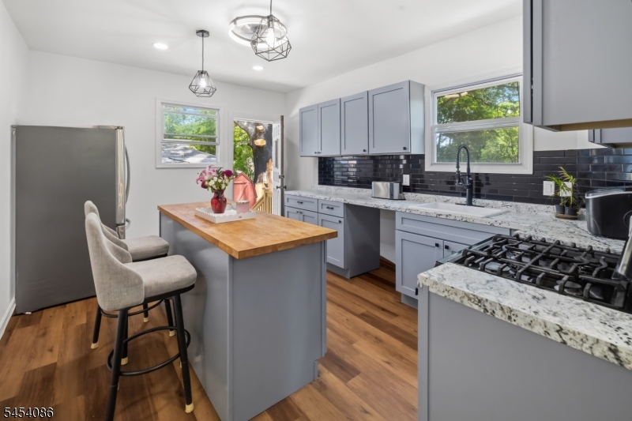
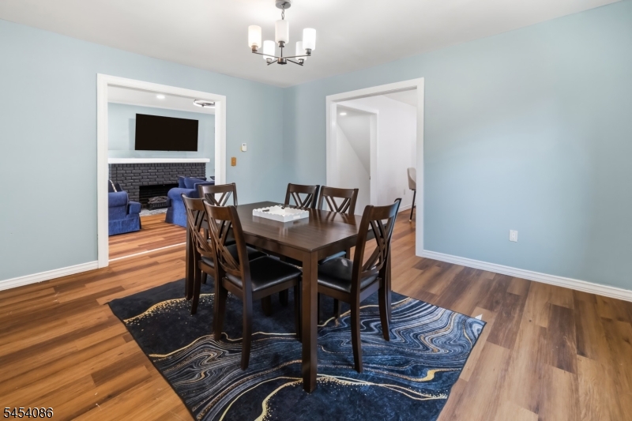
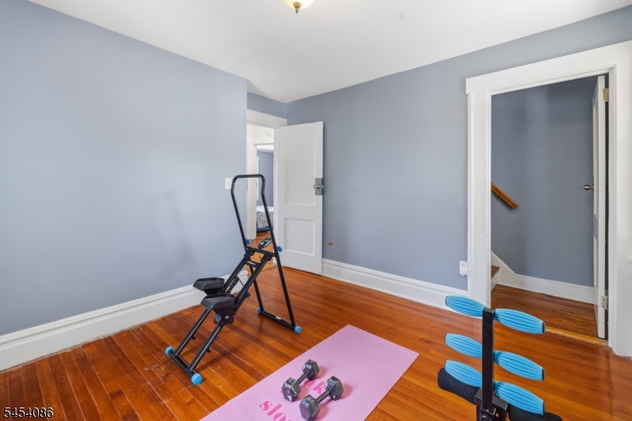
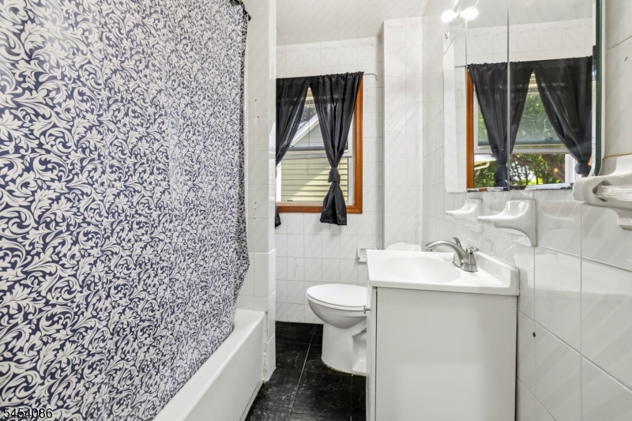
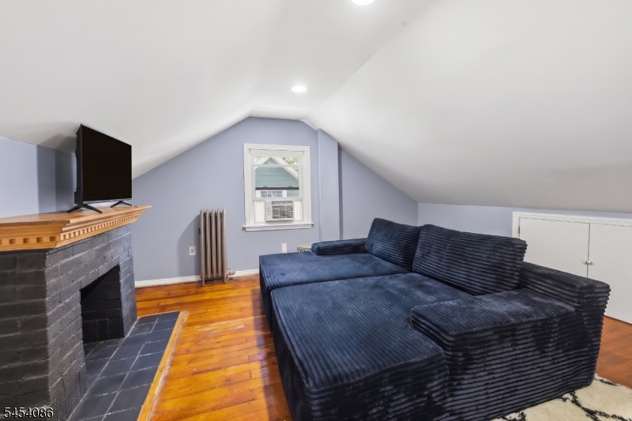
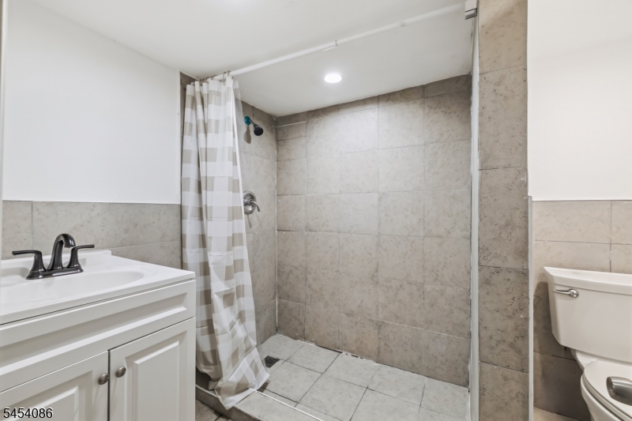
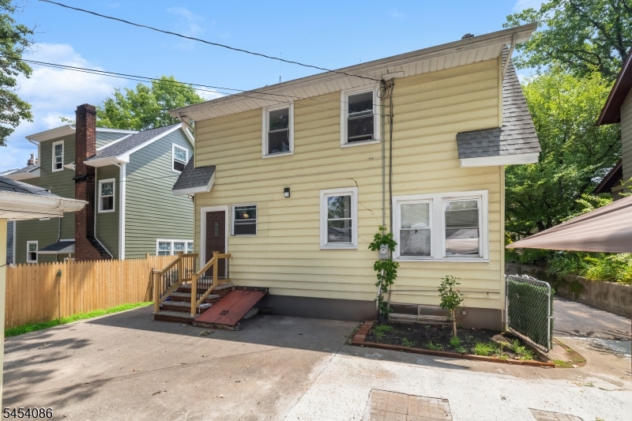
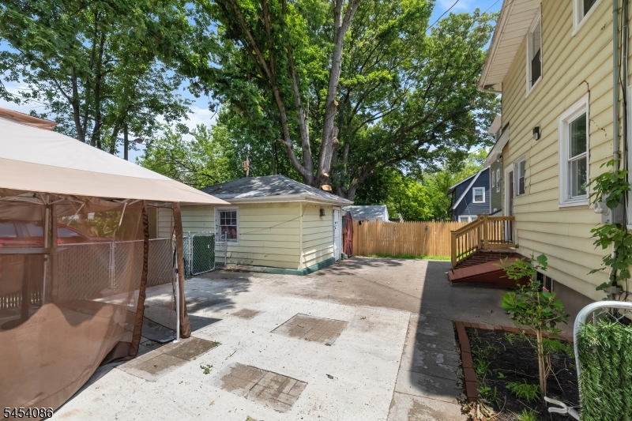
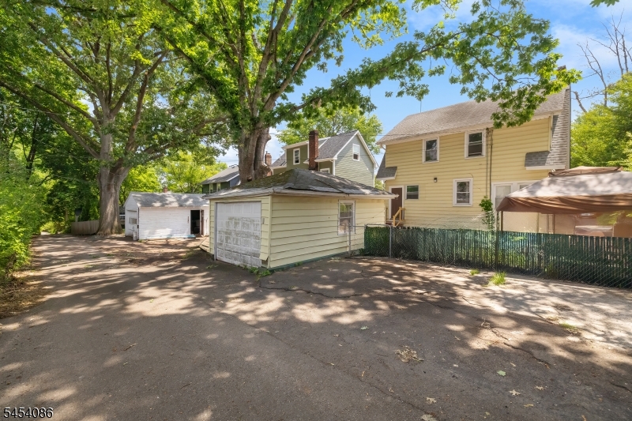
Welcome to 48 Laurel Ave, a beautifully reimagined residence where timeless character meets contemporary design. From the moment you arrive, you'll appreciate the thoughtful details that define this exceptional home, beginning with its exclusive private driveway a rare feature that enhances both privacy and convenience.Inside, an open-concept floor plan creates a seamless flow between the living, dining, and kitchen spaces, complemented by sophisticated finishes, abundant natural light, and a refined neutral palette. Offering four generously sized bedrooms and two full bathrooms, the home is designed to provide both comfort and versatility for today's lifestyle.Step outside to a spacious backyard with endless possibilities for entertaining, relaxing, or creating your own outdoor retreat. Ideally located near parks, shopping, dining, major highways, and public transportation, this home offers the perfect balance of accessibility and neighborhood charm. GSMLS 4047083

Directions to property: Dodd street to Midland ave to Laurel

MLS Listing ID: 
GSMLS 4047083
Listing Status
Status of the Listing.
Listing Status: 
Active
Listing Status (Local): 
Active
Listing Status Accepting Offers: 
1
Building Details
Details about the building on a property.
Architectural Style: 
Colonial
Year Built: 
1926
New Construction: 
0
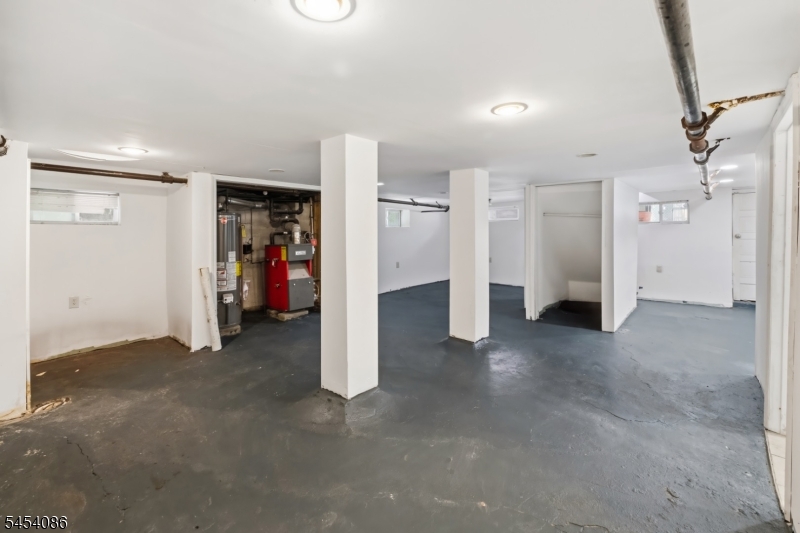
Basement: 
Finished, Full
Fireplaces: 
Yes
Construction
Roof: 
Asphalt Shingle
Exterior: 
Aluminum Siding
Exterior Features: 
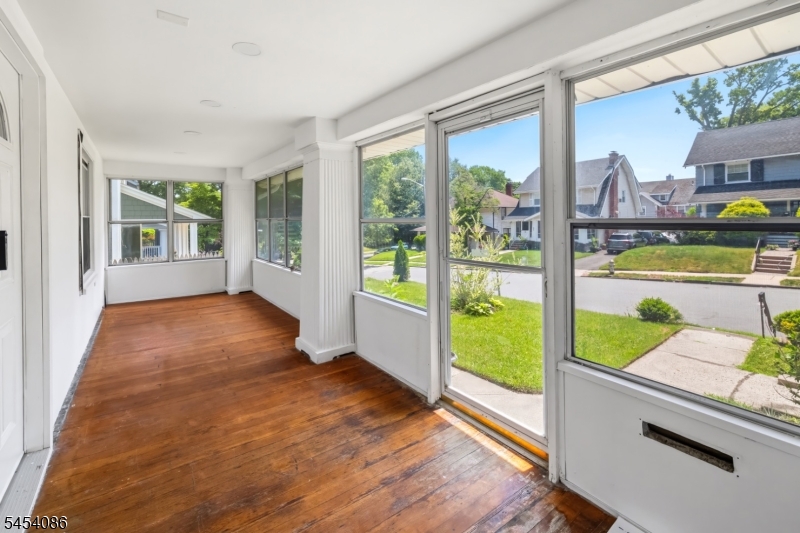
Enclosed Porch(es), Privacy Fence, Storage Shed, Storm Door(s)
Energy Information: 
Gas In Street
Porch: 
No
Deck: 
No
Room Details
Details about the rooms in the building.
Total Rooms: 
13
Total Bedrooms: 
4
Total Bathrooms: 
2
Total Full-Bathrooms: 
2
Total Half-Bathrooms: 
0
Master Bedroom 
Dimensions: 
15x12 
Level: 
Third
Second Bedroom 
Dimensions: 
11x10 
Level: 
Second
Third Bedroom 
Dimensions: 
12x10 
Level: 
Second
Fourth Bedroom 
Dimensions: 
12x10 
Level: 
Second
Dining Room 
Dimensions: 
12x12 
Level: 
First
Family Room 
Dimensions: 
11x10 
Level: 
Second
Kitchen 
Dimensions: 
14x10 
Level: 
First
Living Room 
Dimensions: 
16x13 
Level: 
First
Den 
Dimensions: 
6x8 
Level: 
First
Utilities
Information about utilities available on the property.
Heating System: 
Radiators - Hot Water
Heating System Fuel: 
Gas-Natural
Cooling System: 
Ceiling Fan, Window A/C(s)
Water Heating System: 
Electric
Water Source: 
Public Water
Sewer: 
Public Sewer
Lot/Land Details
Details about the lots and land features included on the property.
Acres: 
0.14
Lot Size (Dimensions): 
50X125
Waterfront: 
0
Lot Features
Driveway: 
See Remarks
Parking Type: 
See Remarks
Total Parking Spaces: 
7
Garage: 
See Remarks
Pool: 
No
Fence: 
Yes
Public Record
Parcel Number: 
1605-00878-0000-00003-0010-
Lot Number: 
3.10
Annual Tax: 
$11,622.00
Listing Dates
Dates involved in the transaction.
Listing Entry Date/Time: 
8/15/2026
Contract Details
Details about the listing contract.
Possession: 
At Closing
Listing Participants
Participants (agents, offices, etc.) in the transaction.
Listing Office Name: 
SHEILA K REALTY