
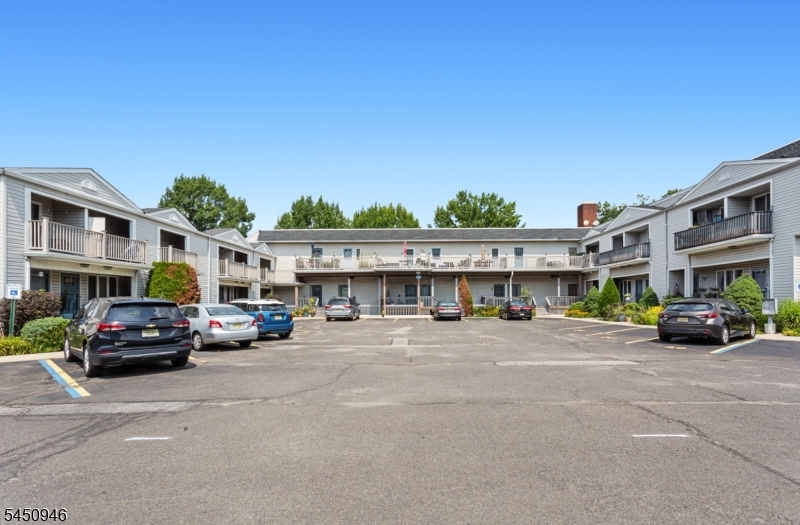
31 Willow Wood Sq, 31 | East Rutherford Boro

$375,000 | 1 Beds | 2 Baths (1 Full, 1 Half)

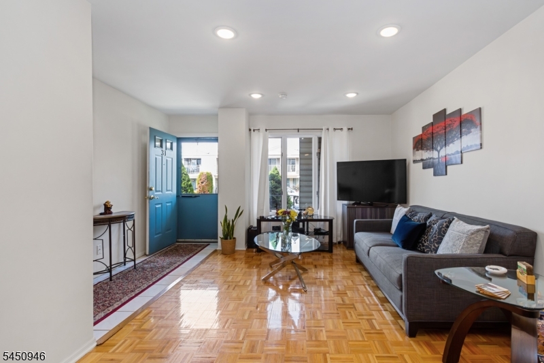
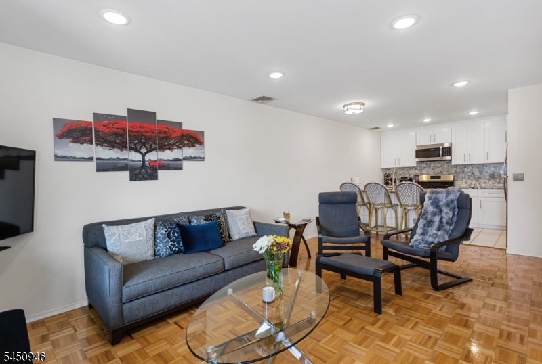
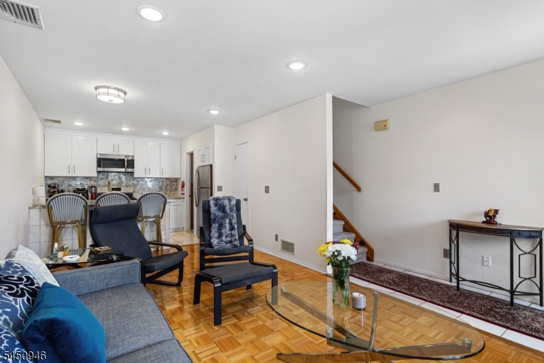
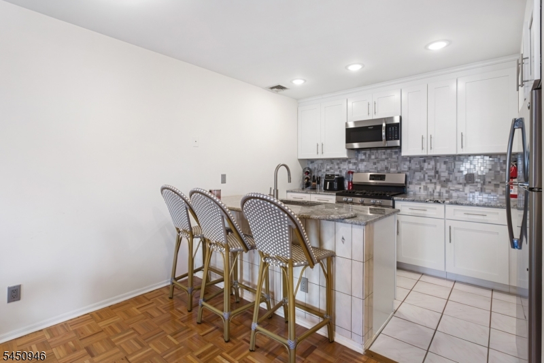
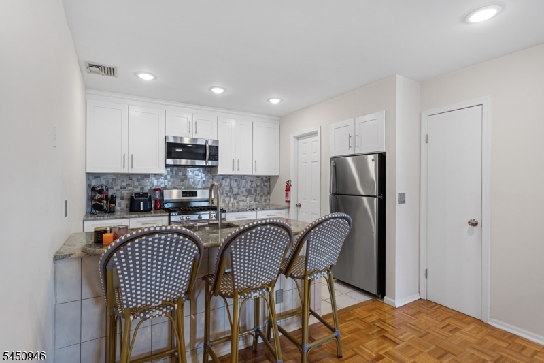
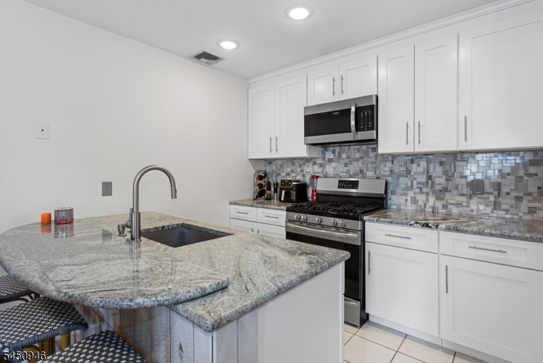
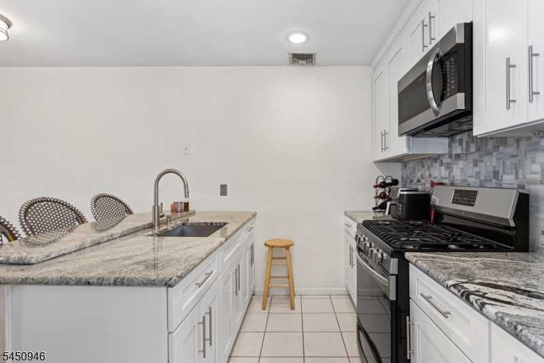
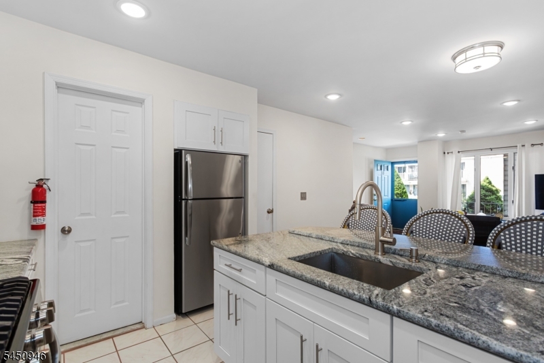
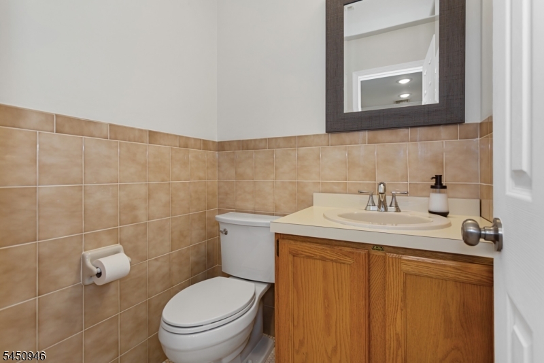
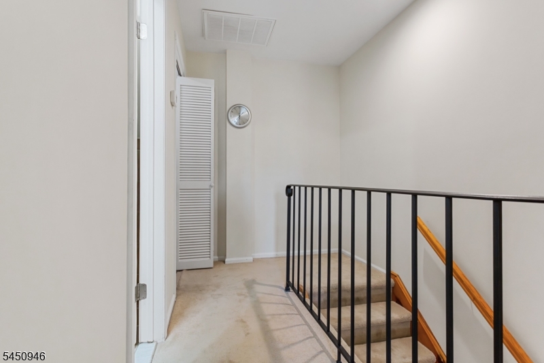
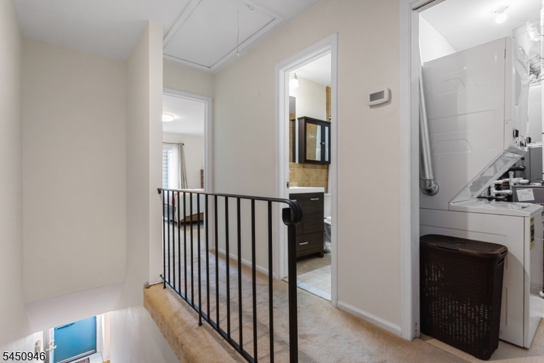
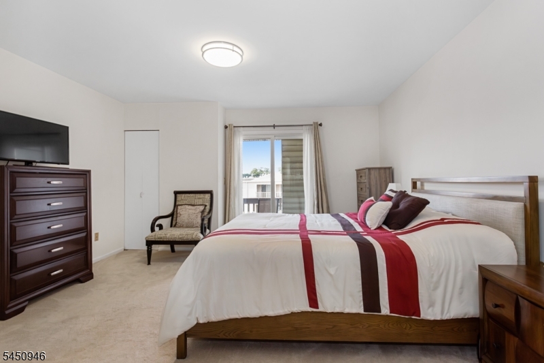

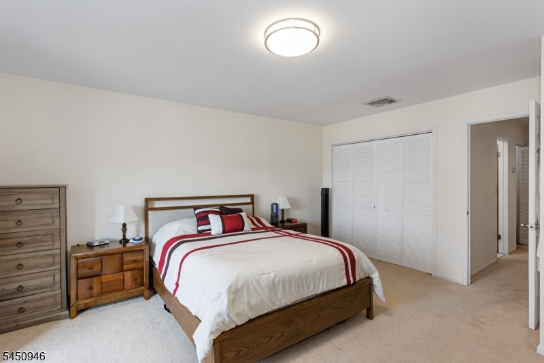
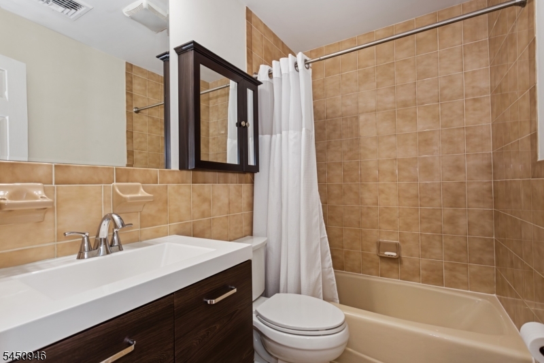
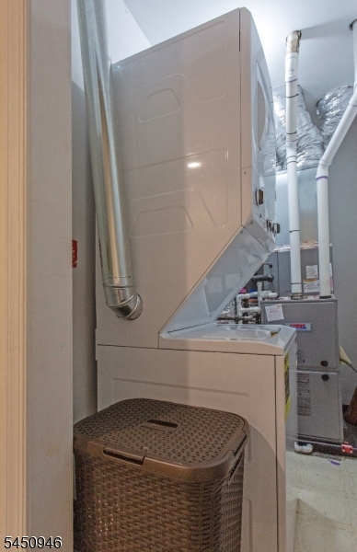
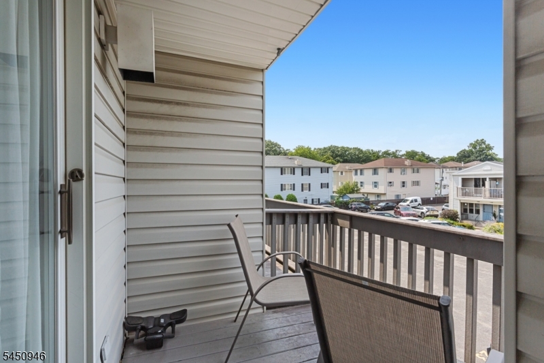
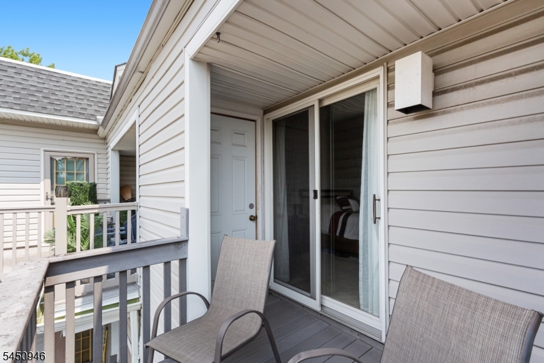
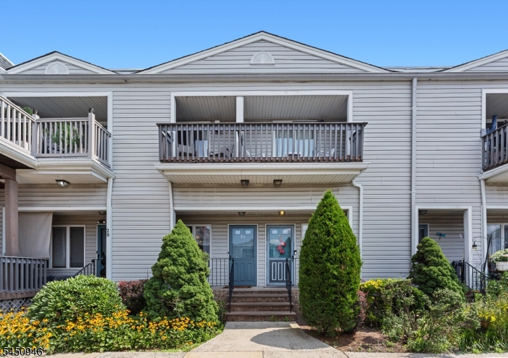
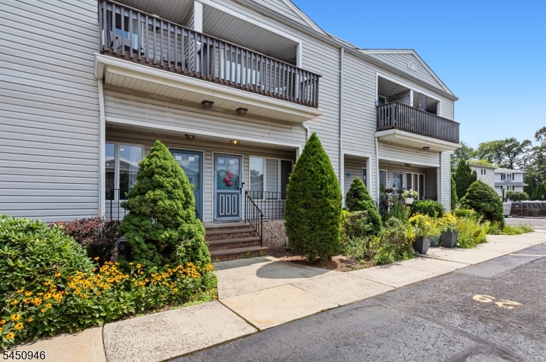
Spacious two-level townhouse-style condo. The first floor features an open-concept layout living/dining area, 2018 renovated kitchen with beautiful finishes, and a convenient half bath. Upstairs, you'll find a large bedroom with a private deck and ample storage one double closet plus two single closets along with a full bathroom (shower over tub) and in-unit laundry. Additional storage is available in an attic with pull-down stairs. Pets: One dog under 20 pounds. The home includes an assigned parking space near the front entry, plus guest parking. Enjoy a great location close to excellent restaurants, shops and services, parks, with ShopRite about 0.5 mile away. Lower taxes and an HOA of $214. Convenient transit: NJ Transit bus 160 to Port Authority Bus Terminal is available nearby. Rutherford Train Station is approximately 1.1 miles & Wood-Ridge Station is approximately 2.6 miles GSMLS 4044370

Directions to property: Paterson Avenue to either Willow St or Oak St

MLS Listing ID: 
GSMLS 4044370
Listing Status
Status of the Listing.
Listing Status: 
Active
Listing Status (Local): 
Active
Listing Status Accepting Offers: 
1
Community Information
Subdivision: 
Willow Wood Square C
Association Fee: 
$214
Building Details
Details about the building on a property.
Architectural Style: 
Townhouse-Interior
Year Built: 
1988
New Construction: 
0
Interior: 
Carbon Monoxide Detector, Drapes, Fire Extinguisher, Window Treatments
Fireplaces: 
No
Construction
Roof: 
Asphalt Shingle
Exterior: 
Vinyl Siding
Exterior Features: 
Deck, Open Porch(es), Storm Door(s), Thermal Windows/Doors
DisabilityFeatures: 
No
Energy Information: 
Electric, Gas In Street, Gas-Natural
Porch: 
No
Deck: 
Yes
Room Details
Details about the rooms in the building.
Total Rooms: 
3
Total Bedrooms: 
1
Total Bathrooms: 
2
Total Full-Bathrooms: 
1
Total Half-Bathrooms: 
1
Master Bedroom 
Dimensions: 
14x15 
Level: 
Second
Kitchen 
Dimensions: 
8x8 
Level: 
First
Living Room 
Dimensions: 
14x18 
Level: 
First
Utilities
Information about utilities available on the property.
Heating System: 
1 Unit, Forced Hot Air
Heating System Fuel: 
Gas-Natural
Cooling System: 
1 Unit, Central Air
Water Heating System: 
Gas
Water Source: 
Public Water
Sewer: 
Public Sewer
Lot/Land Details
Details about the lots and land features included on the property.
Acres: 
0.0
Lot Size (Dimensions): 
Common
Waterfront: 
0
Lot Features
Driveway: 
Additional Parking, Assigned
Parking Type: 
Additional Parking, Assigned
Total Parking Spaces: 
1
Pool: 
No
Fence: 
No
Public Record
Parcel Number: 
1112-00030-0000-00001-0031-C0031
Lot Number: 
1.31
Annual Tax: 
$4,611.00
Listing Dates
Dates involved in the transaction.
Listing Entry Date/Time: 
8/2/2026
Contract Details
Details about the listing contract.
Exclusions: 
N/A
Possession: 
0-30 days
Listing Participants
Participants (agents, offices, etc.) in the transaction.
Listing Office Name: 
MODERN REALTY GROUP