
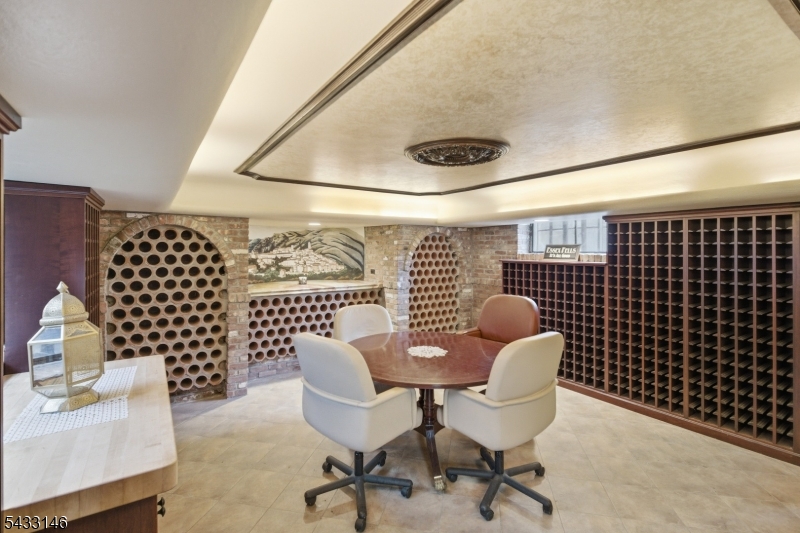
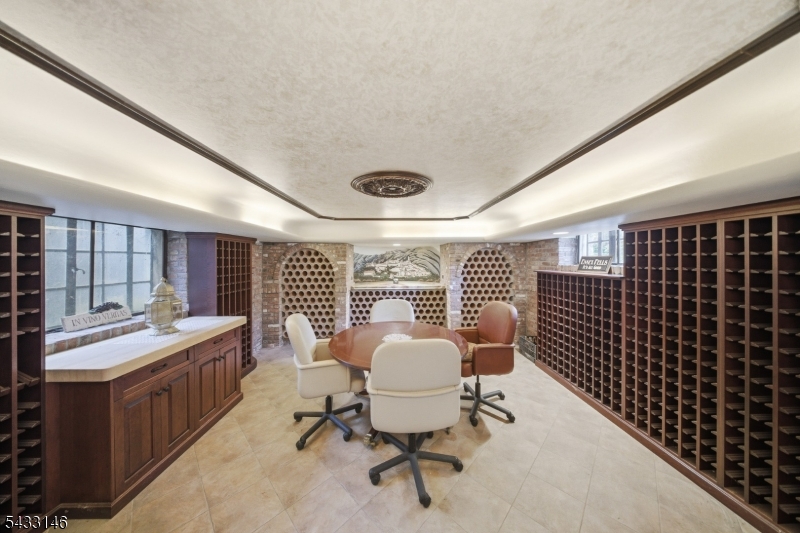
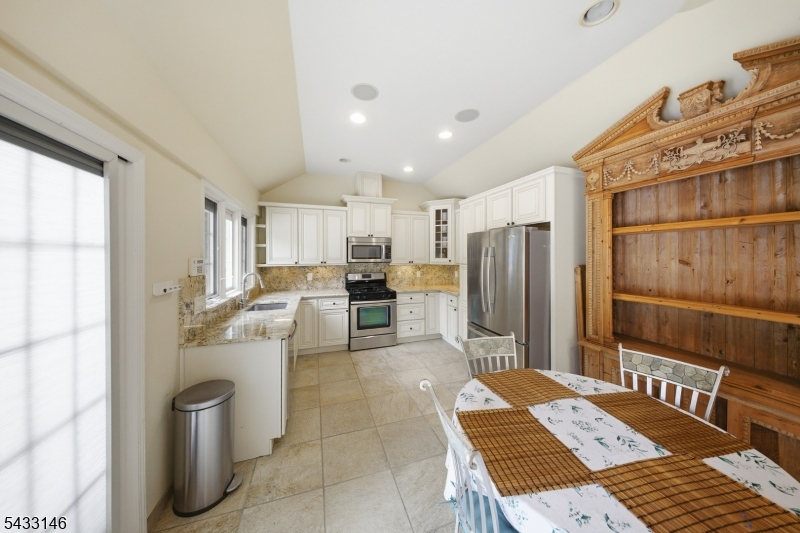
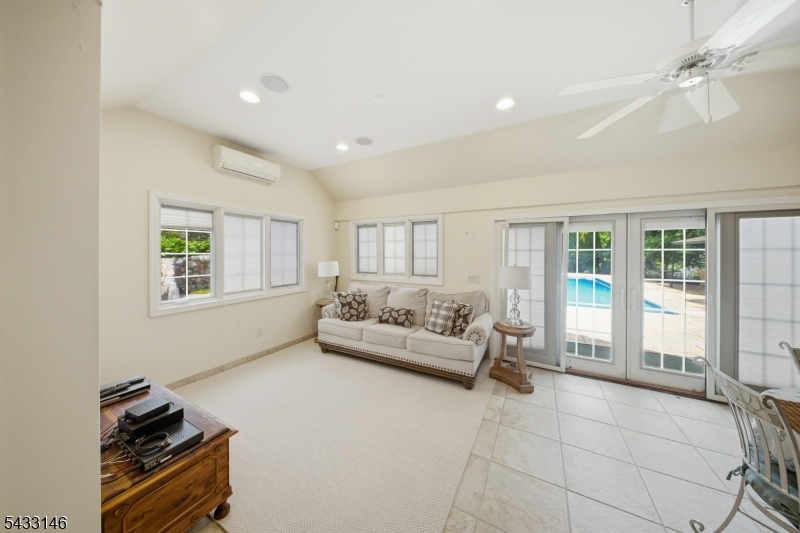
120 Old Chester Rd | Essex Fells Twp.

$3,395,000 | 4 Beds | 5 Baths (3 Full, 2 Half)

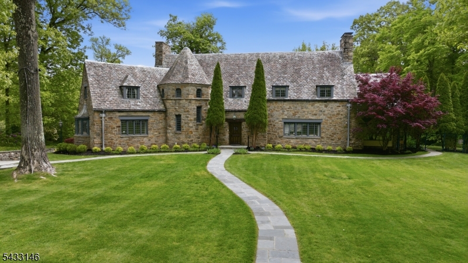
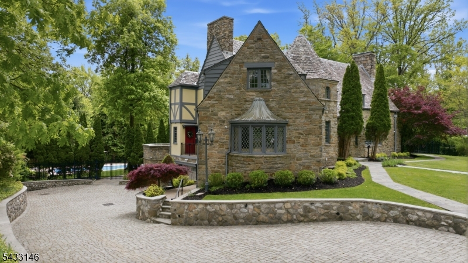
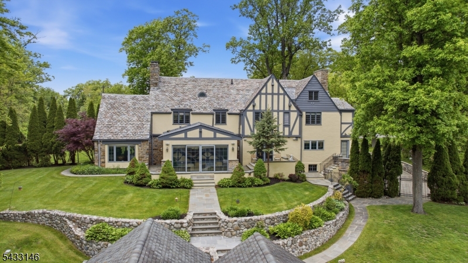
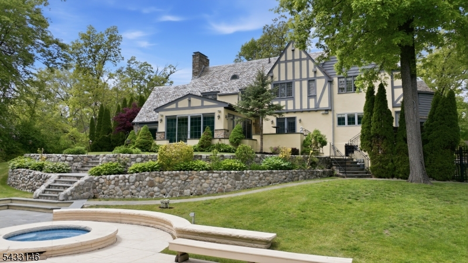
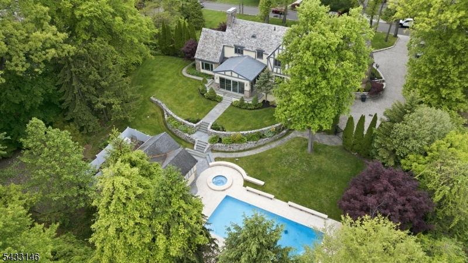
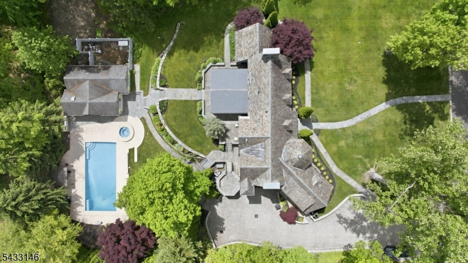
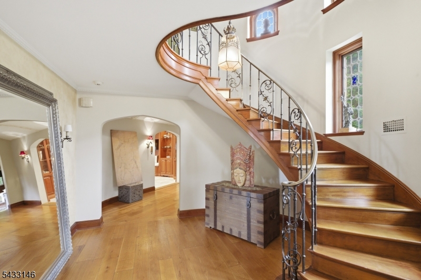
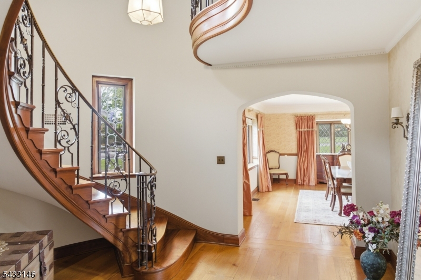
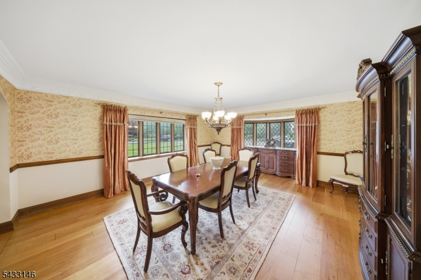
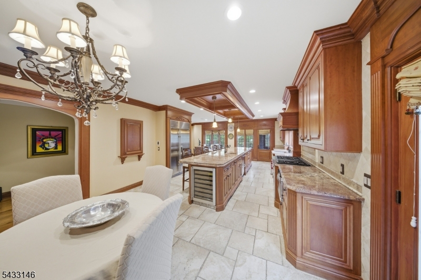
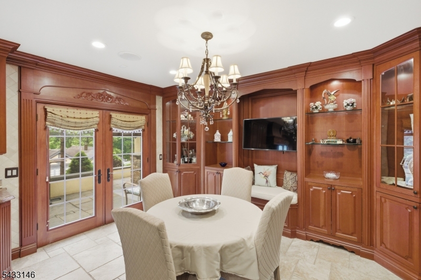
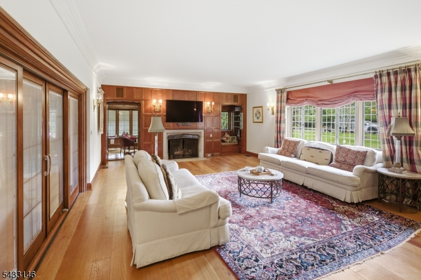
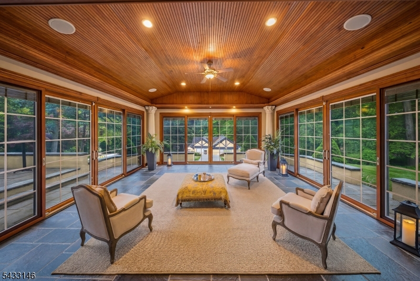
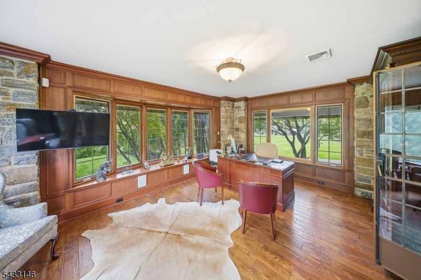
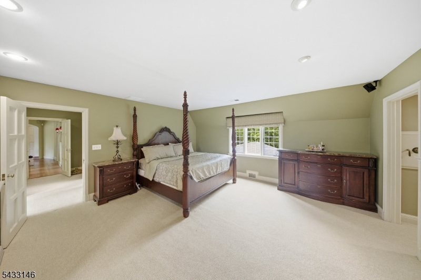
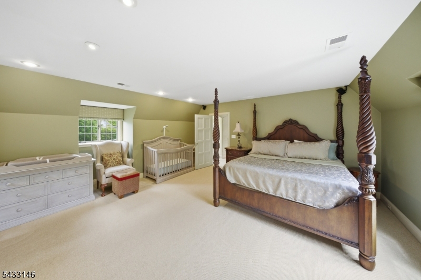
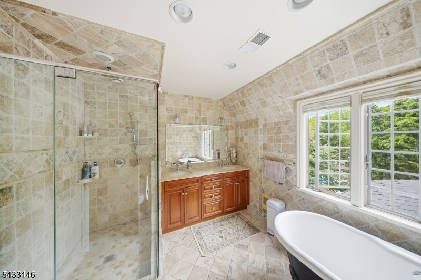
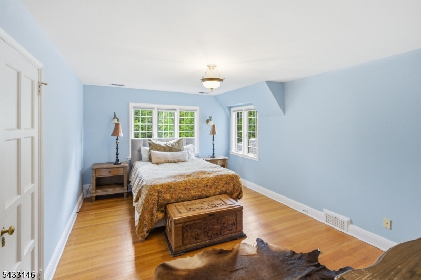
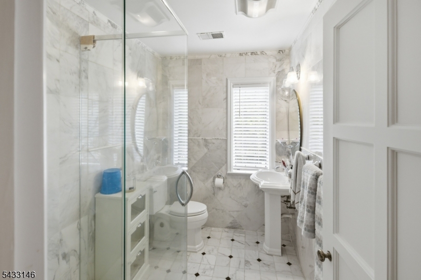
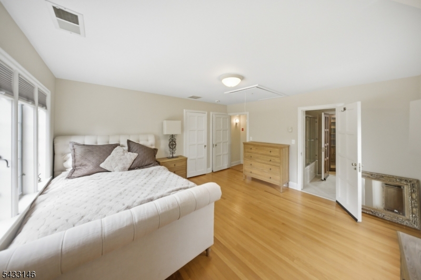
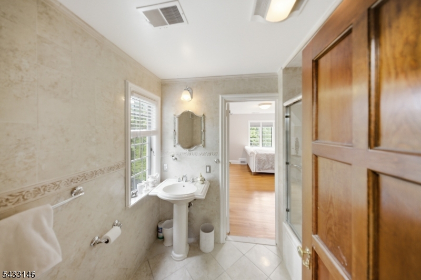
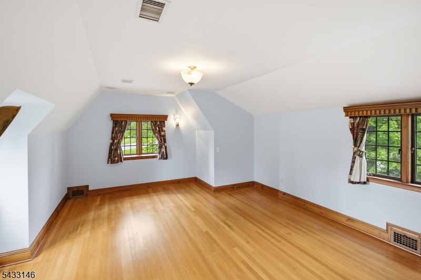
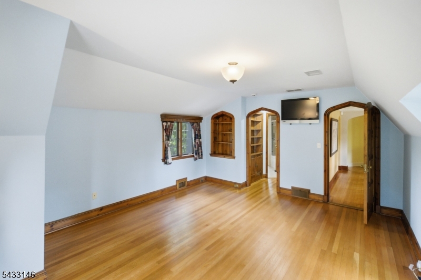
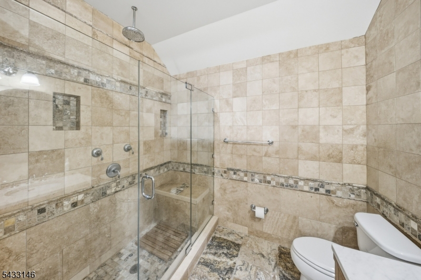
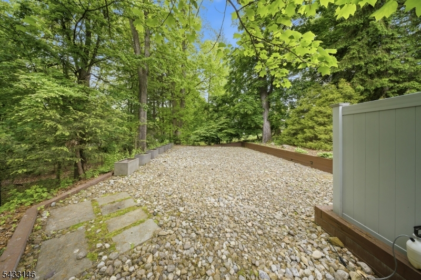
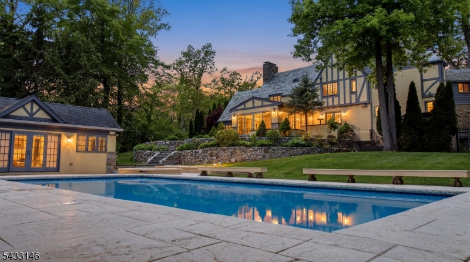
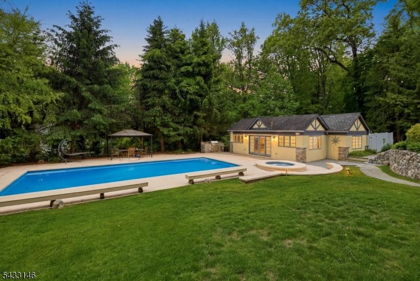
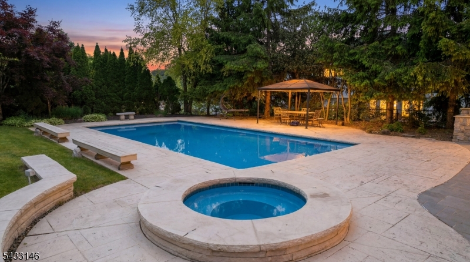
Set on over an acre of exquisitely landscaped grounds, this extraordinary European-inspired estate seamlessly blends old-world charm with today's finest modern luxuries all while just door to door in 44 to Penn Station! Over the past 20 years, the owner has invested in custom high-end renovations carefully designed to preserve the timeless character of the home while modernizing its infrastructure and amenities. Resembling a storybook castle from the outside, the residence features extensive improvements including electric, plumbing, boiler systems, slate roof, and custom masonry work. Inside, grand-scale living spaces are highlighted by remarkable craftsmanship, elegant architectural details, and exceptional natural light throughout. The centerpiece of the home is the stunning chef's kitchen boasting a thoughtfully designed space, complete with a massive center island, premium appliances, handcrafted cabinetry, and seamless flow for both everyday living and entertaining. Additional first-floor spaces include formal living and dining rooms, a library/office, family room, and a breathtaking all-glass atrium. The resort-like grounds are equally impressive, featuring tiered patios, expansive lawn space, pool area, and a guest house complete with its own kitchen, bedroom, and full en-suite bath ideal for guests, extended living, or private entertaining. Essex Fells elementary is the #2 ranked public elementary school in NJ. Just a few streets away from Essex Fells Country Club! GSMLS 4029895

Directions to property: Devon to Stewart to Old Chester

MLS Listing ID: 
GSMLS 4029895
Listing Status
Status of the Listing.
Listing Status: 
Active
Listing Status (Local): 
Active
Listing Status Accepting Offers: 
1
Community Information
Elementary: 
ESSEX FELL
Middle: 
W ESSEX
High: 
W ESSEX
Building Details
Details about the building on a property.
Architectural Style: 
Custom Home
Year Built: 
1932
New Construction: 
0
Basement: 
Finished
Interior: 
Carbon Monoxide Detector, Fire Extinguisher, High Ceilings, Security System, Smoke Detector, Walk-In Closet
Fireplaces: 
Yes
Construction
Roof: 
Slate
Exterior: 
Stone
Exterior Features: 
Barbeque, Hot Tub, Outbuilding(s), Patio, Underground Lawn Sprinkler
Energy Information: 
Electric, Gas-Natural
Porch: 
No
Deck: 
No
Room Details
Details about the rooms in the building.
Total Rooms: 
16
Total Bedrooms: 
4
Total Bathrooms: 
5
Total Full-Bathrooms: 
3
Total Half-Bathrooms: 
2
In-Law Suite 
Master Bathroom 
Level: 
Second
Utilities
Information about utilities available on the property.
Heating System: 
3 Units, Forced Hot Air
Heating System Fuel: 
Gas-Natural
Cooling System: 
3 Units, Central Air
Water Source: 
Public Water
Sewer: 
Public Sewer
Lot/Land Details
Details about the lots and land features included on the property.
Acres: 
1.08
Lot Size (Dimensions): 
200X235
Waterfront: 
0
Lot Features
Driveway: 
Paver Block
Parking Type: 
Paver Block
Total Parking Spaces: 
0
Garage: 
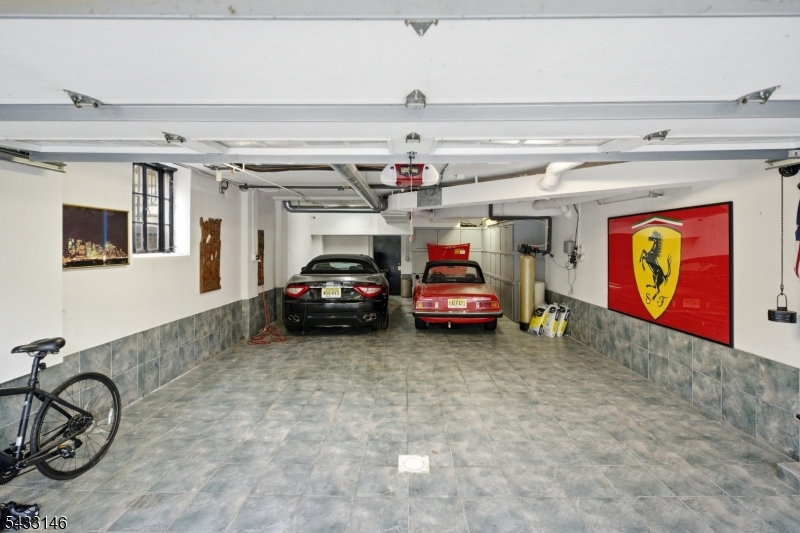
Attached Garage
Pool: 
Yes
Fence: 
No
Public Record
Parcel Number: 
1606-00003-0001-00002-0000-
Lot Number: 
2
Annual Tax: 
$50,220.00
Listing Dates
Dates involved in the transaction.
Listing Entry Date/Time: 
5/26/2026
Contract Details
Details about the listing contract.
Possession: 
upon closing
Listing Participants
Participants (agents, offices, etc.) in the transaction.
Listing Office Name: 
KELLER WILLIAMS REALTY