
50 Bloomfield Ave, 50 | Essex Fells Twp.

$3,900 | 2 Beds | 3 Baths (2 Full, 1 Half) | 1,869 Sq. Ft.

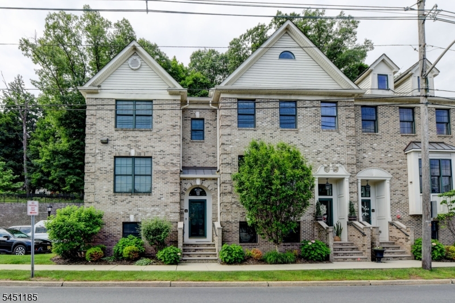
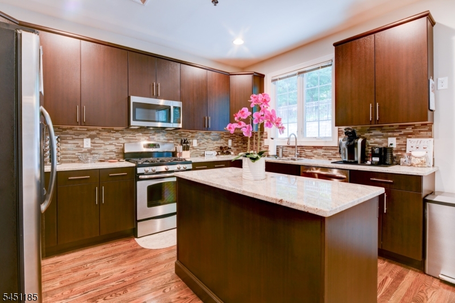
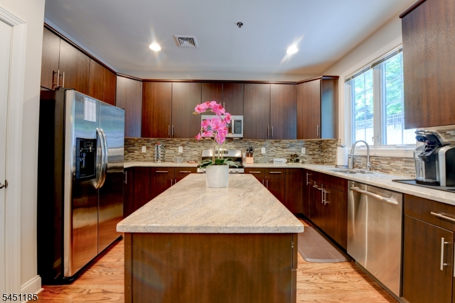
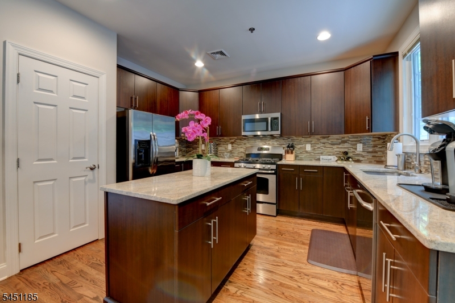
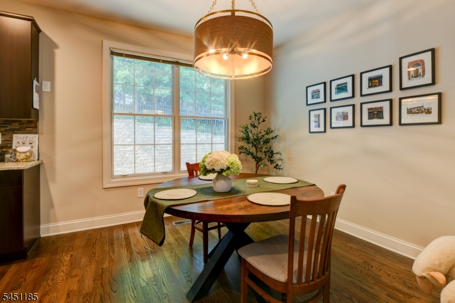
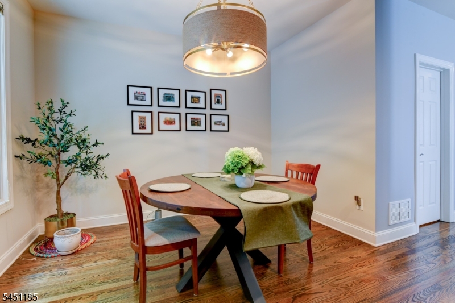
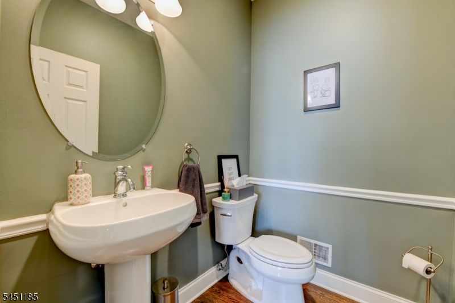
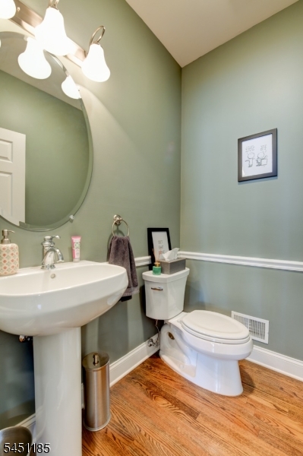
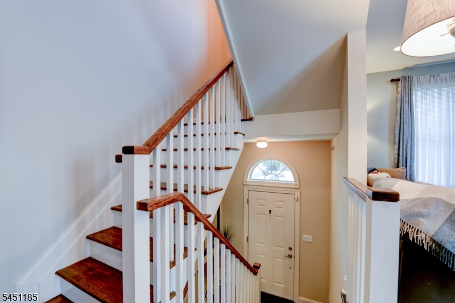
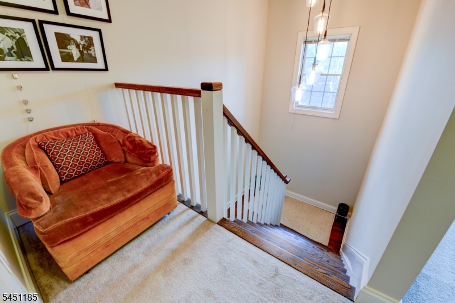
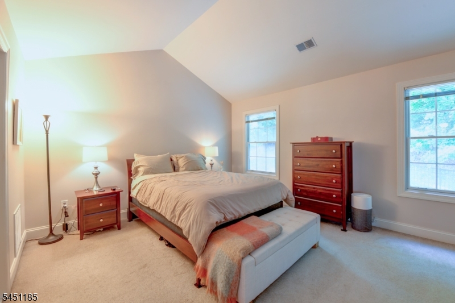
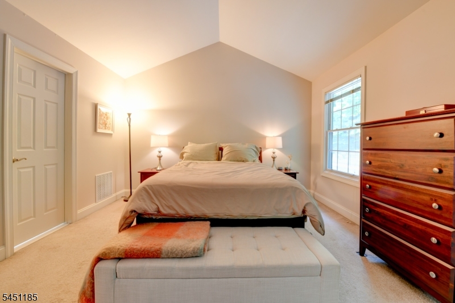
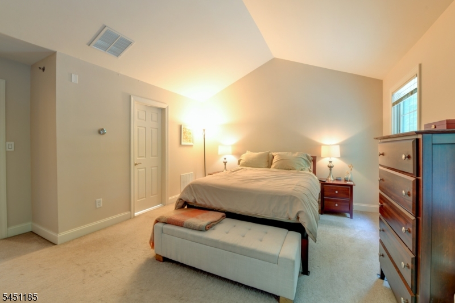
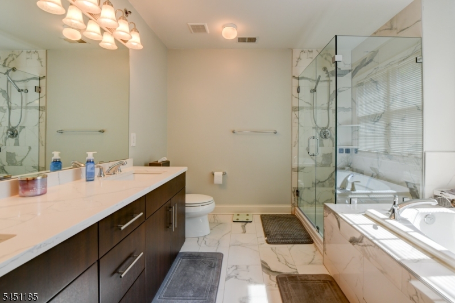
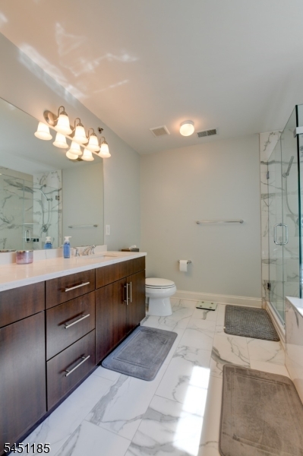
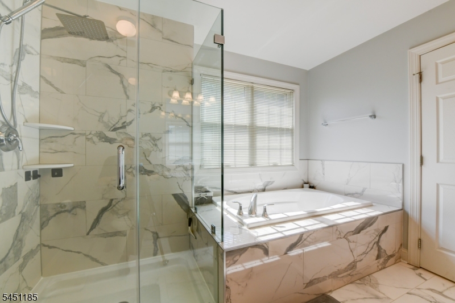
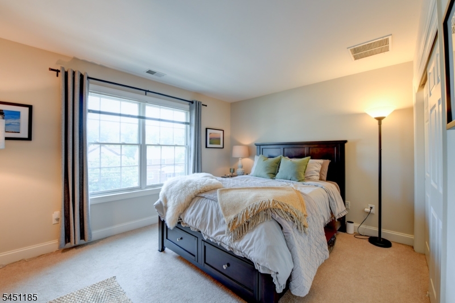
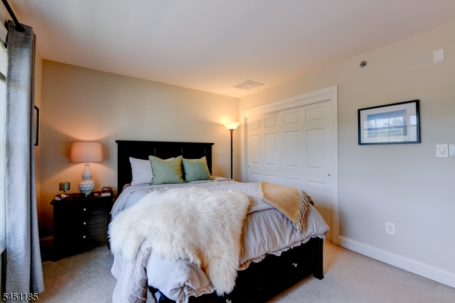
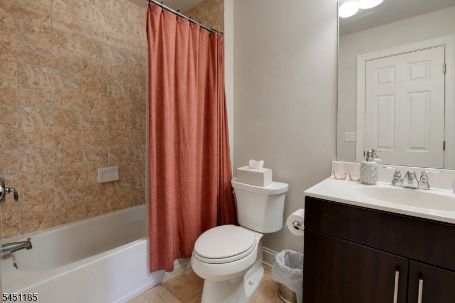
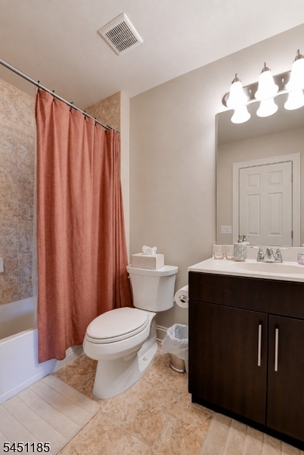
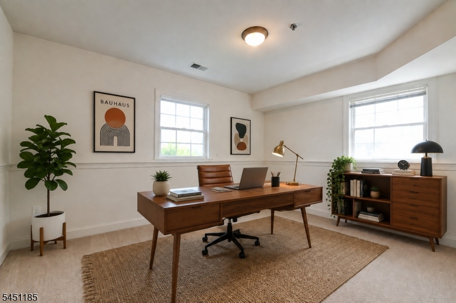
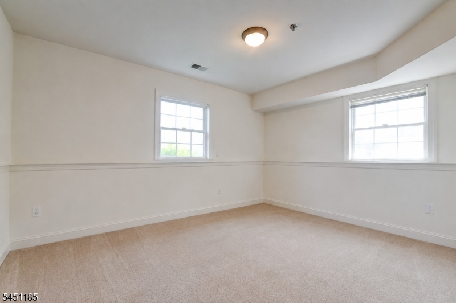
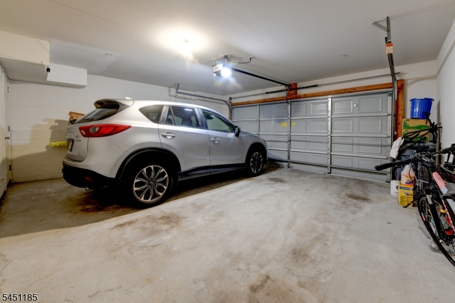
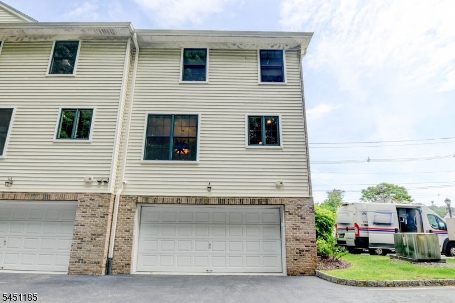
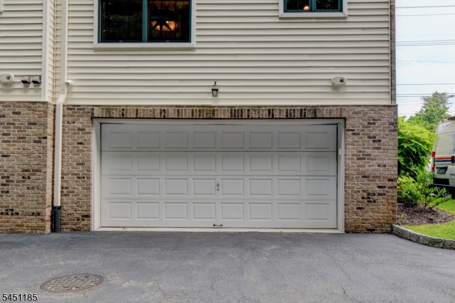
Experience sophisticated, Manhattan-style living in one of Essex Fells' most desirable communities. This exceptional 3-level end-unit townhome combines luxury, space, and convenience, offering the perfect blend of city-inspired design and suburban comfort.The sun-filled open floor plan features soaring ceilings, rich hardwood floors, a cozy fireplace, and an abundance of natural light. The gourmet eat-in kitchen showcases custom dark mahogany cabinetry, granite countertops, a glass tile backsplash, center island, pantry, and stainless steel appliances.Working from home is effortless with a private home office, while the spacious layout includes 2 bedrooms, 2 full bathrooms, and 1 half bath. The luxurious primary suite offers two walk-in closets and a spa-inspired en-suite bathroom, creating a peaceful retreat at the end of the day. Additional highlights include generous closet space and a 2-car attached garage.Enjoy the best of suburban living with a true urban lifestyle. Located just moments from downtown Caldwell, you'll love being within walking distance of restaurants, caf s, shopping, nightlife, and Caldwell College. With easy access to major highways and New York City transportation, commuting is effortless while still enjoying the charm and tranquility of Essex Fells.Offering the ideal combination of luxury, location, and low-maintenance living, this exceptional townhome is a rare opportunity in one of Essex County's most sought-after communities. GSMLS 4044553

Directions to property: 280 to exit 5B North Livingston Ave. Right turn to Eagle Rock. Left to Roseland Ave. Right to Bloo

MLS Listing ID: 
GSMLS 4044553
Listing Status
Status of the Listing.
Listing Status: 
Active
Listing Status (Local): 
Active
Listing Status Accepting Offers: 
1
Community Information
Elementary: 
ESSEX FELL
High: 
W ESSEX
Subdivision: 
The Brownstones
Building Details
Details about the building on a property.
Architectural Style: 
Multi Floor Unit
Year Built: 
2012
New Construction: 
0
Living Area: 
1,869
Interior: 
Carbon Monoxide Detector, Smoke Detector, Walk-In Closet
Fireplaces: 
Yes
Construction
Exterior Features: 
Curbs, Sidewalk, Thermal Windows/Doors
Energy Information: 
Electric, Gas-Natural
Porch: 
No
Deck: 
No
Room Details
Details about the rooms in the building.
Total Rooms: 
6
Total Bedrooms: 
2
Total Bathrooms: 
3
Total Full-Bathrooms: 
2
Total Half-Bathrooms: 
1
Utilities
Information about utilities available on the property.
Heating System: 
2 Units, Forced Hot Air
Heating System Fuel: 
Gas-Natural
Cooling System: 
2 Units, Central Air
Water Heating System: 
Gas
Water Source: 
Public Water
Sewer: 
Public Sewer
Lot/Land Details
Details about the lots and land features included on the property.
Waterfront: 
0
Lot Features
Driveway: 
Additional Parking
Parking Type: 
Additional Parking
Garage: 
Attached Garage, Garage Door Opener
Pool: 
No
Fence: 
No
Public Record
Parcel Number: 
1606-00001-0000-00001-0001-C0050
Listing Dates
Dates involved in the transaction.
Listing Entry Date/Time: 
8/3/2026
Contract Details
Details about the listing contract.
Inclusions: 
Sewer, Taxes, Trash Removal
Possession: 
ASAP
Listing Participants
Participants (agents, offices, etc.) in the transaction.
Listing Office Name: 
WEICHERT REALTORS