
36 Albert Ave | Fair Lawn Boro

$1,189,000 | 4 Beds | 4 Baths (3 Full, 1 Half)

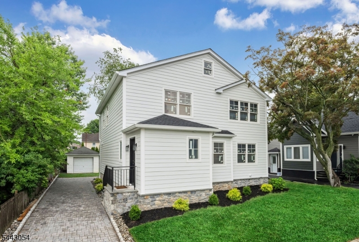
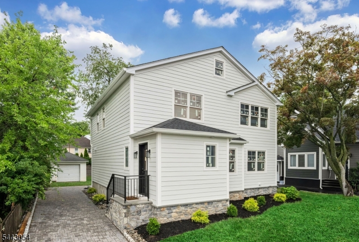
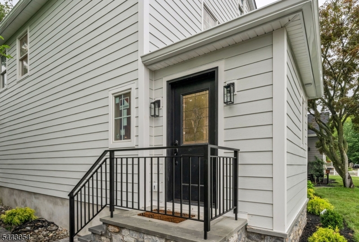
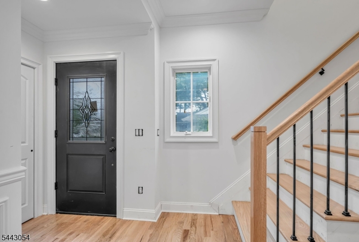
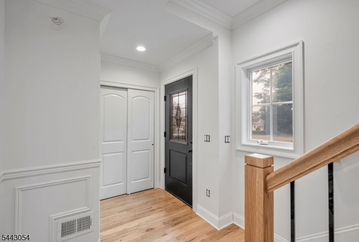
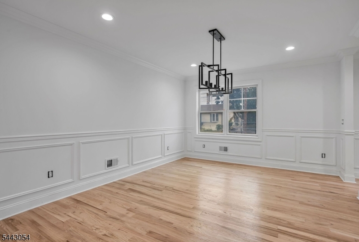
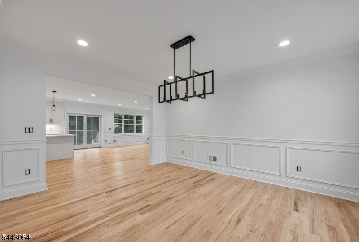
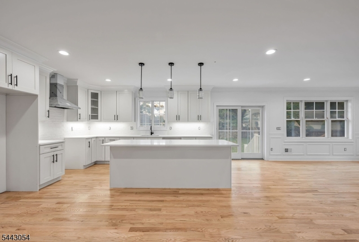
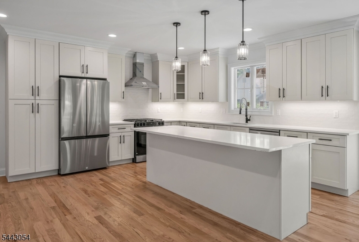
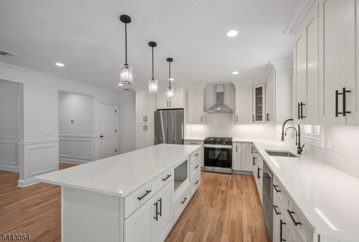
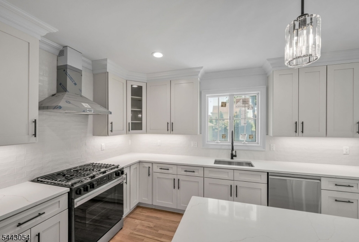
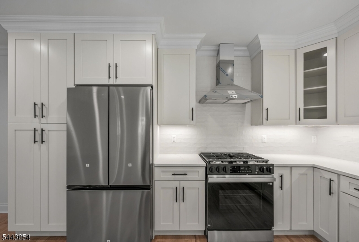
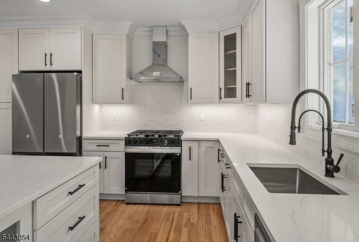
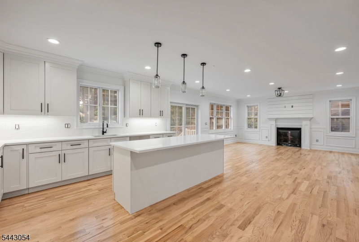
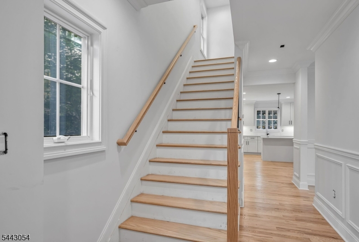
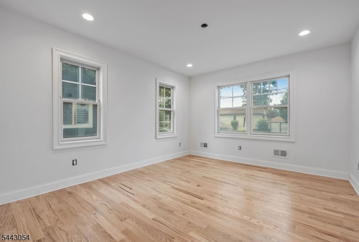
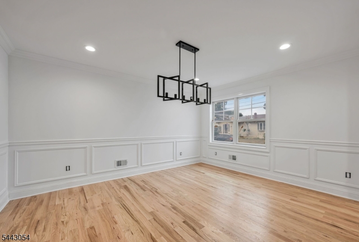
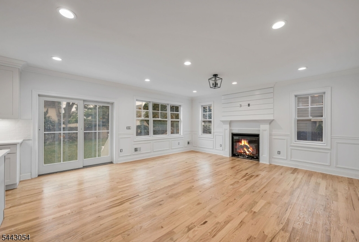
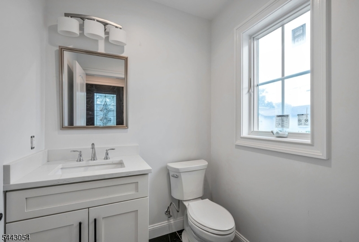
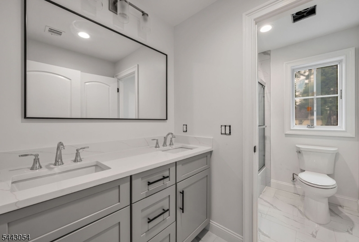
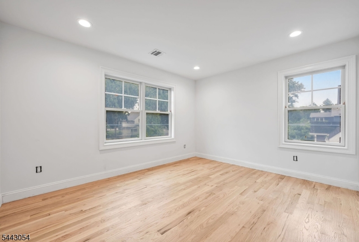
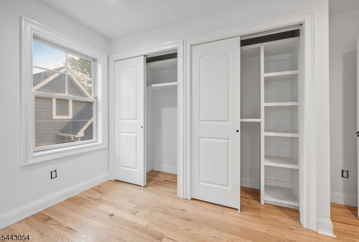
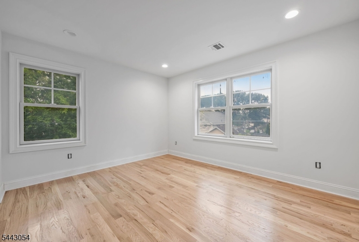
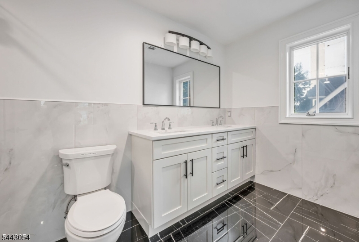
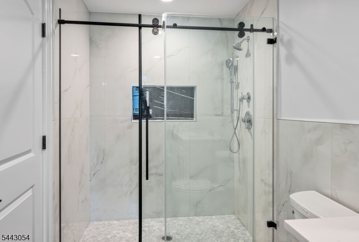
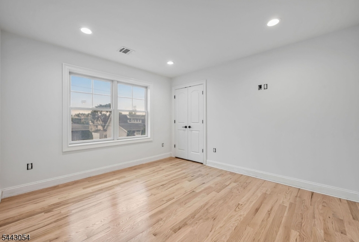
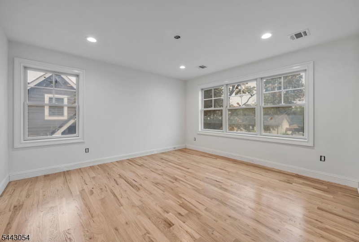
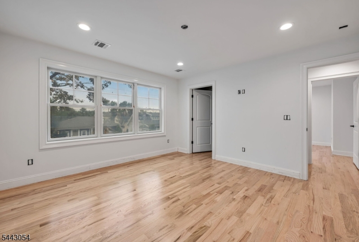
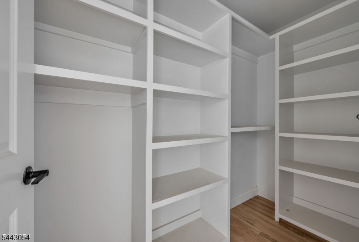
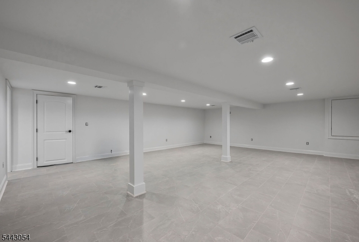
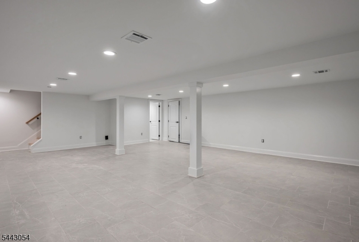
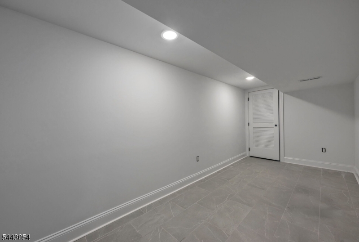
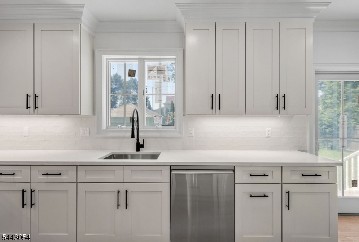
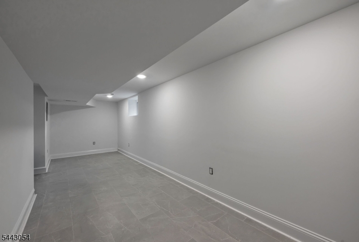
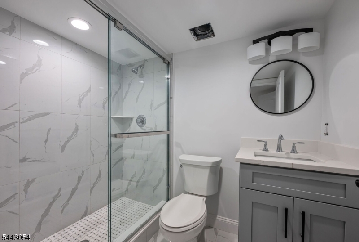
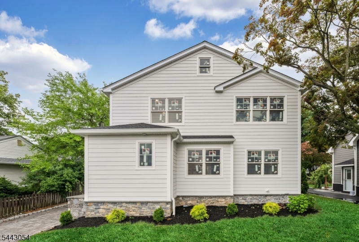
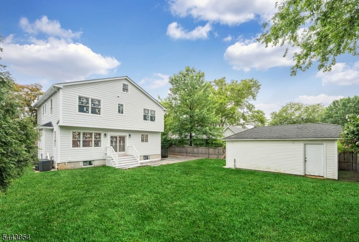
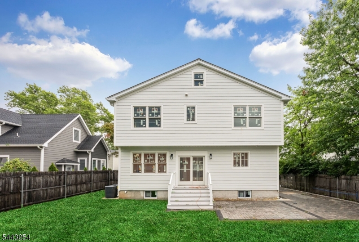
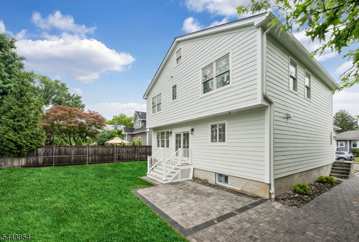
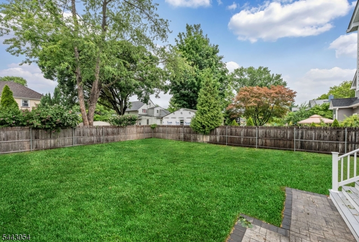
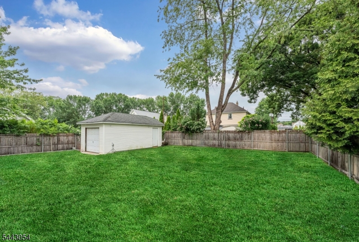
Welcome to this beautiful 4 BR, 3.5 bath side hall Col, approx 2500sf, ideally situated on a pretty street in Fair Lawn. The welcoming foyer flows into the DR and opens to a stunning, open-concept Kit featuring a lrg center isl w/quartz counters, custom cabinetry, a subway tile backsplash, a SS sink, & appliances--perfect for everyday living & entertaining! Open to the Kit is a spacious LR w/ a gas fpl w/custom mantel, elegant wainscoting, crown molding, & SGD leading to the bkyd. A priv study, conveniently located off the LR, provides the perfect space for a home office! The 2nd flr offers four generously sized BR's along with Laund & an additional storage closet. The luxurious prim suite features a WI closet and a beautifully appointed en-suite bath with a dbl vanity, oversized walk-in shower, & porcelain tile. The hall bathrm, also, includes a dbl vanity and porcelain tile finishes with a beautifully tiled tub/shower combo. The fully finished LL expands the living space with a lrg FR feat porcelain tile floors, a full Bath w a dbl shower, an additional fin bonus/storage rm and a sep mechanical rm. Completing this exceptional home is a spacious, private back yd with a paver patio providing the perfect setting for outdoor entertaining. Prior to close, owner will put on new garage dr; put up new fencing around rear yd & extend paver driveway to garage!! Don't miss the opportunity to own this move-in-ready home that combines modern updates and quality craftsmanship! GSMLS 4037471

Directions to property: Lincoln, Harristown to Albert

MLS Listing ID: 
GSMLS 4037471
Listing Status
Status of the Listing.
Listing Status: 
Active
Listing Status (Local): 
Active
Listing Status Accepting Offers: 
1
Community Information
Elementary: 
WESTMORELD
High: 
FAIR LAWN
Building Details
Details about the building on a property.
Architectural Style: 
Colonial
Year Built: 
1925
New Construction: 
0
Basement: 
Finished, Finished-Partially, Full
Interior: 
Carbon Monoxide Detector, Smoke Detector, Walk-In Closet
Fireplaces: 
Yes
Construction
Roof: 
Asphalt Shingle
Exterior Features: 
Curbs, Patio, Privacy Fence, Sidewalk, Storm Window(s), Thermal Windows/Doors
DisabilityFeatures: 
No
Energy Information: 
Electric, Gas-Natural
Porch: 
No
Deck: 
No
Room Details
Details about the rooms in the building.
Total Rooms: 
9
Total Bedrooms: 
4
Total Bathrooms: 
4
Total Full-Bathrooms: 
3
Total Half-Bathrooms: 
1
Master Bathroom 
Level: 
Second
Utilities
Information about utilities available on the property.
Heating System: 
2 Units, Forced Hot Air
Heating System Fuel: 
Gas-Natural
Cooling System: 
2 Units, Central Air, Multi-Zone Cooling
Water Heating System: 
Gas
Water Source: 
Public Water
Sewer: 
Public Sewer
Lot/Land Details
Details about the lots and land features included on the property.
Acres: 
0.15
Lot Size (Dimensions): 
60X111
Waterfront: 
0
Lot Features
Driveway: 
1 Car Width, Paver Block
Parking Type: 
1 Car Width, Paver Block
Total Parking Spaces: 
3
Garage: 
Detached Garage
Pool: 
No
Fence: 
Yes
Public Record
Parcel Number: 
1117-06905-0000-00018-0000-
Lot Number: 
18
Annual Tax: 
$0.00
Listing Dates
Dates involved in the transaction.
Listing Entry Date/Time: 
6/28/2026
Contract Details
Details about the listing contract.
Possession: 
30-60
Listing Participants
Participants (agents, offices, etc.) in the transaction.
Listing Office Name: 
COLDWELL BANKER REALTY