
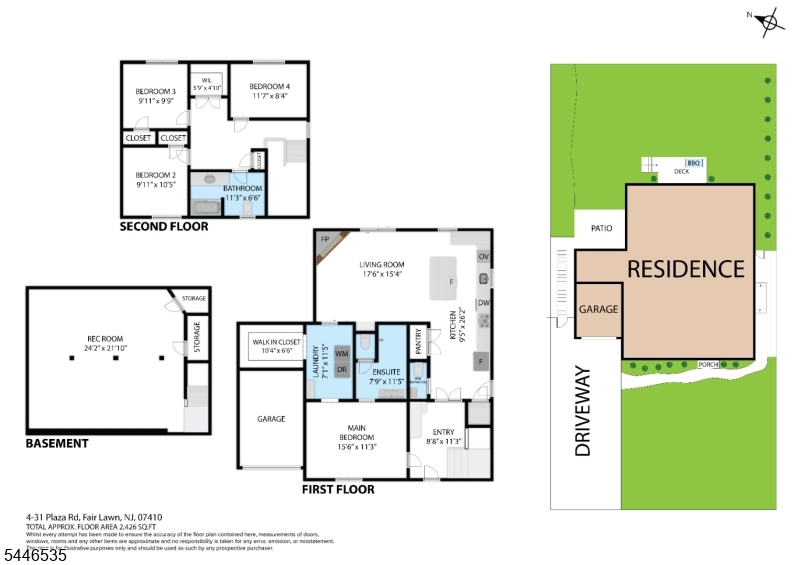
4-31 Plaza Rd | Fair Lawn Boro

$899,000 | 4 Beds | 3 Baths (2 Full, 1 Half) | 1,892 Sq. Ft.

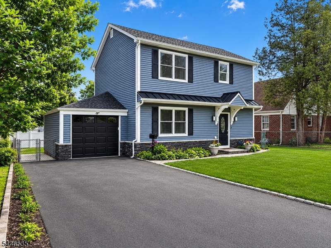
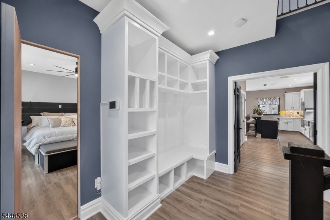
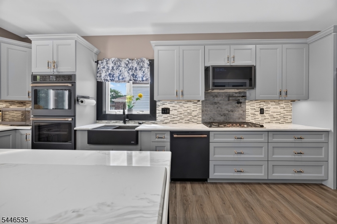
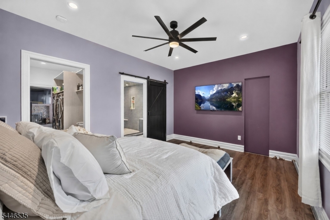
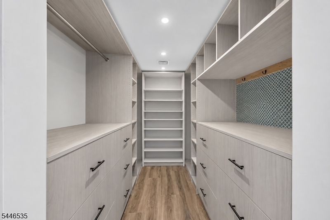
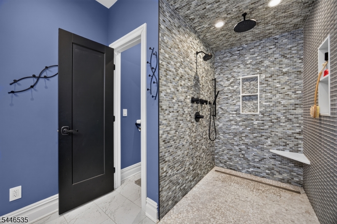
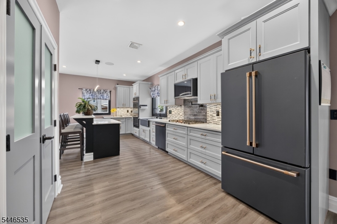
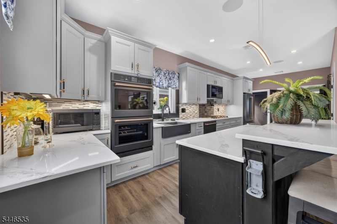
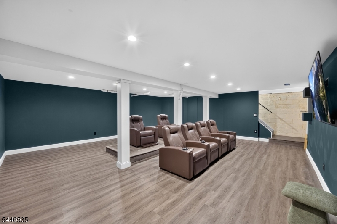
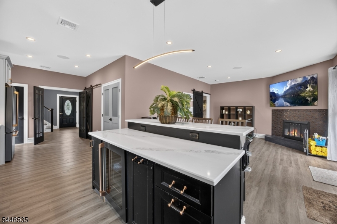
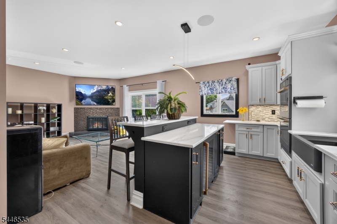
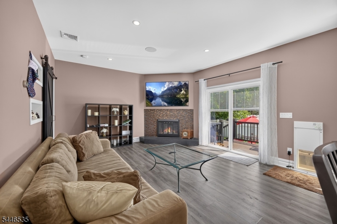
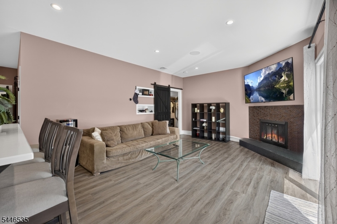
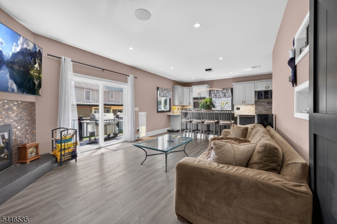
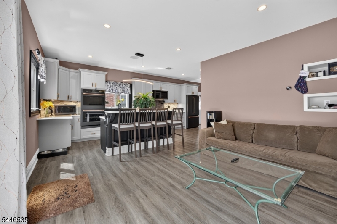
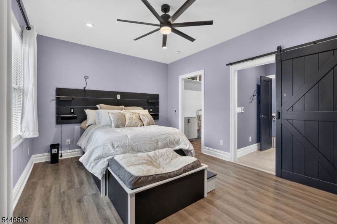
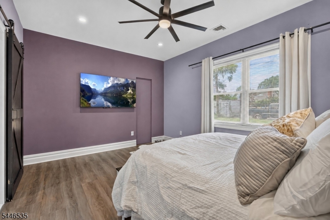
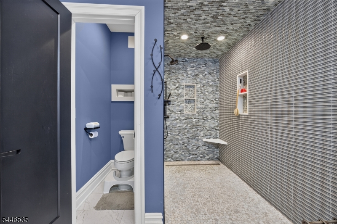
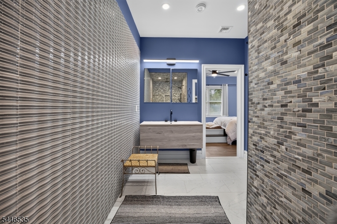
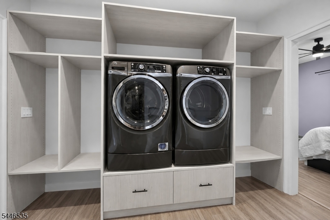
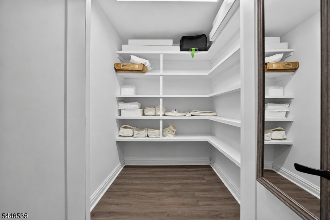
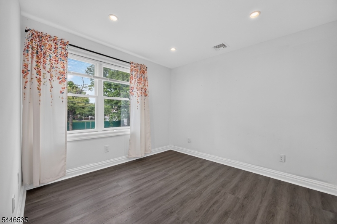
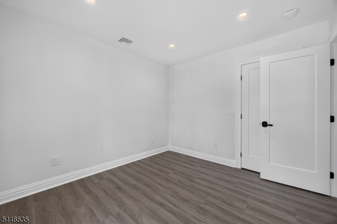
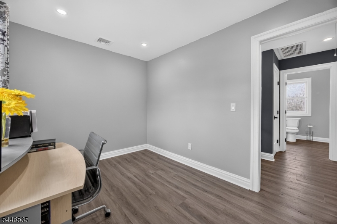
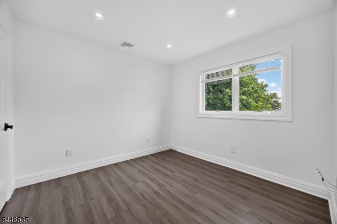
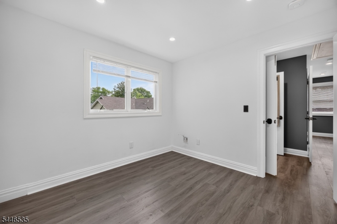
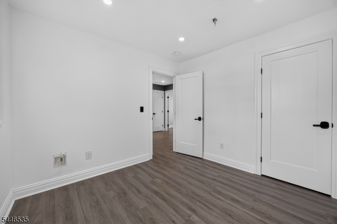
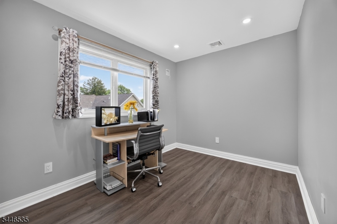
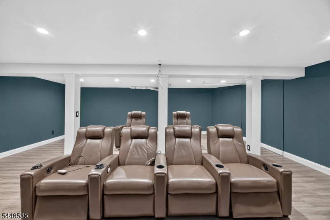
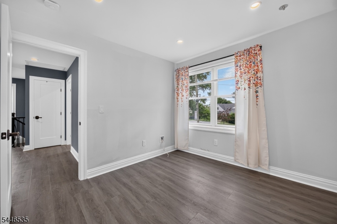
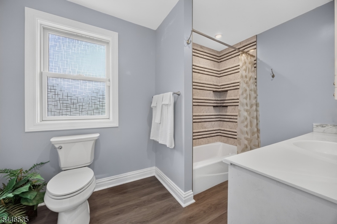
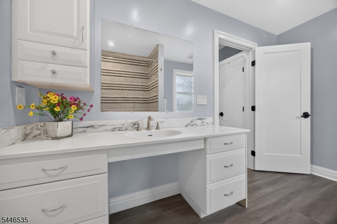
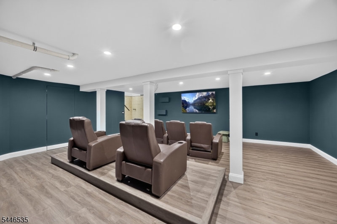
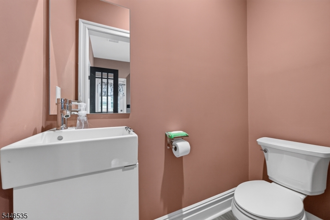
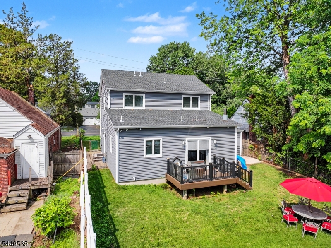
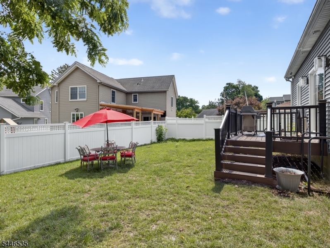
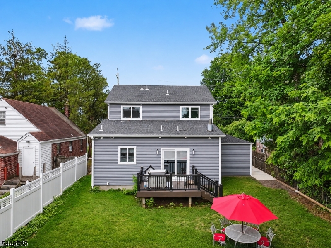
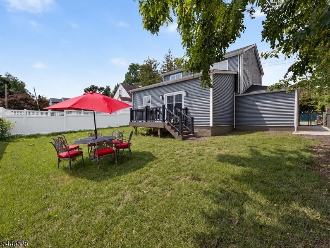
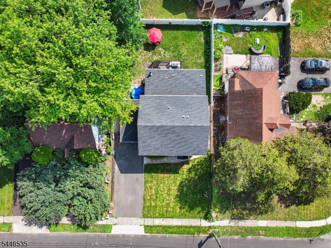
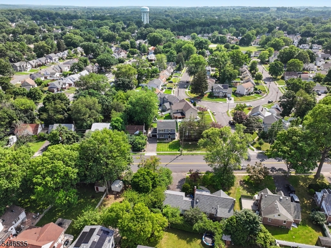
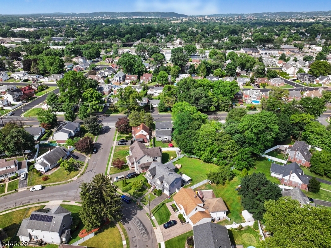
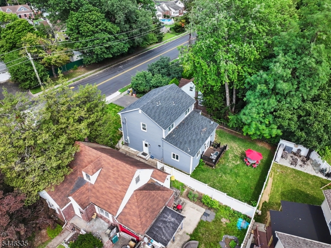
Welcome to this beautifully renovated 4-bedroom, 2.5-bath Colonial in one of Fair Lawn's most desirable neighborhoods. Completely renovated 7 years ago, this move-in ready home offers the perfect blend of timeless style, modern convenience, and a layout that's as functional as it is beautiful. The standout feature is the rare first-floor primary suite, offering privacy, convenience, and flexibility that is hard to find in Bergen County. Complete with a spacious walk-in closet and adjoining laundry area, it's a design that works for today's needs and tomorrow's possibilities. At the heart of the home is a stunning kitchen featuring high-end Café appliances, perfect for anyone who loves to cook, entertain, or simply appreciates elevated finishes. Upstairs, you'll find three additional bedrooms that can easily accommodate guests, home offices, fitness space, or hobbies. The finished basement takes this home to the next level with a dedicated theater room, creating the ultimate setting for movie nights, watching the big game, or hosting friends. Located just minutes from top-rated Fair Lawn schools, parks, shopping, dining, and convenient NYC transportation, this home offers the ideal balance of suburban living and commuter convenience. If you've been searching for a turnkey Fair Lawn home with a first-floor primary suite, luxury finishes, a finished basement, and an easy commute to Manhattan, this one checks all the boxes. See what 4-31 Plaza Rd has to offer! GSMLS 4040467

Directions to property: 4-31 Plaza Rd between Waverly and Urban

MLS Listing ID: 
GSMLS 4040467
Listing Status
Status of the Listing.
Listing Status: 
Active
Listing Status (Local): 
Active
Listing Status Accepting Offers: 
1
Community Information
High: 
FAIR LAWN
Building Details
Details about the building on a property.
Architectural Style: 
Colonial
Year Built: 
1947
New Construction: 
0
Living Area: 
1,892
Basement: 
Finished, Full
Interior: 
High Ceilings, Security System, Smoke Detector, Walk-In Closet
Fireplaces: 
Yes
Construction
Roof: 
Asphalt Shingle
Exterior: 
Vinyl Siding
Exterior Features: 
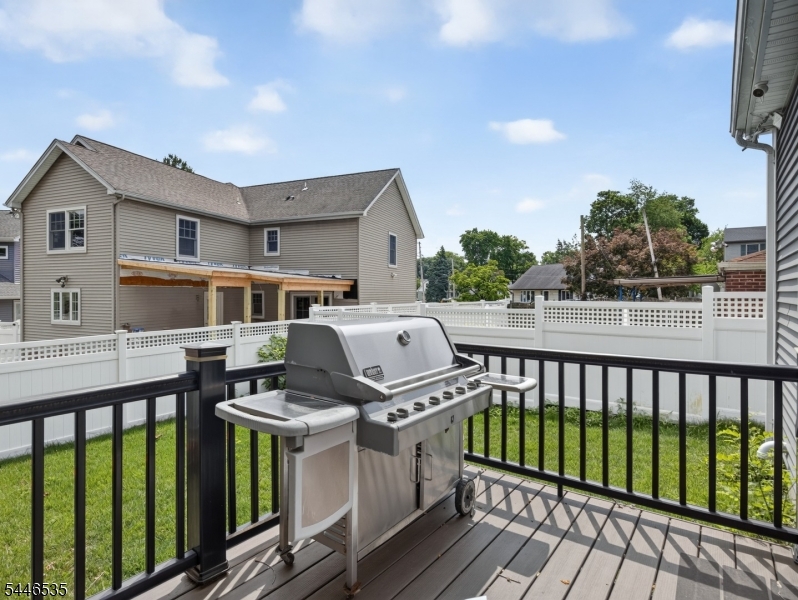
Curbs, Deck, Sidewalk
DisabilityFeatures: 
No
Energy Information: 
Electric, Gas-Natural
Porch: 
No
Deck: 
Yes
Room Details
Details about the rooms in the building.
Total Rooms: 
8
Total Bedrooms: 
4
Total Bathrooms: 
3
Total Full-Bathrooms: 
2
Total Half-Bathrooms: 
1
Master Bedroom 
Dimensions: 
15x11 
Level: 
First
Second Bedroom 
Dimensions: 
10x11 
Level: 
Second
Third Bedroom 
Dimensions: 
10x10 
Level: 
Second
Fourth Bedroom 
Dimensions: 
11x8 
Level: 
Second
Kitchen 
Dimensions: 
26x9 
Level: 
First
Living Room 
Dimensions: 
17x15 
Level: 
First
Other One 
Dimensions: 
9x11 
Level: 
First
Other Two 
Dimensions: 
11x7 
Level: 
First
Other Three 
Dimensions: 
11x8 
Level: 
First
Master Bathroom 
Level: 
First
Utilities
Information about utilities available on the property.
Heating System: 
Forced Hot Air, Multi-Zone
Heating System Fuel: 
Gas-Natural
Cooling System: 
Central Air, Multi-Zone Cooling
Water Heating System: 
Gas
Water Source: 
Public Water
Sewer: 
Public Sewer
Lot/Land Details
Details about the lots and land features included on the property.
Acres: 
0.12
Lot Size (Dimensions): 
53X95
Waterfront: 
0
Lot Features
Driveway: 
1 Car Width, Blacktop, Driveway-Exclusive
Parking Type: 
1 Car Width, Blacktop, Driveway-Exclusive
Total Parking Spaces: 
2
Garage: 
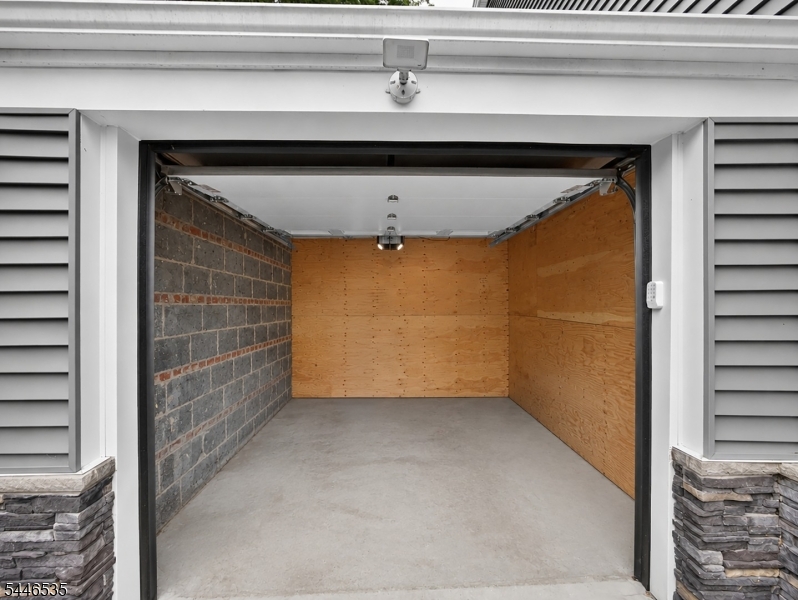
Attached Garage
Pool: 
No
Fence: 
No
Public Record
Parcel Number: 
1117-03417-0000-00015-0000-
Lot Number: 
15
Annual Tax: 
$15,039.00
Listing Dates
Dates involved in the transaction.
Listing Entry Date/Time: 
7/14/2026
Contract Details
Details about the listing contract.
Possession: 
pot
Listing Participants
Participants (agents, offices, etc.) in the transaction.
Listing Office Name: 
EXP REALTY, LLC