
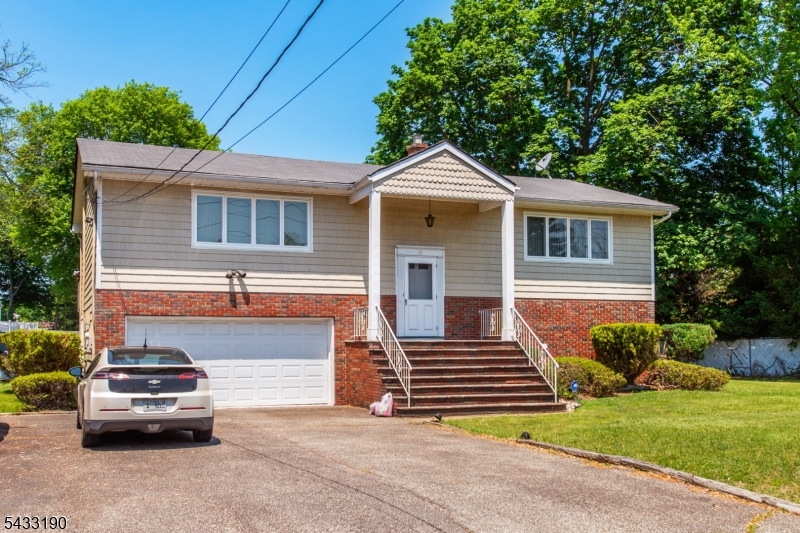
8 Carlos Dr | Fairfield Twp.

$760,000 | 3 Beds | 2 Baths (1 Full, 1 Half) | 2,700 Sq. Ft.

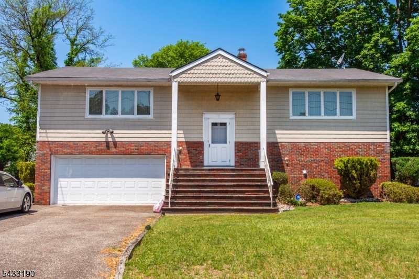
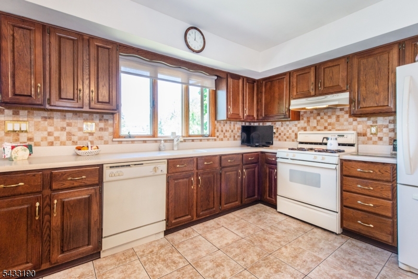
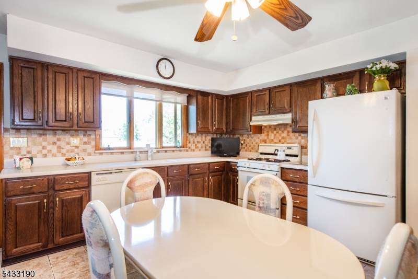
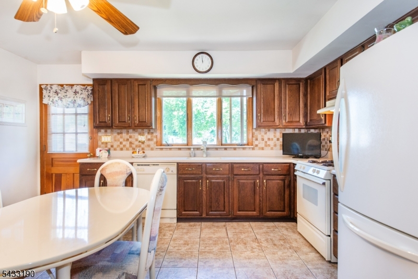
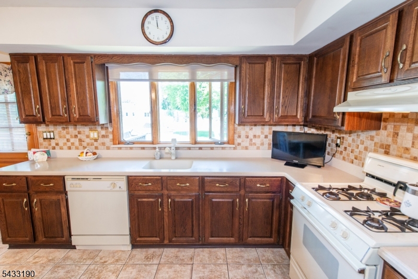
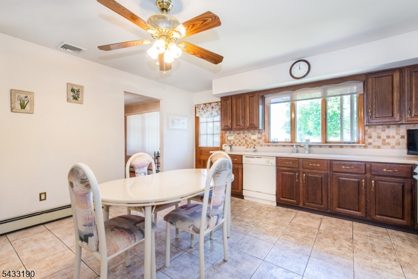
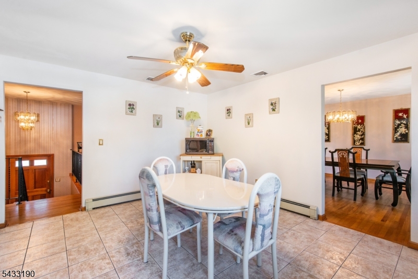
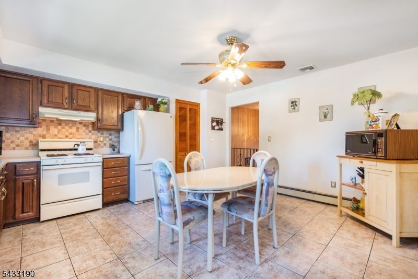
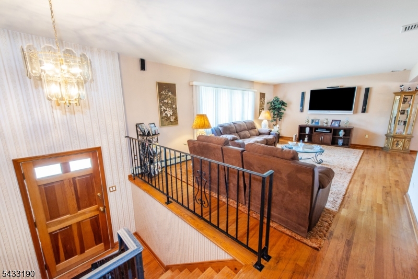
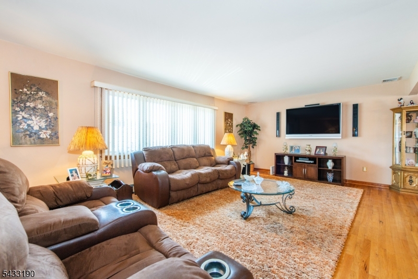
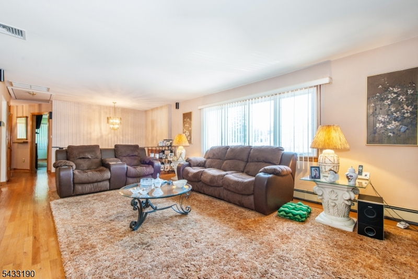
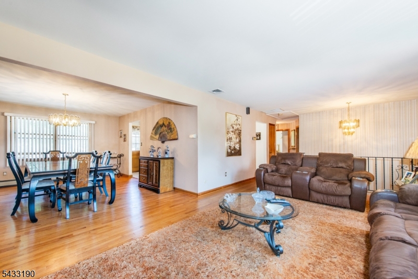
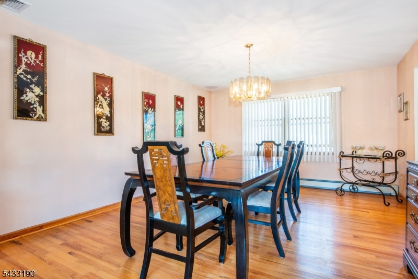
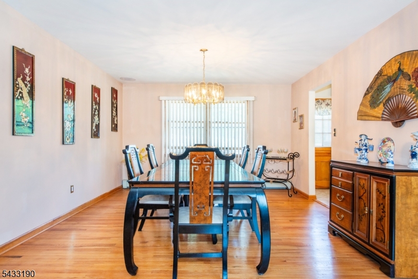
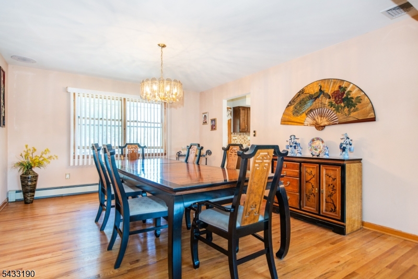
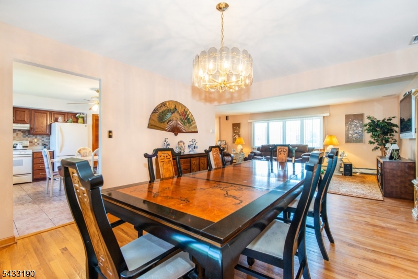
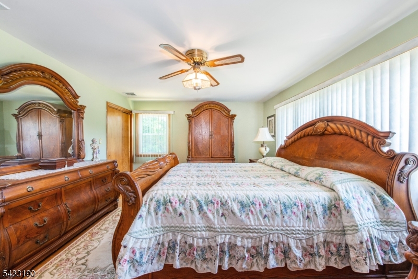
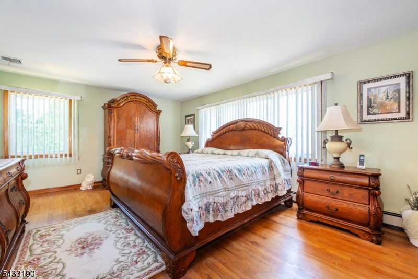
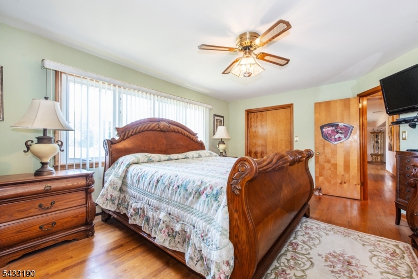
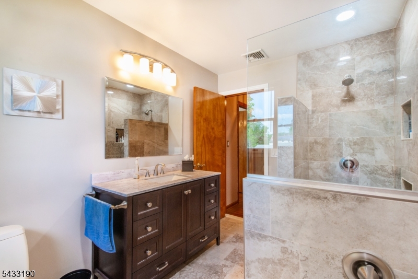
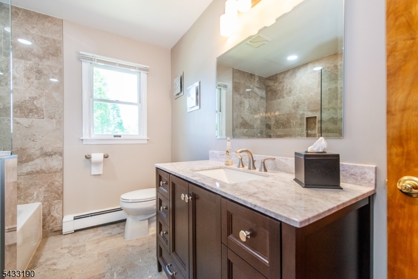
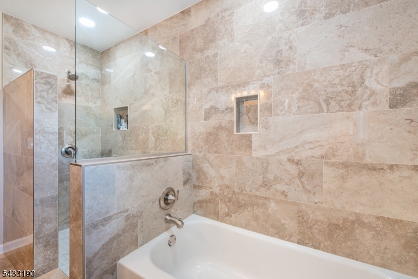
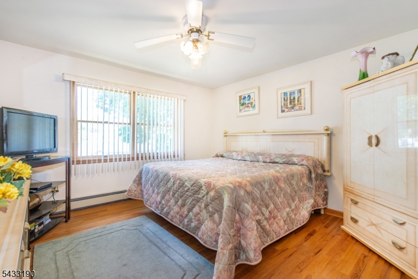
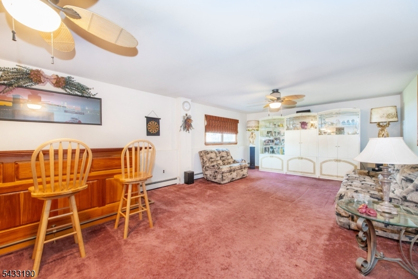
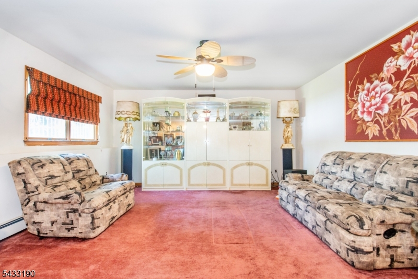
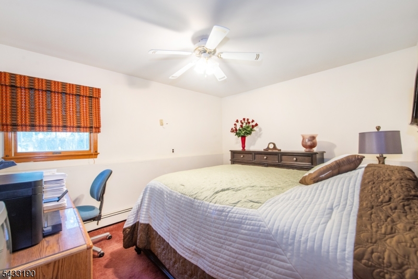
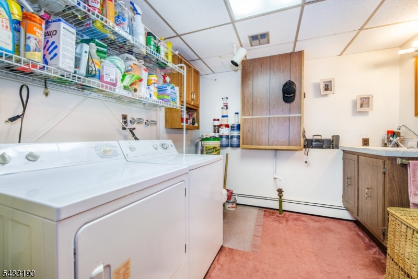
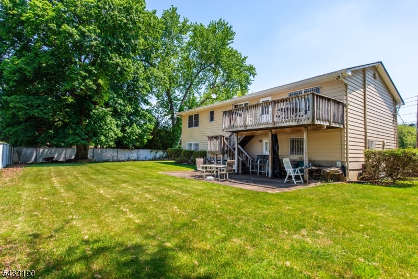
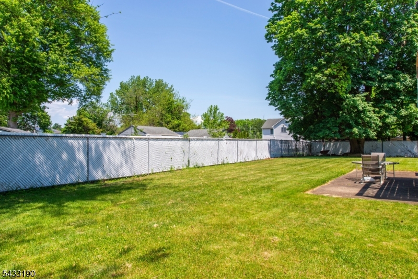
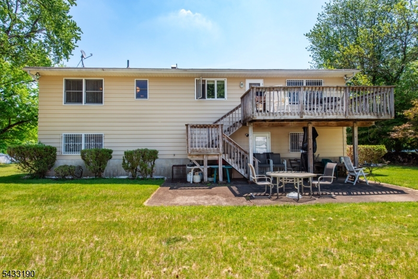
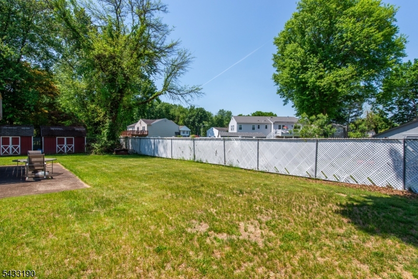
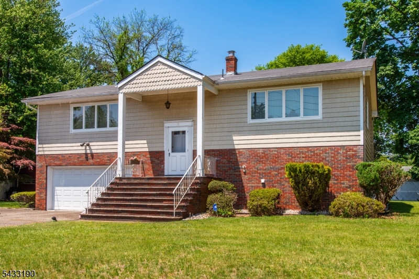
Welcome to this oversized bi-level home nestled in one of Fairfield?s most private and desirable neighborhoods. As you enter the main level, you are welcomed by a bright and inviting living room that flows seamlessly into the formal dining room, creating an ideal space for both everyday living and entertaining. Just beyond, the eat-in kitchen offers plenty of space for casual dining and overlooks the scenic backyard. Continuing through the main level, you will find two generously sized bedrooms filled with natural light, along with a large full bathroom featuring both a tub and separate walk-in stall shower.The lower level offers additional versatile living space, including a spacious recreation room perfect for relaxing or entertaining, an additional bedroom ideal for guests or extended stays, a convenient laundry room, half bathroom, and direct access to the attached two-car garage. Step outside to enjoy the expansive backyard complete with a large deck and patio, offering the perfect setting for outdoor entertaining, dining, or simply enjoying the peaceful surroundings. Conveniently located close to shopping, dining, and major transportation, this home combines privacy, space, and everyday convenience. GSMLS 4028904

Directions to property: Little Falls Rd to Carlos Dr

MLS Listing ID: 
GSMLS 4028904
Listing Status
Status of the Listing.
Listing Status: 
Active
Listing Status (Local): 
Active
Listing Status Accepting Offers: 
1
Community Information
Elementary: 
CHURCHILL
Middle: 
STEVENSON
High: 
W ESSEX
Building Details
Details about the building on a property.
Architectural Style: 
Bi-Level
Year Built: 
1977
New Construction: 
0
Living Area: 
2,700
Fireplaces: 
No
Construction
Roof: 
Asphalt Shingle
Exterior: 
Brick, Vinyl Siding
DisabilityFeatures: 
No
Energy Information: 
Gas-Natural
Porch: 
No
Deck: 
No
Room Details
Details about the rooms in the building.
Total Rooms: 
8
Total Bedrooms: 
3
Total Bathrooms: 
2
Total Full-Bathrooms: 
1
Total Half-Bathrooms: 
1
Utilities
Information about utilities available on the property.
Heating System: 
Baseboard - Hotwater
Heating System Fuel: 
Gas-Natural
Cooling System: 
1 Unit, Central Air
Water Heating System: 
Gas
Water Source: 
Public Water, Water Charge Extra
Sewer: 
Public Sewer, Sewer Charge Extra
Lot/Land Details
Details about the lots and land features included on the property.
Acres: 
0.34
Lot Size (Dimensions): 
110X136
Waterfront: 
0
Lot Features
Driveway: 
2 Car Width, Additional Parking, Blacktop
Parking Type: 
2 Car Width, Additional Parking, Blacktop
Total Parking Spaces: 
4
Garage: 
Attached Garage
Fence: 
No
Public Record
Parcel Number: 
1607-02503-0000-00013-0001-
Lot Number: 
13.01
Annual Tax: 
$9,035.00
Listing Dates
Dates involved in the transaction.
Listing Entry Date/Time: 
5/20/2026
Contract Details
Details about the listing contract.
Possession: 
30
Listing Participants
Participants (agents, offices, etc.) in the transaction.
Listing Office Name: 
LATTIMER REALTY