
16A Cheri Ln | Fairfield Twp.

$1,998,000 | 5 Beds | 6 Baths (5 Full, 1 Half)

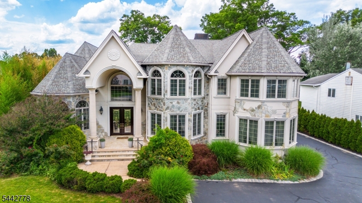
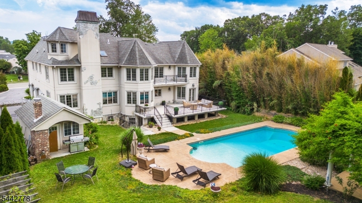
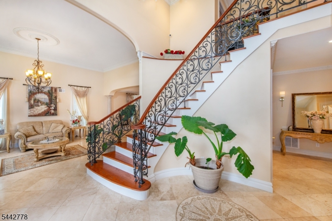
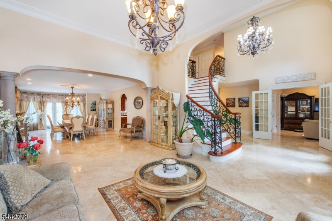
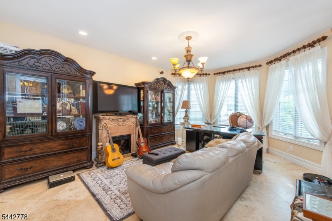
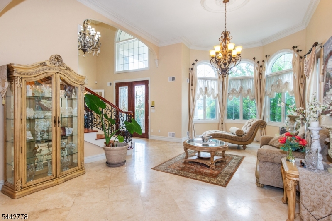
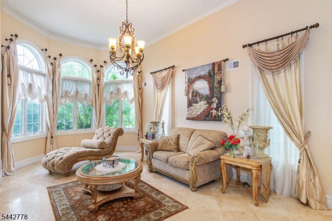
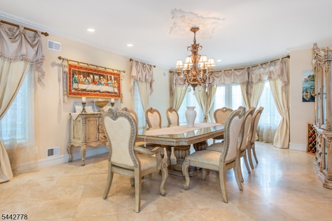
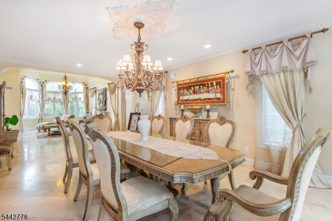
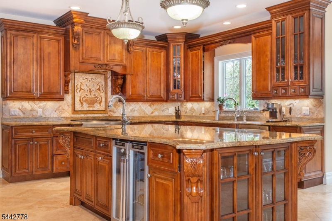
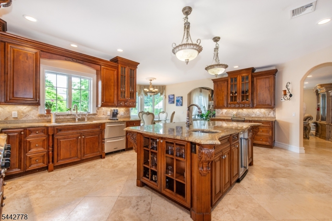
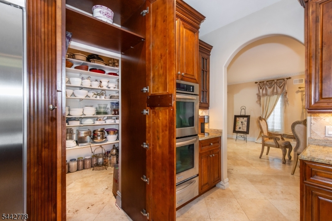
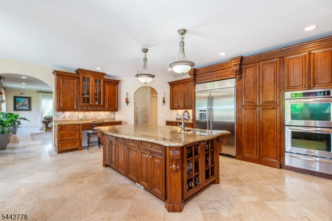

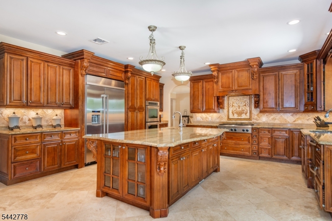
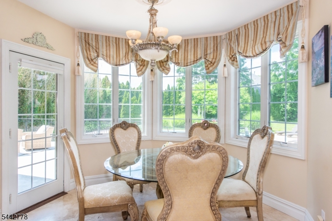
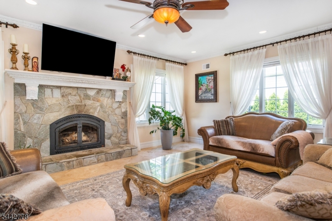
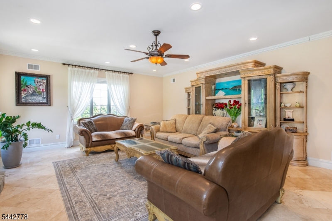
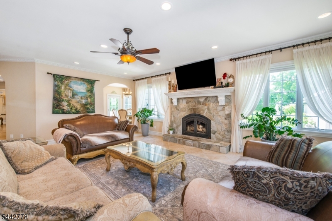
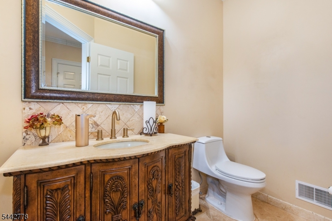
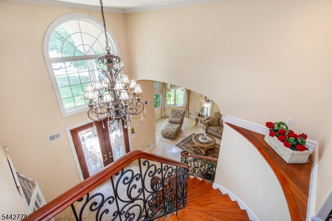
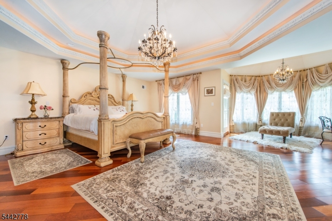
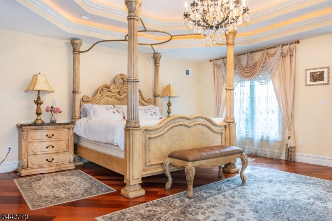
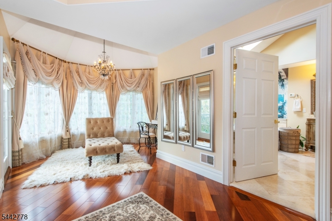
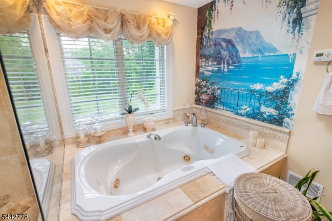
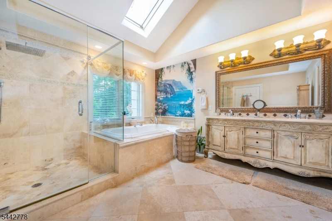
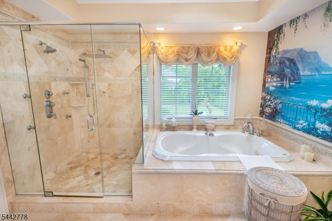
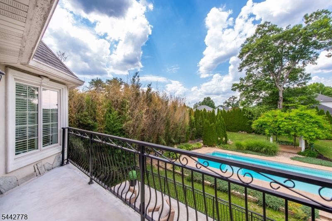
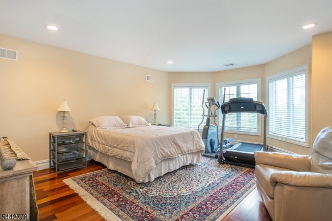
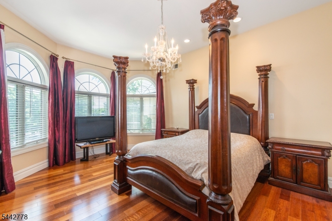
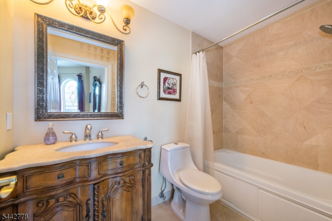
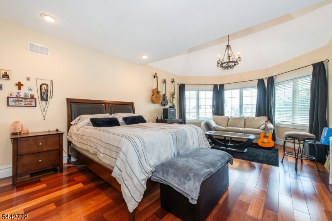
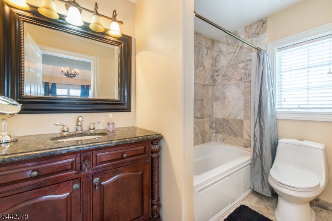
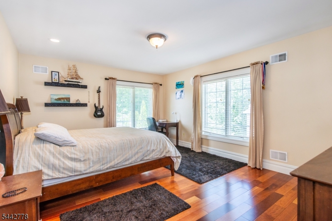
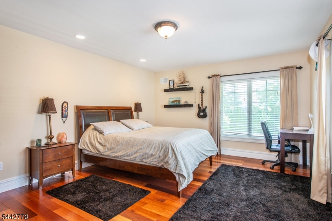
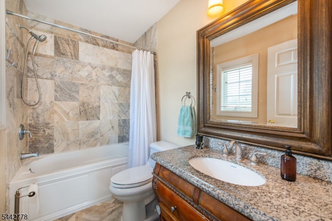
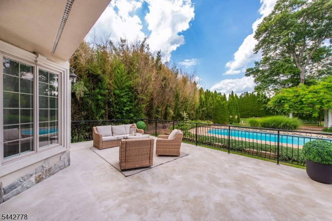
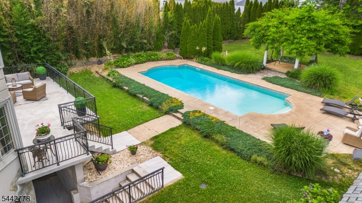
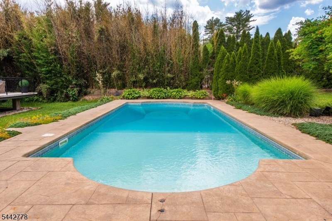
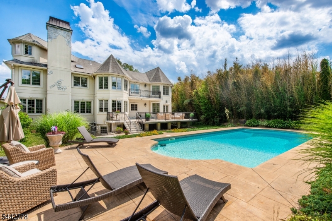
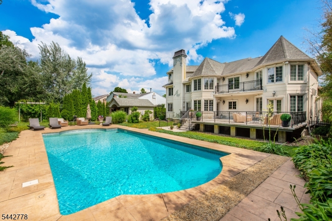
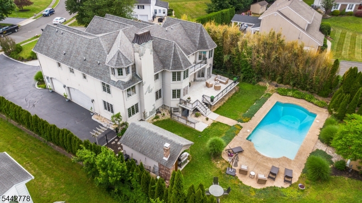
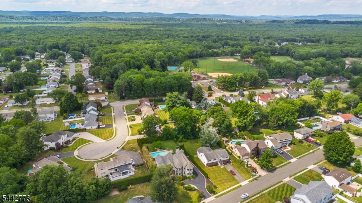
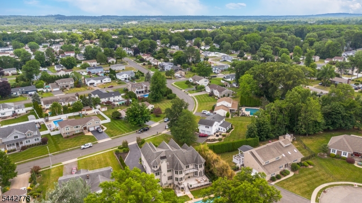
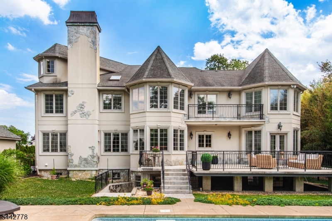
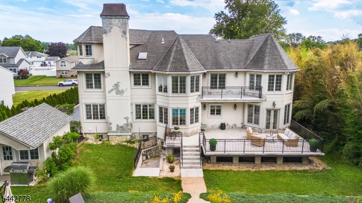
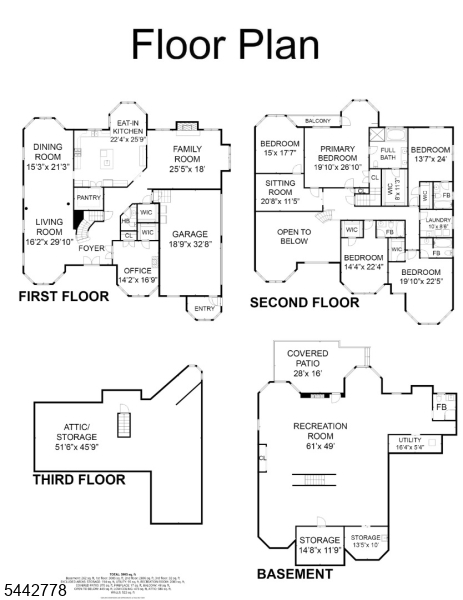
Exceptional 5,785 sq. ft. custom home situated in one of Fairfield's most desirable neighborhoods, offering the perfect blend of luxury, space, and functionality. This impressive residence features 5 generously sized bedrooms, 5 full bathrooms, and 1 half bath, with every bedroom offering exceptional space and comfort. A dramatic two-story foyer and living room with soaring 20-foot ceilings create a stunning first impression, while the thoughtfully designed floor plan provides both elegant entertaining spaces and comfortable everyday living. The spacious primary suite is a true retreat, complete with a private balcony overlooking the peaceful backyard. Step outside to your own backyard oasis featuring a beautiful heated in-ground pool, a private yard, and a covered patio with walkout access from the expansive, partially finished basement. The massive basement offers endless potential for additional recreation, a home gym, theater, or extended living space while still providing abundant storage. Additional highlights include an oversized 3-car garage, a walk-up attic with tremendous storage space, and an unbeatable location just moments from Fairfield Park, shopping, dining, and major commuting routes. This is a rare opportunity to own a home that offers exceptional scale, outstanding amenities, and an ideal setting in one of Fairfield's premier neighborhoods. GSMLS 4037284

Directions to property: Hollywood Ave to Annette Road to Cheri Lane

MLS Listing ID: 
GSMLS 4037284
Listing Status
Status of the Listing.
Listing Status: 
Active
Listing Status (Local): 
Active
Listing Status Accepting Offers: 
1
Community Information
Elementary: 
STEVENSON
Middle: 
W ESSEX
High: 
W ESSEX
Building Details
Details about the building on a property.
Architectural Style: 
Colonial
Year Built: 
2007
New Construction: 
0
Basement: 
Finished-Partially
Interior: 
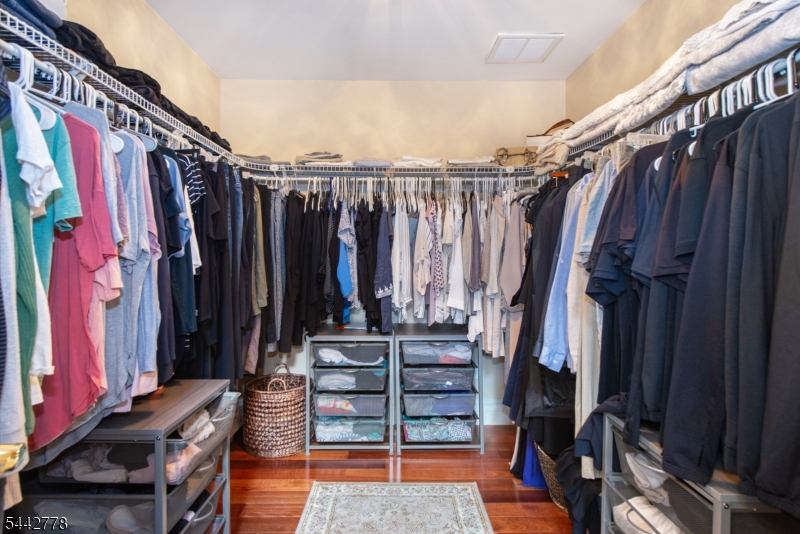
Blinds, Carbon Monoxide Detector, Smoke Detector, Walk-In Closet
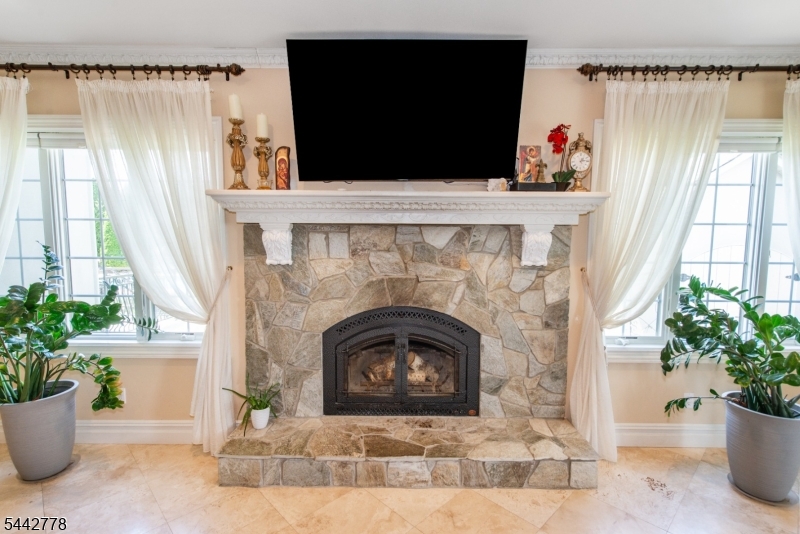
Fireplaces: 
Yes
Construction
Roof: 
Asphalt Shingle
Exterior: 
Stucco
Exterior Features: 
Barbeque, Curbs, Deck, Patio, Privacy Fence, Sidewalk, Storage Shed
DisabilityFeatures: 
No
Energy Information: 
Gas-Natural
Porch: 
No
Deck: 
Yes
Room Details
Details about the rooms in the building.
Total Rooms: 
12
Total Bedrooms: 
5
Total Bathrooms: 
6
Total Full-Bathrooms: 
5
Total Half-Bathrooms: 
1
Master Bedroom 
Dimensions: 
20x27 
Level: 
Second
Second Bedroom 
Dimensions: 
20x22 
Level: 
Second
Third Bedroom 
Dimensions: 
14x24 
Level: 
Second
Fourth Bedroom 
Dimensions: 
14x22 
Level: 
Second
Dining Room 
Dimensions: 
15x21 
Level: 
First
Family Room 
Dimensions: 
25x18 
Level: 
First
Kitchen 
Dimensions: 
22x26 
Level: 
First
Living Room 
Dimensions: 
16x30 
Level: 
First
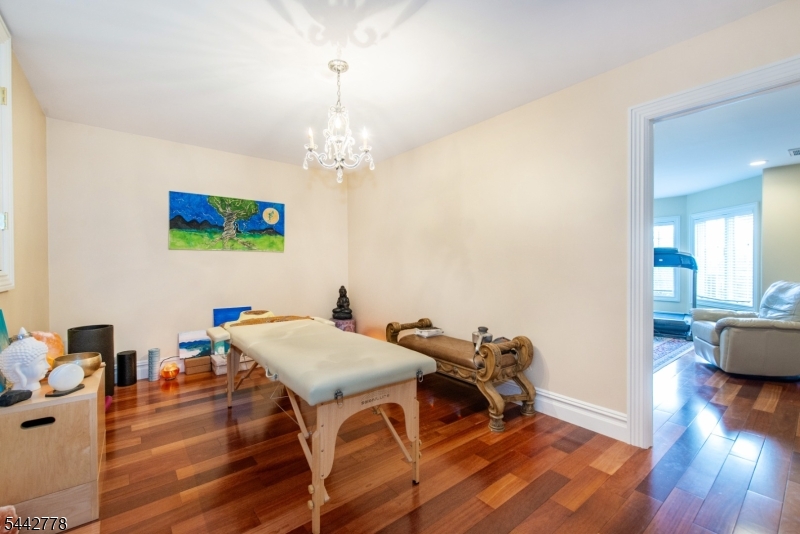
Den 
Dimensions: 
21x11 
Level: 
Second
Other One 
Dimensions: 
15x18 
Level: 
Second
Other Two 
Dimensions: 
14x17 
Level: 
First
Other Three 
Dimensions: 
61x49 
Level: 
Basement
Master Bathroom 
Level: 
Second
Utilities
Information about utilities available on the property.
Heating System: 
3 Units, Forced Hot Air, Radiant - Hot Water
Heating System Fuel: 
Gas-Natural
Cooling System: 
3 Units, Central Air
Water Heating System: 
Gas
Water Source: 
Public Water, Water Charge Extra
Sewer: 
Public Sewer, Sewer Charge Extra
Lot/Land Details
Details about the lots and land features included on the property.
Acres: 
0.4
Lot Size (Dimensions): 
76X231
Waterfront: 
0
Lot Features
Driveway: 
2 Car Width
Parking Type: 
2 Car Width
Total Parking Spaces: 
7
Garage: 
Attached Garage
Pool: 
Yes
Fence: 
Yes
Public Record
Parcel Number: 
1607-04002-0000-00020-0001-
Lot Number: 
20.01
Annual Tax: 
$20,968.00
Listing Dates
Dates involved in the transaction.
Listing Entry Date/Time: 
6/26/2026
Contract Details
Details about the listing contract.
Possession: 
30-45 days
Listing Participants
Participants (agents, offices, etc.) in the transaction.
Listing Office Name: 
LATTIMER REALTY