
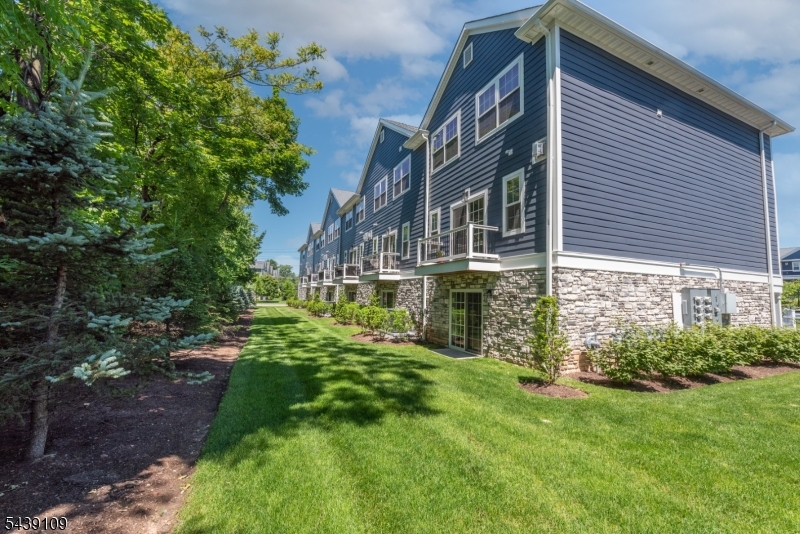
8 Deans Ct, 8 | Fairfield Twp.

$689,999 | 3 Beds | 3 Baths (2 Full, 1 Half)

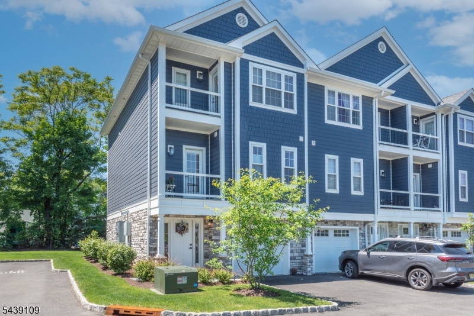
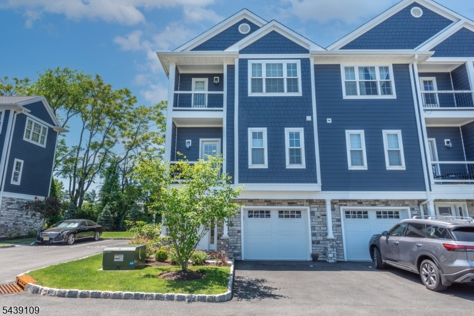
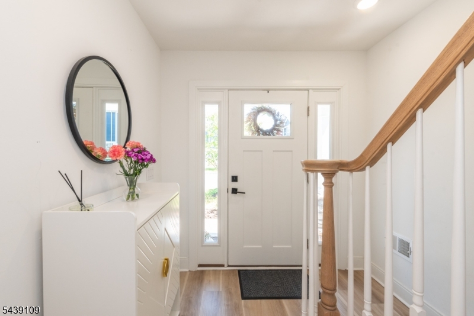
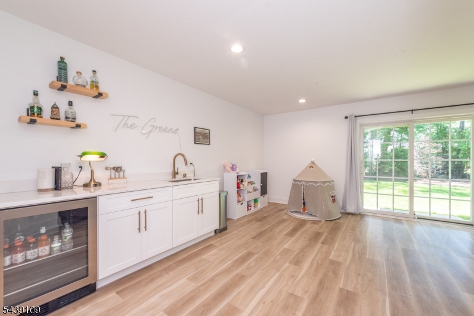
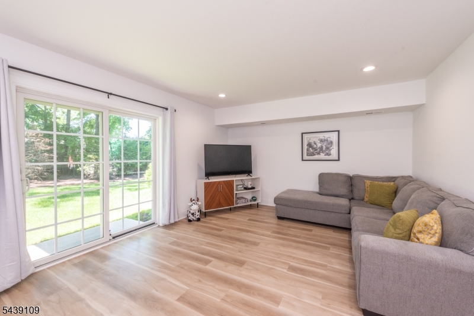
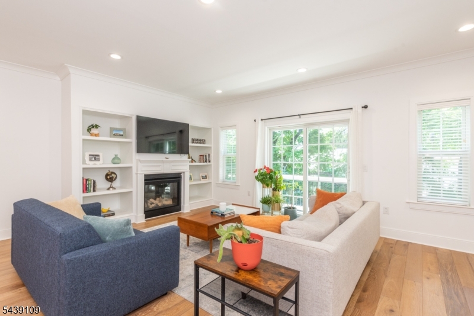
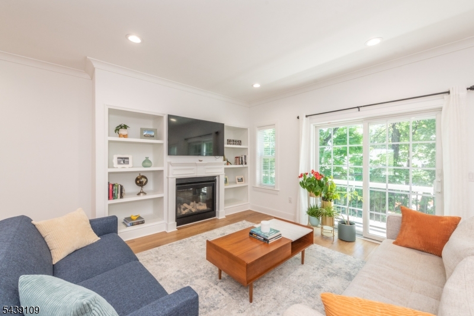
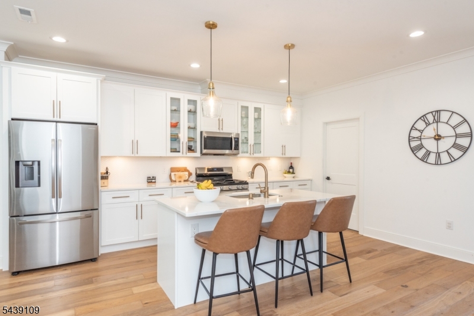
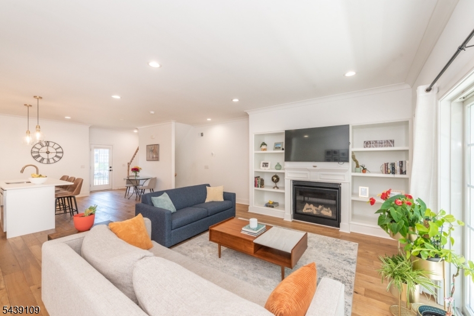
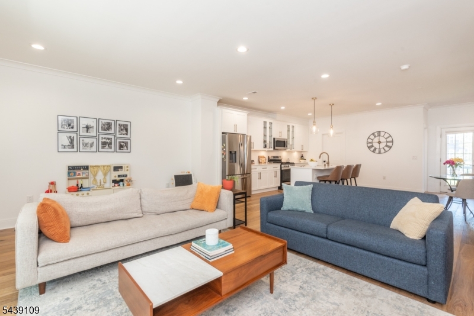
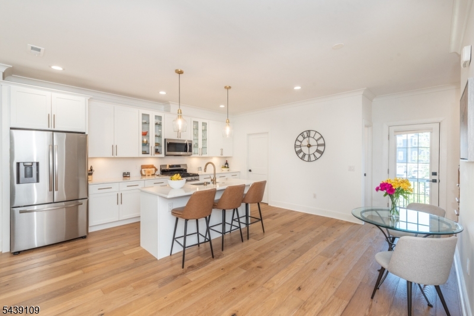
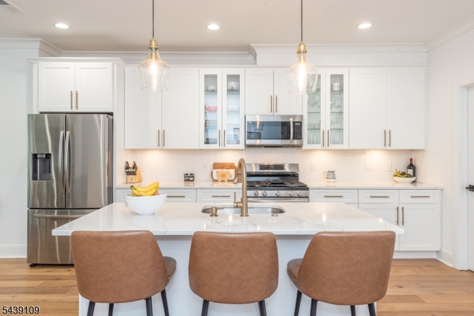
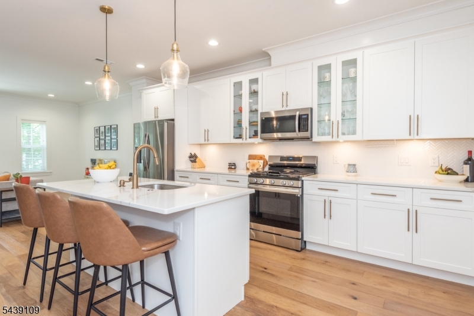
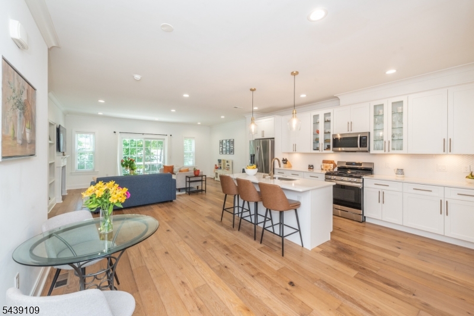
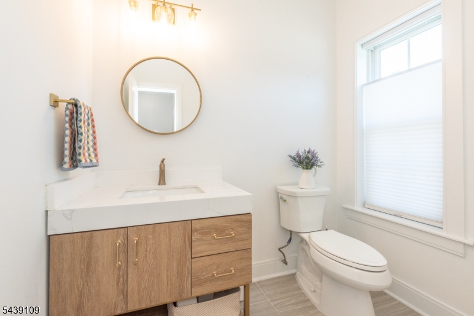
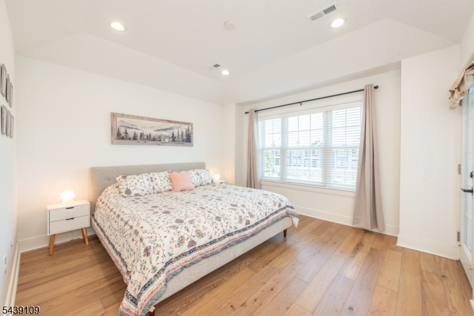
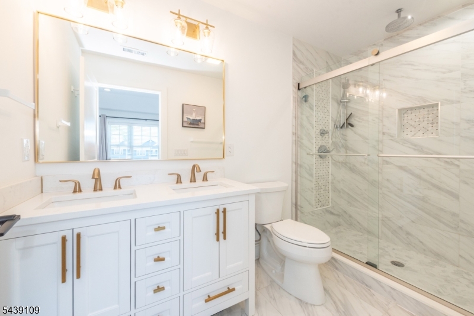
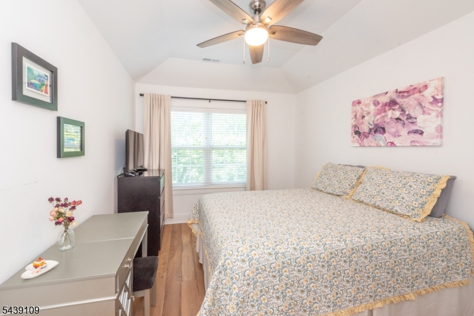
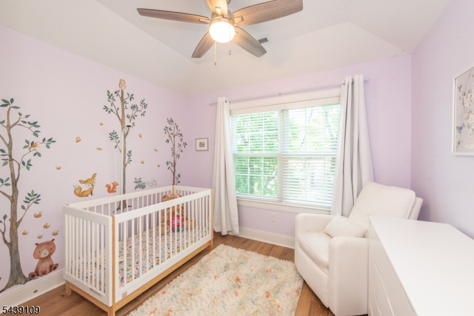
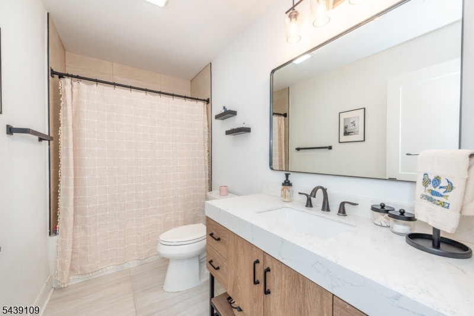
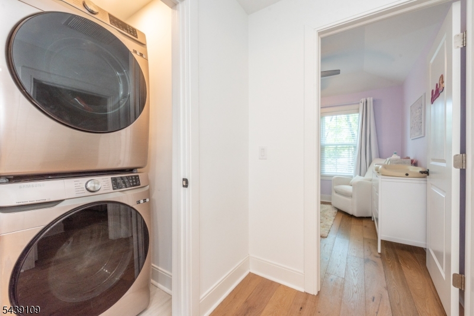
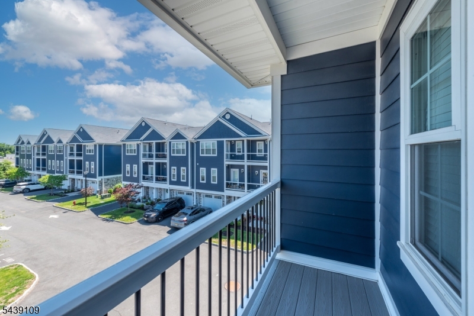
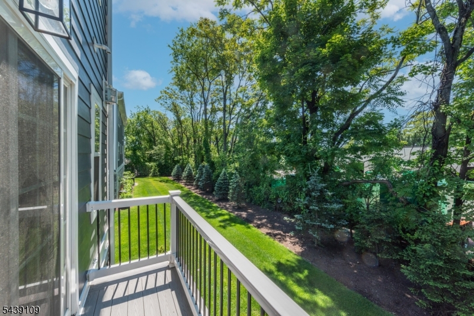
Built in 2023, this three-level townhouse offers modern living with a thoughtful floor plan and contemporary finishes throughout. The main living level features an open-concept layout with a spacious living room centered around a gas fireplace, dining area, and kitchen equipped with stainless steel appliances. A powder room adds convenience, while a deck directly off the living room provides additional outdoor space for dining, relaxing, or entertaining. The upper level includes three bedrooms, highlighted by a primary suite with a private bath and private deck, along with a second full bathroom and a conveniently located stackable washer and dryer. The ground level offers a versatile recreation room with direct access to a patio area, creating a second outdoor living space, as well as an attached garage. Combining modern construction, efficient systems, and flexible living spaces, this home is designed to accommodate today's lifestyle. Perfect location to commute to NYC by bus or train. GSMLS 4049150

Directions to property: Fairfield Road to Deans Court

MLS Listing ID: 
GSMLS 4049150
Listing Status
Status of the Listing.
Listing Status: 
Active
Listing Status (Local): 
Active
Listing Status Accepting Offers: 
1
Community Information
Elementary: 
CHURCHILL
Middle: 
W ESSEX
High: 
W ESSEX
Subdivision: 
Deans Court
Association Fee: 
$387
Building Details
Details about the building on a property.
Architectural Style: 
Townhouse-End Unit
Year Built: 
2023
New Construction: 
0
Fireplaces: 
Yes
Construction
Roof: 
Asphalt Shingle
Exterior: 
Stone, Vinyl Siding
Exterior Features: 
Deck
DisabilityFeatures: 
No
Energy Information: 
Gas-Natural
Porch: 
No
Deck: 
Yes
Room Details
Details about the rooms in the building.
Total Rooms: 
6
Total Bedrooms: 
3
Total Bathrooms: 
3
Total Full-Bathrooms: 
2
Total Half-Bathrooms: 
1
Master Bedroom 
Dimensions: 
14x15 
Level: 
Second
Second Bedroom 
Dimensions: 
10x10 
Level: 
Second
Third Bedroom 
Dimensions: 
9x13 
Level: 
Second
Dining Room 
Dimensions: 
20x9 
Level: 
First
Family Room 
Dimensions: 
20x18 
Level: 
Ground
Kitchen 
Dimensions: 
20x13 
Level: 
First
Living Room 
Dimensions: 
20x10 
Level: 
First
Master Bathroom 
Level: 
Second
Utilities
Information about utilities available on the property.
Heating System: 
Forced Hot Air, Multi-Zone
Heating System Fuel: 
Gas-Natural
Cooling System: 
Central Air
Water Heating System: 
Gas
Water Source: 
Public Water
Sewer: 
Public Sewer
Lot/Land Details
Details about the lots and land features included on the property.
Acres: 
2.15
Lot Size (Dimensions): 
2.15
Waterfront: 
0
Lot Features
Driveway: 
1 Car Width, Blacktop, Driveway-Exclusive
Parking Type: 
1 Car Width, Blacktop, Driveway-Exclusive
Total Parking Spaces: 
1
Garage: 
Built-In Garage
Pool: 
No
Fence: 
No
Public Record
Parcel Number: 
1607-01107-0000-00013-0000-C0008
Lot Number: 
13
Annual Tax: 
$10,082.00
Listing Dates
Dates involved in the transaction.
Listing Entry Date/Time: 
8/27/2026
Contract Details
Details about the listing contract.
Possession: 
POT
Listing Participants
Participants (agents, offices, etc.) in the transaction.
Listing Office Name: 
BHHS VAN DER WENDE PROPERTIES