
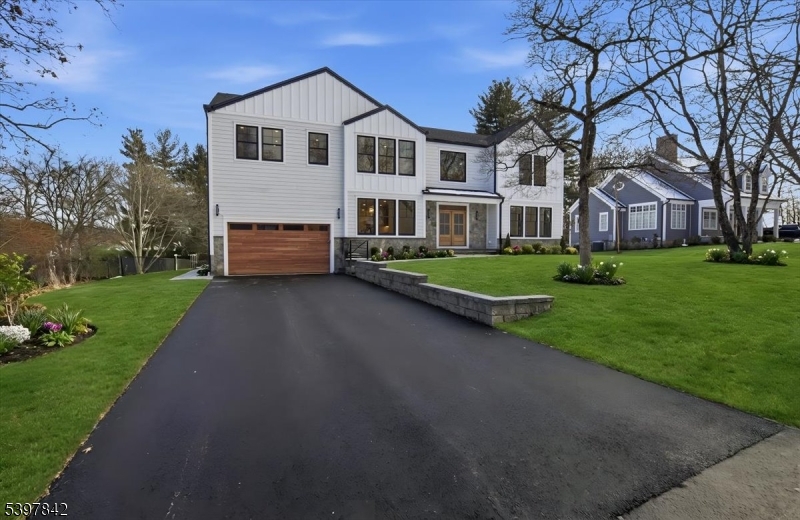
32 Felch Rd | Florham Park Boro

$2,450,000 | 6 Beds | 7 Baths (6 Full, 1 Half) | 6,322 Sq. Ft.

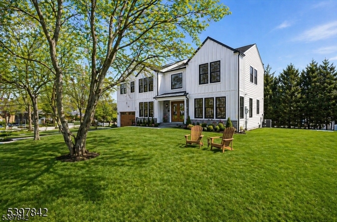
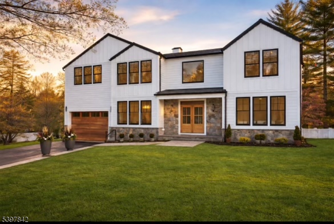
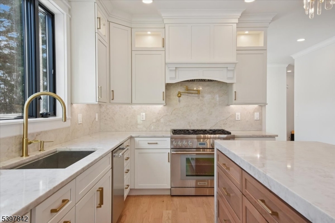
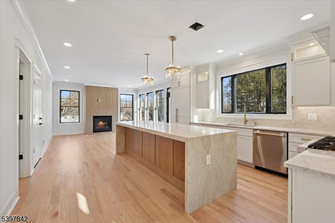
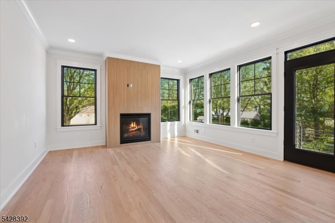
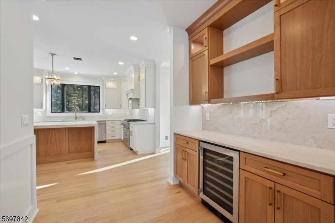
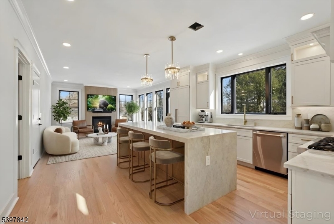
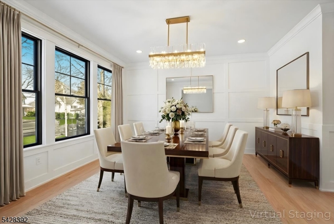
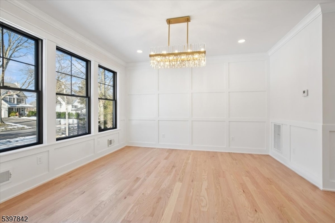
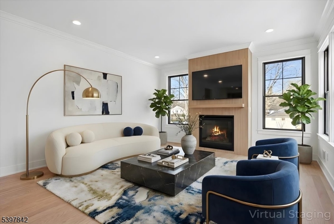
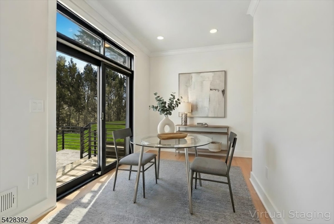
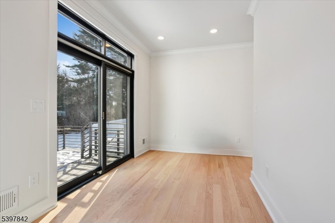
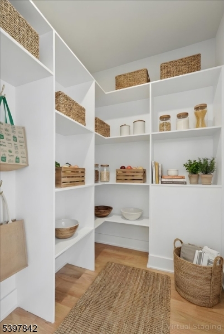
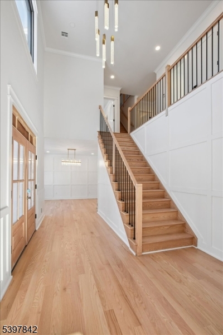
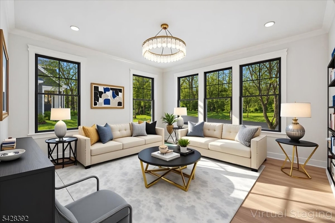
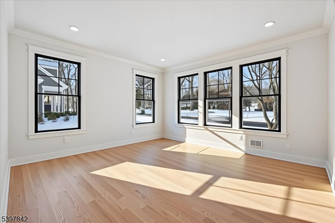
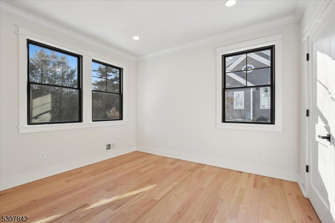
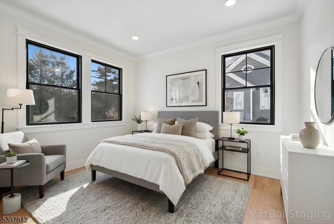
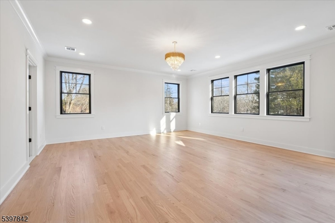
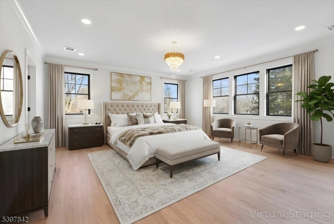
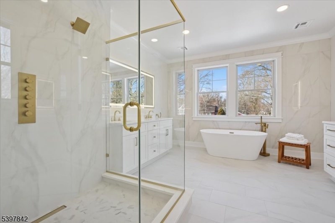
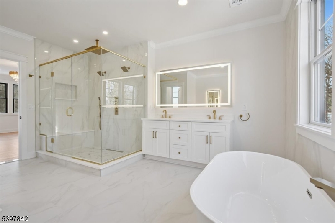
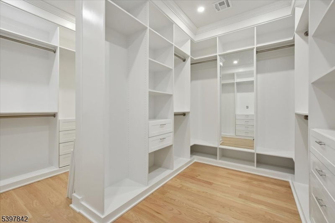
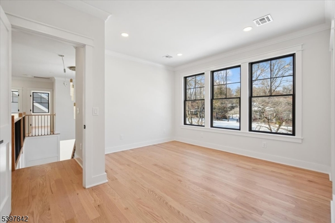
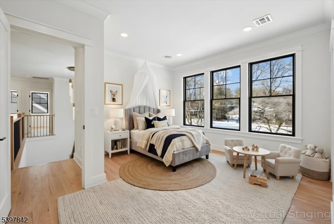
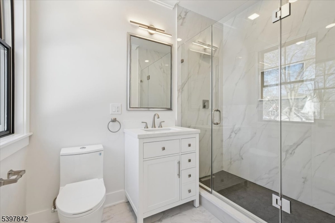
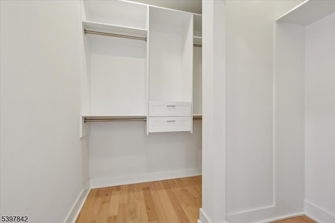
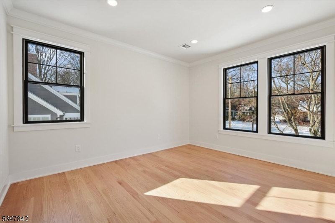
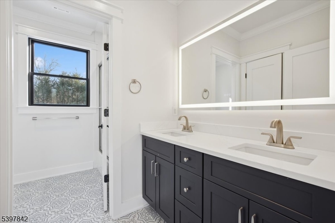
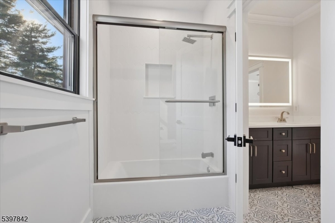
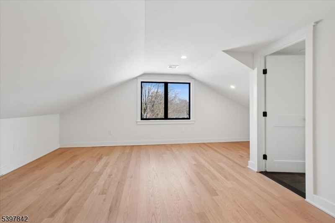
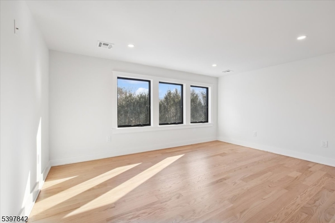
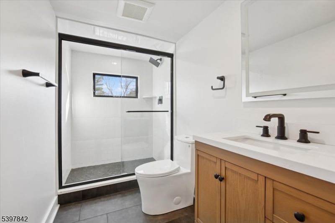
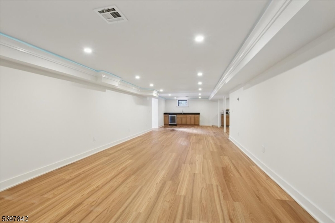
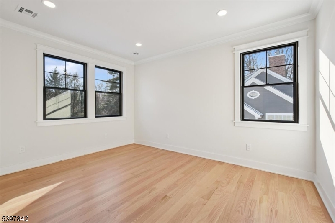
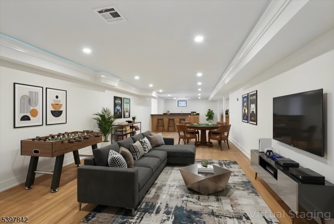
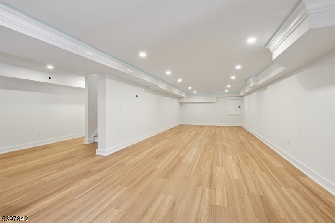
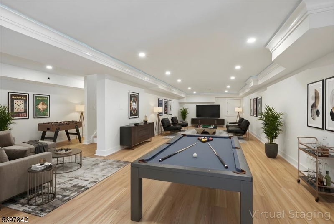
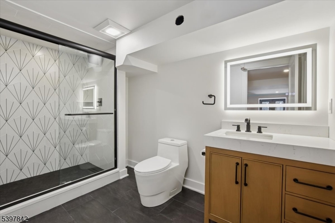
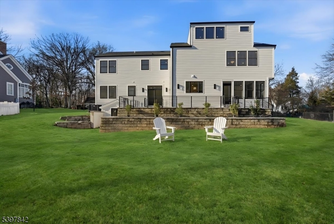
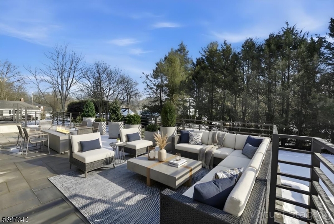
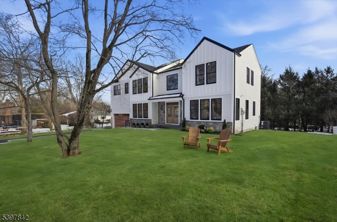
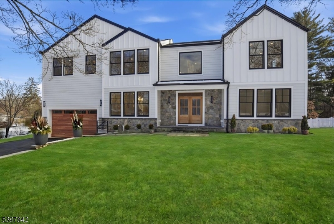
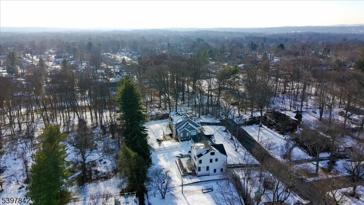
Incredible opportunity with an improved price for this Newly rebuilt and expanded home with four beautifully finished levels, this exceptional home combines expansive living spaces with luxury, on-trend finishes. Backing to town land and perfectly tucked away on a quiet cul-de-sac just steps from schools, sidewalks to town, and everything Florham Park offers, the location is simply unbeatable. With 6 spacious bedrooms and 6.5 thoughtfully designed baths, this residence delivers remarkable space and flexibility for everyone. Sunlight pours through abundant windows, enhanced by soaring 9-foot ceilings and impeccable craftsmanship throughout. Custom millwork and high-end finishes reflect a true commitment to quality. A first-floor en suite provides ideal accommodations for guests. At the heart of the home is a chef's kitchen, equipped with top-tier designer Thermador appliances and an oversized island that invites gathering and connection. Entertain effortlessly in the formal dining room with its chic butler's pantry. The primary suite is a serene retreat, with a spa-like bath with a double shower, dual vanities, and his-and-hers walk-in closet space. 5 additional generously sized bedrooms and ample baths ensure comfort for all. The finished walk-out basement offers exceptional flex space, a full bath, and access to a private, level backyard with a patio and tranquil wooded views. With easy NYC access, an unbeatable community, this home truly offers the best of inspired living. GSMLS 4024378

Directions to property: Brooklake Road to Felch Road. House on Left.

MLS Listing ID: 
GSMLS 4024378
Listing Status
Status of the Listing.
Listing Status: 
Active
Listing Status (Local): 
Active
Listing Status Accepting Offers: 
1
Building Details
Details about the building on a property.
Architectural Style: 
Colonial
Year Built: 
1960
New Construction: 
0
Living Area: 
6,322
Basement: 
Finished, Full, Walkout
Interior: 
Bar-Dry, Bar-Wet, Carbon Monoxide Detector, Fire Extinguisher, High Ceilings, Smoke Detector, Walk-In Closet
Fireplaces: 
Yes
Construction
Roof: 
Asphalt Shingle, Metal
Exterior: 
Composition Siding
Exterior Features: 
Open Porch(es), Patio, Thermal Windows/Doors
DisabilityFeatures: 
No
Energy Information: 
All Underground
Porch: 
No
Deck: 
No
Room Details
Details about the rooms in the building.
Total Rooms: 
13
Total Bedrooms: 
6
Total Bathrooms: 
7
Total Full-Bathrooms: 
6
Total Half-Bathrooms: 
1
Master Bedroom 
Dimensions: 
19x19 
Level: 
Second
Second Bedroom 
Dimensions: 
14x12 
Level: 
Second
Third Bedroom 
Dimensions: 
14x12 
Level: 
Second
Fourth Bedroom 
Dimensions: 
13x14 
Level: 
Second
Dining Room 
Dimensions: 
13x14 
Level: 
First
Family Room 
Dimensions: 
14x14 
Level: 
First
Kitchen 
Dimensions: 
14x16 
Level: 
First
Living Room 
Dimensions: 
15x15 
Level: 
First
Other One 
Dimensions: 
12x8 
Level: 
First
Other Two 
Dimensions: 
12x12 
Level: 
First
Other Three 
Dimensions: 
13x11 
Level: 
Third
Master Bathroom 
Level: 
Second
Utilities
Information about utilities available on the property.
Heating System: 
2 Units
Heating System Fuel: 
Gas-Natural
Cooling System: 
2 Units, Central Air
Water Heating System: 
Gas
Water Source: 
Public Water
Sewer: 
Public Sewer
Lot/Land Details
Details about the lots and land features included on the property.
Acres: 
0.32
Lot Size (Dimensions): 
100X140
Waterfront: 
0
Lot Features
Driveway: 
2 Car Width
Parking Type: 
2 Car Width
Total Parking Spaces: 
4
Garage: 
Attached Garage
Pool: 
No
Fence: 
No
Public Record
Parcel Number: 
2311-02009-0000-00013-0000-
Lot Number: 
13
Annual Tax: 
$9,679.00
Listing Dates
Dates involved in the transaction.
Listing Entry Date/Time: 
4/30/2026
Contract Details
Details about the listing contract.
Possession: 
At closing
Listing Participants
Participants (agents, offices, etc.) in the transaction.
Listing Office Name: 
COLDWELL BANKER REALTY