
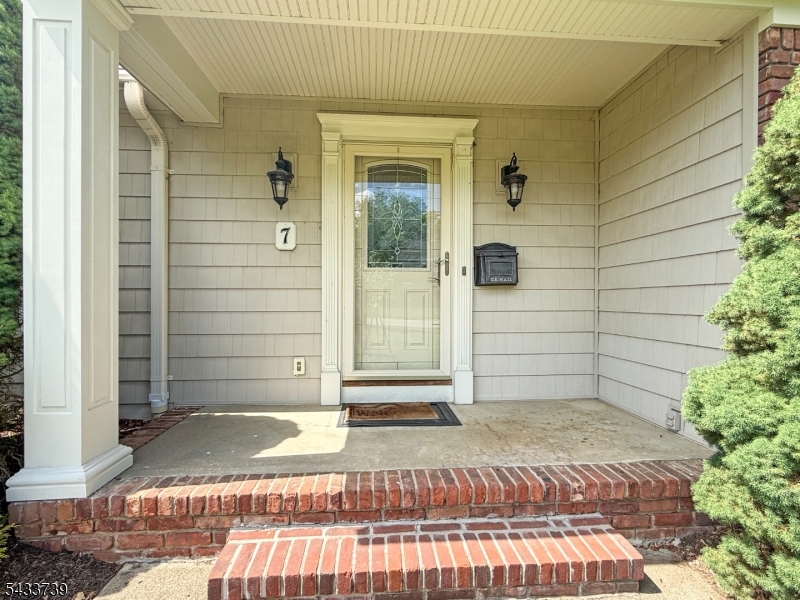
7 Vultee Dr | Florham Park Boro

$1,199,900 | 5 Beds | 3 Baths (3 Full) | 2,365 Sq. Ft.

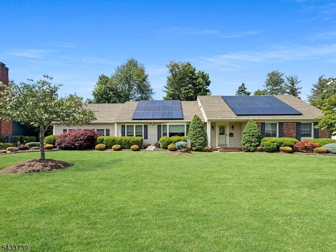
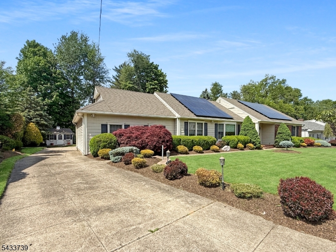
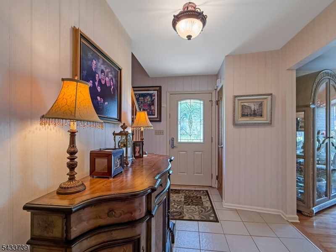
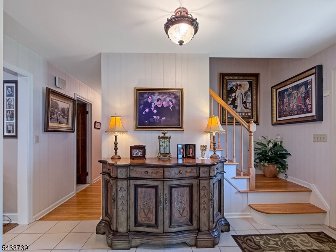
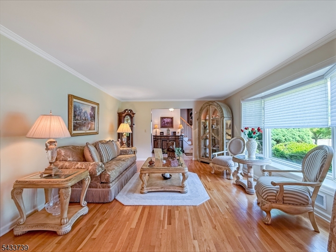
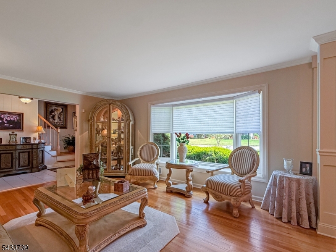
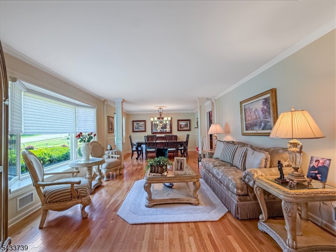
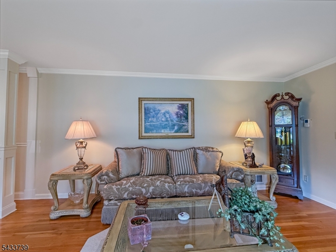
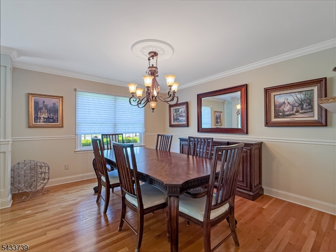
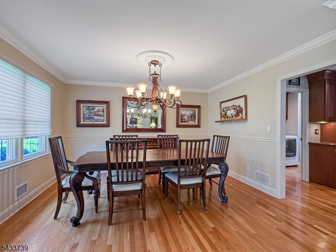
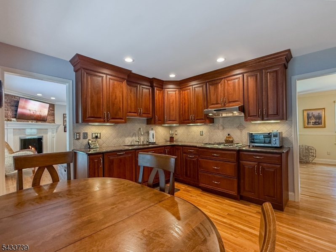
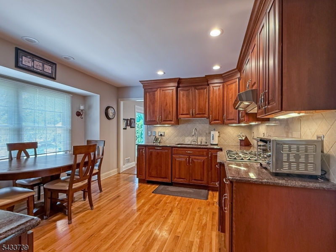
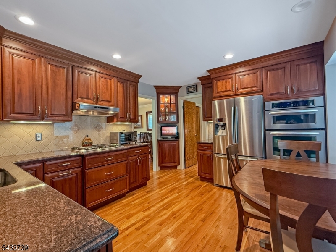
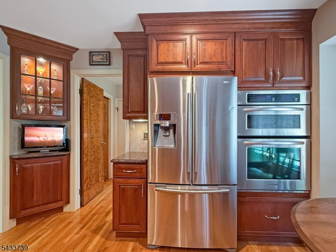
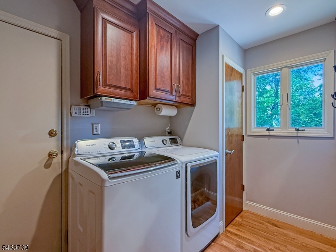
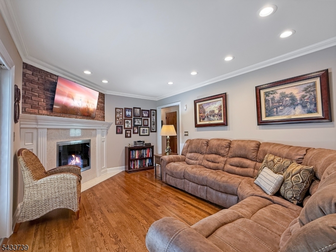
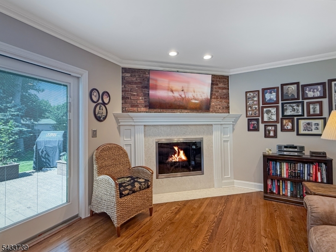
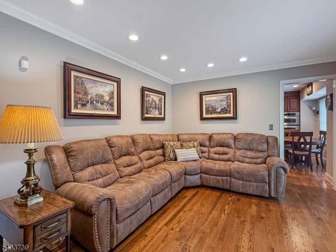
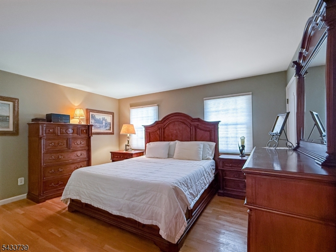
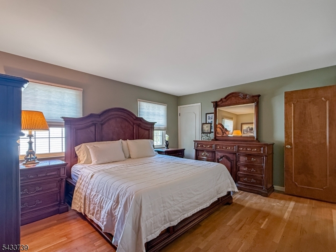
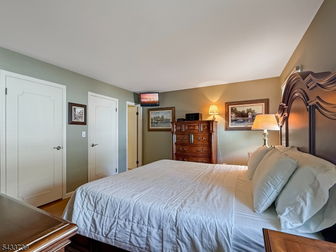
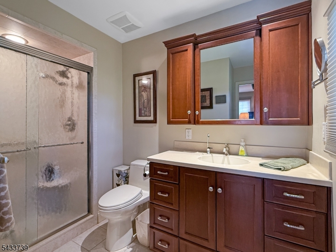
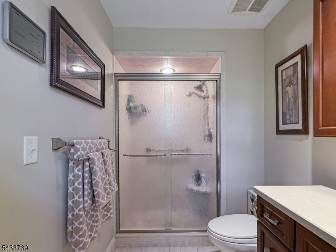
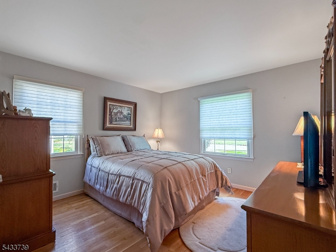
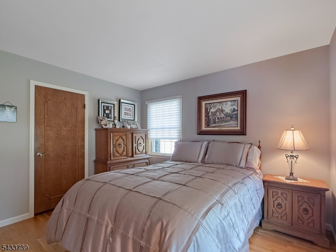
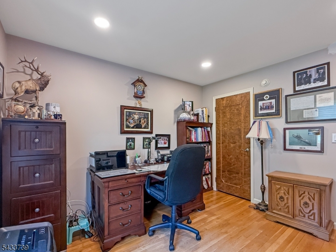
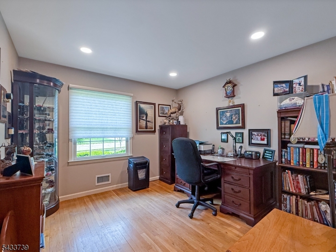
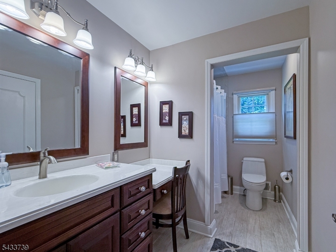
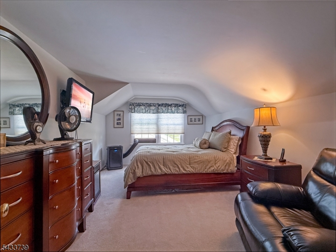
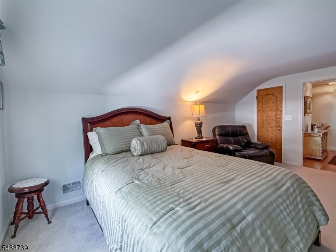
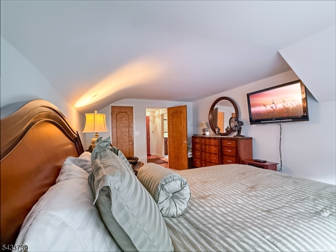
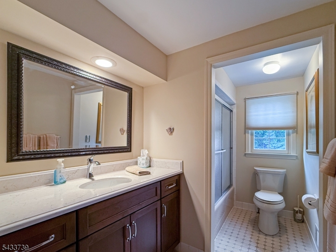
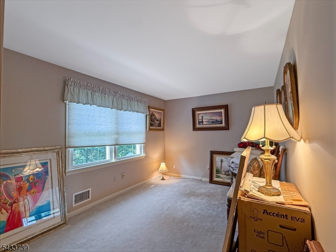
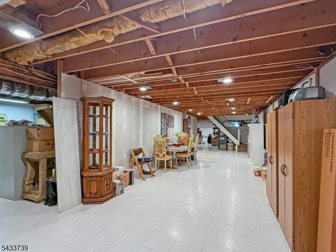
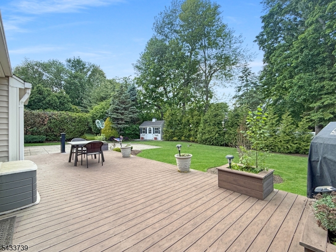
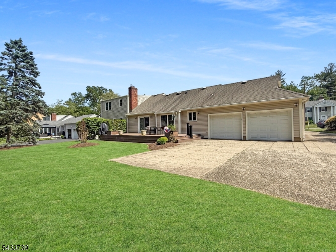
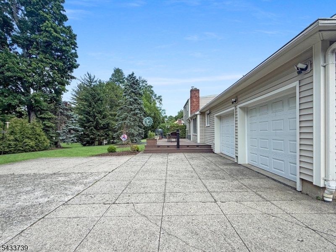
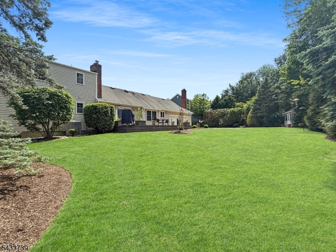
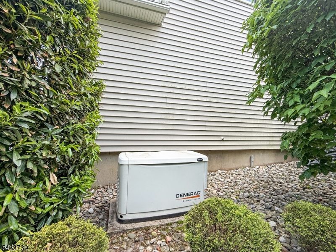
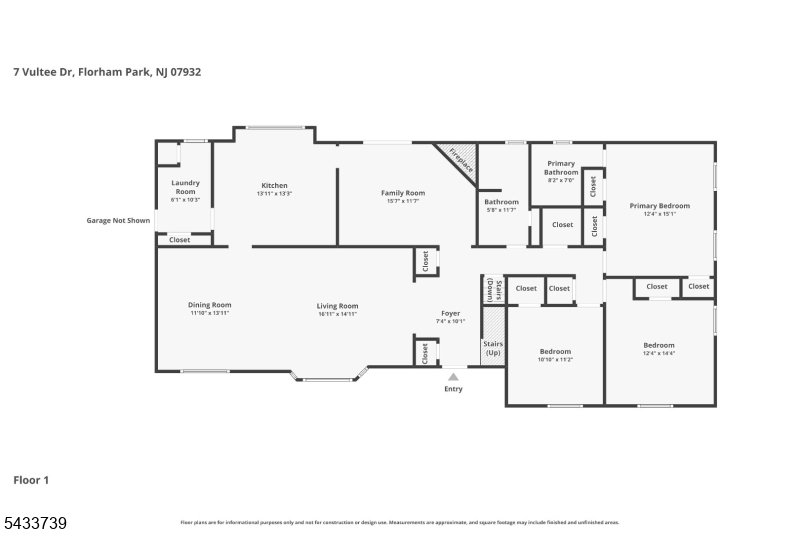
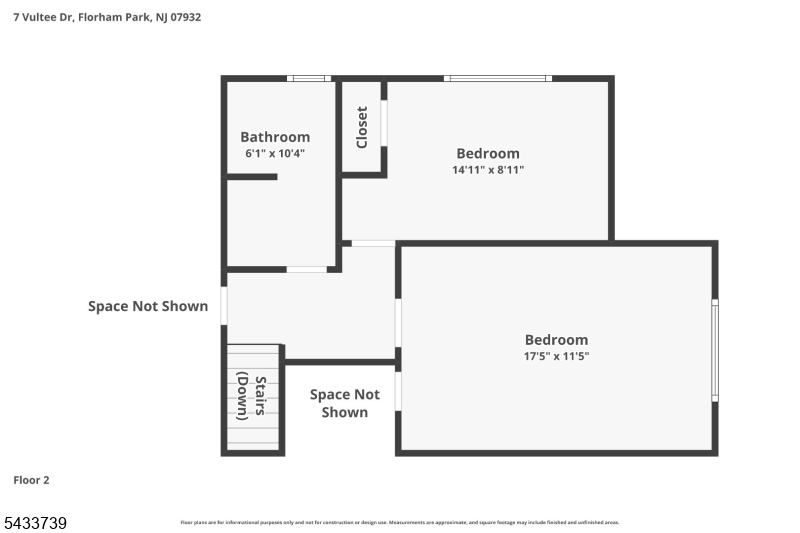
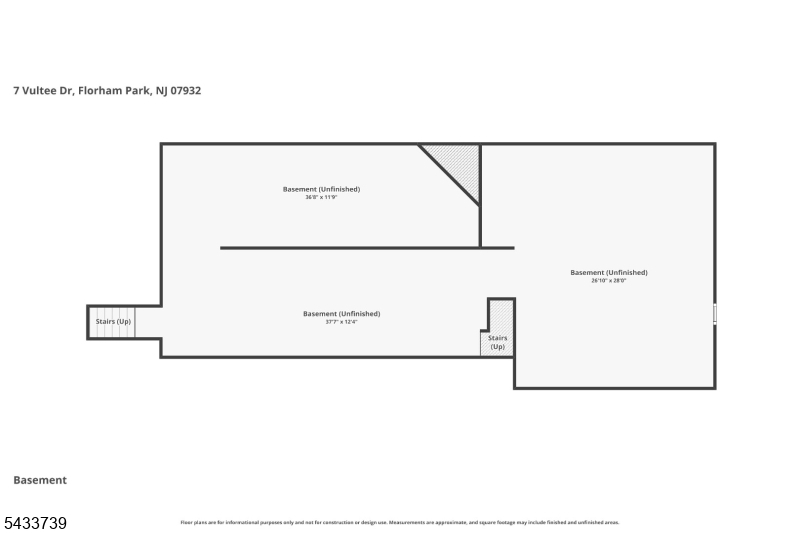
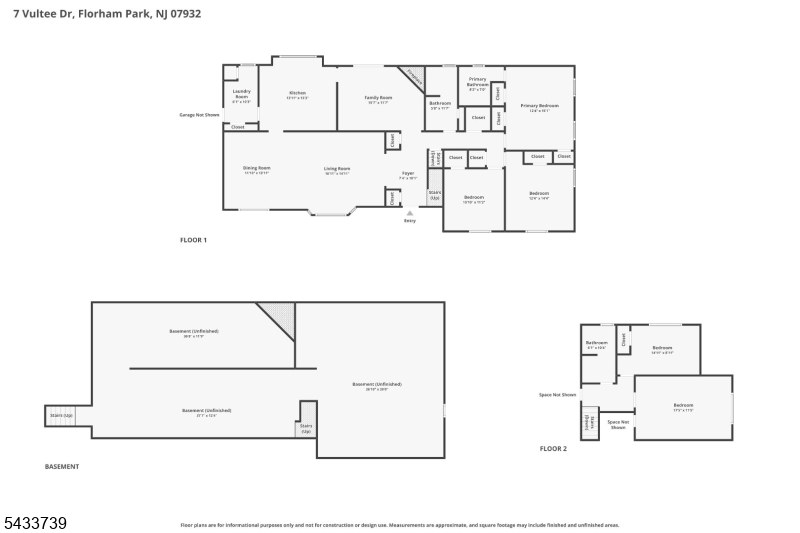
Welcome to this completely renovated 5-bedroom, 3 full bath home located on one of the most desirable blocks in sought-after Florham Park! Offering the perfect blend of modern upgrades, spacious living, and true one-floor living convenience, this exceptional home is sure to impress.The first floor features a beautifully updated eat-in kitchen with granite countertops, stainless steel appliances, cooktop stove, wall oven, and built-in microwave. The spacious family room with a cozy gas fireplace flows seamlessly into the living room and formal dining room, creating the ideal layout for both everyday living and entertaining.The first-floor primary suite offers a private ensuite bath, while two additional generously sized bedrooms, a full hallway bath, and convenient first-floor laundry complete the main level.Upstairs, you?ll find two additional bedrooms, another full bath, and a large walk-in attic offering excellent storage space.The enormous partially finished walk-out basement spans the full footprint of the home and offers endless possibilities. It also provides access to both the garage and first floor.Additional features include a whole-house gas generator, central vacuum system, and leased solar panels that generate enough electricity for all your monthly usage and more! Situated on a beautiful large level lot, this move-in ready home offers the perfect combination of comfort, functionality, and location in one of Florham Park?s most desirable neighborhoods. GSMLS 4029083

Directions to property: Greenwood Ave. to Vultee Dr., to #7 on the left.

MLS Listing ID: 
GSMLS 4029083
Listing Status
Status of the Listing.
Listing Status: 
Active
Listing Status (Local): 
Coming Soon
Listing Status Accepting Offers: 
0
Community Information
Elementary: 
Briarwood
Middle: 
Ridgedale
High: 
Hanover PK
Building Details
Details about the building on a property.
Architectural Style: 
Expanded Ranch
Year Built: 
1969
New Construction: 
0
Living Area: 
2,365
Basement: 
Finished-Partially, Full, Walkout
Interior: 
Blinds, Carbon Monoxide Detector, Fire Extinguisher, Shades, Smoke Detector, Window Treatments
Fireplaces: 
Yes
Construction
Roof: 
Asphalt Shingle
Exterior: 
Vinyl Siding
Exterior Features: 
Barbeque, Deck, Sidewalk, Storage Shed, Storm Door(s), Storm Window(s), Underground Lawn Sprinkler
DisabilityFeatures: 
No
Energy Information: 
Electric, Gas-Natural
Porch: 
No
Deck: 
Yes
Room Details
Details about the rooms in the building.
Total Rooms: 
14
Total Bedrooms: 
5
Total Bathrooms: 
3
Total Full-Bathrooms: 
3
Total Half-Bathrooms: 
0
Master Bedroom 
Dimensions: 
15x12 
Level: 
First
Second Bedroom 
Dimensions: 
12x12 
Level: 
First
Third Bedroom 
Dimensions: 
11x11 
Level: 
First
Fourth Bedroom 
Dimensions: 
17x11 
Level: 
Second
Dining Room 
Dimensions: 
13x11 
Level: 
First
Family Room 
Dimensions: 
15x12 
Level: 
First
Kitchen 
Dimensions: 
13x13 
Level: 
First
Living Room 
Dimensions: 
18x14 
Level: 
First
Other One 
Dimensions: 
12x9 
Other Two 
Dimensions: 
15x9 
Level: 
First
Master Bathroom 
Level: 
First
Utilities
Information about utilities available on the property.
Heating System: 
1 Unit, Forced Hot Air
Heating System Fuel: 
Gas-Natural
Cooling System: 
1 Unit, Central Air
Water Heating System: 
Gas
Water Source: 
Public Water
Sewer: 
Public Sewer
Lot/Land Details
Details about the lots and land features included on the property.
Acres: 
0.35
Lot Size (Dimensions): 
106X143
Waterfront: 
0
Lot Features
Driveway: 
1 Car Width, 2 Car Width, Concrete
Parking Type: 
1 Car Width, 2 Car Width, Concrete
Total Parking Spaces: 
6
Garage: 
Attached Garage, Garage Door Opener, Oversize Garage
Pool: 
No
Fence: 
No
Public Record
Parcel Number: 
2311-02802-0000-00010-0000-
Lot Number: 
10
Annual Tax: 
$11,130.00
Property Zoning: 
Residential
Listing Dates
Dates involved in the transaction.
Listing Entry Date/Time: 
5/20/2026
Contract Details
Details about the listing contract.
Possession: 
At Closing
Listing Participants
Participants (agents, offices, etc.) in the transaction.
Listing Office Name: 
EXP REALTY, LLC