
10 Keyes St | Florham Park Boro

$4,600 | 4 Beds | 3 Baths (3 Full)

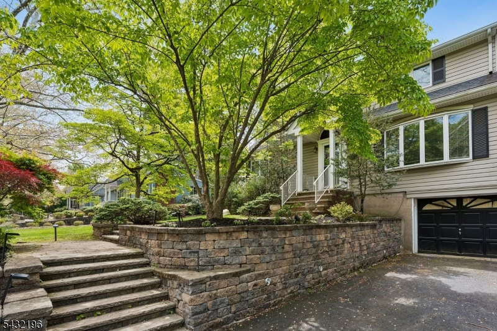
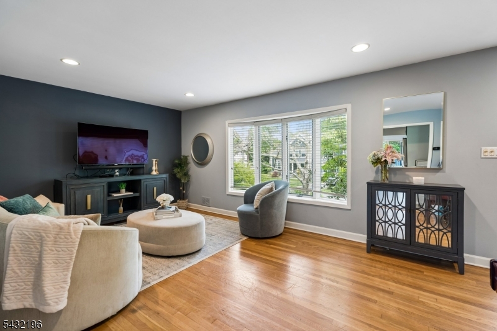
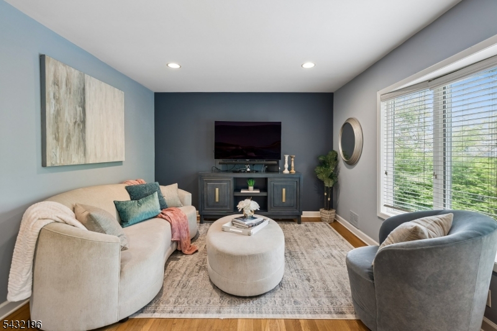
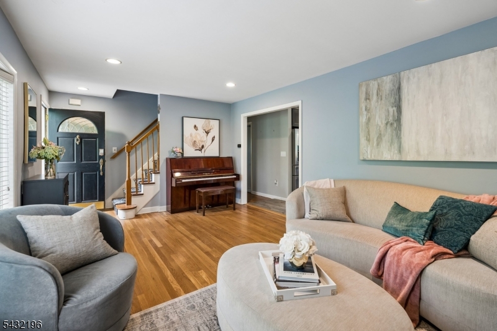
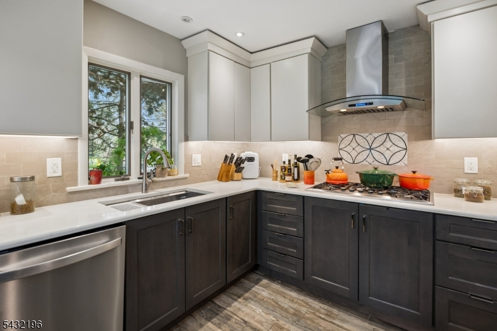
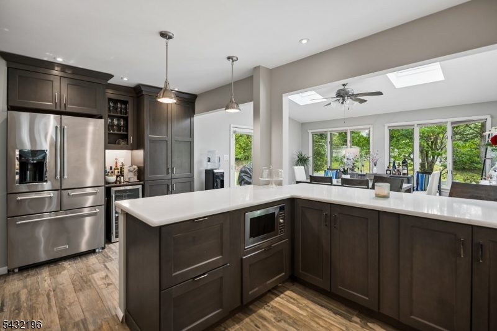
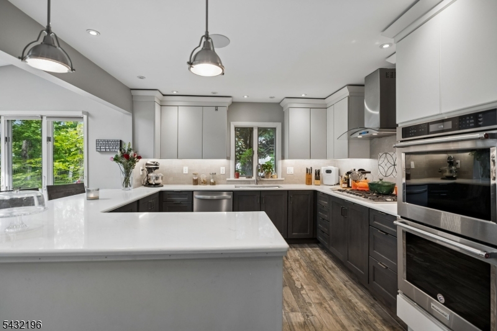
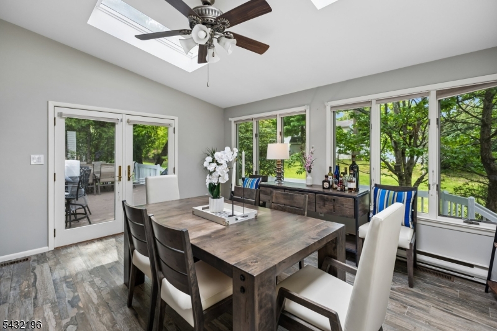
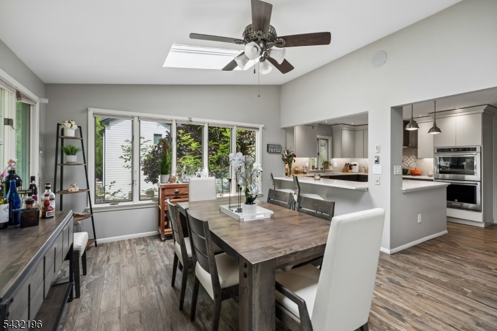
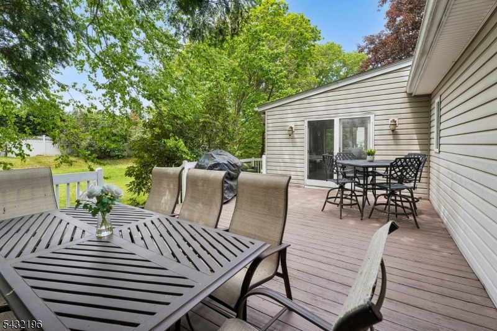
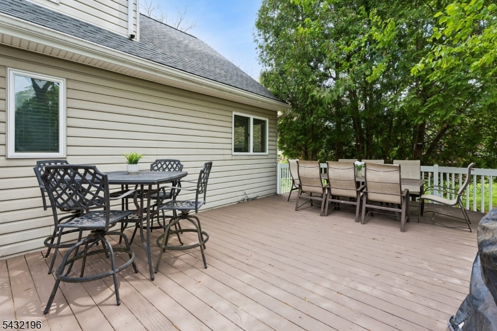
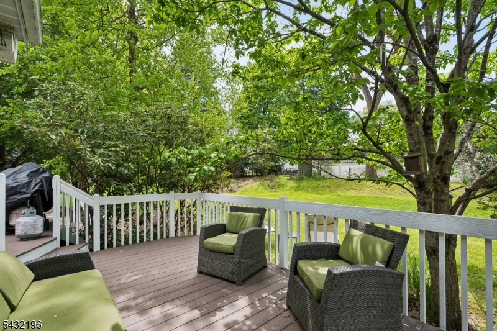
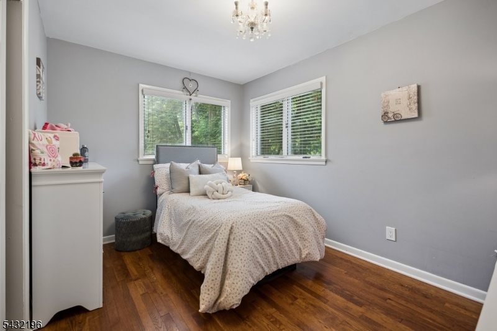
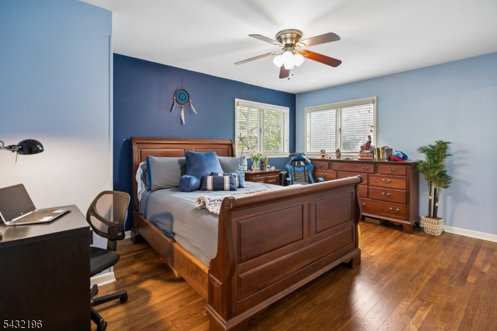
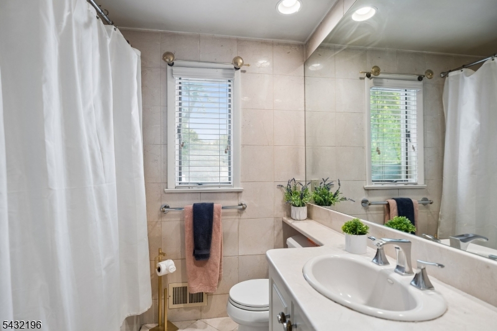
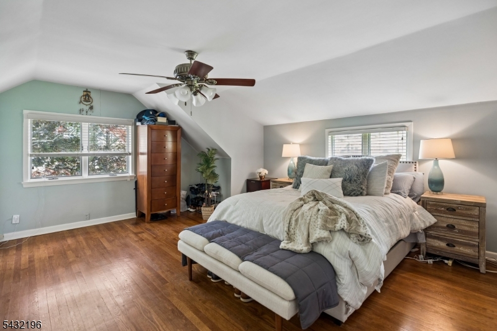
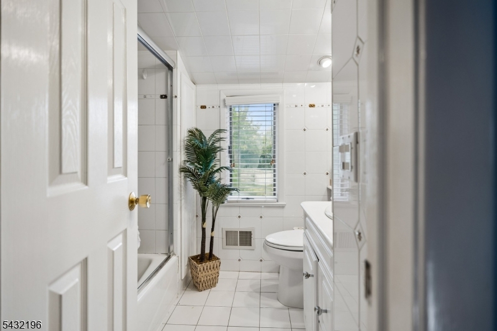
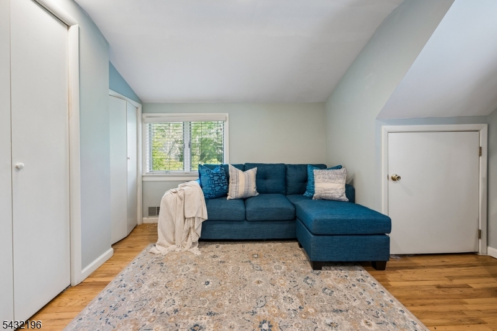
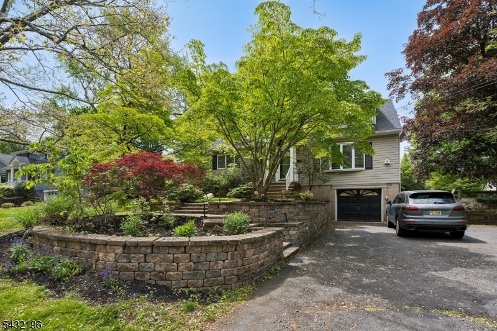
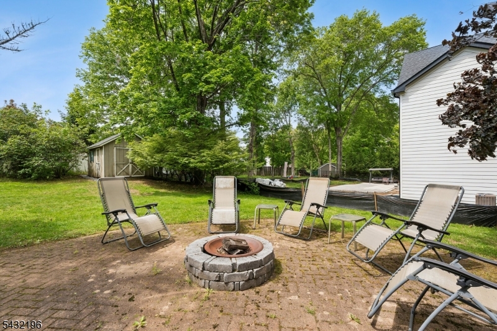
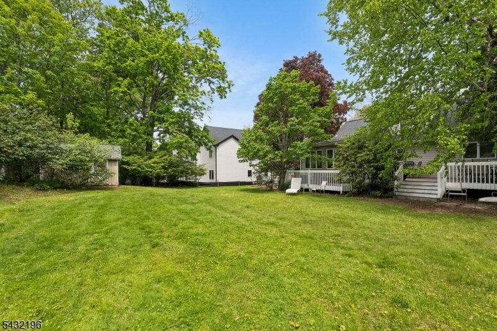
Stunning custom home on one of the most coveted & picturesque tree lined streets in Morris County. This bright, open & expanded custom home is not to be missed. Beginning w/the location--this is the first street abutting the center of town & shopping district! As you approach this home you will be impressed with the mature landscaped grounds & how the home is nestled in on the property. Enter into a generous sized LR that opens to a grand gourmet Chef's kitchen w/wrap around peninsula w/seating, tons of cabinet space, SS prof. grade appliances, separate pantry area w/coffee bar area & completely open to a huge sun drenched all glass addition (that has been used as a FR, but currently as a DR)--this area is so bright, warm & inviting & opens to a large wrapping deck overlooking mature & private grounds--perfect for entertaining! Two generous sized bedrooms w/ample closet space & perfectly appointed main bath complete this level. The upper level OFFERS an enormous primary bedroom w/ample closet space & sitting area. Another sizable bedroom & full bath complete the upper level. The LL features a rec room area, full bath, laundry, storage, utility & access to garage. This level is nicely completed & the perfect 2nd entertaining space. The bright & open floor plan offers such versatility for any lifestyle. Conveniently located close to major highways, NYC trans., Madison, parks, town pool & schools--DO NOT MISS THIS AMAZING OPPORTUNITY! Available for July 15th move in. GSMLS 4029317

Directions to property: Ridgedale to Keyes, or Brooklake to Leslie to Keyes.

MLS Listing ID: 
GSMLS 4029317
Listing Status
Status of the Listing.
Listing Status: 
Active
Listing Status (Local): 
Active
Listing Status Accepting Offers: 
1
Community Information
Elementary: 
Brooklake
Middle: 
Ridgedale
High: 
Hanover PK
Building Details
Details about the building on a property.
Architectural Style: 
Custom Home
Year Built: 
1955
New Construction: 
0
Basement: 
Finished
Interior: 
Blinds, Carbon Monoxide Detector, Fire Extinguisher, Smoke Detector, Walk-In Closet
Fireplaces: 
No
Construction
Exterior Features: 
Curbs, Deck, Patio, Storage Shed, Storm Door(s)
DisabilityFeatures: 
No
Energy Information: 
All Underground
Porch: 
No
Deck: 
Yes
Room Details
Details about the rooms in the building.
Total Rooms: 
8
Total Bedrooms: 
4
Total Bathrooms: 
3
Total Full-Bathrooms: 
3
Total Half-Bathrooms: 
0
Master Bedroom 
Dimensions: 
17x16 
Level: 
Second
Second Bedroom 
Dimensions: 
17x12 
Level: 
Second
Third Bedroom 
Dimensions: 
15x12 
Level: 
First
Dining Room 
Dimensions: 
15x14 
Level: 
First
Kitchen 
Dimensions: 
19x18 
Level: 
First
Living Room 
Dimensions: 
19x12 
Level: 
First
Other One 
Dimensions: 
12x10 
Level: 
First
Utilities
Information about utilities available on the property.
Heating System: 
1 Unit, Forced Hot Air
Heating System Fuel: 
Gas-Natural
Cooling System: 
1 Unit, Ceiling Fan, Central Air
Water Heating System: 
Gas
Water Source: 
Public Water
Sewer: 
Public Sewer
Lot/Land Details
Details about the lots and land features included on the property.
Acres: 
0.34
Waterfront: 
0
Lot Features
Driveway: 
2 Car Width, Additional Parking, Blacktop
Parking Type: 
2 Car Width, Additional Parking, Blacktop
Total Parking Spaces: 
5
Garage: 
Attached Garage, Garage Door Opener
Pool: 
No
Fence: 
No
Public Record
Parcel Number: 
2311-01908-0000-00010-0000-
Property Zoning: 
residential
Listing Dates
Dates involved in the transaction.
Listing Entry Date/Time: 
5/21/2026
Contract Details
Details about the listing contract.
Inclusions: 
Taxes
Possession: 
POT
Listing Participants
Participants (agents, offices, etc.) in the transaction.
Listing Office Name: 
HOWARD HANNA RAND REALTY