
2 Orchard Rd | Florham Park Boro

$2,700,000 | 6 Beds | 8 Baths (6 Full, 2 Half)

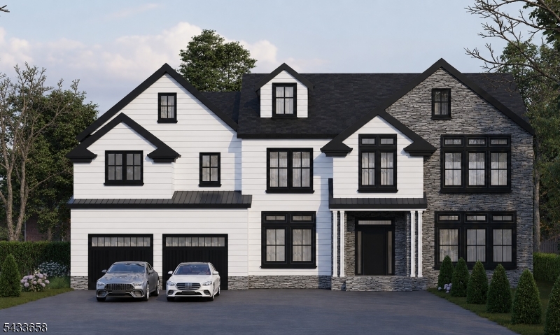
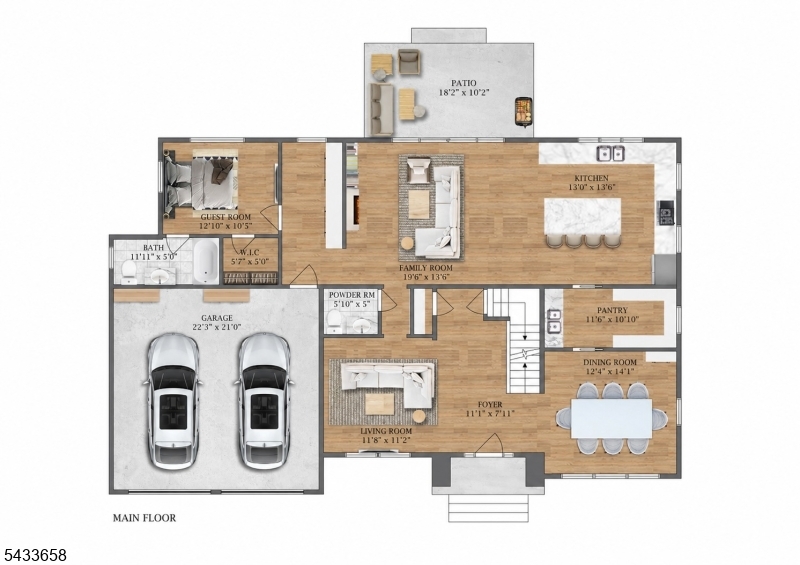
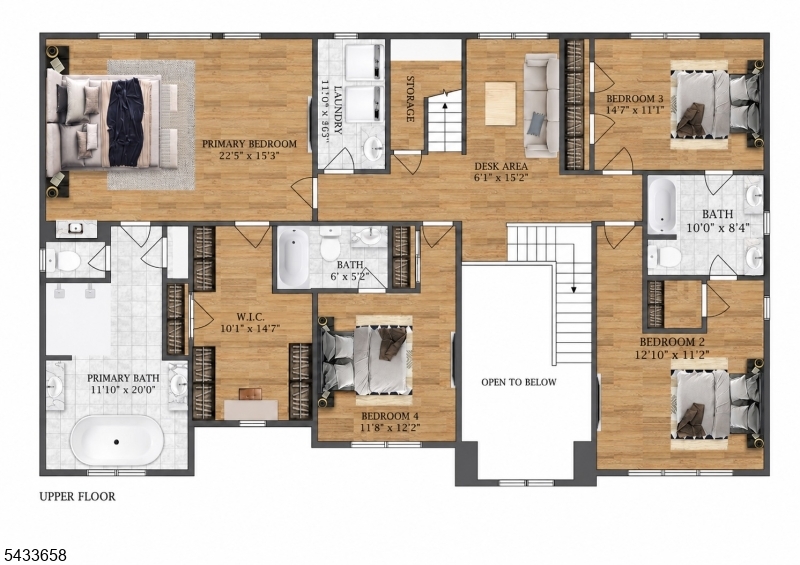
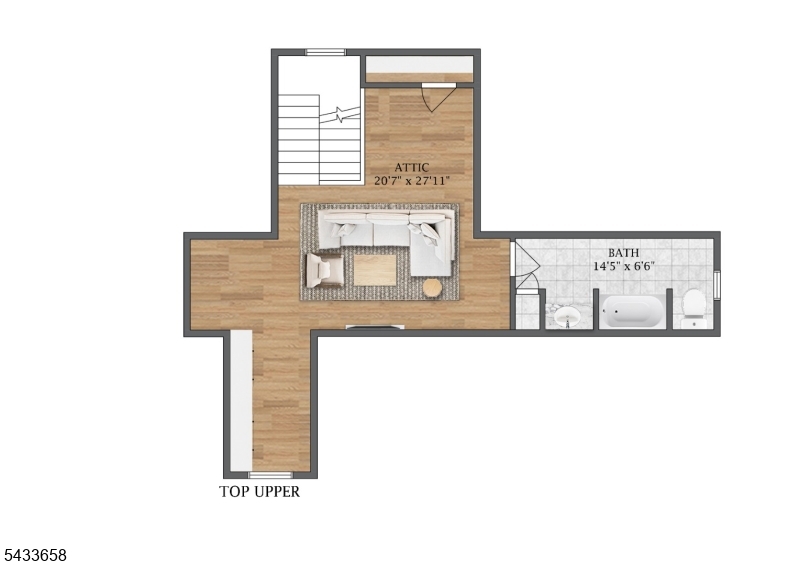
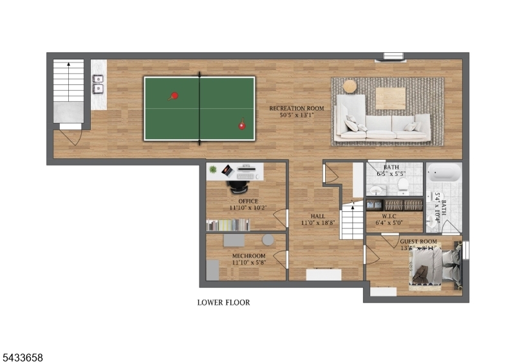
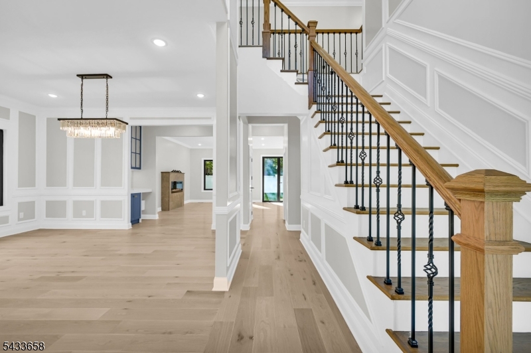
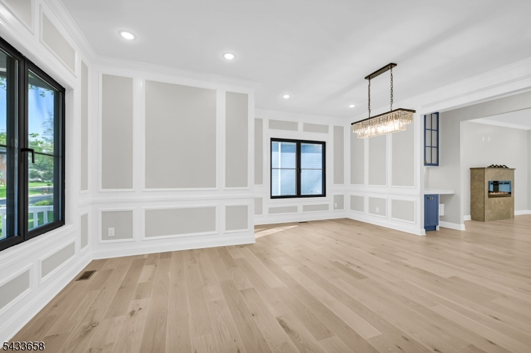
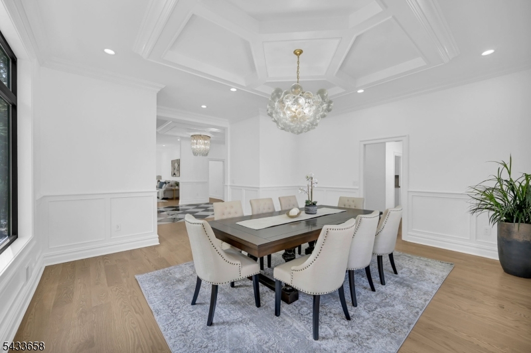
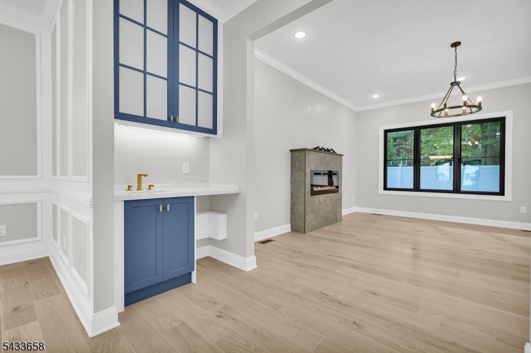
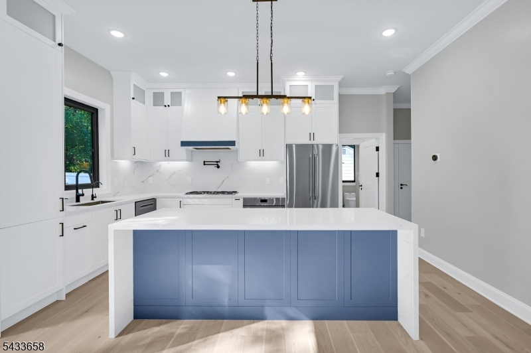
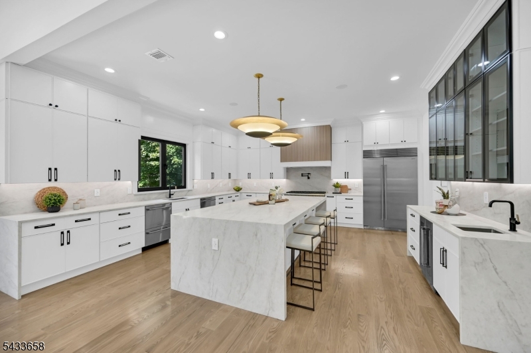
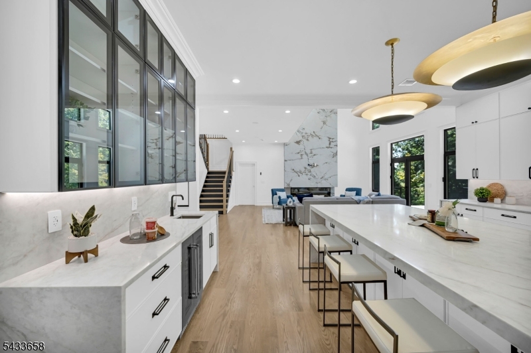
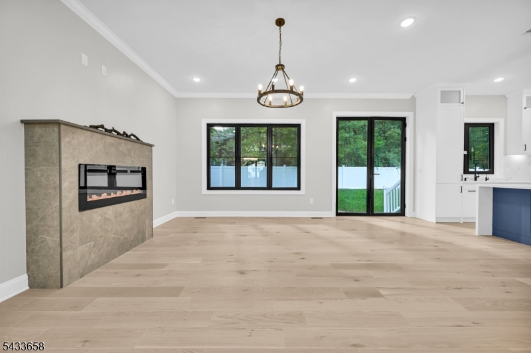
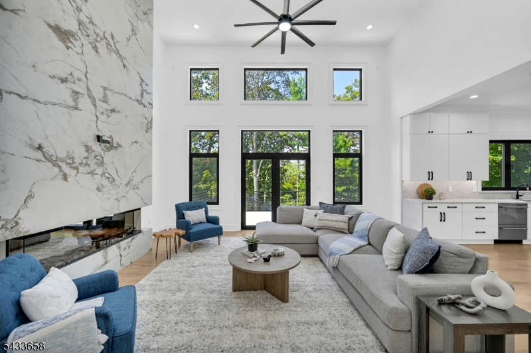
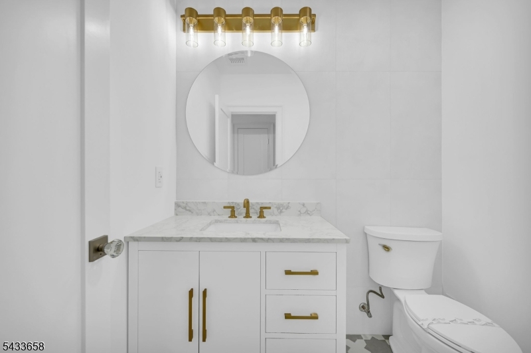
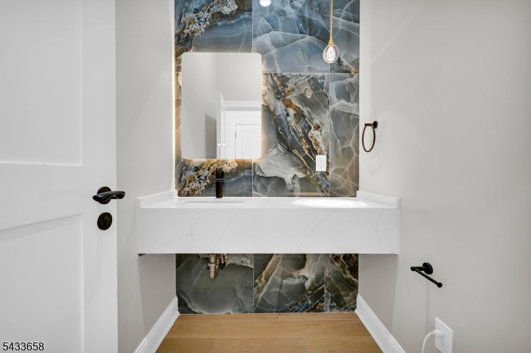
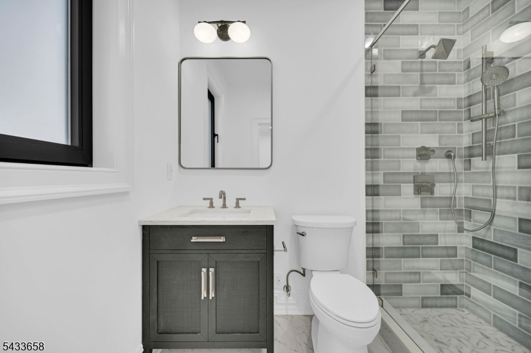
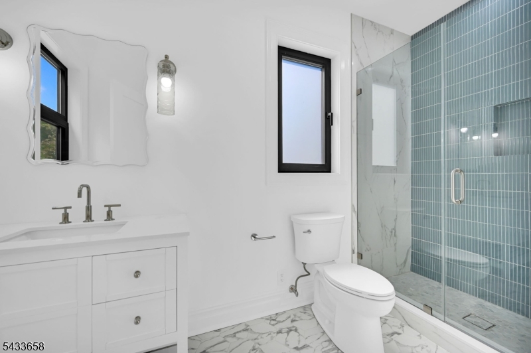
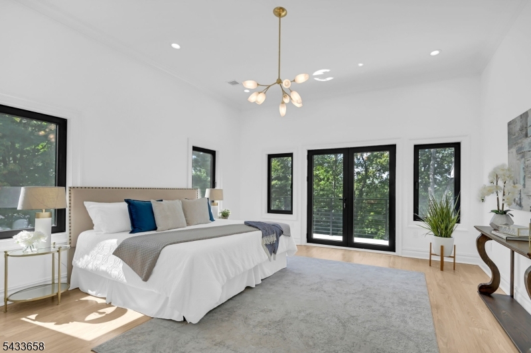
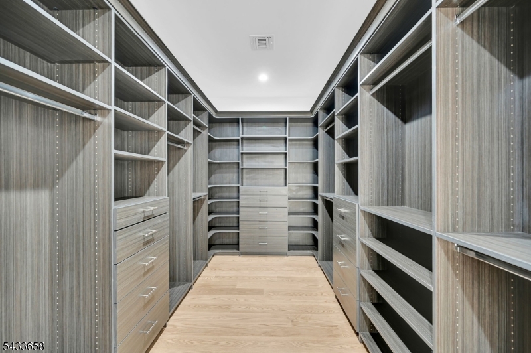
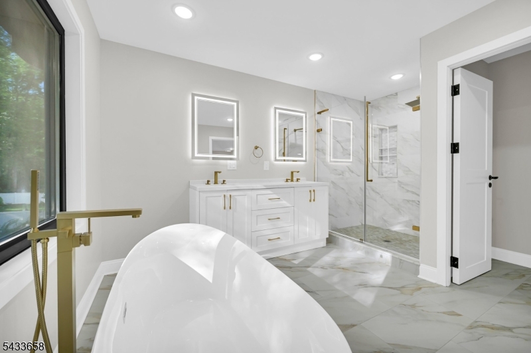
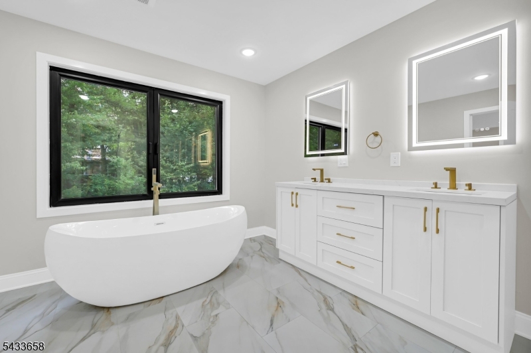
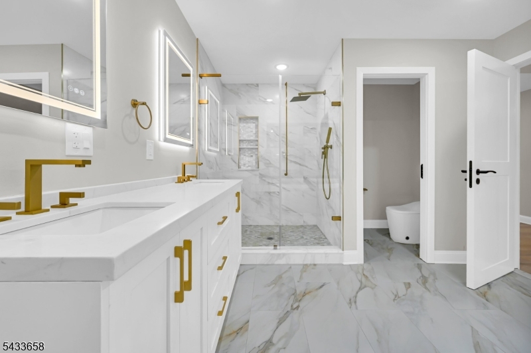
Introducing a stunning NEW CONSTRUCTION Center Hall Colonial offering over 6,100 sq ft across 4 finished levels in the heart of Florham Park.Set on a manicured .35-acre property, this custom-designed home features 6 bedrooms, 6 full baths, 2 half baths & an oversized 2-car garage, blending timeless architecture w/ elevated modern finishes.A striking stone & siding fa ade & covered entry lead to sophisticated interiors w/ soaring ceilings, oversized windows, wide-plank hardwood floors & custom millwork throughout.The open-concept main level features a dramatic family room w/ a statement fireplace & a gourmet kitchen w/ premium appliances, quartz countertops, center island & walk-in pantry.Sliding doors open to a covered patio for seamless indoor-outdoor living.Formal LR & DR w/ custom accent walls, mudroom & first-floor ensuite w/ full bath add elegance & functionality.Upstairs, the luxurious primary suite offers a tray ceiling, spa-like bath w/ soaking tub & custom walk-in closet. Also on this level:1 ensuite bedroom, 2 bedrooms connected by a Jack & Jill bath, laundry & study area.The finished 3rd floor w/ a full bath is ideal for a media lounge or private retreat.The finished lower level includes a rec room, private office, ensuite & powder room.Add'l highlights: energy-efficient construction & a 10-year builder's warranty. Ideally located near top-rated schools, parks, dining, summer concerts, July 4th festivities, major highways, NYC transportation, & EWR Airport. GSMLS 4029420

Directions to property: Ridgedale Ave to Afton to Orchard

MLS Listing ID: 
GSMLS 4029420
Listing Status
Status of the Listing.
Listing Status: 
Active
Listing Status (Local): 
Active
Listing Status Accepting Offers: 
1
Community Information
Elementary: 
Briarwood
Middle: 
Ridgedale
High: 
Hanover PK
Building Details
Details about the building on a property.
Architectural Style: 
Colonial
Year Built: 
2026
New Construction: 
0
Basement: 
Finished, Full
Interior: 
Fire Extinguisher, High Ceilings, Walk-In Closet
Fireplaces: 
Yes
Construction
Roof: 
Asphalt Shingle
Exterior: 
Composition Siding, Stone
Exterior Features: 
Patio
DisabilityFeatures: 
No
Energy Information: 
Gas-Natural
Porch: 
No
Deck: 
No
Room Details
Details about the rooms in the building.
Total Rooms: 
13
Total Bedrooms: 
6
Total Bathrooms: 
8
Total Full-Bathrooms: 
6
Total Half-Bathrooms: 
2
Master Bathroom 
Utilities
Information about utilities available on the property.
Heating System: 
Forced Hot Air, Multi-Zone
Heating System Fuel: 
Gas-Natural
Cooling System: 
Central Air, Multi-Zone Cooling
Water Heating System: 
Gas
Water Source: 
Public Water
Sewer: 
Public Sewer
Lot/Land Details
Details about the lots and land features included on the property.
Acres: 
0.35
Lot Size (Dimensions): 
117X130
Waterfront: 
0
Lot Features
Driveway: 
Blacktop
Parking Type: 
Blacktop
Total Parking Spaces: 
0
Garage: 
Attached Garage, Finished Garage, Garage Door Opener
Pool: 
No
Fence: 
No
Public Record
Parcel Number: 
2311-02901-0000-00001-0000-
Lot Number: 
1
Annual Tax: 
$9,841.00
Listing Dates
Dates involved in the transaction.
Listing Entry Date/Time: 
5/22/2026
Contract Details
Details about the listing contract.
Possession: 
At Closing
Listing Participants
Participants (agents, offices, etc.) in the transaction.
Listing Office Name: 
PREMIUMONE REALTY