
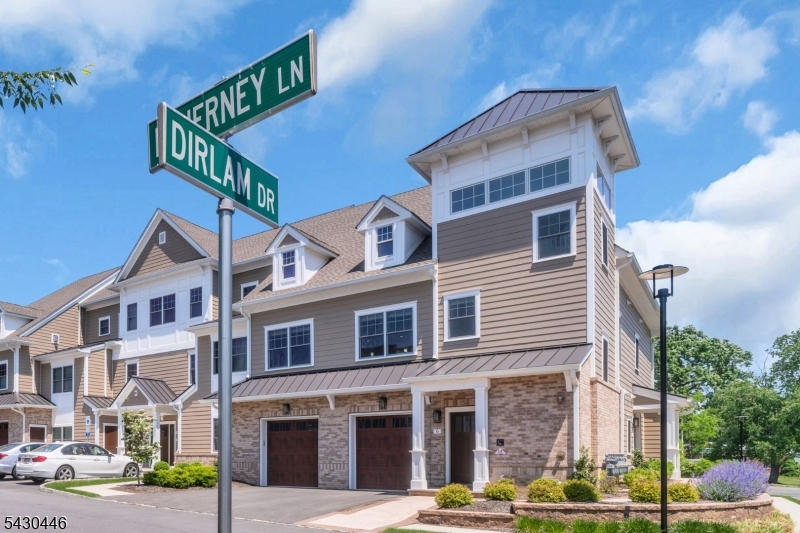
6 Mcnerney Ln | Florham Park Boro

$799,999 | 2 Beds | 2 Baths (2 Full)

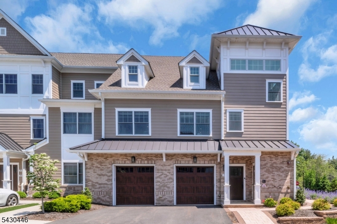
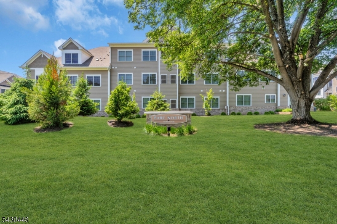
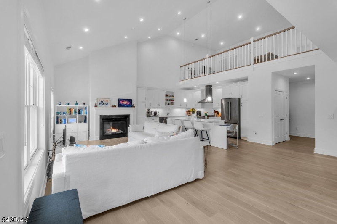
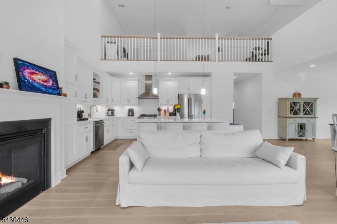
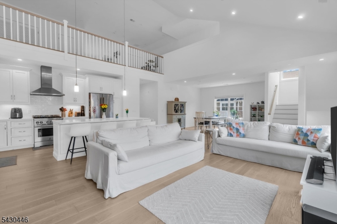
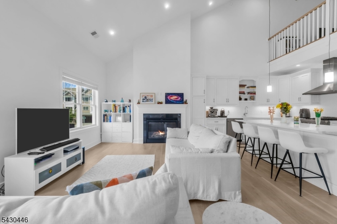
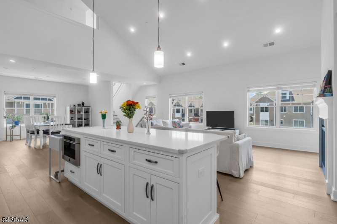
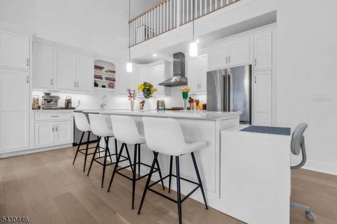
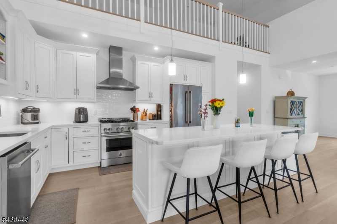
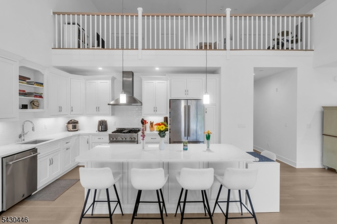
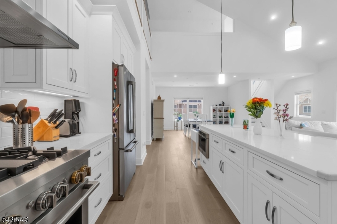
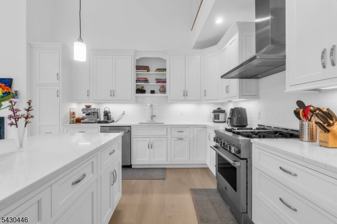
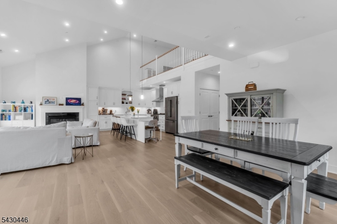
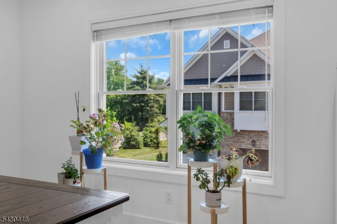
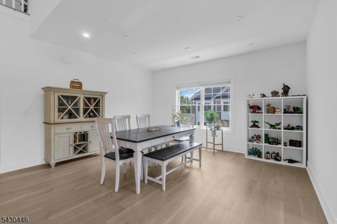
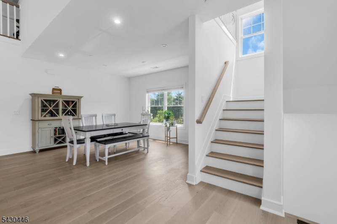
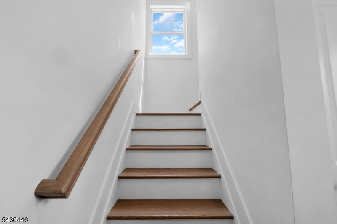
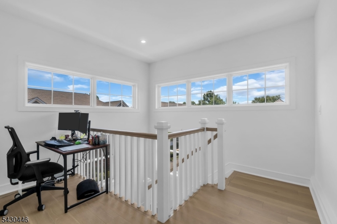
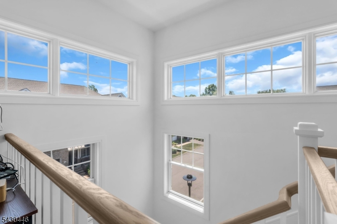
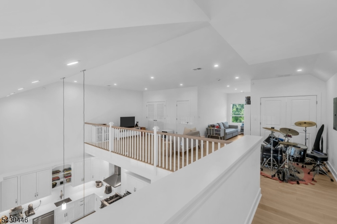
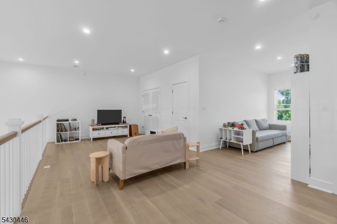
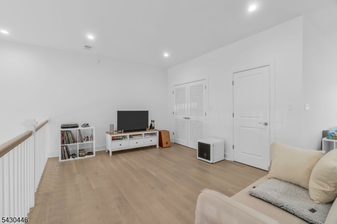
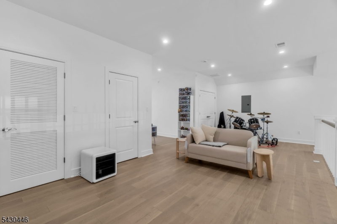
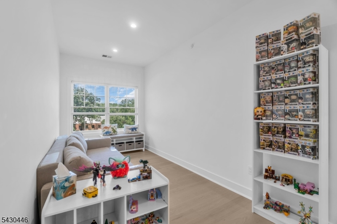
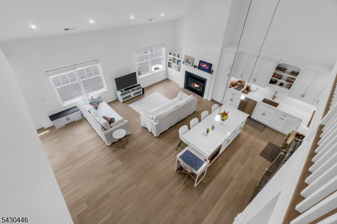
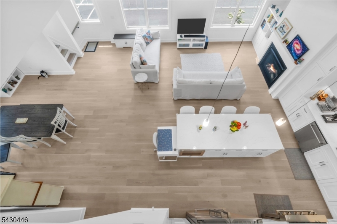
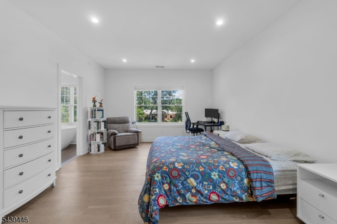
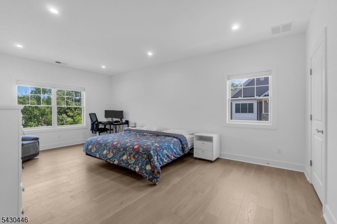
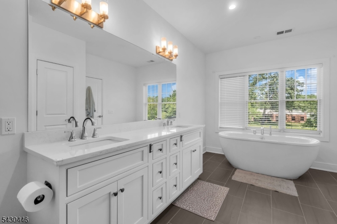
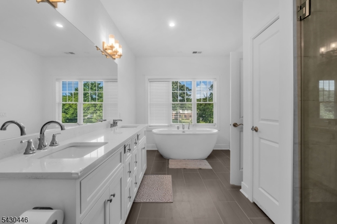
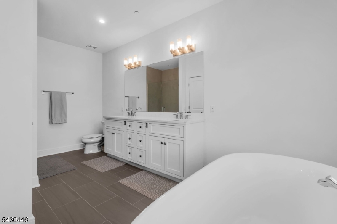
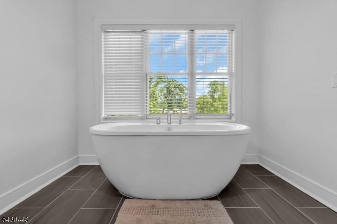
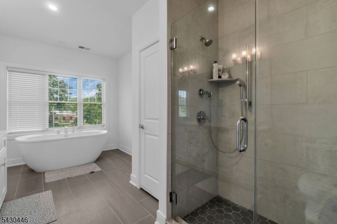
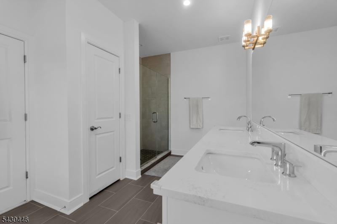
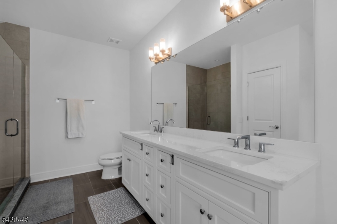
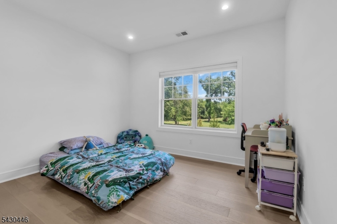
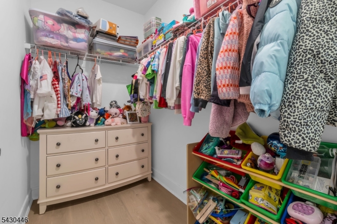
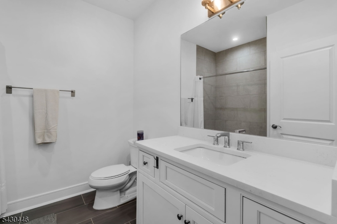
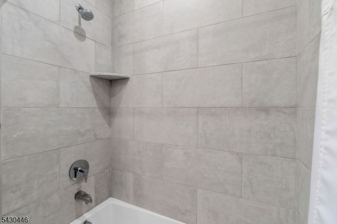
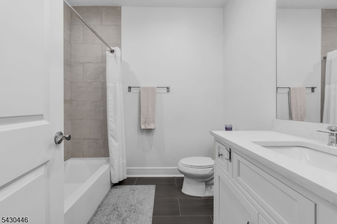
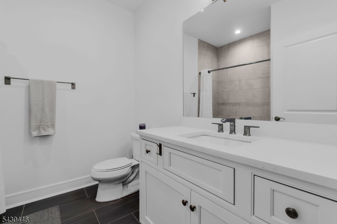
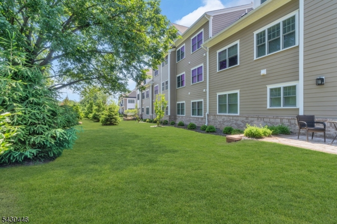
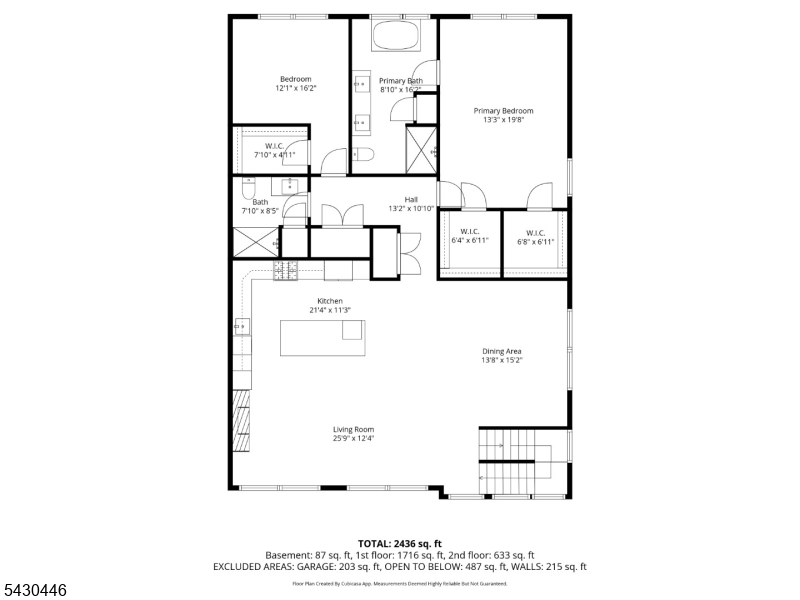
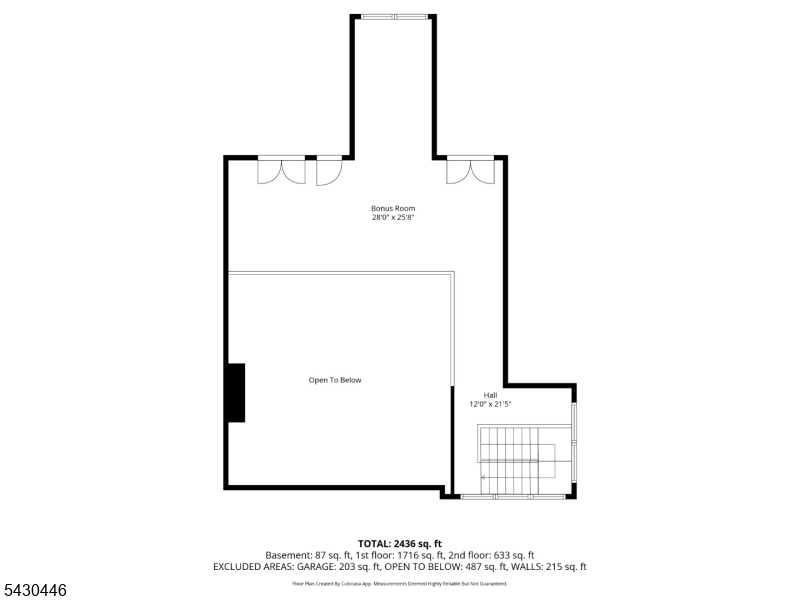
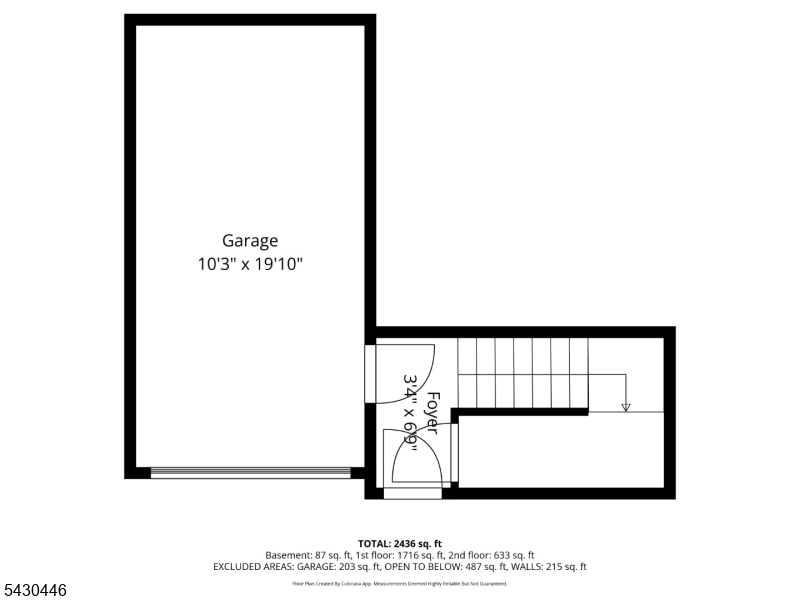
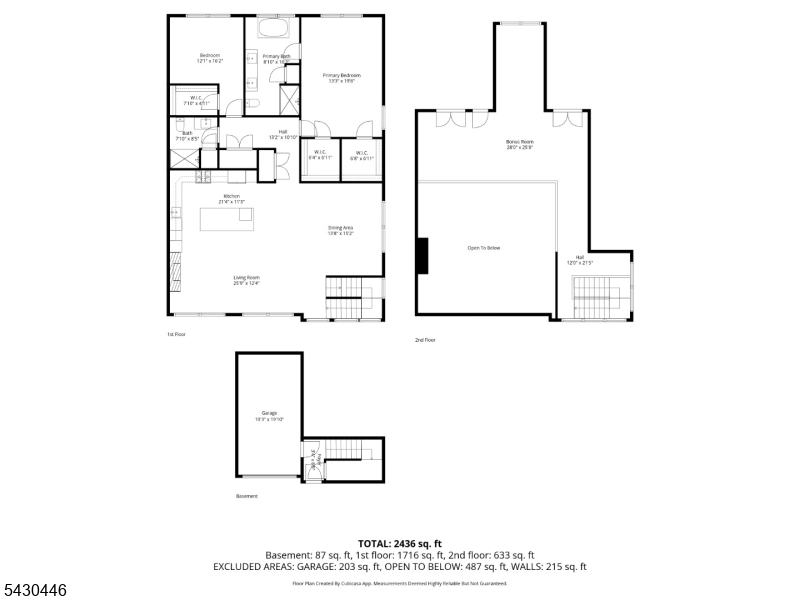
Welcome to 6 Mcnerney Lane, a beautifully designed modern home built in 2022, located in the highly desirable Parc North community. This newer construction residence offers stylish, low-maintenance living paired with today's most sought-after finishes and an exceptional layout. Inside, you'll find a bright and airy open-concept floor plan highlighted by dramatic 9-foot ceilings, Pella windows, Hardie Plank siding, and an impressive great room filled with natural light. The chef-inspired kitchen features sleek cabinetry, quartz countertops, and a large center island, seamlessly flowing into the spacious living and dining areas perfect for both everyday living and effortless entertaining. All bedrooms and full bathrooms are conveniently located on the main level, including a serene primary suite complete with two walk-in closets and a beautifully appointed spa-like bath. Thoughtful design continues throughout the main floor with comfortable, functional living spaces and modern finishes at every turn. A standout feature of the home is the expansive loft level, offering incredible flexibility for a home office, gym, rec room, guest space, or additional lounge area.Located in Parc North, this community is known for its well-maintained setting and prime Florham Park location, just minutes from shopping, dining, parks, major highways, and everything the town has to offer. Enjoy modern living in one of the area's newest and most desirable neighborhoods. GSMLS 4030039

Directions to property: Hanover Ave to Vreeland Road enter into Parc North to Mcnerney Ln

MLS Listing ID: 
GSMLS 4030039
Listing Status
Status of the Listing.
Listing Status: 
Active
Listing Status (Local): 
Active
Listing Status Accepting Offers: 
1
Community Information
Elementary: 
Briarwood
Middle: 
Brooklake
High: 
Hanover PK
Subdivision: 
Parc North
Association Fee: 
$402
Building Details
Details about the building on a property.
Architectural Style: 
Townhouse-End Unit
Year Built: 
2022
New Construction: 
0
Interior: 
Blinds, Carbon Monoxide Detector, Cathedral Ceiling, Fire Extinguisher, High Ceilings, Smoke Detector, Walk-In Closet
Fireplaces: 
Yes
Construction
Roof: 
Asphalt Shingle
Exterior: 
Brick, Composition Shingle
Exterior Features: 
Curbs
DisabilityFeatures: 
No
Energy Information: 
Gas-Natural
Porch: 
No
Deck: 
No
Room Details
Details about the rooms in the building.
Total Rooms: 
7
Total Bedrooms: 
2
Total Bathrooms: 
2
Total Full-Bathrooms: 
2
Total Half-Bathrooms: 
0
Master Bedroom 
Dimensions: 
14x21 
Level: 
Second
Second Bedroom 
Dimensions: 
13x11 
Level: 
Second
Dining Room 
Dimensions: 
14x16 
Level: 
Second
Family Room 
Dimensions: 
22x14 
Level: 
Second
Kitchen 
Dimensions: 
15x11 
Level: 
Second
Master Bathroom 
Level: 
Second
Utilities
Information about utilities available on the property.
Heating System: 
1 Unit
Heating System Fuel: 
Gas-Natural
Cooling System: 
1 Unit
Water Heating System: 
Gas
Water Source: 
Public Water
Sewer: 
Public Sewer
Lot/Land Details
Details about the lots and land features included on the property.
Acres: 
0.0
Lot Size (Dimensions): 
0000
Waterfront: 
0
Lot Features
Driveway: 
1 Car Width, Additional Parking, Blacktop
Parking Type: 
1 Car Width, Additional Parking, Blacktop
Total Parking Spaces: 
1
Garage: 
Attached Garage
Pool: 
No
Fence: 
No
Public Record
Parcel Number: 
2311-00303-0000-00011-0041-
Lot Number: 
11.41
Annual Tax: 
$11,289.00
Listing Dates
Dates involved in the transaction.
Listing Entry Date/Time: 
5/26/2026
Contract Details
Details about the listing contract.
Possession: 
July 15, 2026
Listing Participants
Participants (agents, offices, etc.) in the transaction.
Listing Office Name: 
AST REALTY, LLC